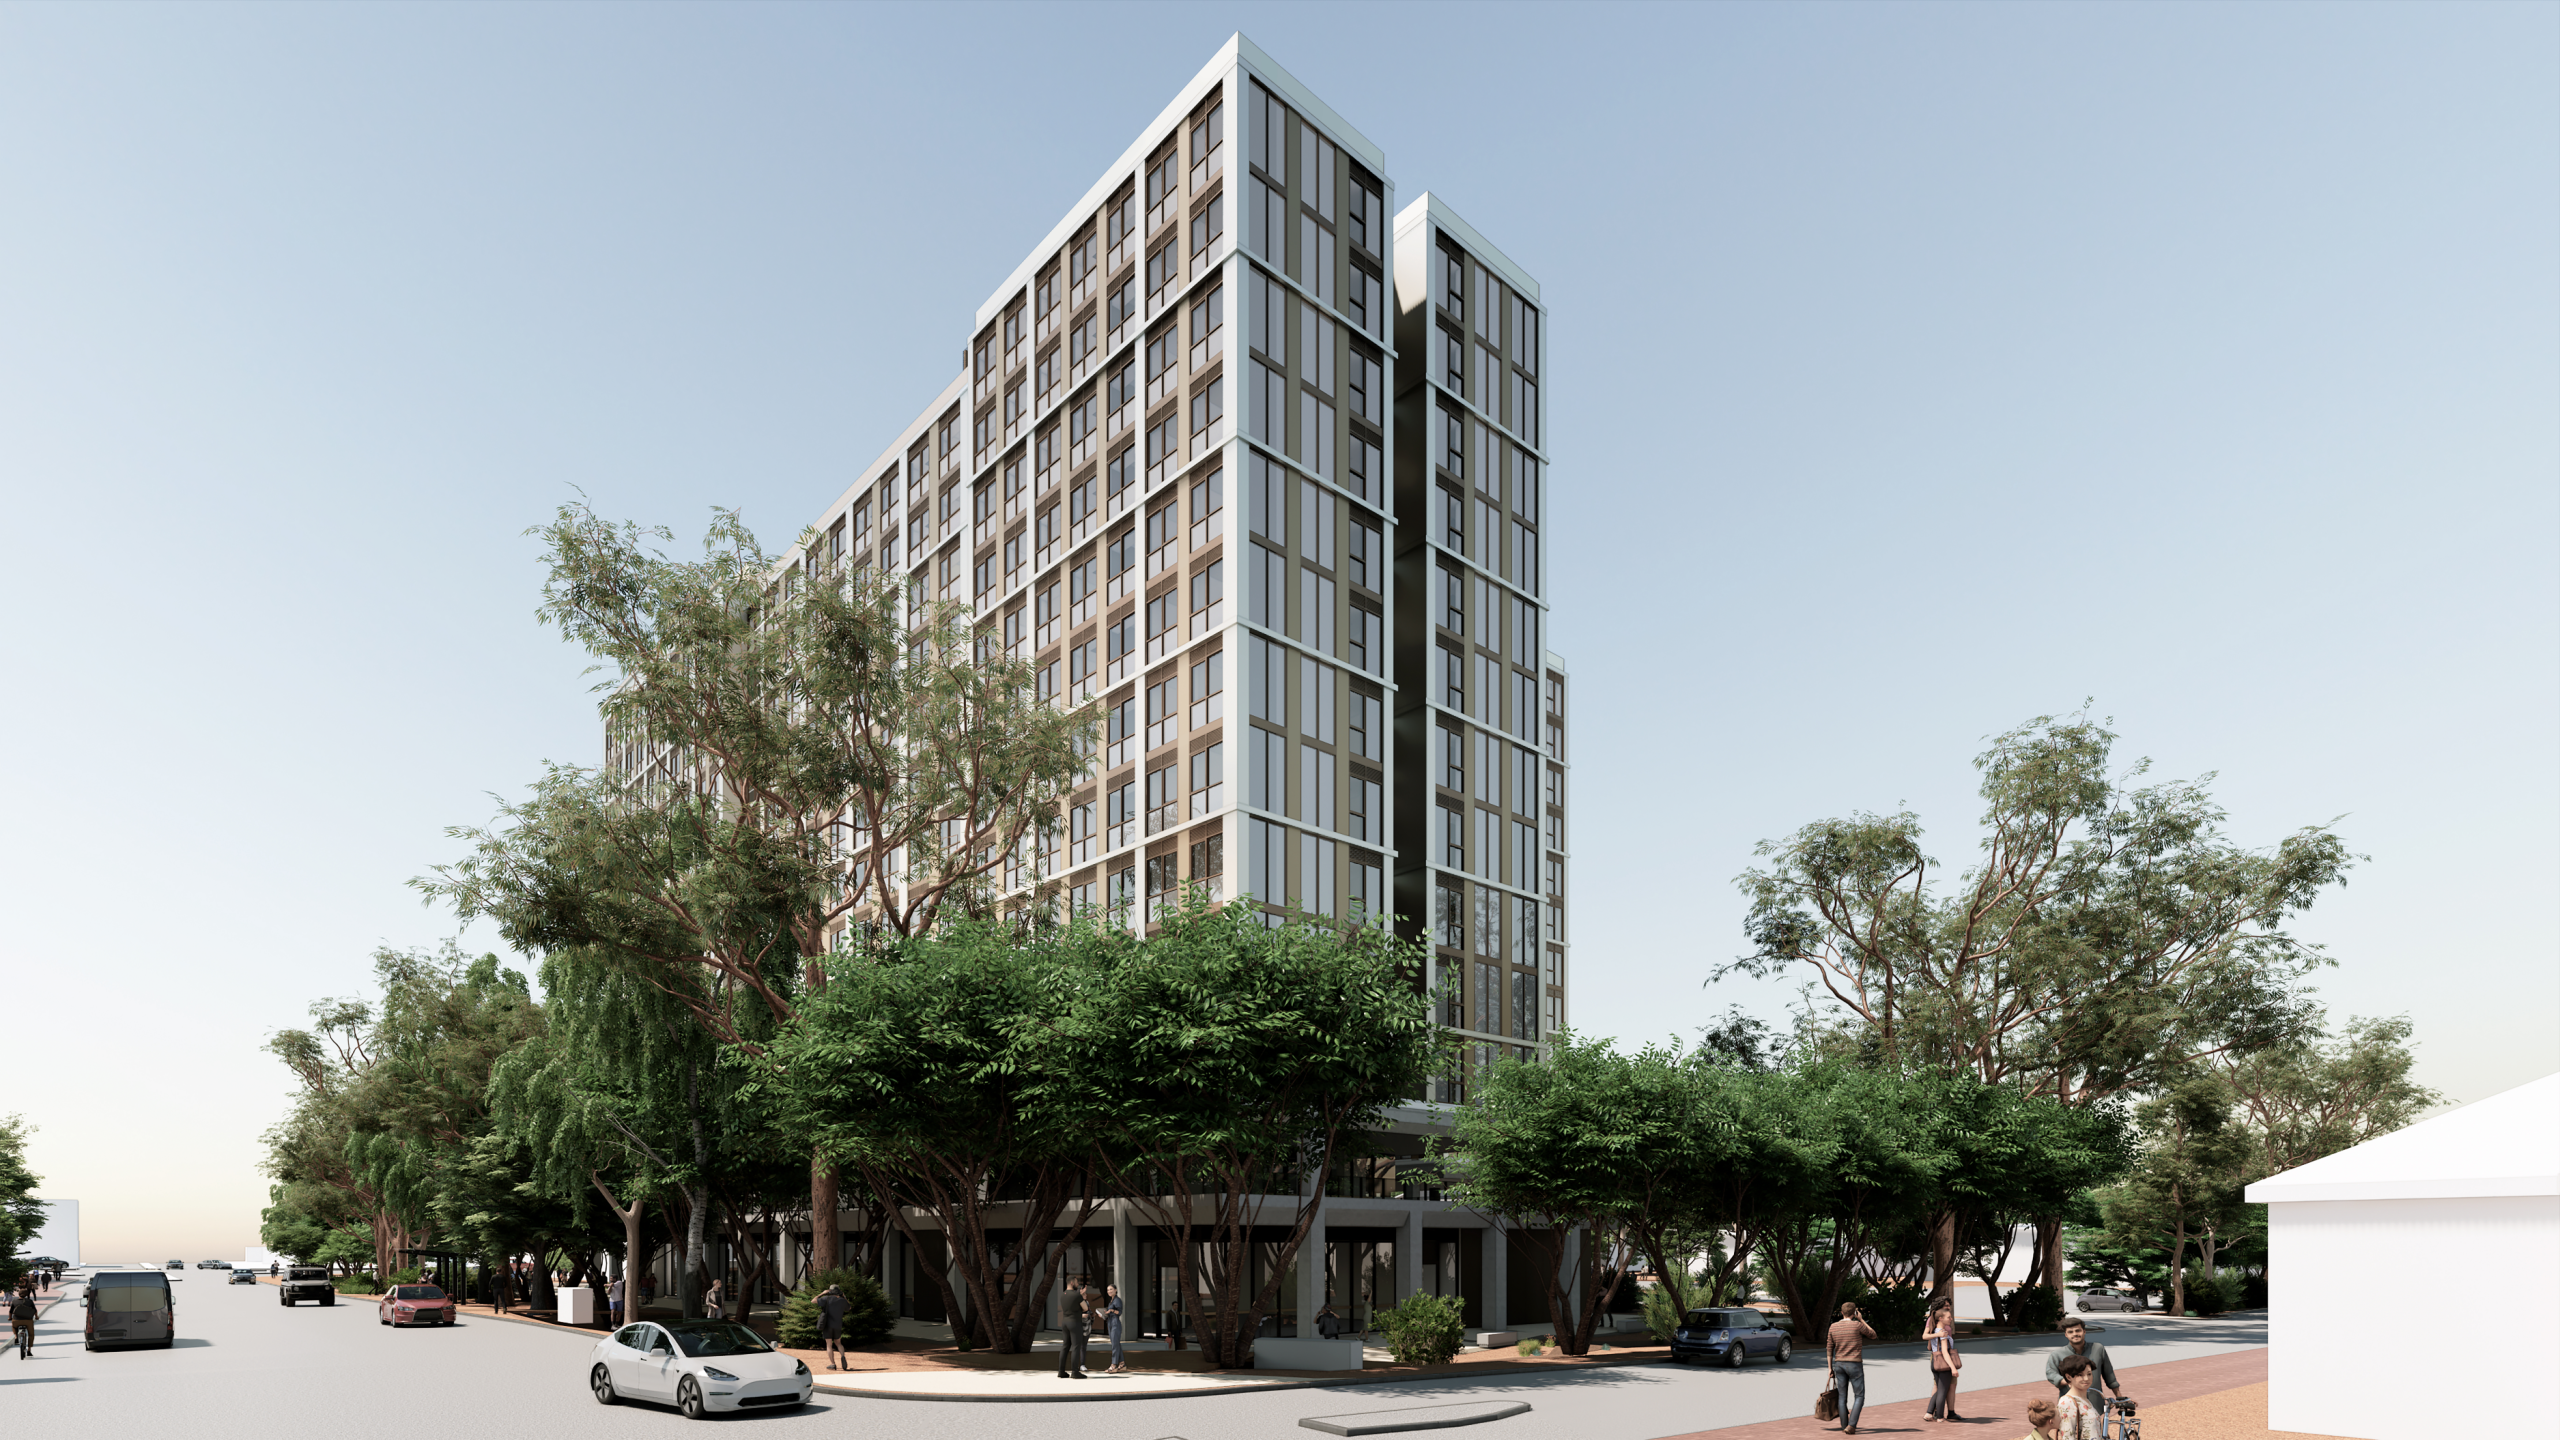
UWA Nedlands PBSA
- 135 Badgerys Creek Road
- 200 West Coast Highway
- 309 North Quay
- 461 Chapel Rd
- 623 Collins State Bank House
- 79-81 Queens Road
- Brisbane South State Secondary College
- Byron Bay Hotel
- Chapter Place Precinct
- CÔTE
- Crest
- Drift
- Duet
- Exchange Tower
- Finrose
- Holiday Inn Queenstown
- International Recovery Centre
- Invicta House
- Jardin
- Lagoon
- Leicester Place
- Luna Burleigh
- Marella
- Maud Street
- McCall Community Hub
- Murchison Tower
- Noho Lakeside Hotel
- NOMA Residences
- Novus on Spencer
- One Broadbeach
- Perth Airport Sensory Room
- Port of Auckland
- QV1
- R.Iconic + R.Evolution
- RAAFA Stirling Apartments
- Rānui Apartments
- Riverside Lane
- Sana
- Scape Kensington
- St John WA Coolamon Centre
- St Lucia
- St Martins Community Centre + Library
- Studio 33
- Tawarri Hot Springs
- The Albertine
- The Frederick
- The Harvest
- The Landmark
- The Lighthouse
- The Pacifica
- TRYP Palmerston North
- Uniting Charlestown
- Uniting Kingscliff
- Uniting Wesley Gardens
- UWA Nedlands PBSA
- Viridi
- Wa-Karroong
- WorkZone West
UNIVERSITY GATEWAY.
VIBRANT FUTURE.
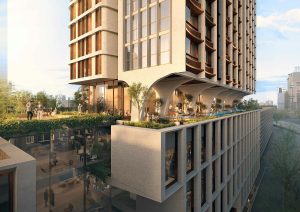
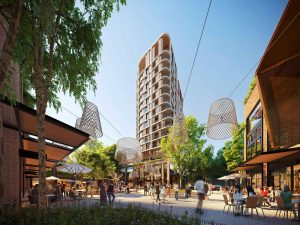
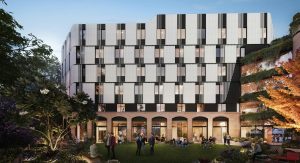
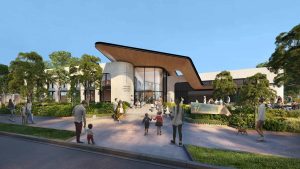
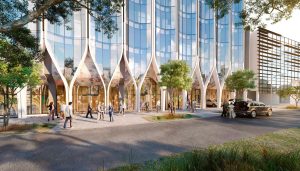
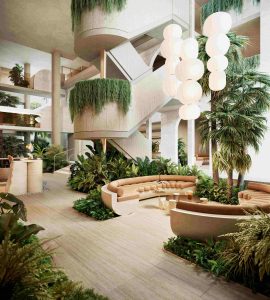
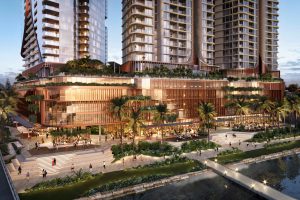
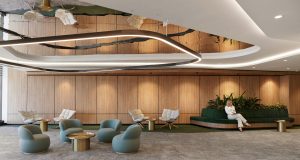
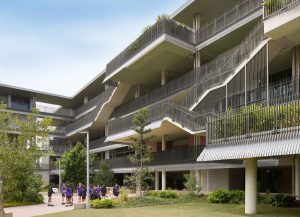
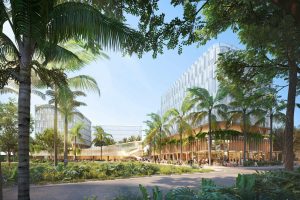
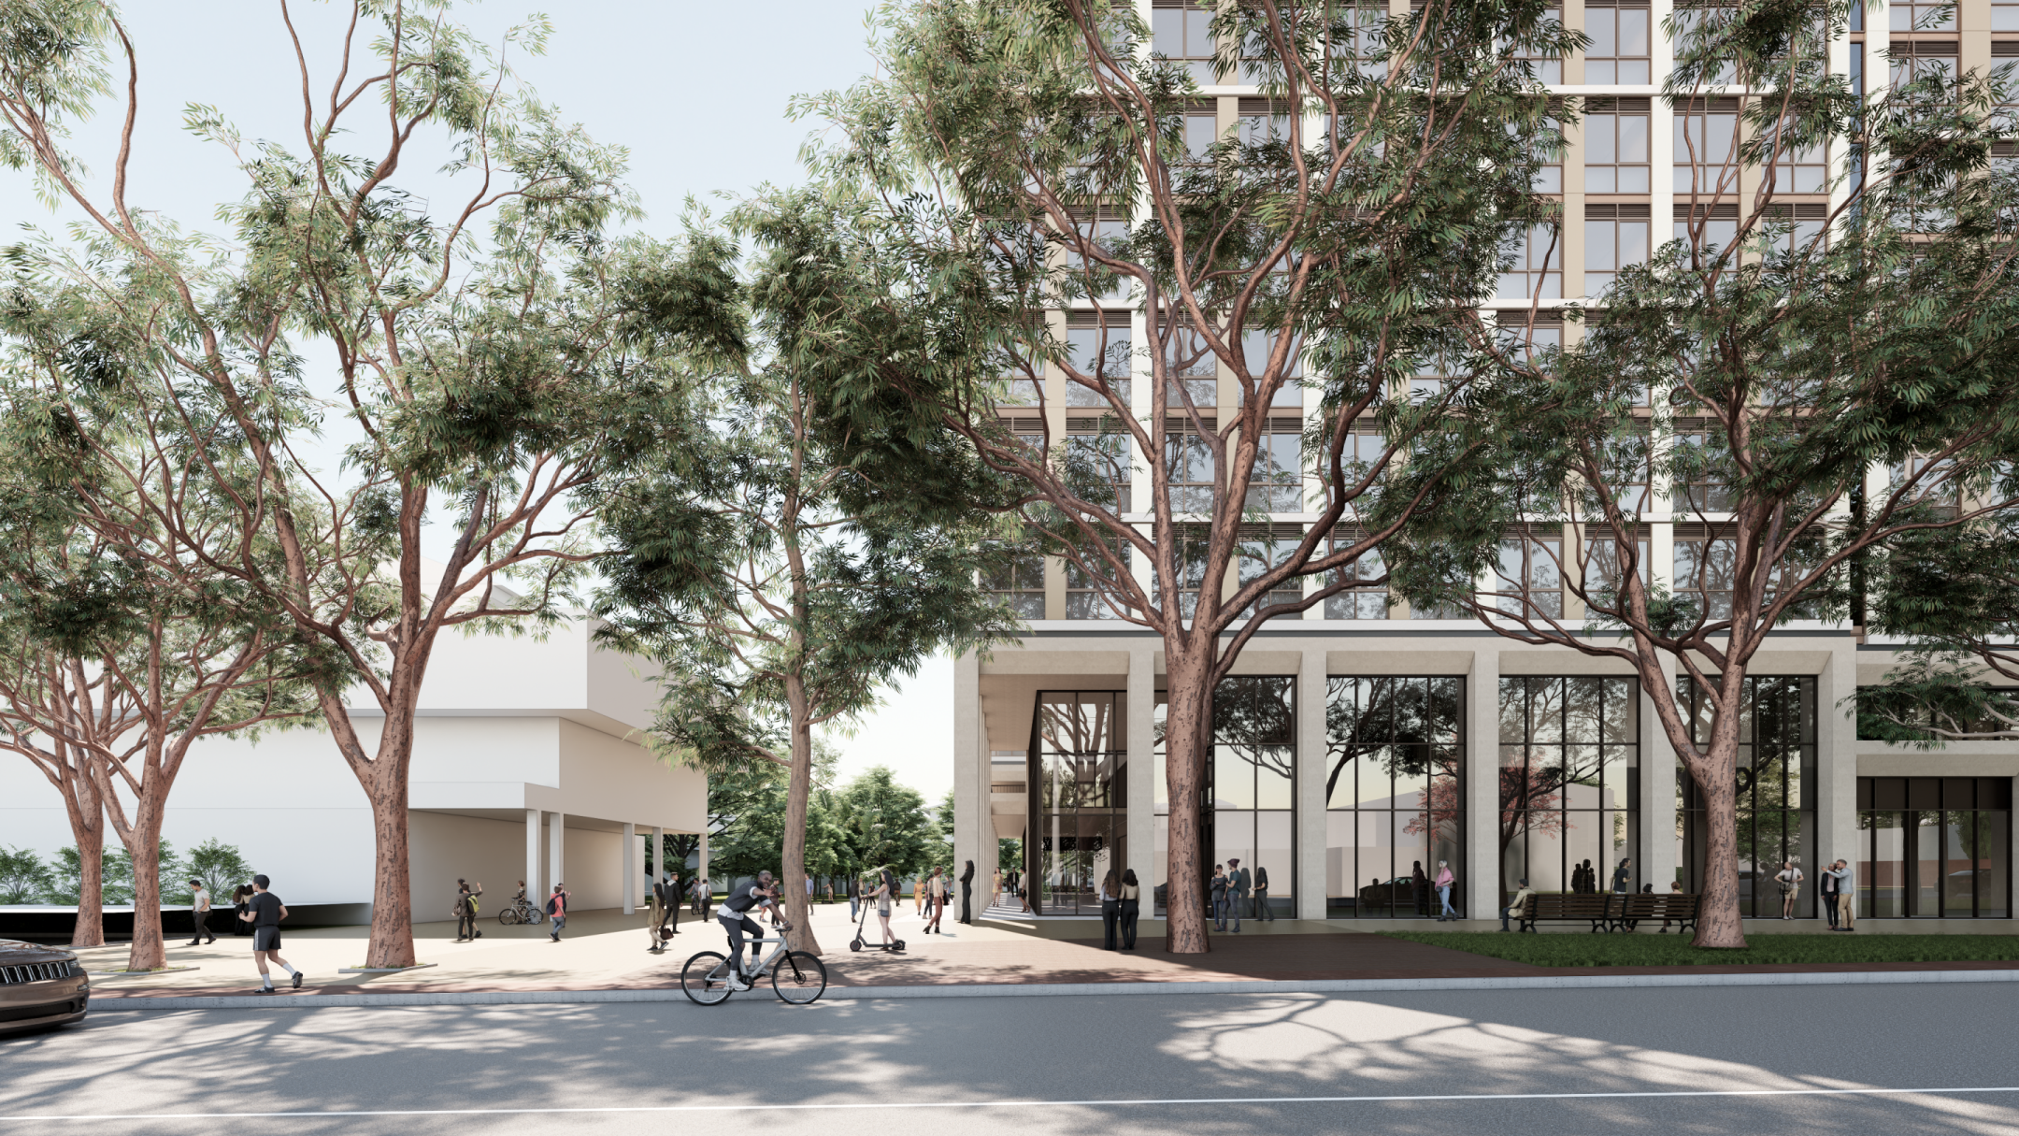
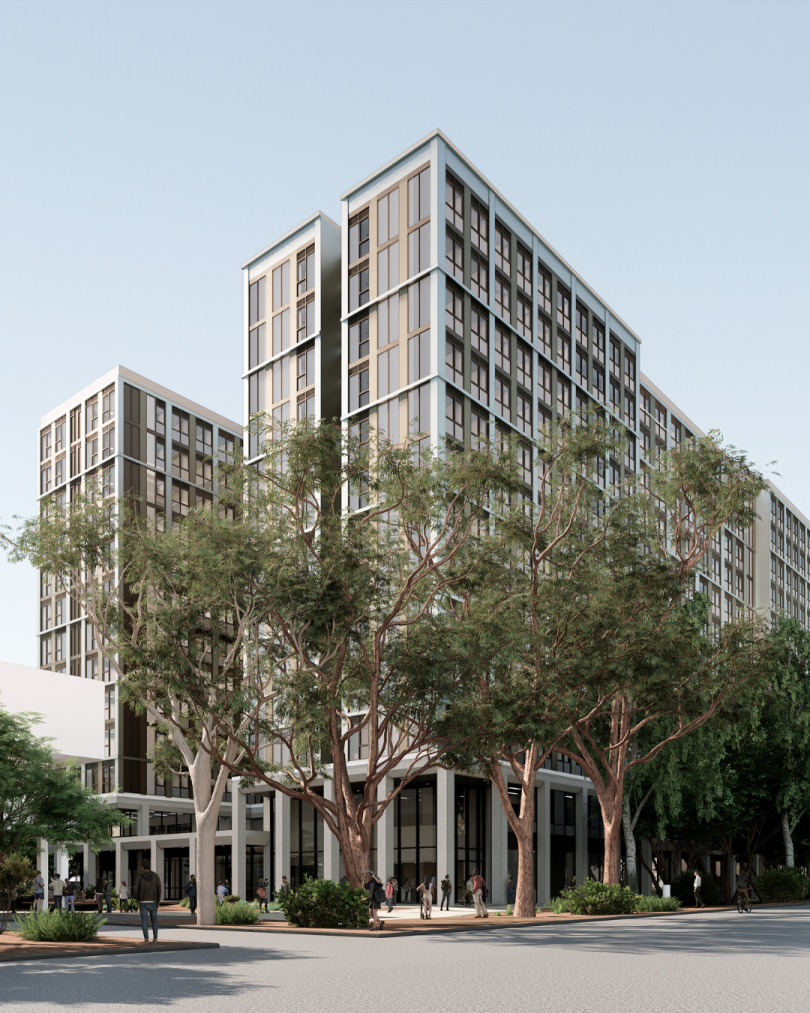
UWA’s Nedlands Student Accommodation is a vibrant hub for student life at the university’s doorstep.
-
LocationWhadjuk Noongar Country
Nedlands, WA
city of perth -
ClientUniversity of Western Australia
-
Discipline
-
Sector
-
StatusDesign Development
-
ScaleGFA: 34,803 sqm, SITE: 11,200 sqm, 847 beds
-
Height47 m, 14 storeys
-
CostCONFIDENTIAL
-
RendersPlus Studio
VISION
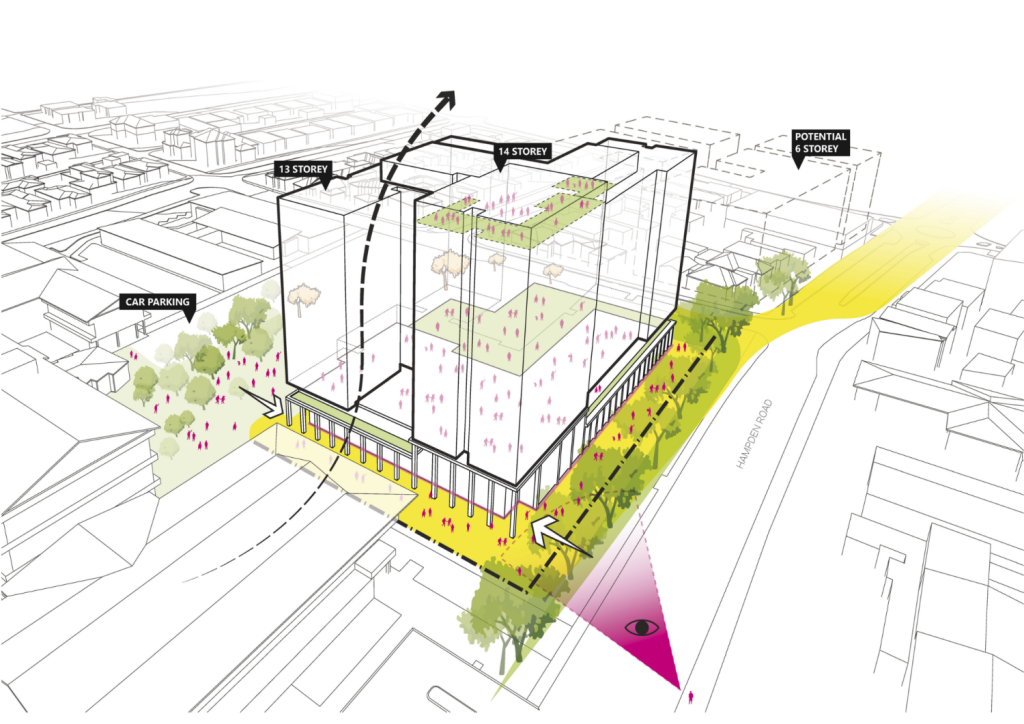
We begin by envisioning the possibilities. For the UWA Nedlands Student Accommodation, a lively community was our focus, not simply a structure. We explored many scenarios, collaborating closely with UWA stakeholders, the City of Perth and student groups. Our process thrives on site-responsive design, shaped by the cultural heritage of the site and the needs of future residents and learners. This led us to a design that truly belongs in its place, forming a vital part of Perth’s urban fabric in Western Australia.
“There’s a real balance between function and experience here, It’s a building designed to do more than house students – it’s designed to support them, socially and academically, in a way that feels natural and intuitive and in close proximity to the UWA Crawley campus.”
Will Schofield, Director, Plus Studio
SOLUTION
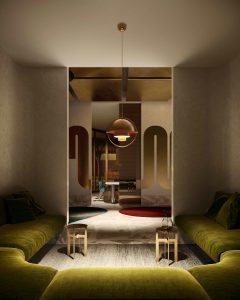
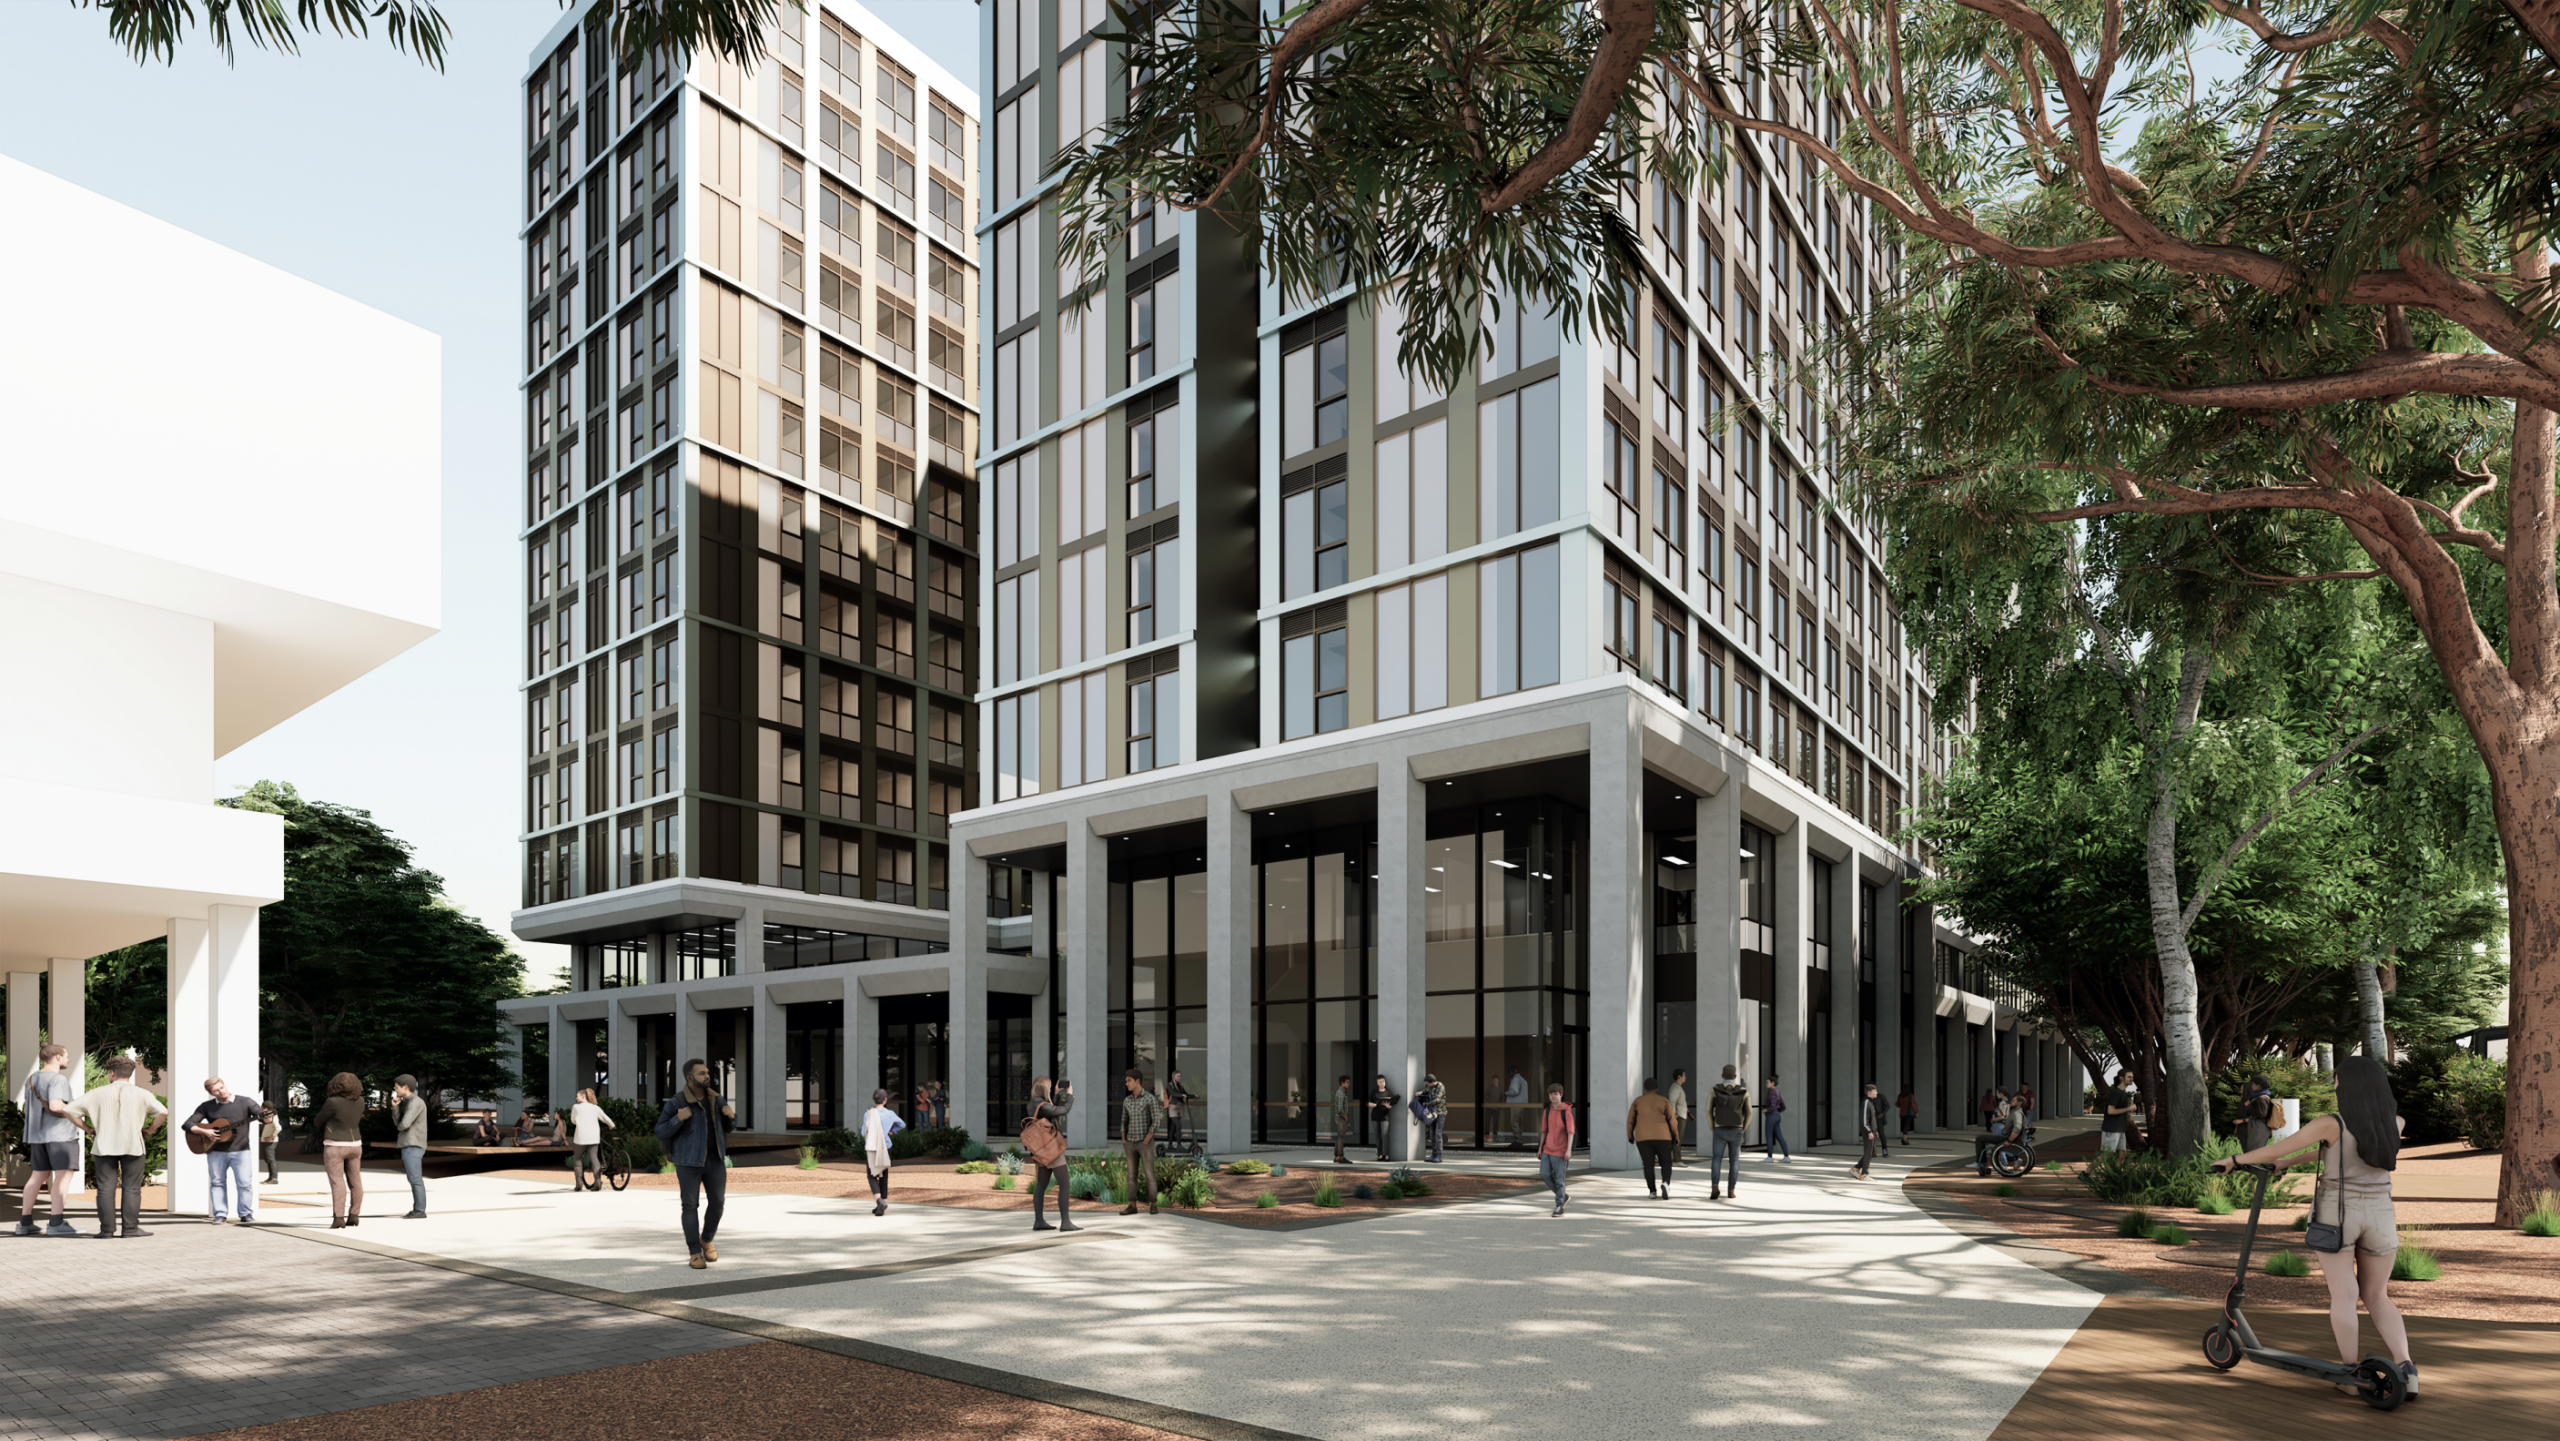
From concept, we move to craft. Precision guides every solution. Every component, including 847 student bedrooms, dedicated amenities, and 570 sqm of ground-floor commercial space, was carefully planned. This is about bringing ideas to life, ensuring every component integrates flawlessly. We celebrate the intelligence woven into this complex project, delivering a functional, supportive student environment.
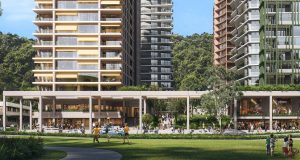
The UWA Nedlands Student Accommodation, with its 14 levels and diverse amenities, offers a fresh perspective on student living. It thoughtfully connects with the UWA campus and the wider community, providing a place where students can truly thrive, academically and socially, right where they need to be.