The Lighthouse
- 135 Badgerys Creek Road
- 309 North Quay
- 461 Chapel Rd
- 623 Collins State Bank House
- 79-81 Queens Road
- Brisbane South State Secondary College
- Byron Bay Hotel
- Chapter Place Precinct
- CÔTE
- Crest
- Drift
- Duet
- Exchange Tower
- Finrose
- Holiday Inn Queenstown
- International Recovery Centre
- Invicta House
- Jardin
- Lagoon
- Leicester Place
- Luna Burleigh
- Marella
- Maud Street
- McCall Community Hub
- Murchison Tower
- Noho Lakeside Hotel
- NOMA Residences
- Novus on Spencer
- One Broadbeach
- Perth Airport Sensory Room
- Port of Auckland
- QV1
- R.Iconic + R.Evolution
- RAAFA Stirling Apartments
- Rānui Apartments
- Riverside Lane
- Sana
- Scape Kensington
- St John WA Coolamon Centre
- St Lucia
- St Martins Community Centre + Library
- Studio 33
- Tawarri Hot Springs
- The Albertine
- The Frederick
- The Harvest
- The Landmark
- The Lighthouse
- The Pacifica
- TRYP Palmerston North
- Uniting Charlestown
- Uniting Kingscliff
- Uniting Wesley Gardens
- UWA Nedlands PBSA
- Viridi
- Wa-Karroong
- WorkZone West
ART AND CARE.
ONE FRONT DOOR.
A community centre behind a glowing veil. This is The Lighthouse.
-
LocationDharug Country
Mount Druitt, NSW
Blacktown City Council -
ClientSustainable Development Group Limited + Salvation Army
-
Discipline
-
Sector
-
StatusDESIGN DEVELOPMENT
-
height71 m, 20 storeys
-
ScaleGFA: 13,003 sqm Site: 2,216 sqm, 102 dwellings
-
CostConfidential
-
RendersAtchain
VISION
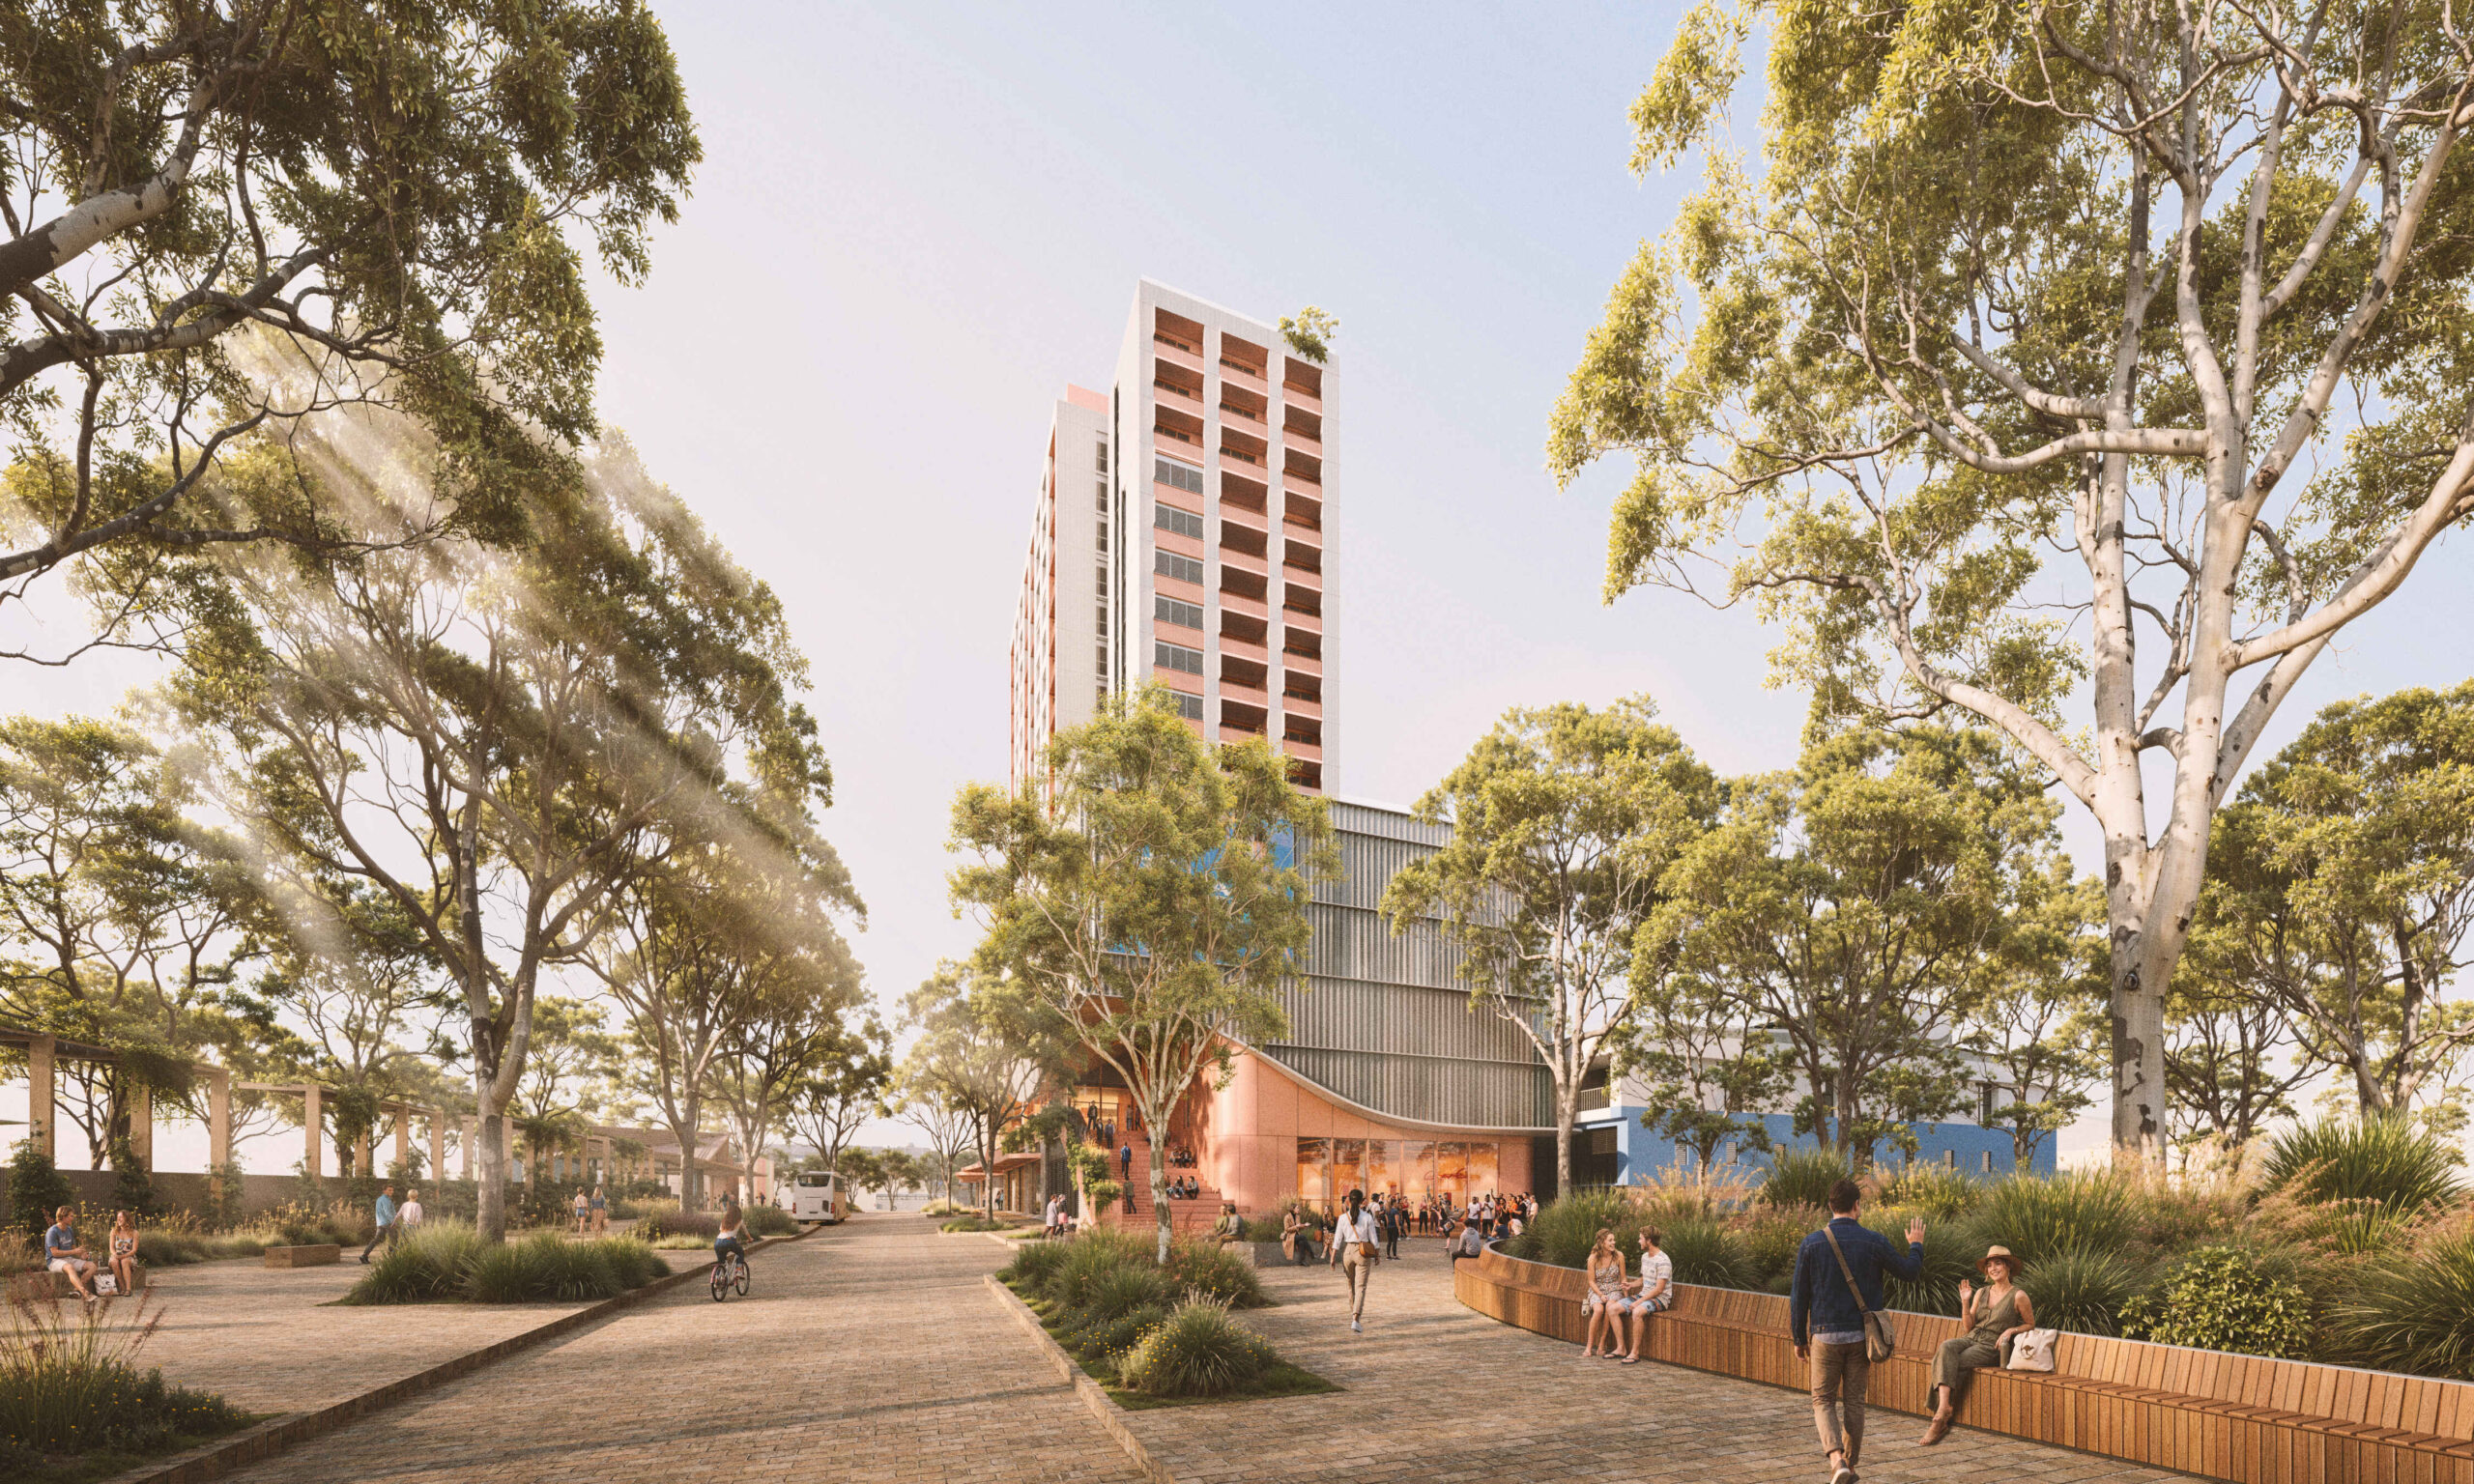
Mount Druitt sits in one of Sydney’s fastest growing and most multicultural pockets, part of a city where more than 180 languages are spoken and community is how daily life gets done. The services people rely on sit scattered across the town centre in separate buildings on separate leases. The Salvation Army asked for somewhere the community could gather, and somewhere its own services could work side by side rather than across town from one another. The Salvos call this collective impact. The site sits inside Blacktown City Council’s wider masterplan for the Mount Druitt town centre, a programme of new public space, pedestrian and cycle links, an upgraded library and community hub, a renovated aquatic centre, and a First Nations Cultural Hub across the road, all working towards the Our Blacktown 2041 vision.
“We designed one address for services that have spent years apart.”
SUMEDH KATARIA, DIRECTOR, PLUS STUDIO
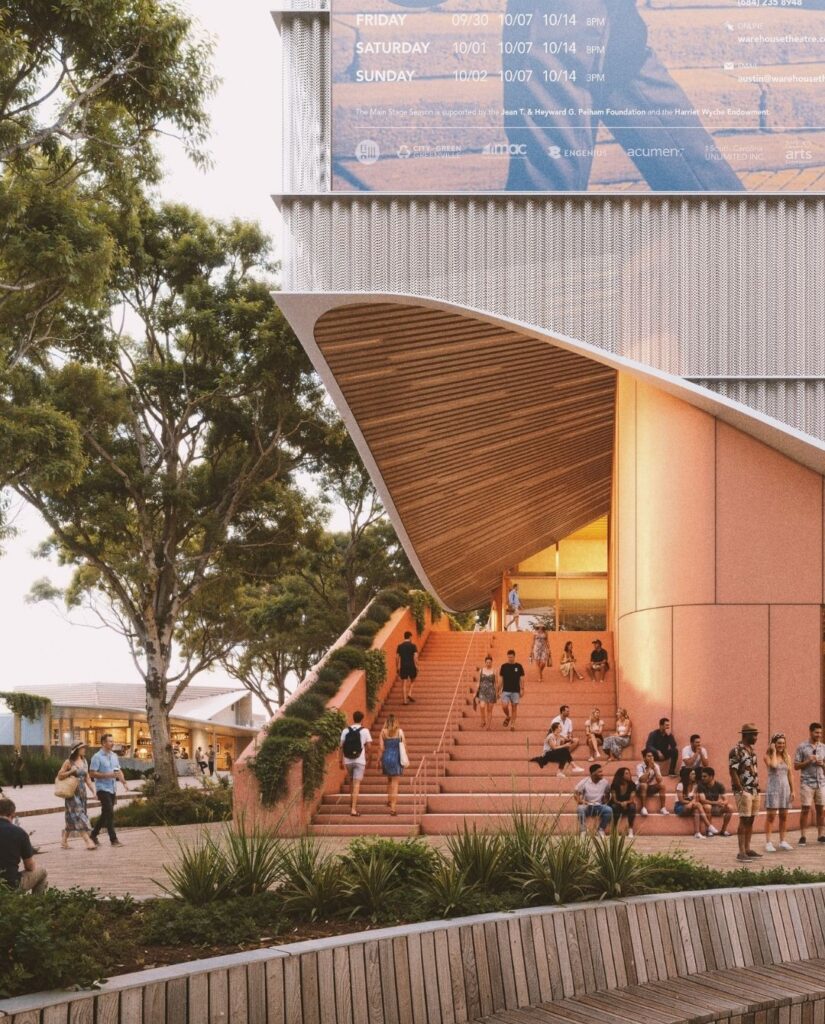
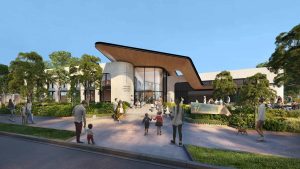
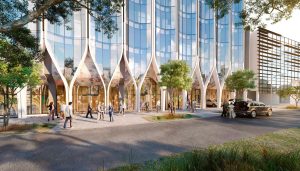
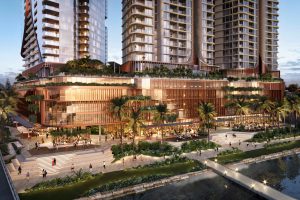
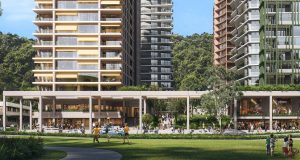
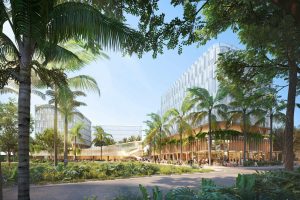
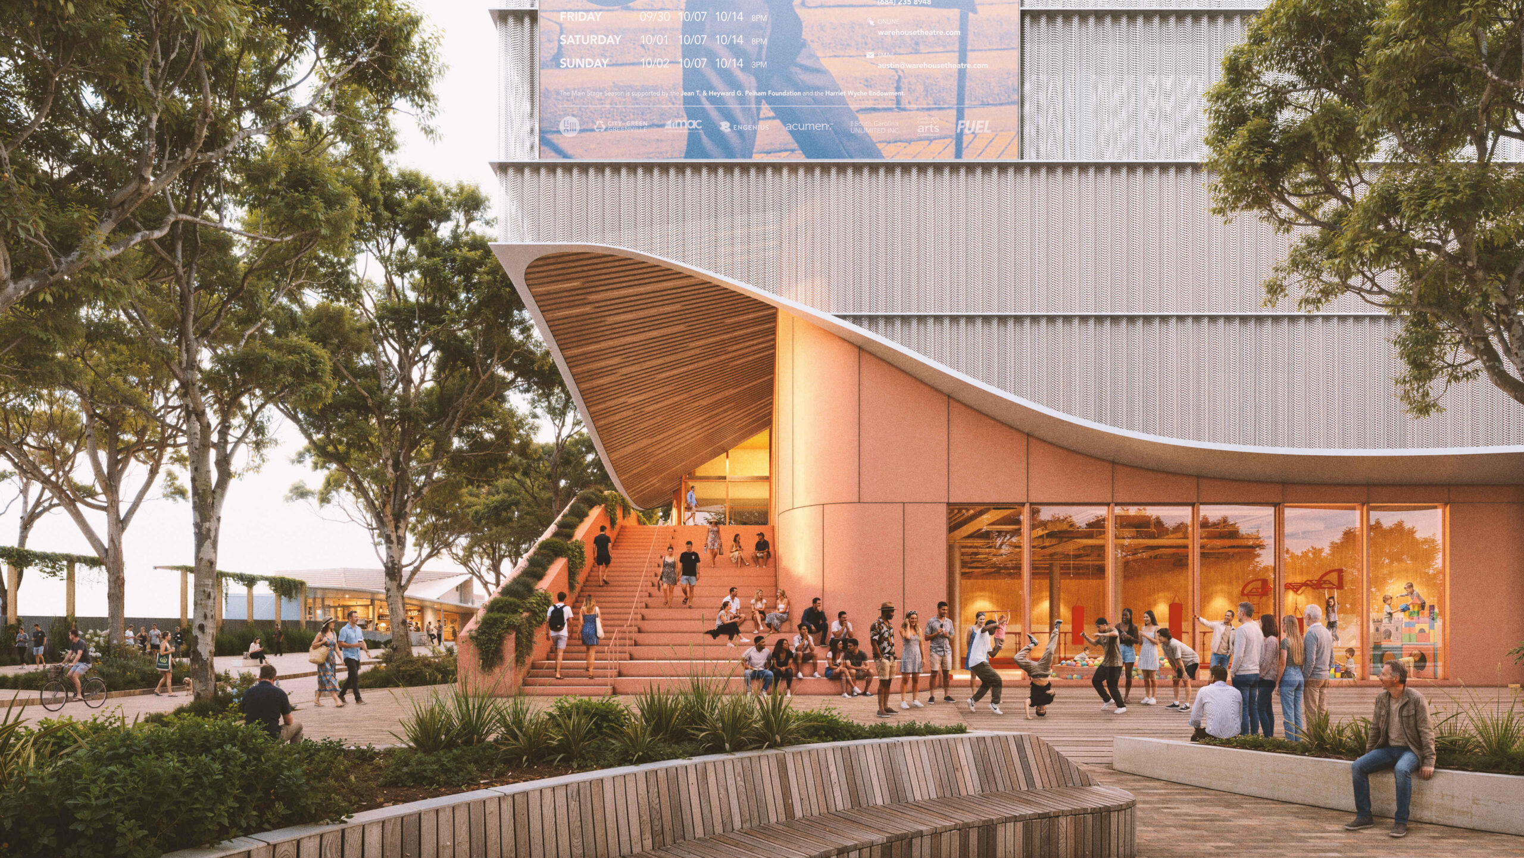
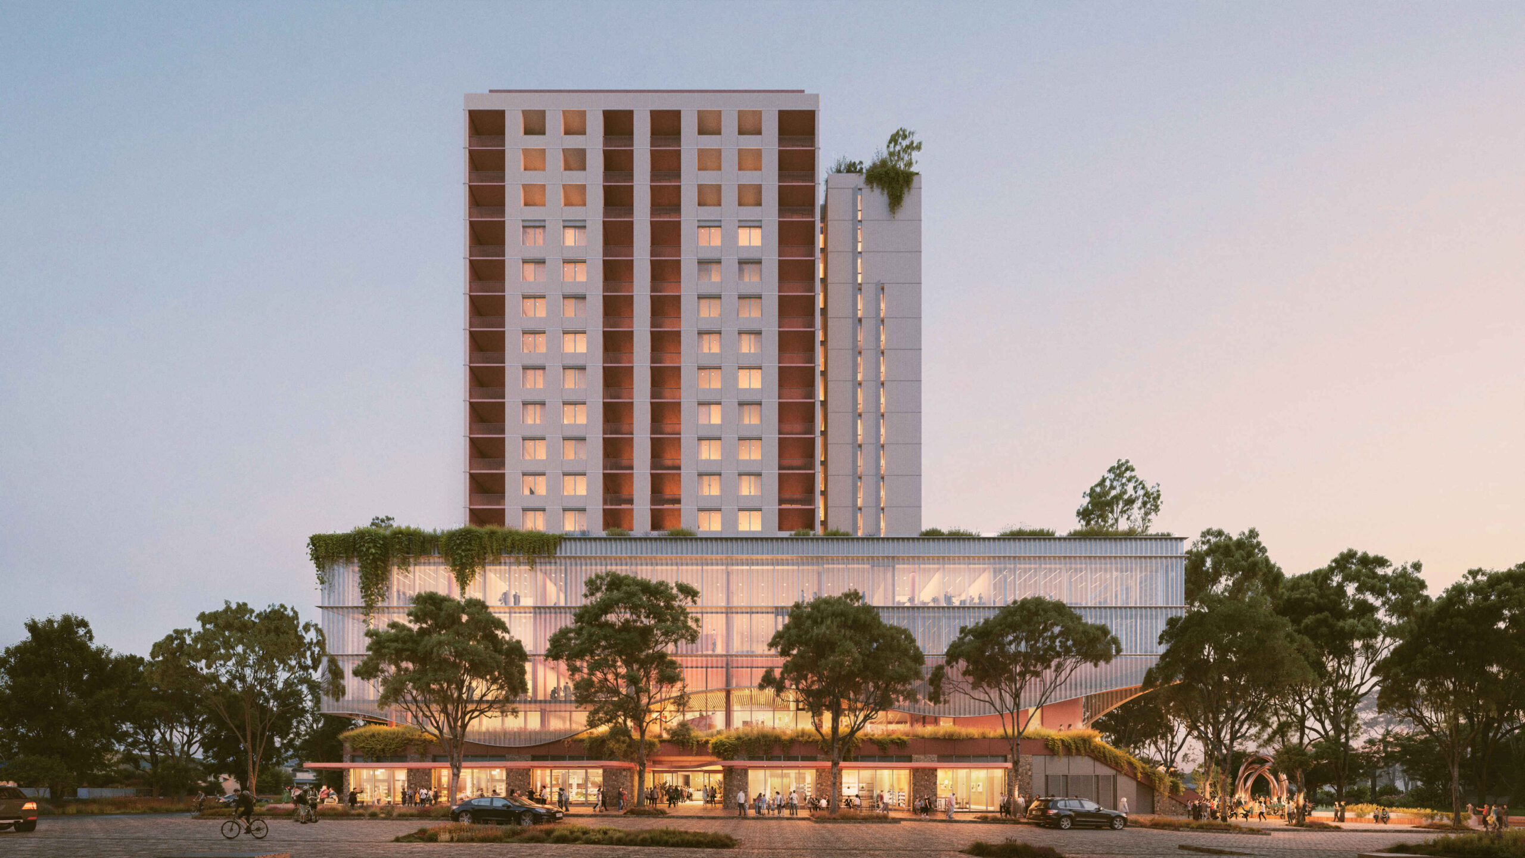
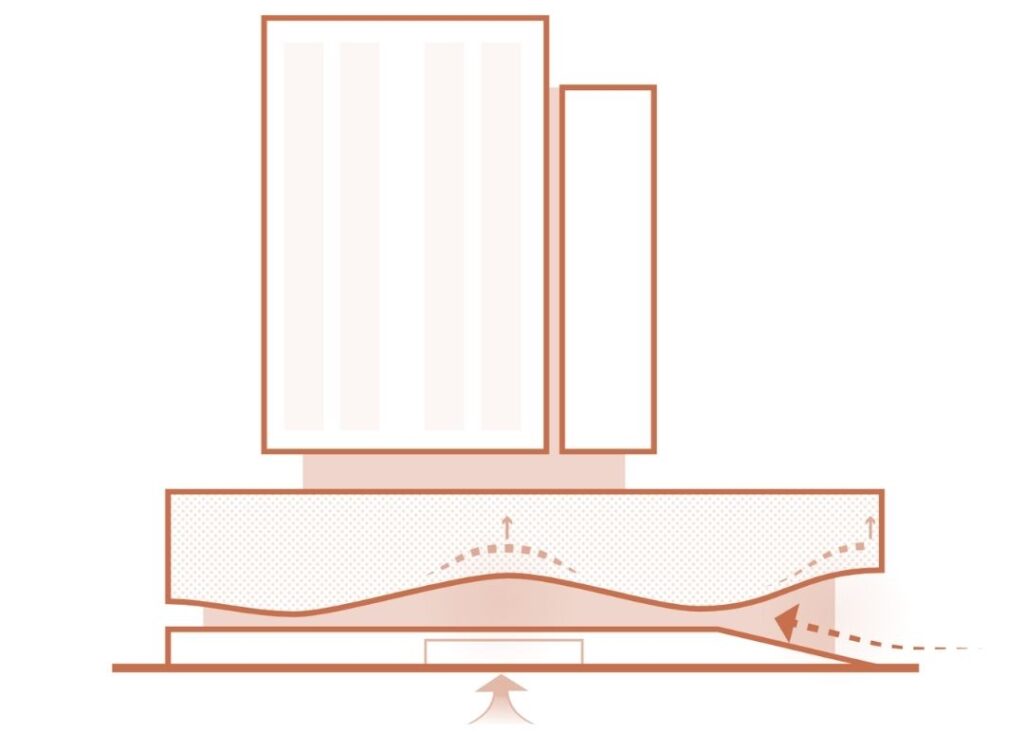
A gabion base grounds the building to its site and rises into five storeys of podium. Inside sits the kind of social infrastructure a town centre usually spreads across separate addresses: a 296-seat multi-purpose auditorium, dance studios, a cafe, counselling rooms, and health, welfare and education services. The building has also been designed to incorporate social housing for vulnerable people, in a great location with access to multiple community support services, if additional funding can be secured.
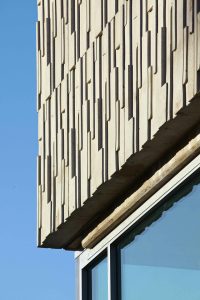
A perforated metal veil wraps the podium, filtering daylight through the day, then letting the building glow out from within after dark. Walk the plaza and the building only half reveals itself, enough to draw the neighbourhood in. Culture and care share a foundation here, and a front door.
“Wrapping the podium in a perforated veil creates a sense of intrigue from the plaza. It manages the light, and it hints at the social infrastructure behind it, revealing enough to invite the neighbourhood in.”
JOHN WALSH, PRINCIPAL, PLUS STUDIO