St Lucia
- 135 Badgerys Creek Road
- 309 North Quay
- 461 Chapel Rd
- 623 Collins State Bank House
- 79-81 Queens Road
- Brisbane South State Secondary College
- Byron Bay Hotel
- Chapter Place Precinct
- CÔTE
- Crest
- Drift
- Duet
- Exchange Tower
- Finrose
- Holiday Inn Queenstown
- International Recovery Centre
- Invicta House
- Jardin
- Lagoon
- Leicester Place
- Luna Burleigh
- Marella
- Maud Street
- McCall Community Hub
- Murchison Tower
- Noho Lakeside Hotel
- NOMA Residences
- Novus on Spencer
- One Broadbeach
- Perth Airport Sensory Room
- Port of Auckland
- QV1
- R.Iconic + R.Evolution
- RAAFA Stirling Apartments
- Rānui Apartments
- Riverside Lane
- Sana
- Scape Kensington
- St John WA Coolamon Centre
- St Lucia
- St Martins Community Centre + Library
- Studio 33
- Tawarri Hot Springs
- The Albertine
- The Frederick
- The Harvest
- The Landmark
- The Lighthouse
- The Pacifica
- TRYP Palmerston North
- Uniting Charlestown
- Uniting Kingscliff
- Uniting Wesley Gardens
- UWA Nedlands PBSA
- Viridi
- Wa-Karroong
- WorkZone West
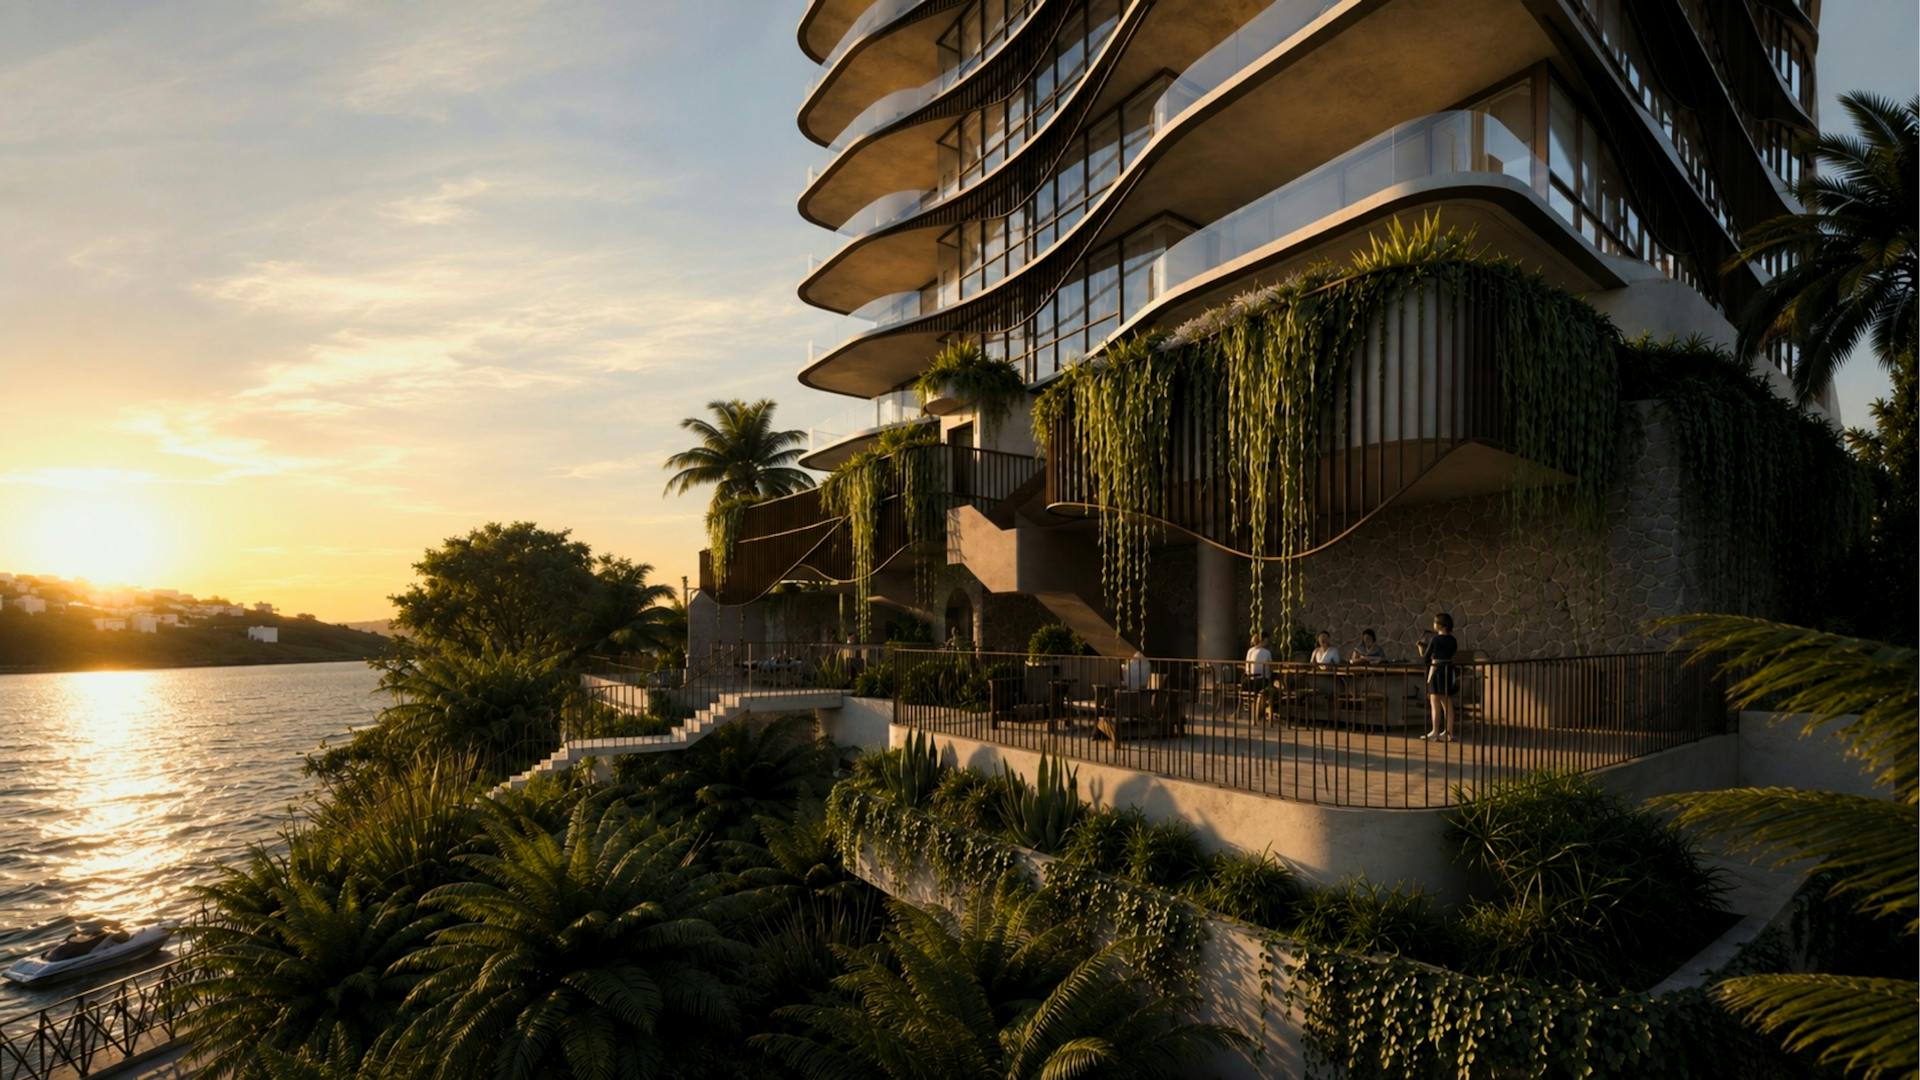
CURVED FORM. CALM WATER.
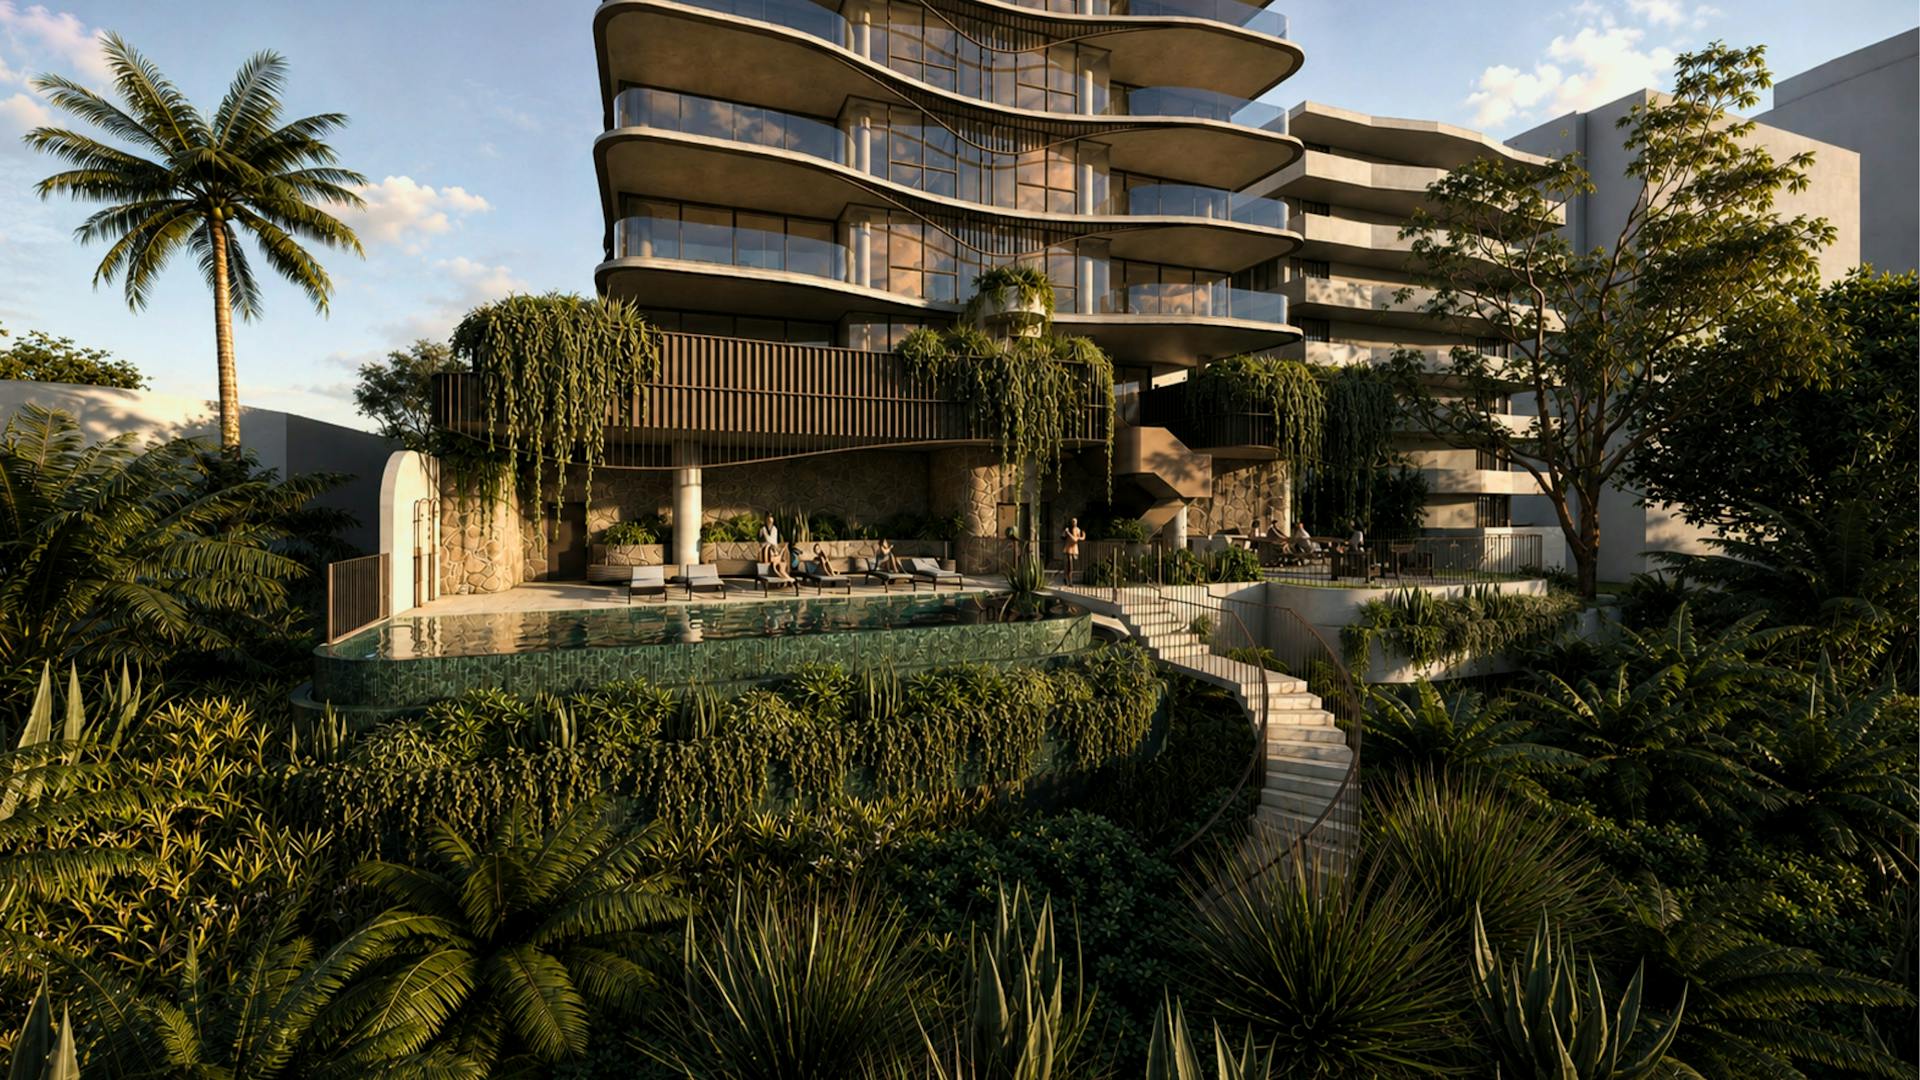
St Lucia by Bottega House sits where the Brisbane River slows and settles.
-
LocationTurrbal +Yuggera country
St Lucia, QLD
Brisbane City Council -
ClientBottega Group
-
Discipline
-
Sector
-
StatusDesign Development
-
height75 m, 15 storeys
-
ScaleSite: 1,513 sqm, GFA: 8796 sqm, 47 apartments
-
CostConfidential
VISION
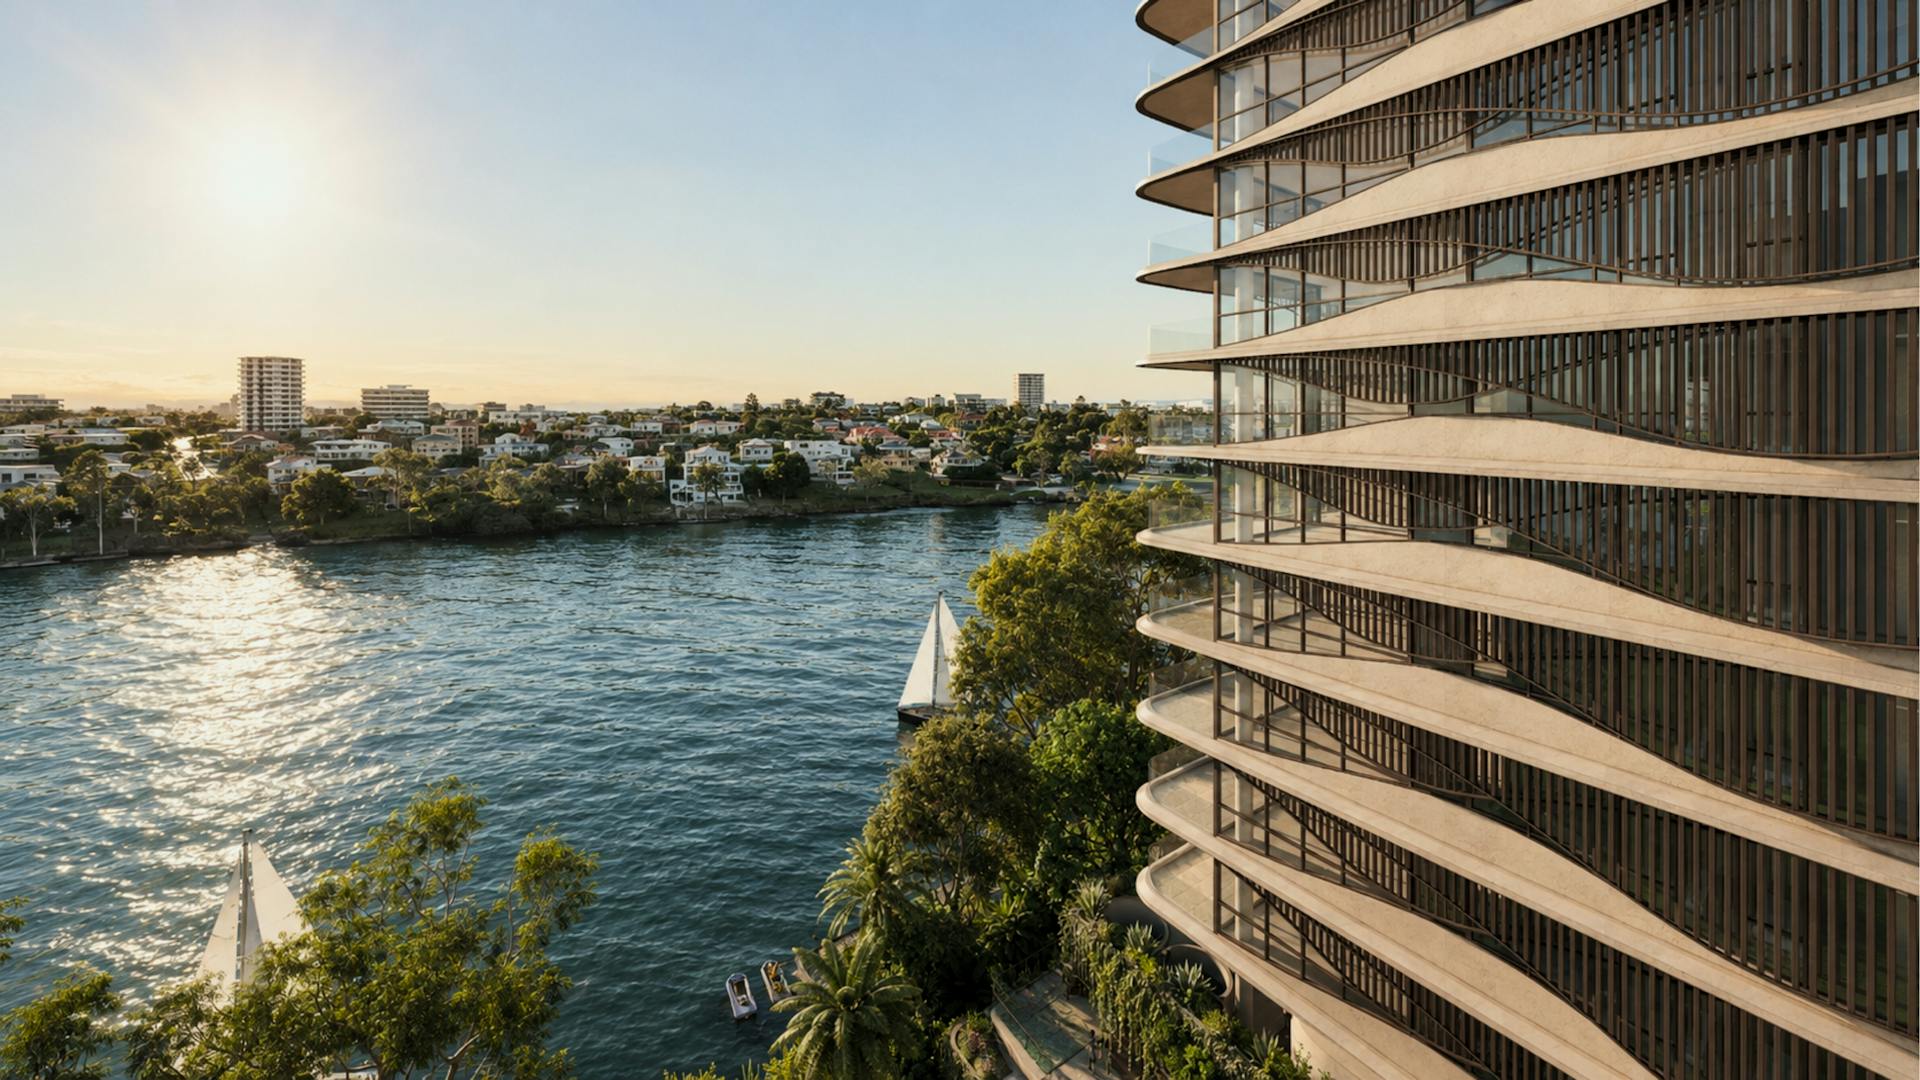
St Lucia sits among Brisbane’s quietest riverfront streets, where leafy character and long-standing community shape daily life. The brief for Plus Studio was to give this site a building worthy of its position: one that read the river’s movement and made that movement the whole point of living here, rather than a view glimpsed from a balcony.
SOLUTION
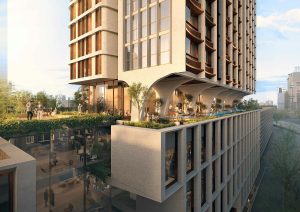
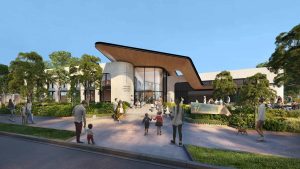
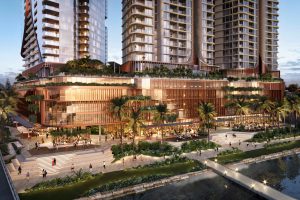
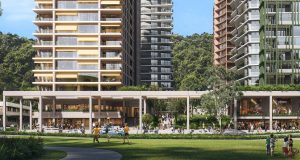
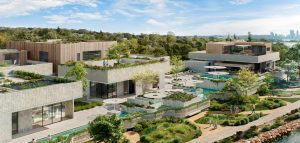
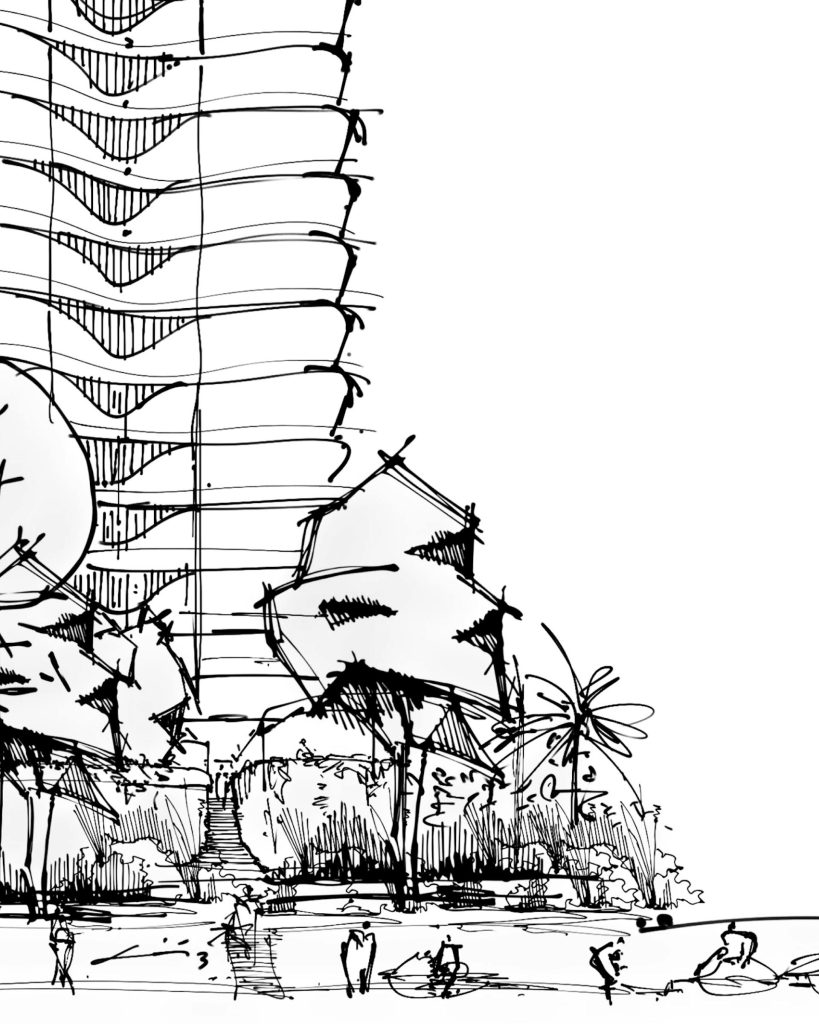
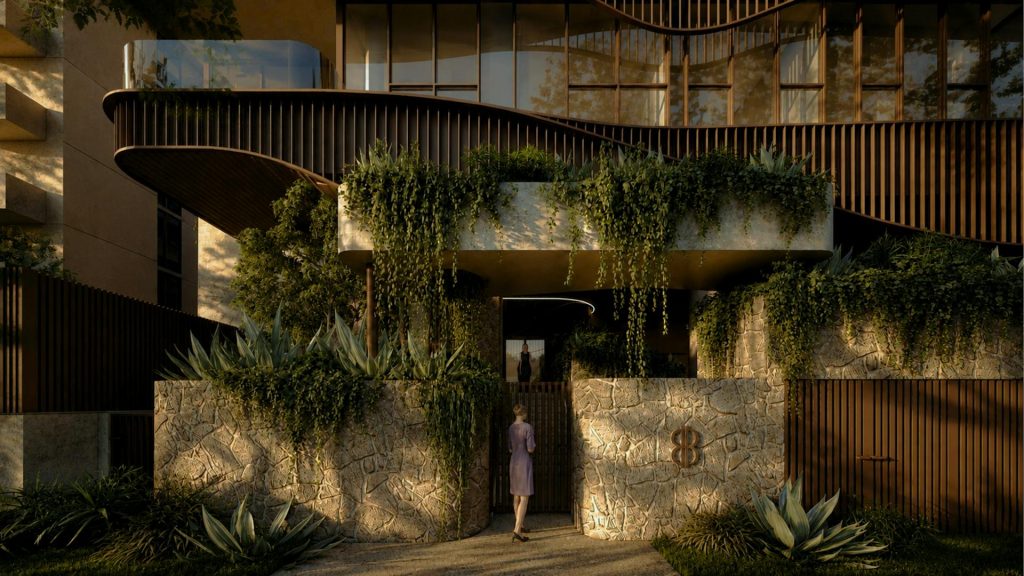
The floor plates push and pull in a series of soft curves, echoing the river’s own current while opening panoramic outlooks from as many residences as possible. That same sculpting improves privacy between neighbours, without a single wall closing off the view. Flood levels, mature trees and the site’s width became the drivers of the design rather than its limits: key living areas sit above flood impact, significant vegetation was preserved, and the landscape steps down toward the water in a series of connected outdoor spaces.
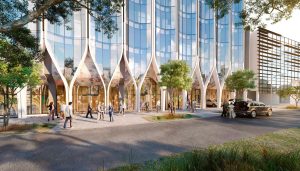
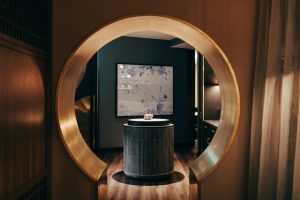
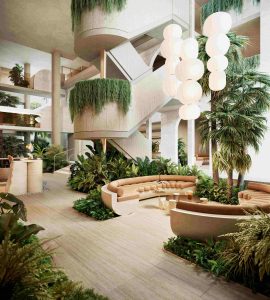
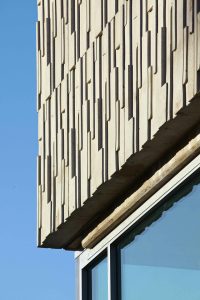
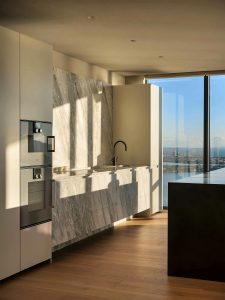
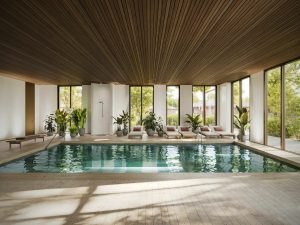
At ground level, residents meet the river directly, through an infinity-edge pool with sweeping outlooks, a fully equipped gym, and a wellness precinct with sauna, spa and plunge pools. Natural stone, expansive glazing and bronze-toned finishes take their cues from riverside bark and the metallic tones the water throws up at sunset, built to age well rather than simply look good on day one.
“St Lucia doesn’t sit beside the river. Every floor plate, every terrace, was shaped to move with it.”
Chrisney Formosa, Principal, Plus Studio
This is the kind of thinking we bring to every project. Get in touch and let’s talk about what you’re planning.