Maud Street
- 135 Badgerys Creek Road
- 200 West Coast Highway
- 309 North Quay
- 461 Chapel Rd
- 623 Collins State Bank House
- 79-81 Queens Road
- Brisbane South State Secondary College
- Byron Bay Hotel
- Chapter Place Precinct
- CÔTE
- Crest
- Drift
- Duet
- Exchange Tower
- Finrose
- Holiday Inn Queenstown
- International Recovery Centre
- Invicta House
- Jardin
- Lagoon
- Leicester Place
- Luna Burleigh
- Marella
- Maud Street
- McCall Community Hub
- Murchison Tower
- Noho Lakeside Hotel
- NOMA Residences
- Novus on Spencer
- One Broadbeach
- Perth Airport Sensory Room
- Port of Auckland
- QV1
- R.Iconic + R.Evolution
- RAAFA Stirling Apartments
- Rānui Apartments
- Riverside Lane
- Sana
- Scape Kensington
- St John WA Coolamon Centre
- St Lucia
- St Martins Community Centre + Library
- Studio 33
- Tawarri Hot Springs
- The Albertine
- The Frederick
- The Harvest
- The Landmark
- The Lighthouse
- The Pacifica
- TRYP Palmerston North
- Uniting Charlestown
- Uniting Kingscliff
- Uniting Wesley Gardens
- UWA Nedlands PBSA
- Viridi
- Wa-Karroong
- WorkZone West
FACTORY MEMORY.BRICK RHYTHM.
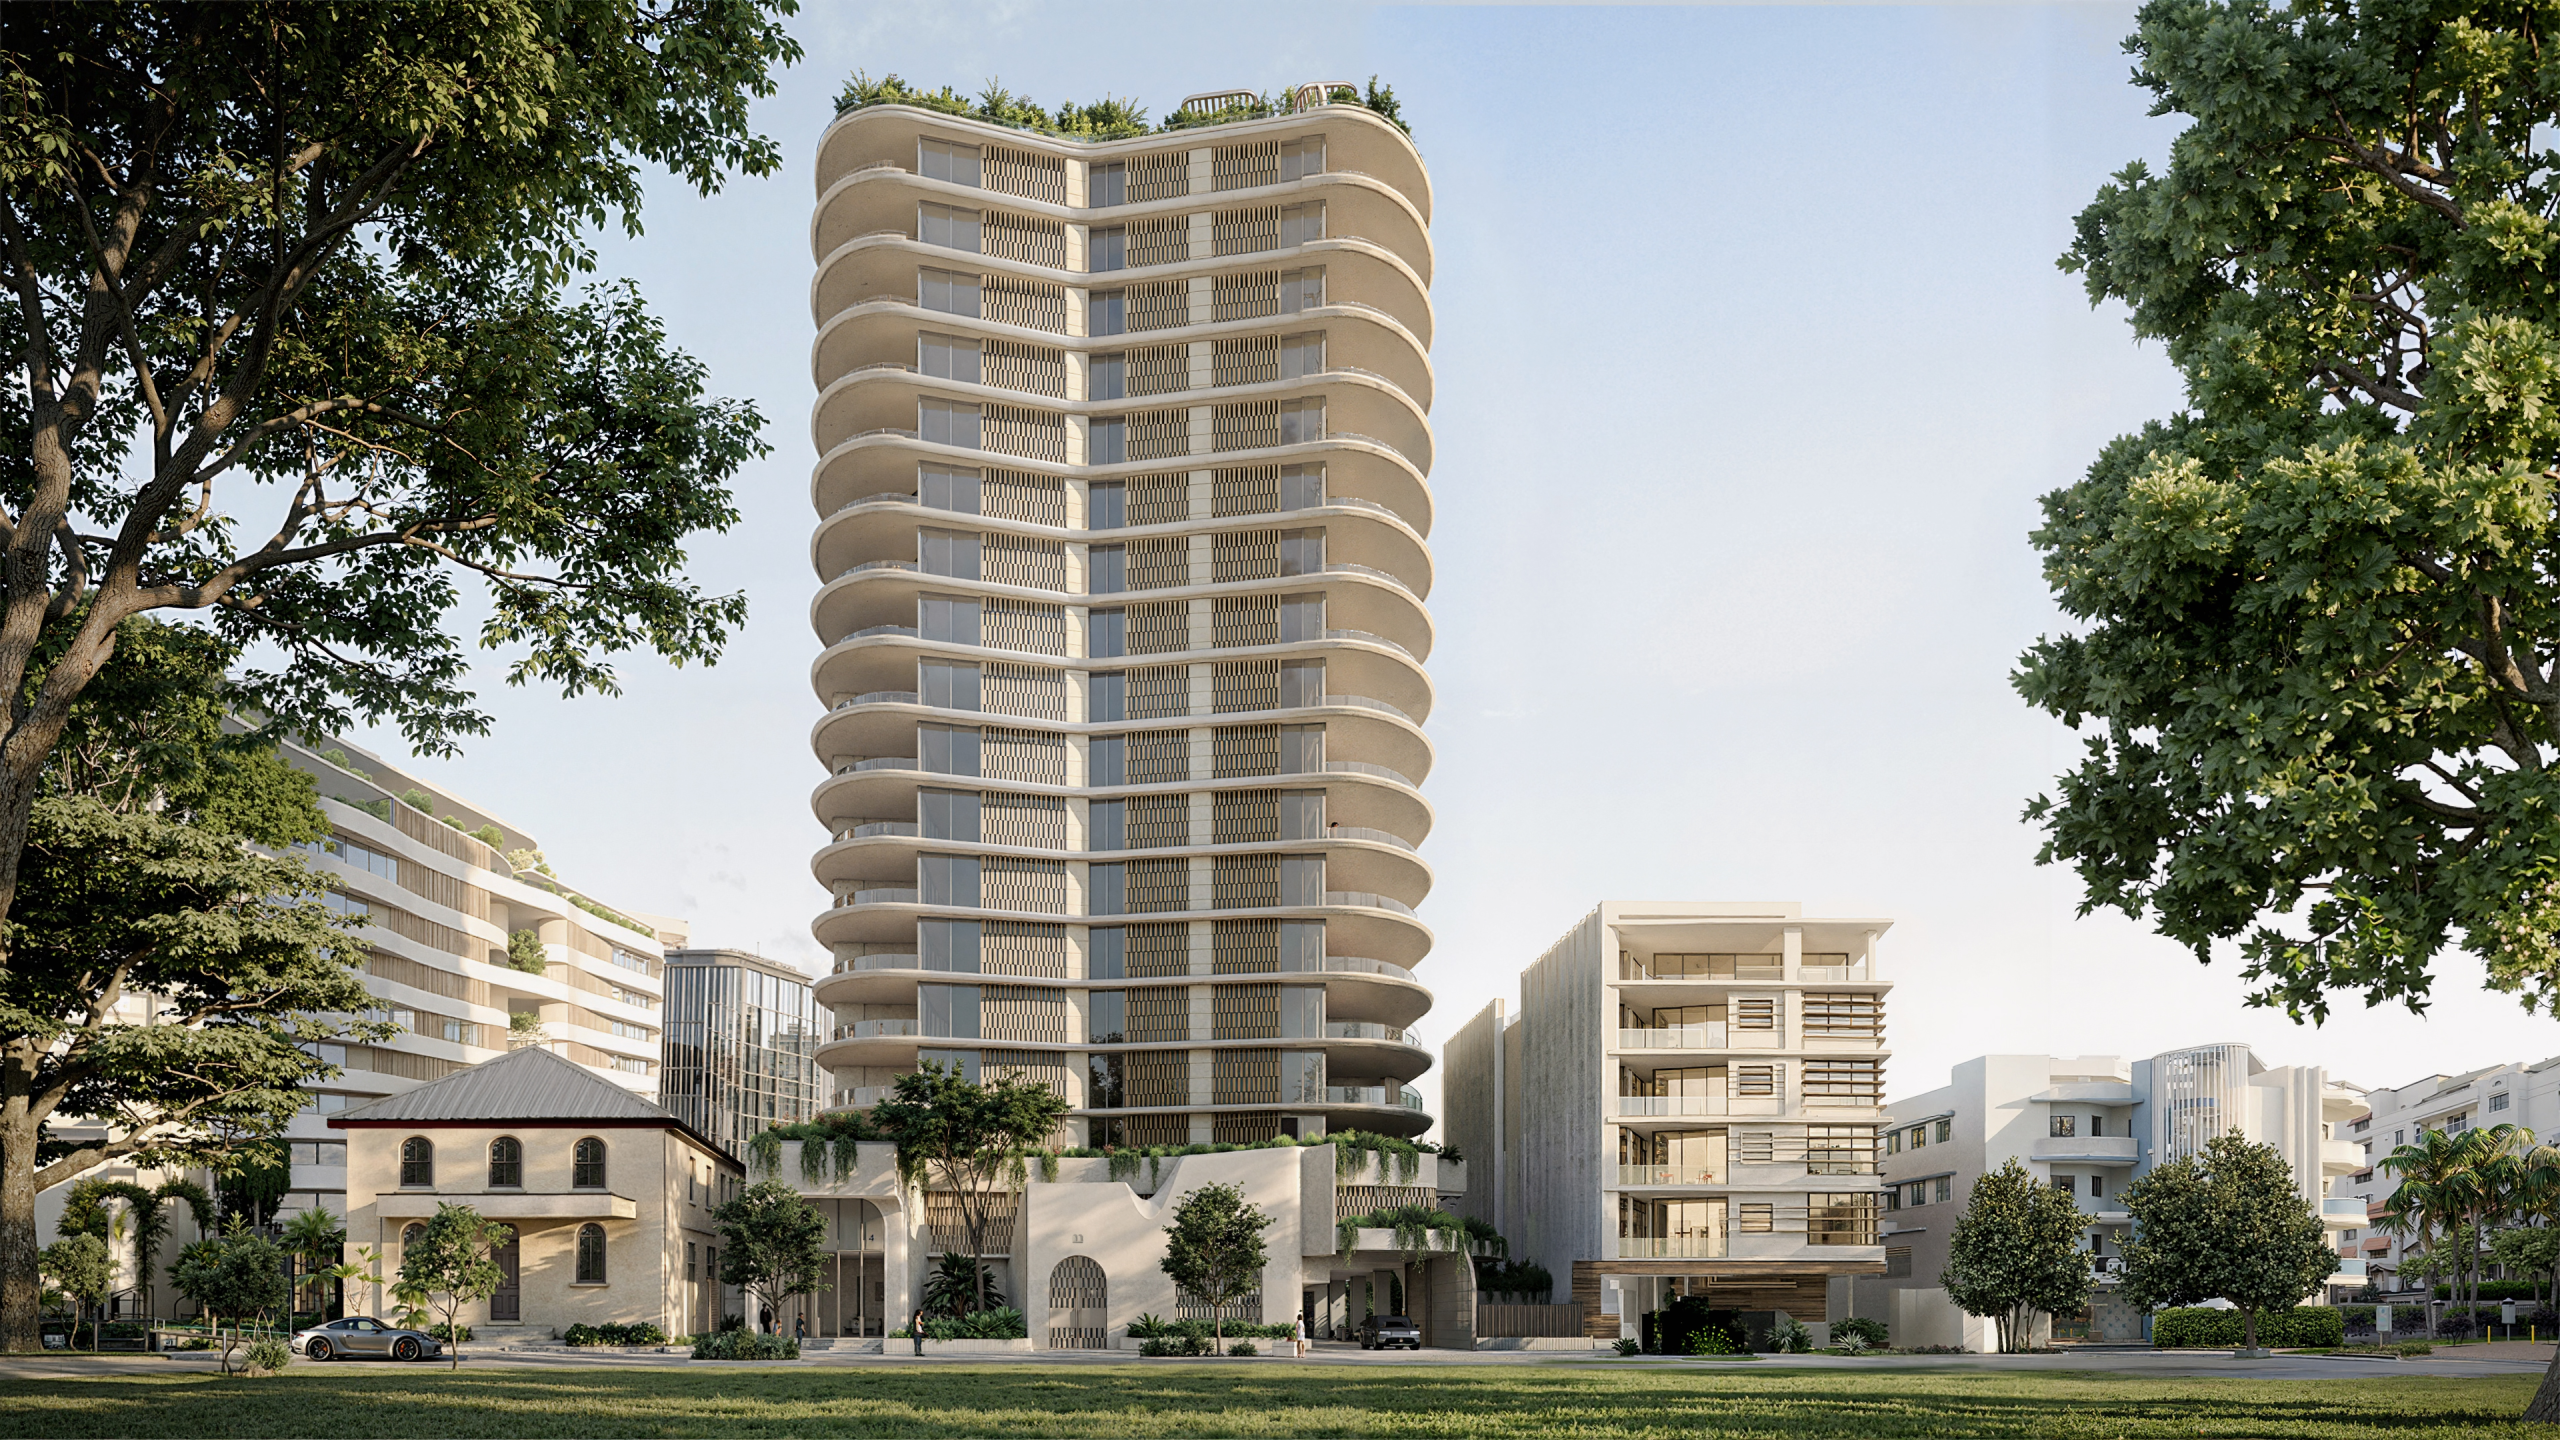
Maud Street reinterprets Newstead’s industrial past for riverside living.
-
LocationTurrbal and Yuggera country
Newstead, QLD
Brisbane City Council -
ClientBPG Constructions
-
Discipline
-
Sector
-
StatusDesign Development
-
Height63 m, 19 Storeys
-
ScaleGFA: 17,850 sqm, Site: 2,430 sqm
-
CostConfidential
-
RendersPlus Studio
VISION
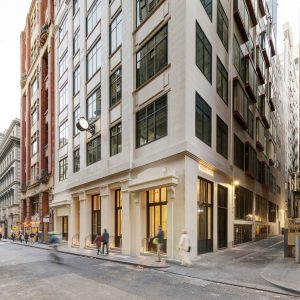
BPG Developments came to us with a site flanked by the heritage-listed Goldsworthy and Perkins Boot Factory—built in 1889, all arched openings and tactile brickwork. Newstead is transitioning from warehouses and woolstores to a riverside residential neighbourhood, but its industrial character remains embedded in the streetscape.
The opportunity was to create a new tower that could acknowledge the boot factory’s presence and give this growing part of Brisbane a building that feels like it belongs to both its past and its future. We studied the factory’s rhythm, its datum lines, the way those arches frame depth and shadow, and asked ourselves, how could we carry those qualities forward through contemporary form and materiality?
SOLUTION
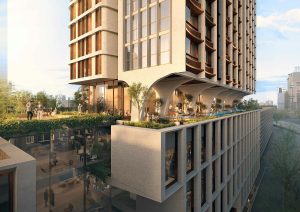
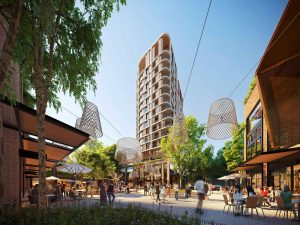
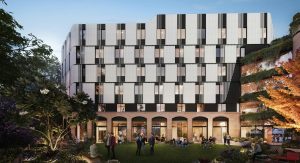
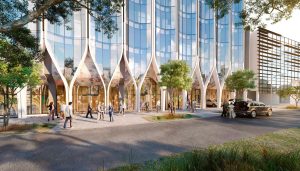
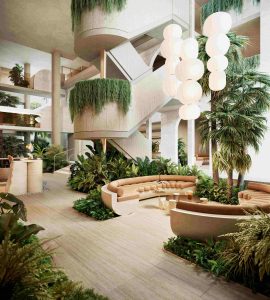
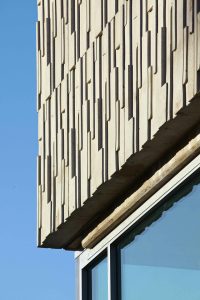
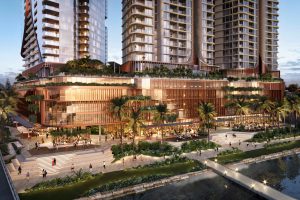
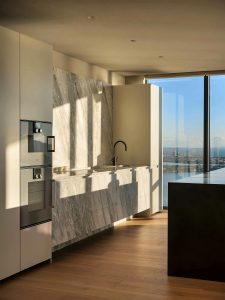
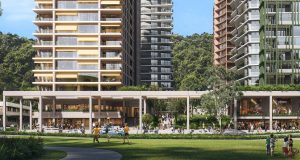
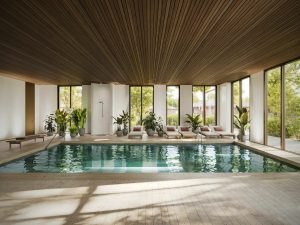
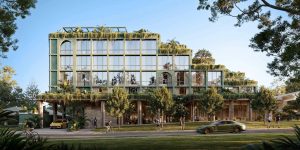
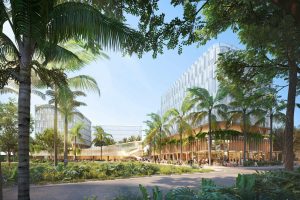
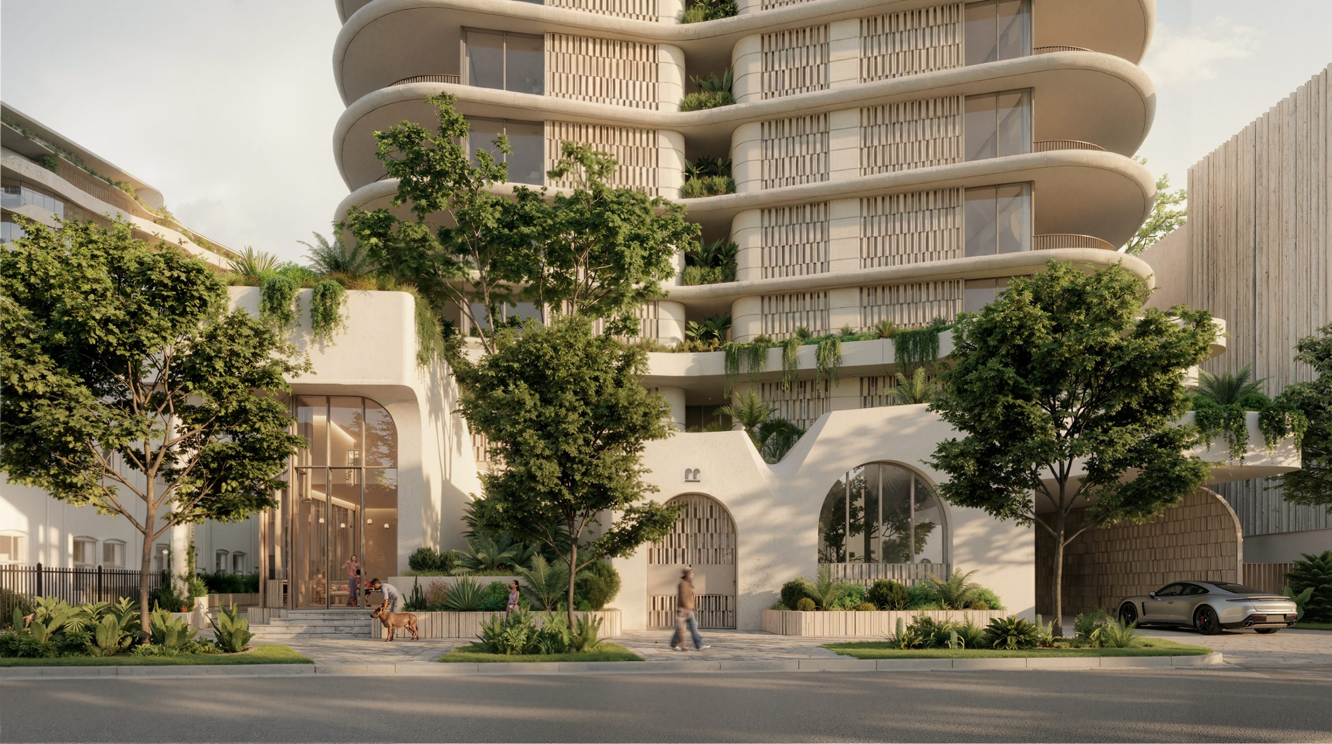
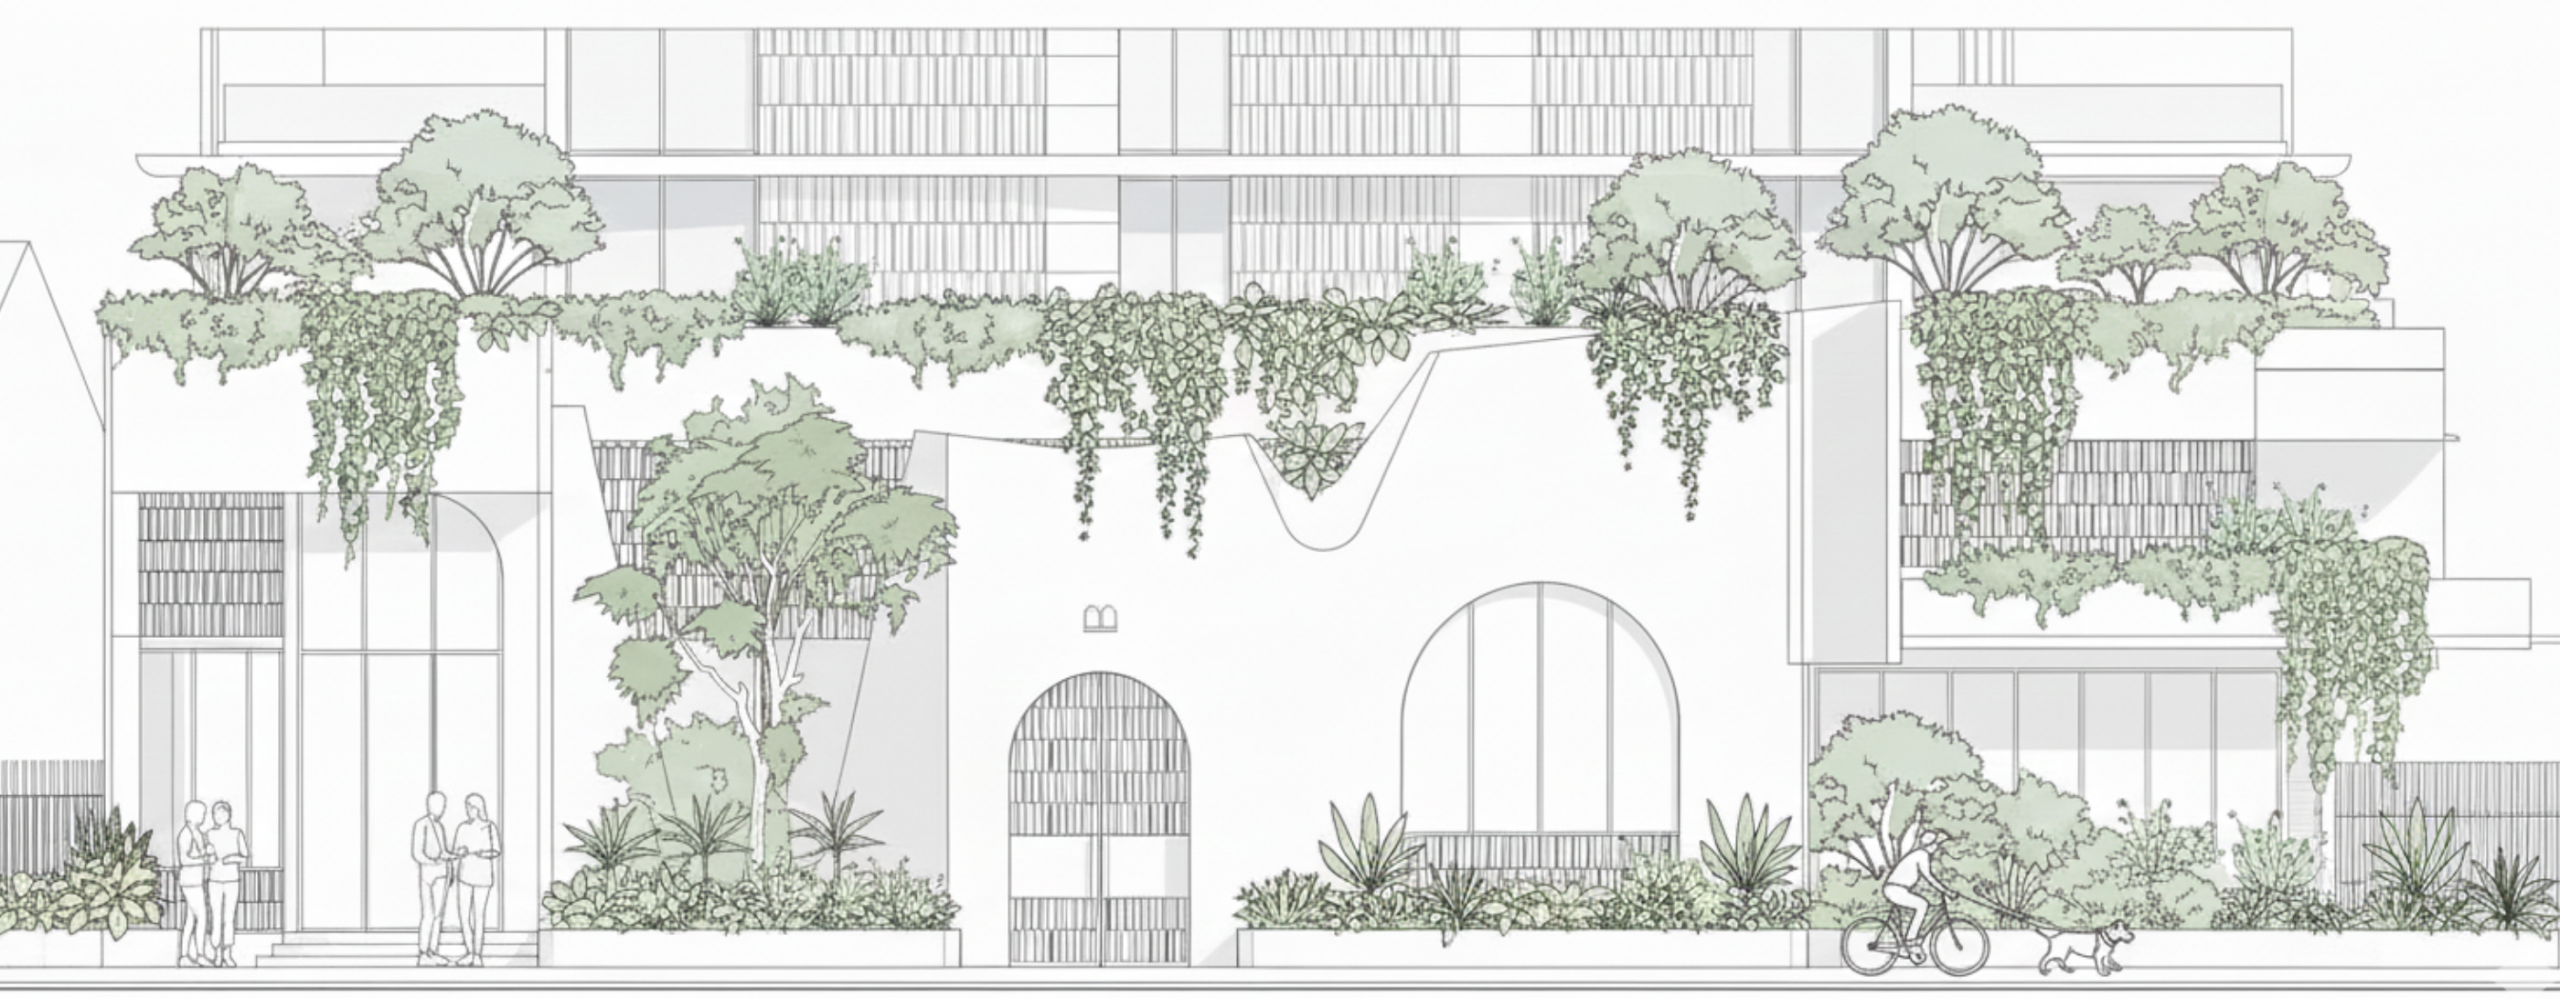
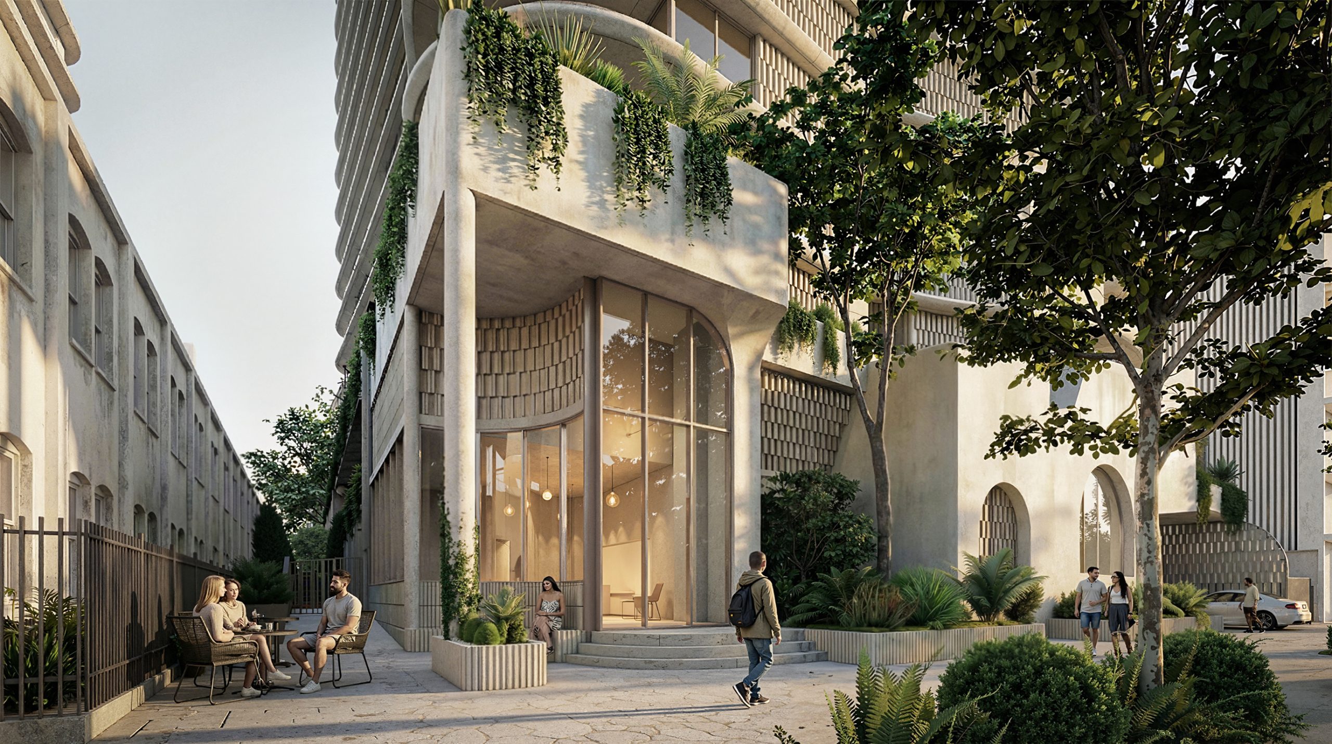
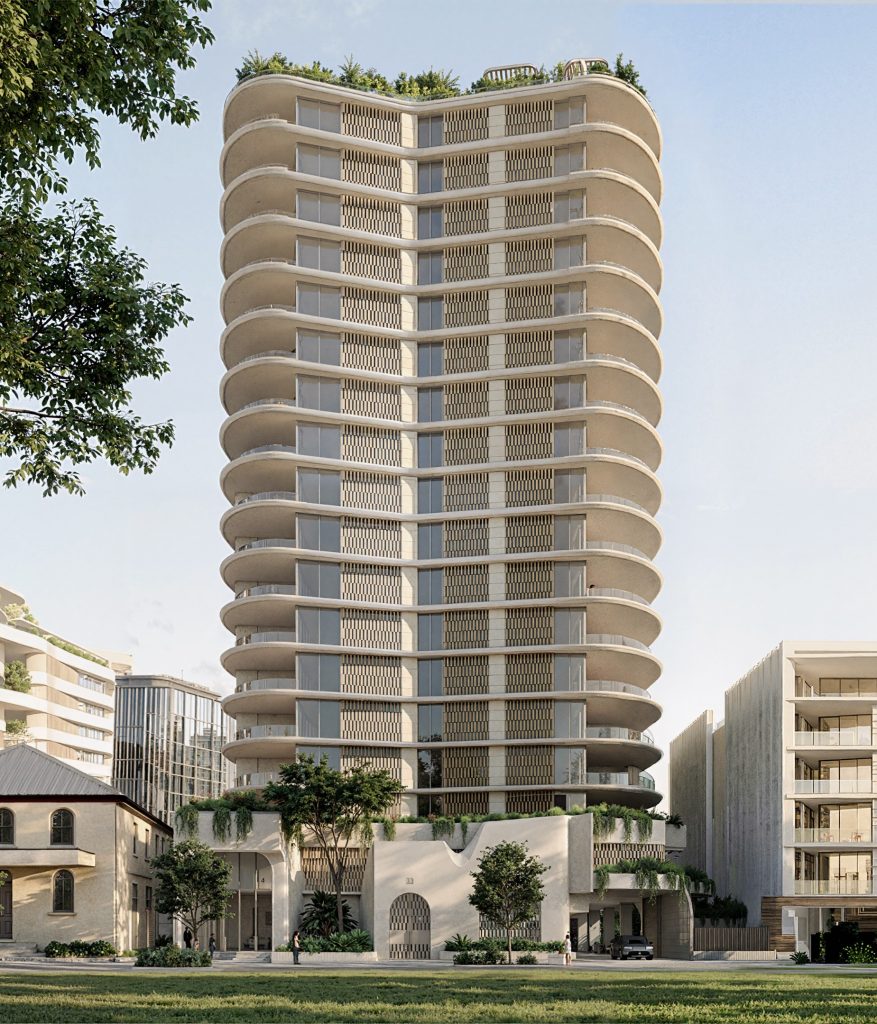
A sculpted masonry podium anchors the street. Deep arched cuts reveal a planted garden lobby, and offer glimpses inward while echoing the factory next door. The tower rises with fine slab edges and a delicate metal screen proportioned like brickwork, contemporary but referencing what came before. Ground-level retail at the corner carves out sightlines back to the heritage building, re-establishing its presence in the public realm. Planting threads upward through the tower, reinforcing Brisbane’s subtropical identity. At the rooftop, a 1,380sqm wellness level with lap pool, sauna and yoga deck captures panoramic river and city views, to be a communal sanctuary for 123 households above Newstead’s evolving streetscape
This is the kind of thinking we bring to every project. Get in touch and let’s talk about what you’re planning.