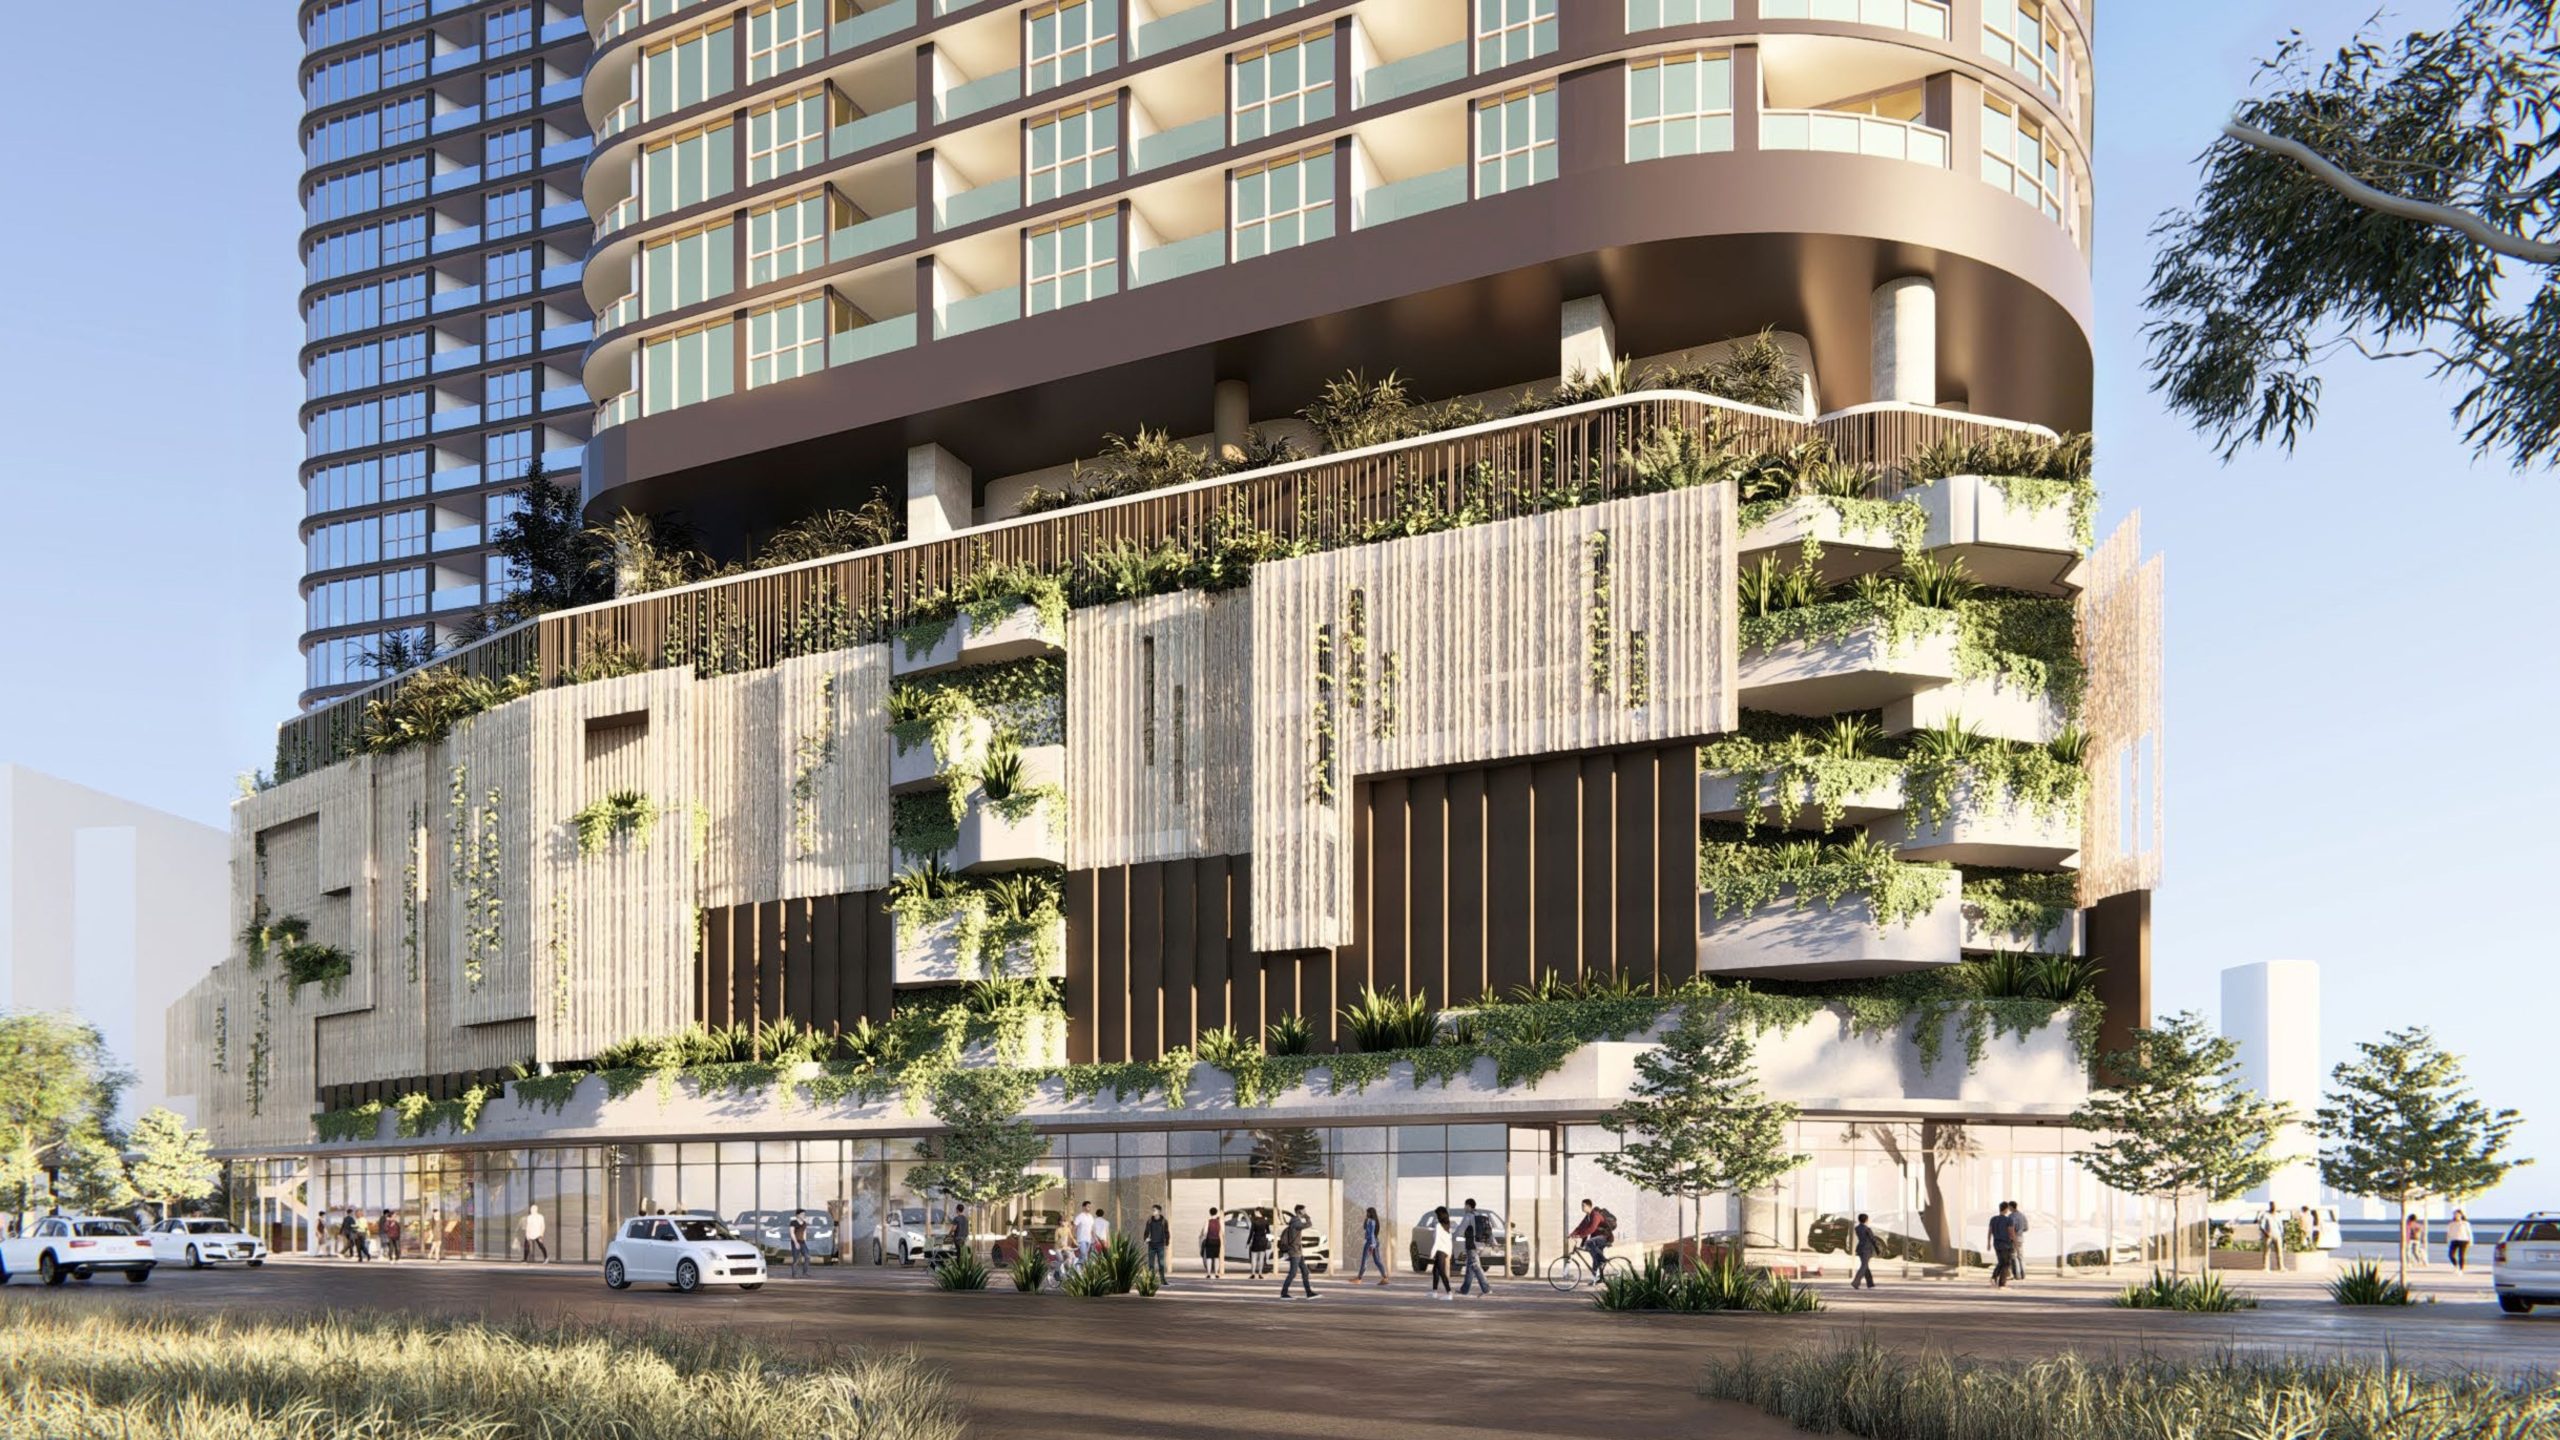
309 North Quay
- 135 Badgerys Creek Road
- 200 West Coast Highway
- 309 North Quay
- 461 Chapel Rd
- 623 Collins State Bank House
- 79-81 Queens Road
- Brisbane South State Secondary College
- Byron Bay Hotel
- Chapter Place Precinct
- CÔTE
- Crest
- Drift
- Duet
- Exchange Tower
- Finrose
- Holiday Inn Queenstown
- International Recovery Centre
- Invicta House
- Jardin
- Lagoon
- Leicester Place
- Luna Burleigh
- Marella
- Maud Street
- McCall Community Hub
- Murchison Tower
- Noho Lakeside Hotel
- NOMA Residences
- Novus on Spencer
- One Broadbeach
- Perth Airport Sensory Room
- Port of Auckland
- QV1
- R.Iconic + R.Evolution
- RAAFA Stirling Apartments
- Rānui Apartments
- Riverside Lane
- Sana
- Scape Kensington
- St John WA Coolamon Centre
- St Lucia
- St Martins Community Centre + Library
- Studio 33
- Tawarri Hot Springs
- The Albertine
- The Frederick
- The Harvest
- The Landmark
- The Lighthouse
- The Pacifica
- TRYP Palmerston North
- Uniting Charlestown
- Uniting Kingscliff
- Uniting Wesley Gardens
- UWA Nedlands PBSA
- Viridi
- Wa-Karroong
- WorkZone West
Flowing Forms.
Measured Moves.
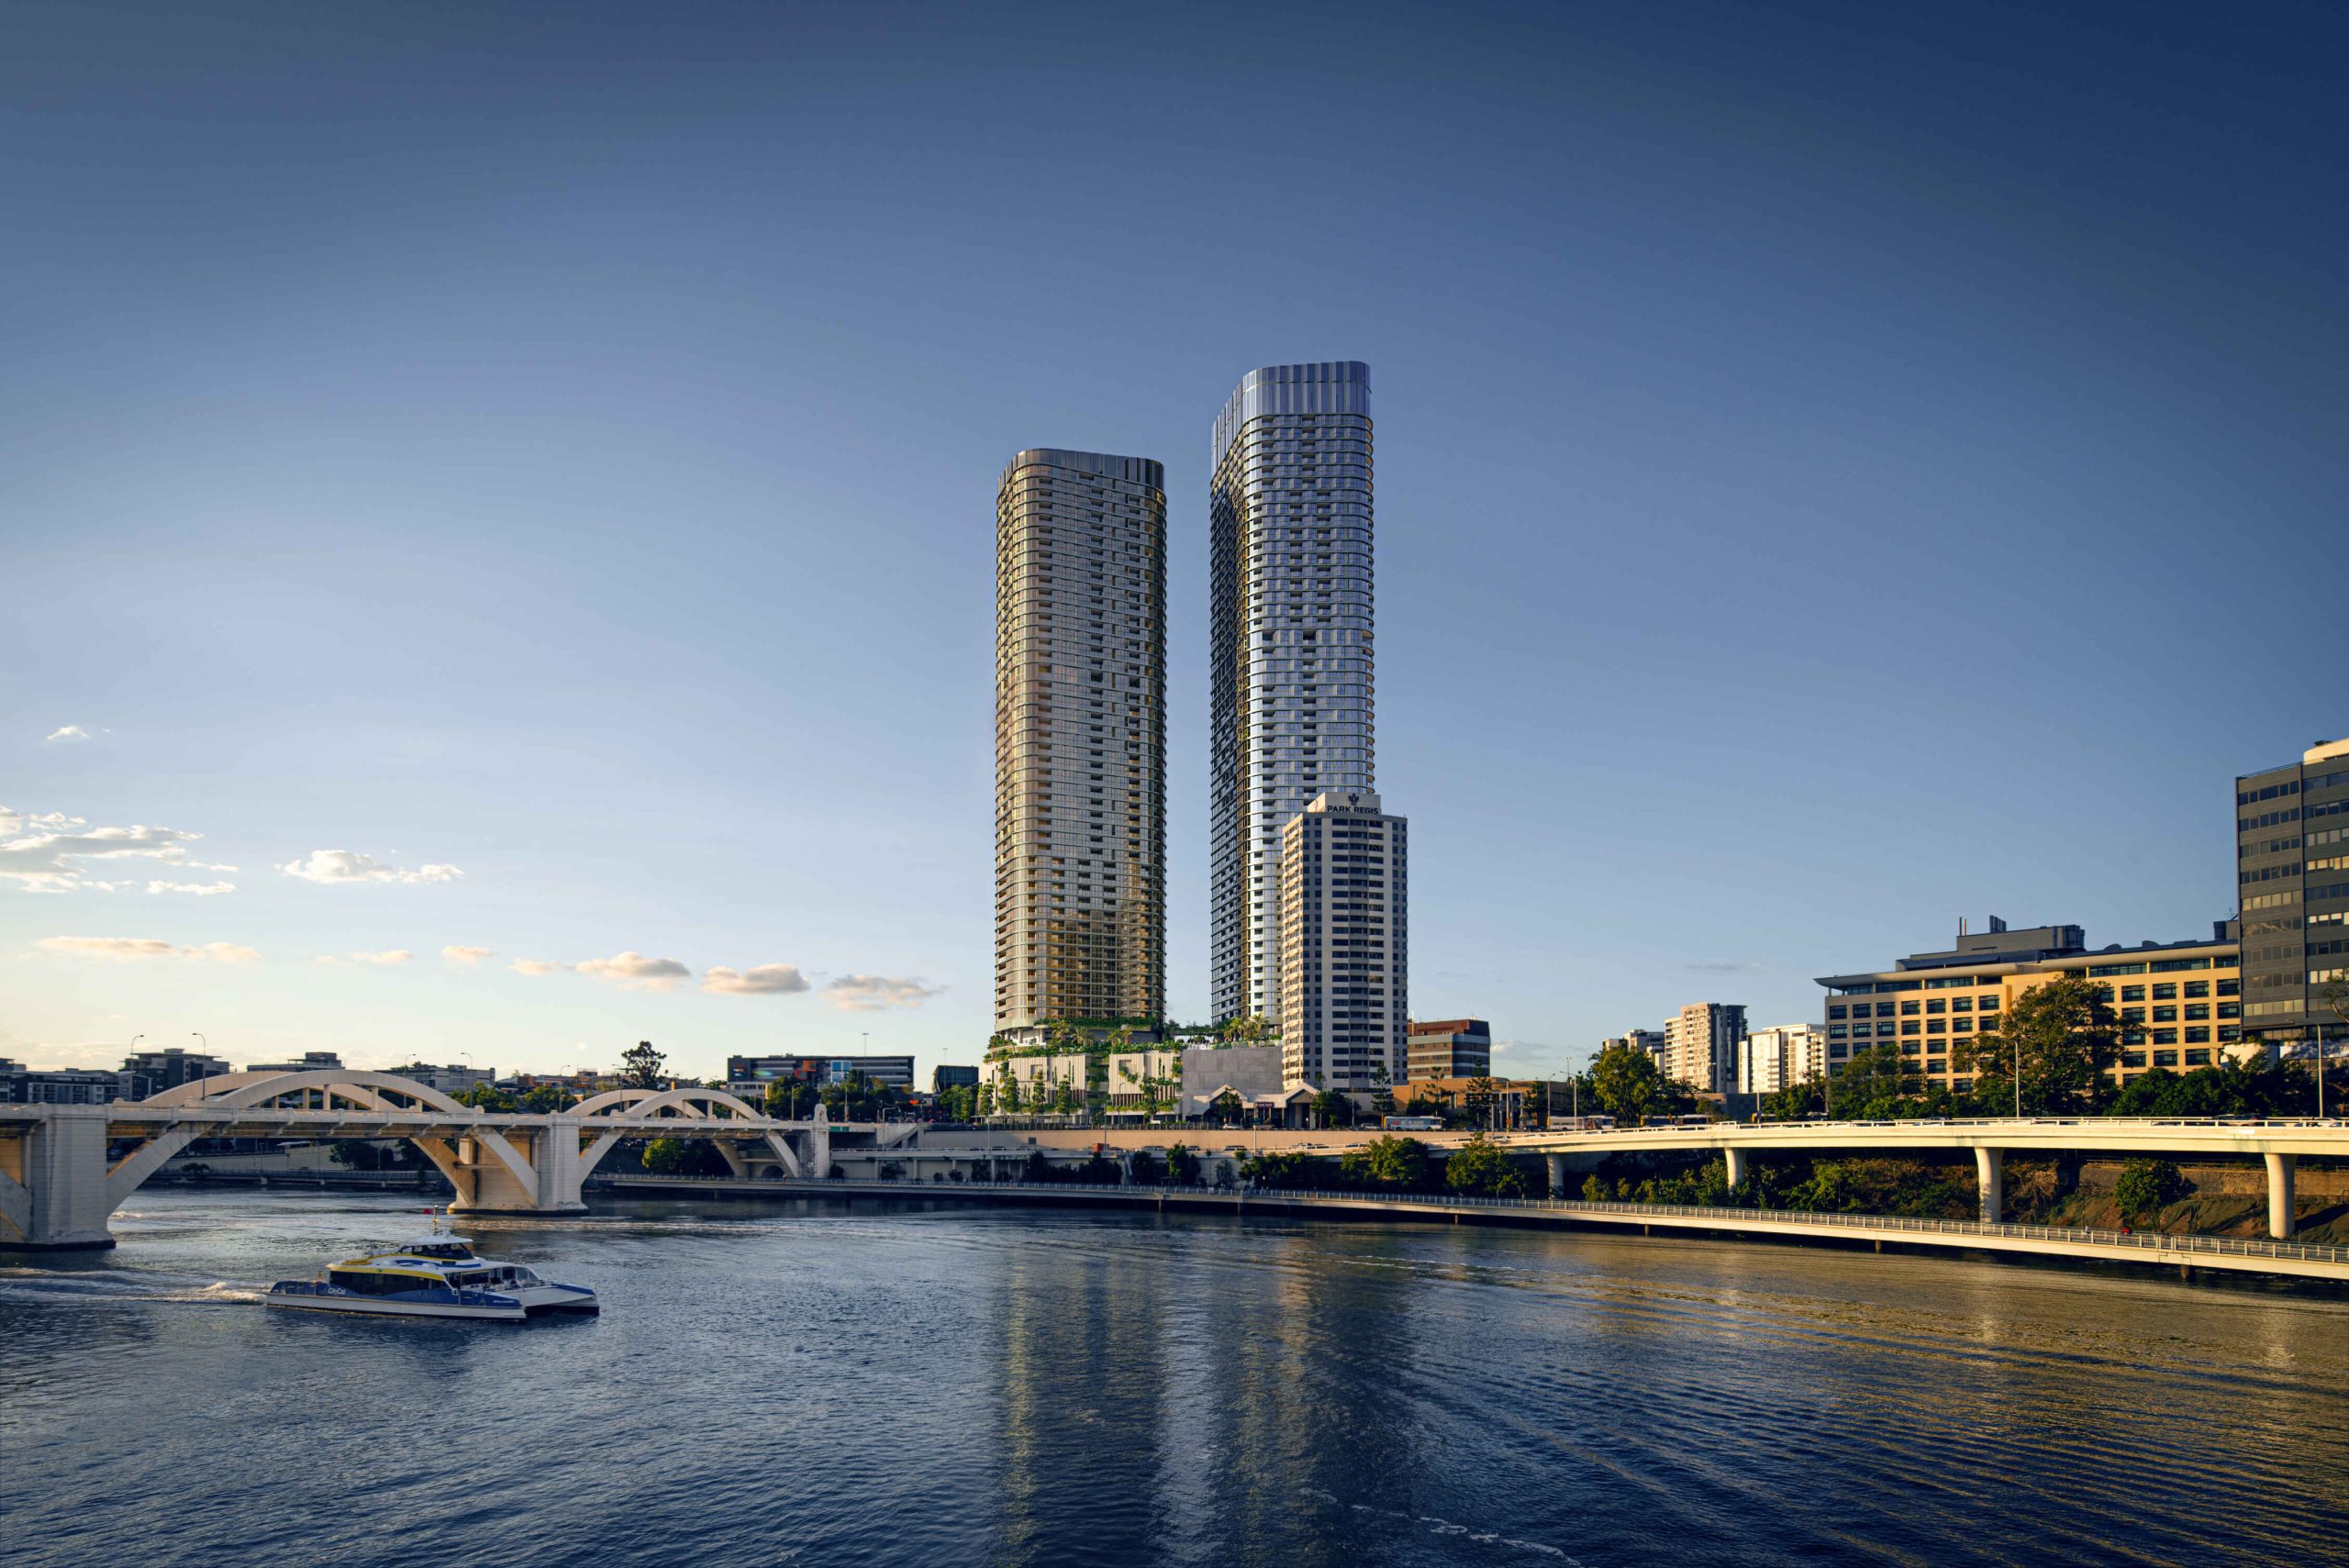
309 North Quay: Two Plus Studio-designed towers shaping Brisbane’s river edge with calm confidence.
-
LocationTurrbal and Yuggera country
Brisbane, QLD
Brisbane City Council -
ClientShayher Group
-
Discipline
-
Sector
-
StatusDesign Development
-
Height213 m, 51 + 56 Storeys
-
ScaleGFA: 108,000 sqm,Site: 6,400 sqm
-
CostConfidential
-
COLLABORATIONBlight Rayner
-
RendersVisualiii
VISION
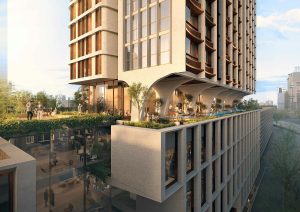
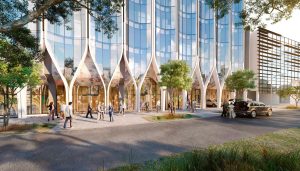
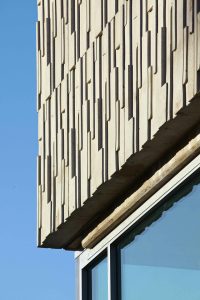
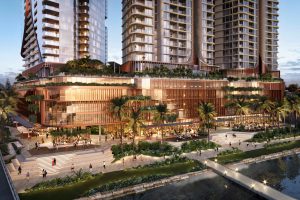
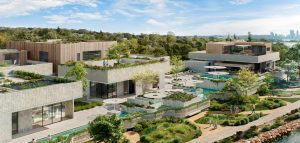
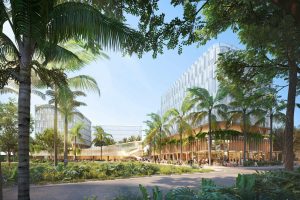
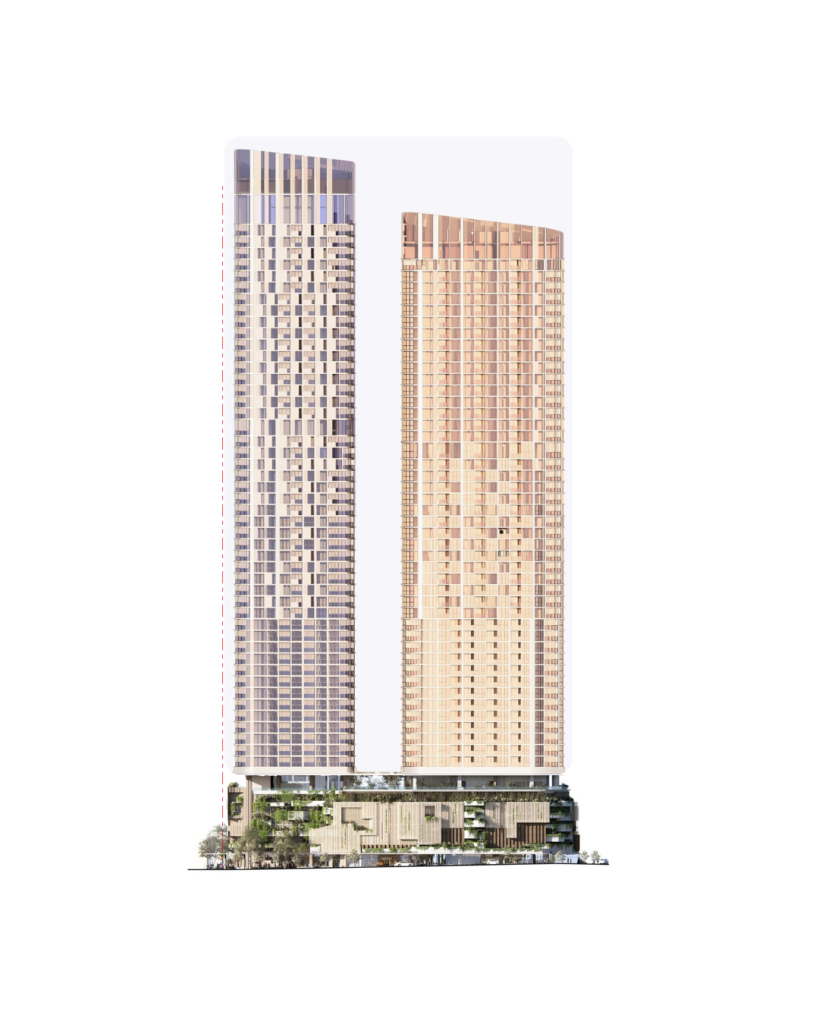
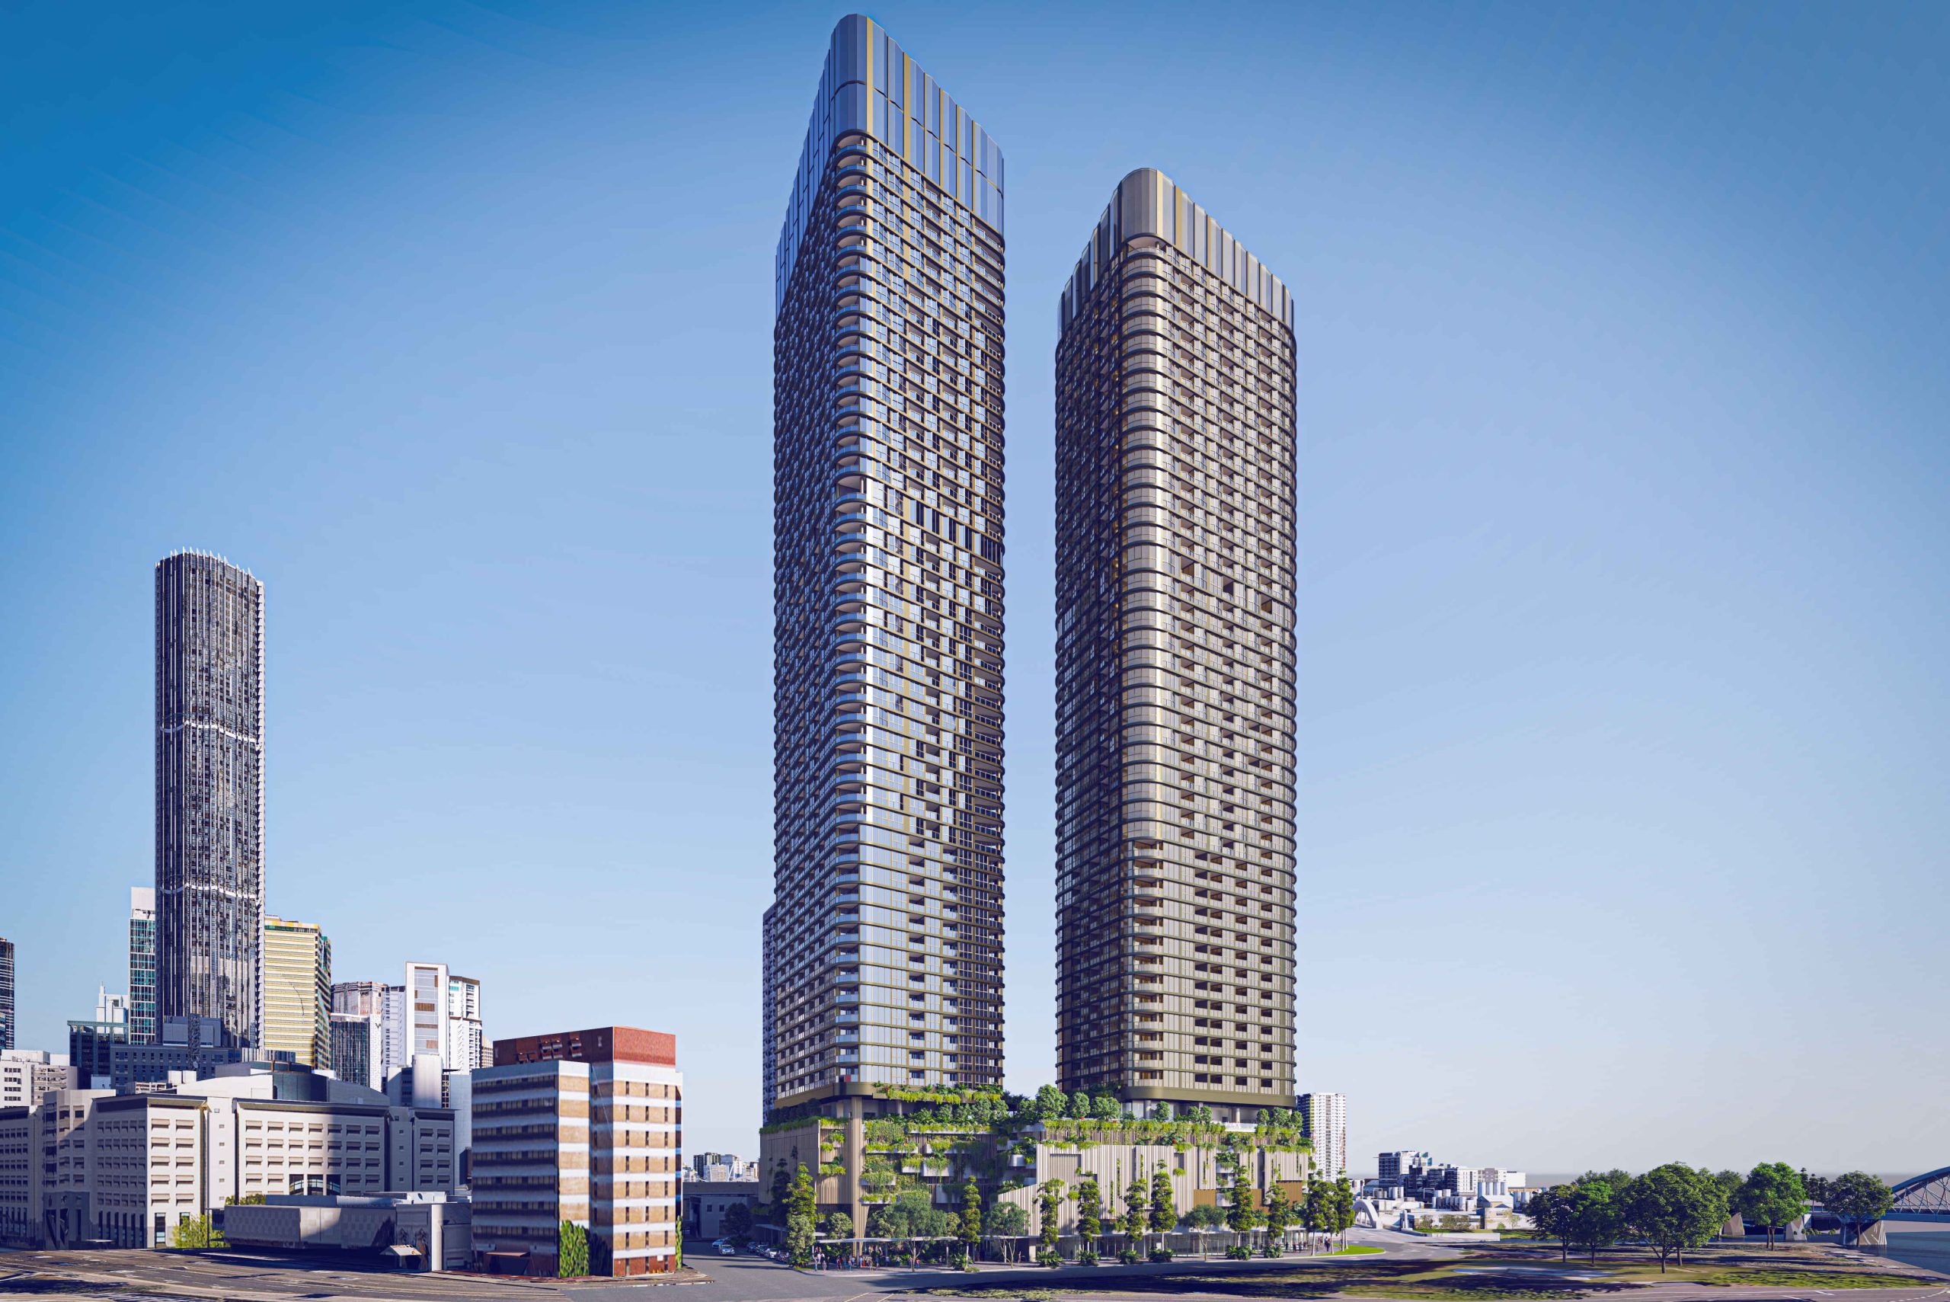
Two towers, designed by Plus Studio, shaped for Brisbane’s subtropical life. Our vision was to transform an overlooked city-edge site into a connected precinct, alive with gardens, terraces and public space. Slender forms rise above a landscaped podium, façades articulated and layered with greenery from street to sky. A vertical neighbourhood that reinforces the city’s identity and anchors the wider renewal of Roma Street.
SOLUTION
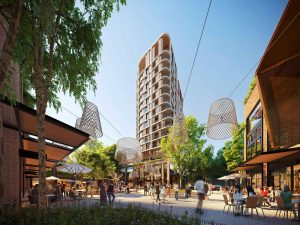
We designed the 56 and 51-storey towers to capture views and ease wind at height. The eastern delivers 611 homes, including branded residences, crowned by a sky restaurant. Stage two adds 511 more apartments in the west. Between them, a retail arcade links May Street to North Quay, with verandah rooms opening to the public realm. This landscaped podium and retail precinct were designed by Blight Rayner.
This is the kind of thinking we bring to every project. Get in touch and let’s talk about what you’re planning.