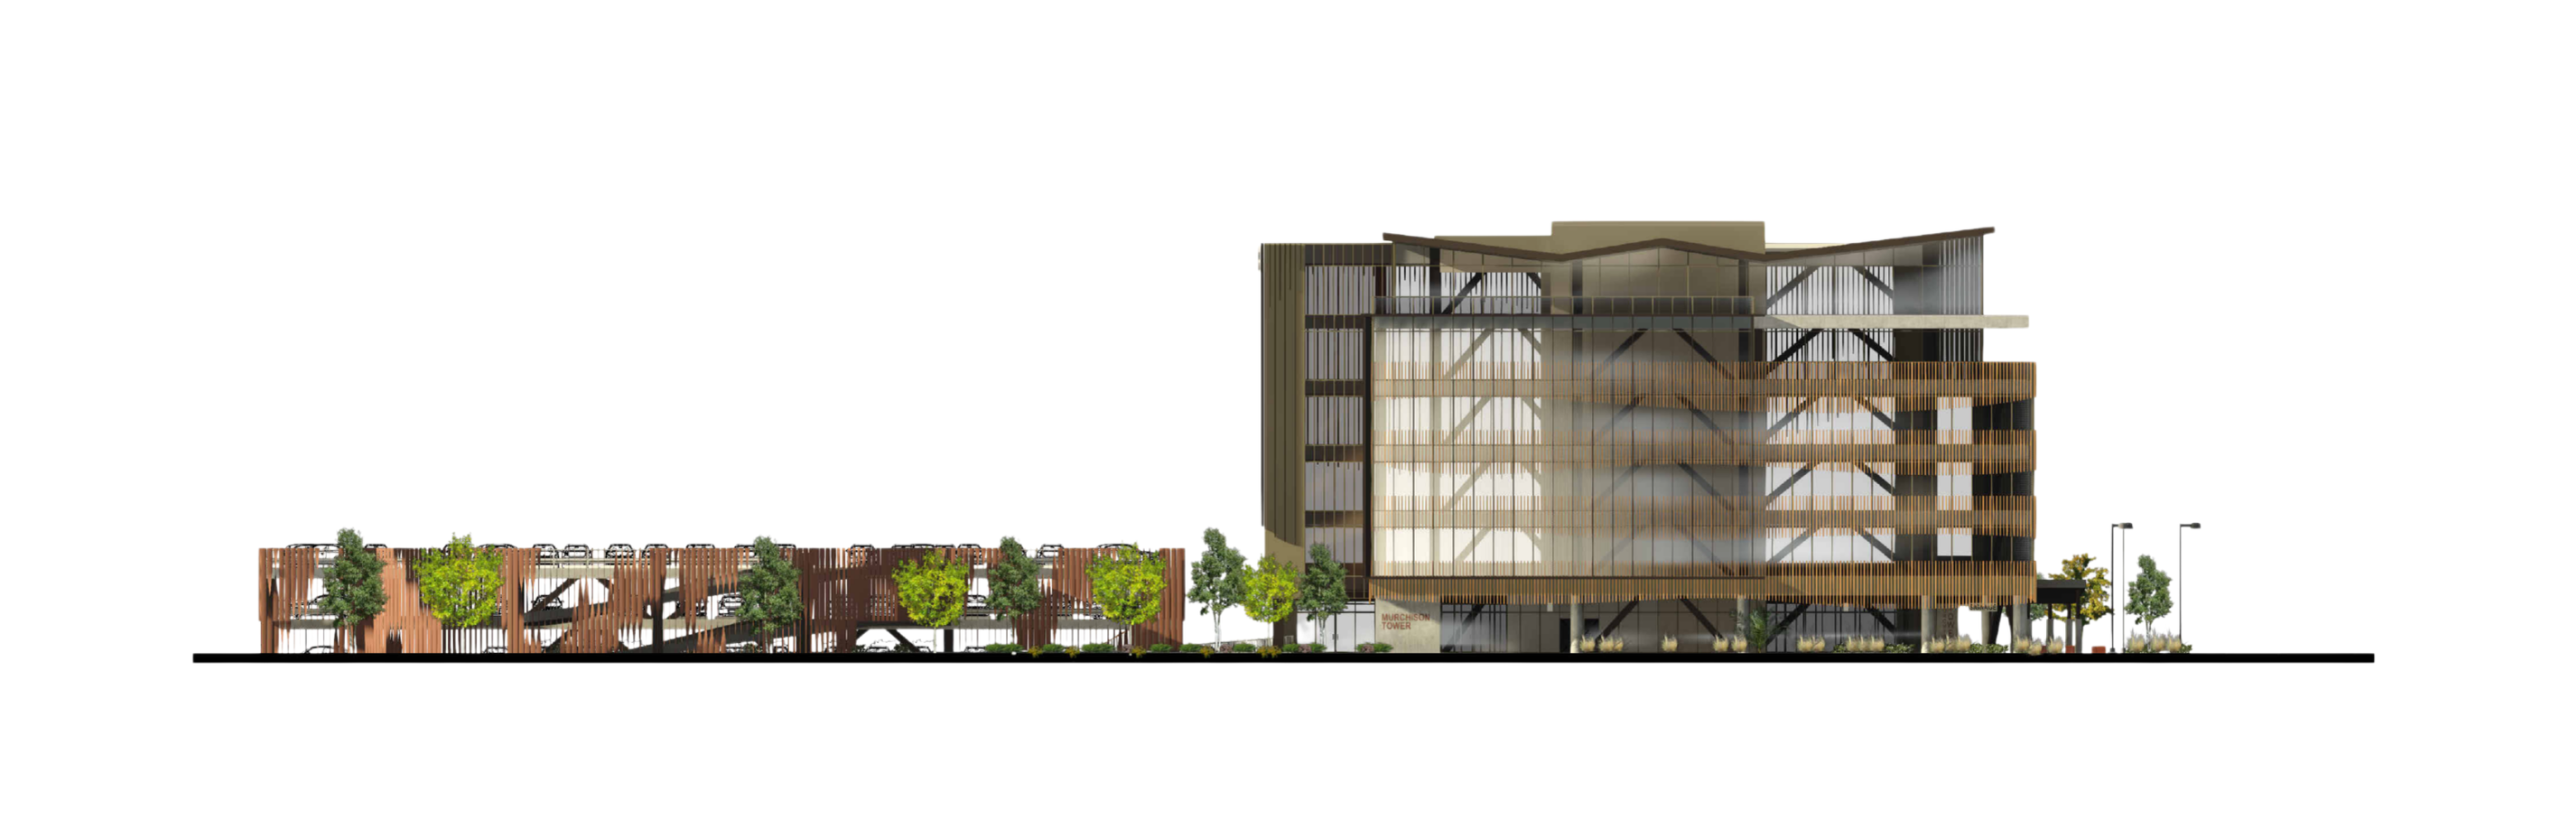
Murchison Tower
- 135 Badgerys Creek Road
- 200 West Coast Highway
- 309 North Quay
- 461 Chapel Rd
- 623 Collins State Bank House
- 79-81 Queens Road
- Brisbane South State Secondary College
- Byron Bay Hotel
- Chapter Place Precinct
- CÔTE
- Crest
- Drift
- Duet
- Exchange Tower
- Finrose
- Holiday Inn Queenstown
- International Recovery Centre
- Invicta House
- Jardin
- Lagoon
- Leicester Place
- Luna Burleigh
- Marella
- Maud Street
- McCall Community Hub
- Murchison Tower
- Noho Lakeside Hotel
- NOMA Residences
- Novus on Spencer
- One Broadbeach
- Perth Airport Sensory Room
- Port of Auckland
- QV1
- R.Iconic + R.Evolution
- RAAFA Stirling Apartments
- Rānui Apartments
- Riverside Lane
- Sana
- Scape Kensington
- St John WA Coolamon Centre
- St Lucia
- St Martins Community Centre + Library
- Studio 33
- Tawarri Hot Springs
- The Albertine
- The Frederick
- The Harvest
- The Landmark
- The Lighthouse
- The Pacifica
- TRYP Palmerston North
- Uniting Charlestown
- Uniting Kingscliff
- Uniting Wesley Gardens
- UWA Nedlands PBSA
- Viridi
- Wa-Karroong
- WorkZone West
ELEMENTAL FORM.
URBAN EDGE.
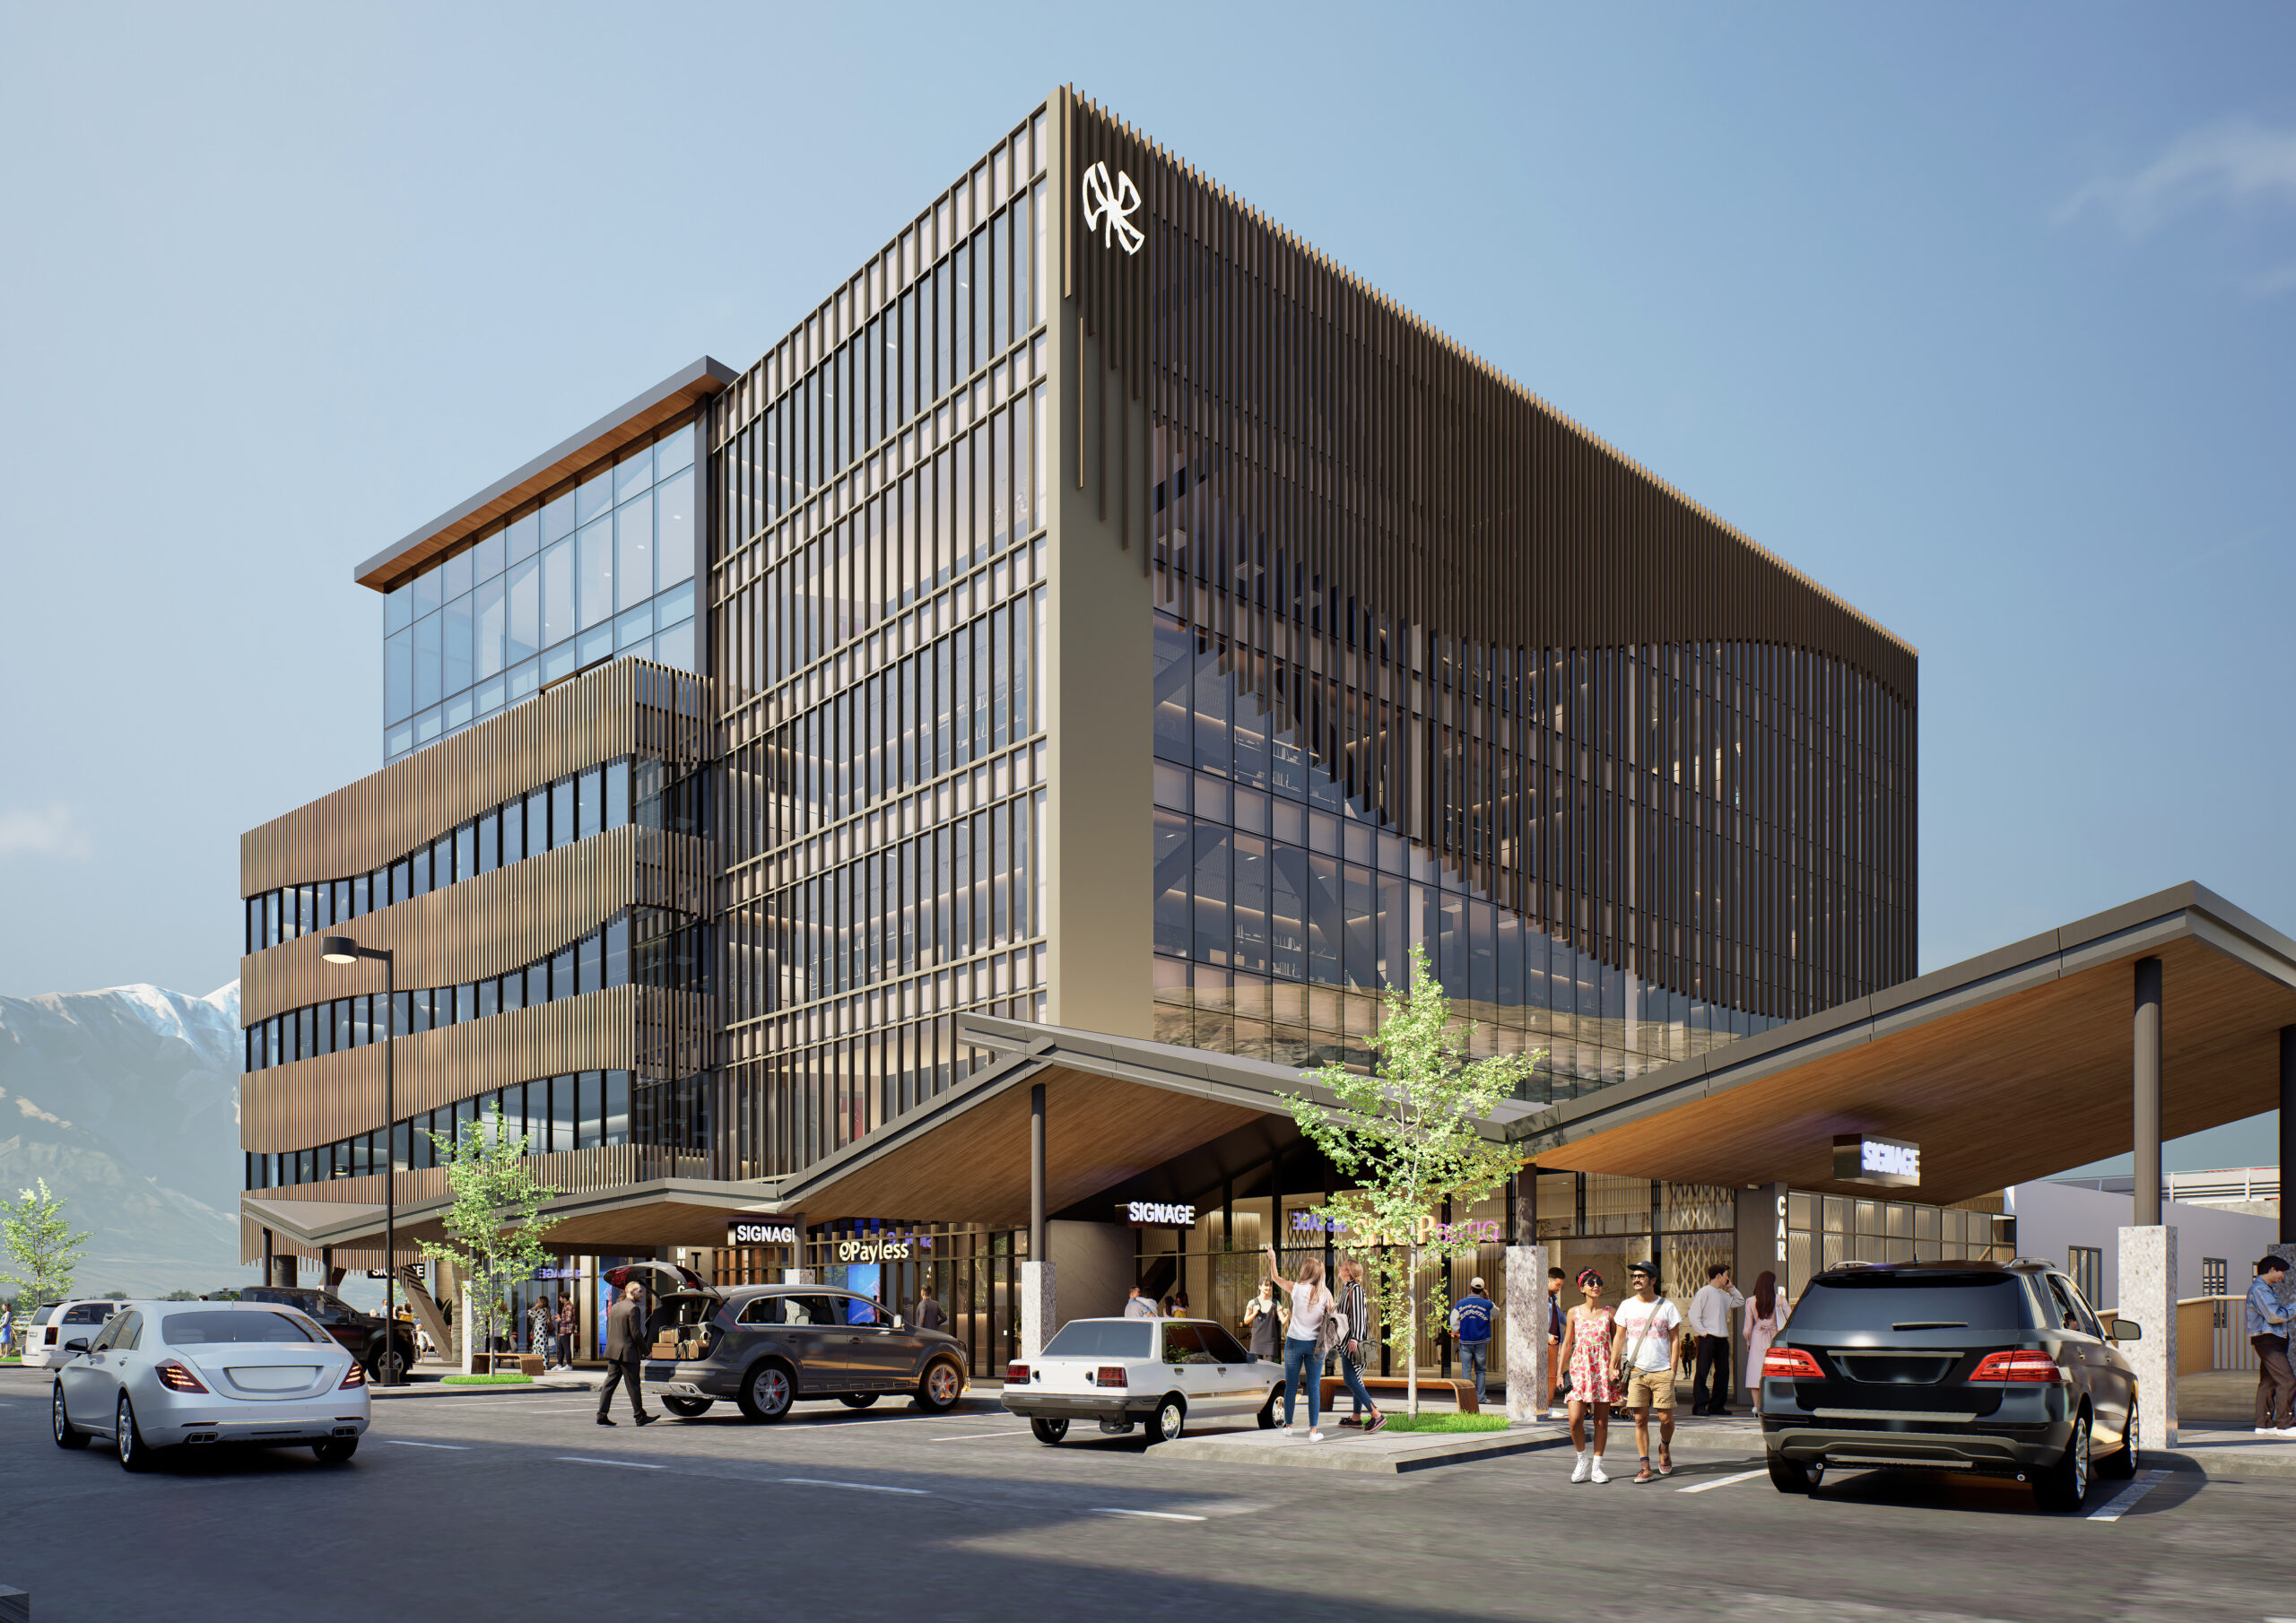
Murchison Tower: where the Remarkables meet a precinct built for people
-
LocationQueenstown
-
ClientQueenstown Gateway Five Mile + Naylor Love
-
Discipline
-
Sector
-
StatusUnder Construction
-
height6 storeys + basement, 24.5 m
-
ScaleGFA: 13,530 sqm
-
Cost$90M NZD
-
RendersPlus Studio
VISION
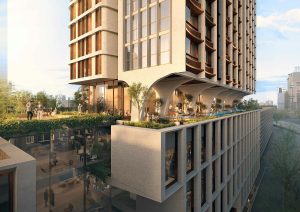
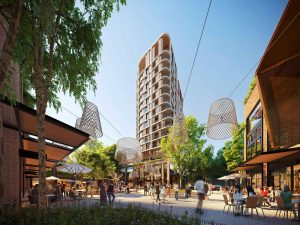
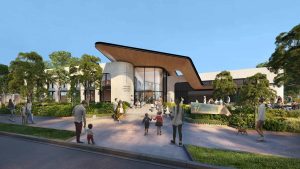
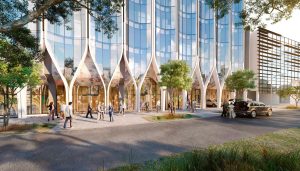
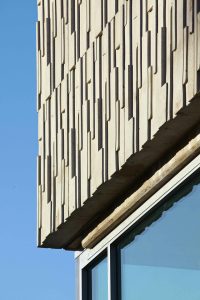
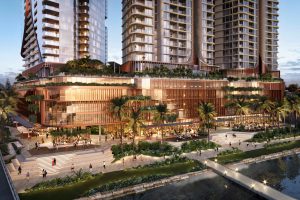
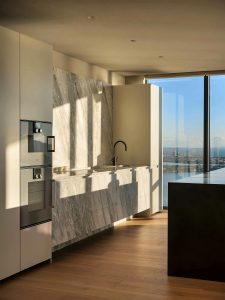
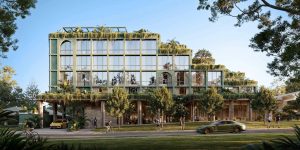
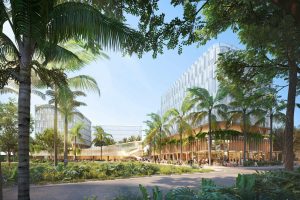
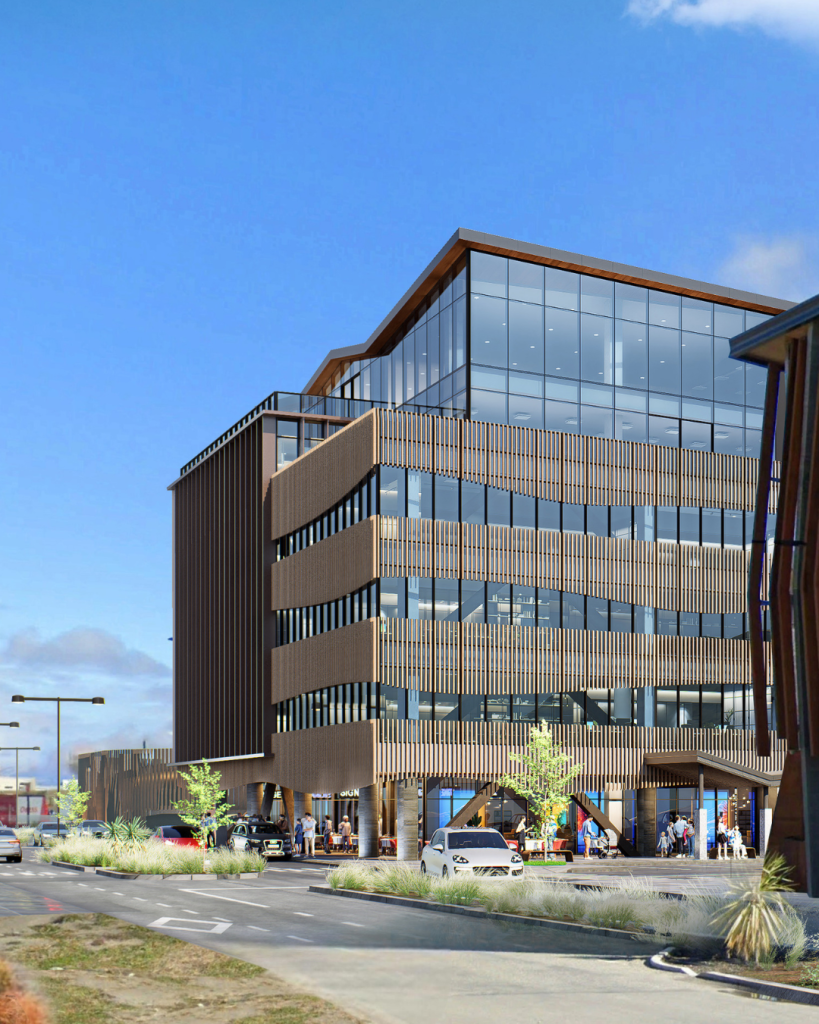
Five Mile Lane needed a building that could hold its corner and speak to its setting. The stepped silhouette echoes the Remarkables, shifting form as the light changes. Warm finishes, natural textures and generous glazing give it a presence that feels both robust and human.
SOLUTION
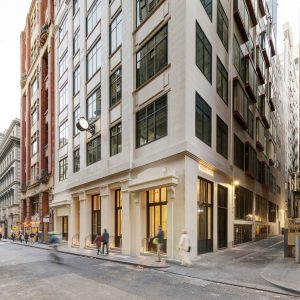
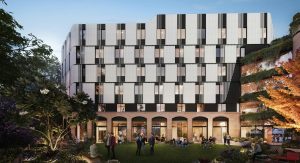
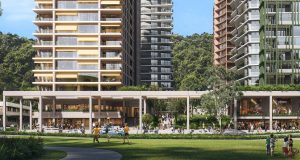
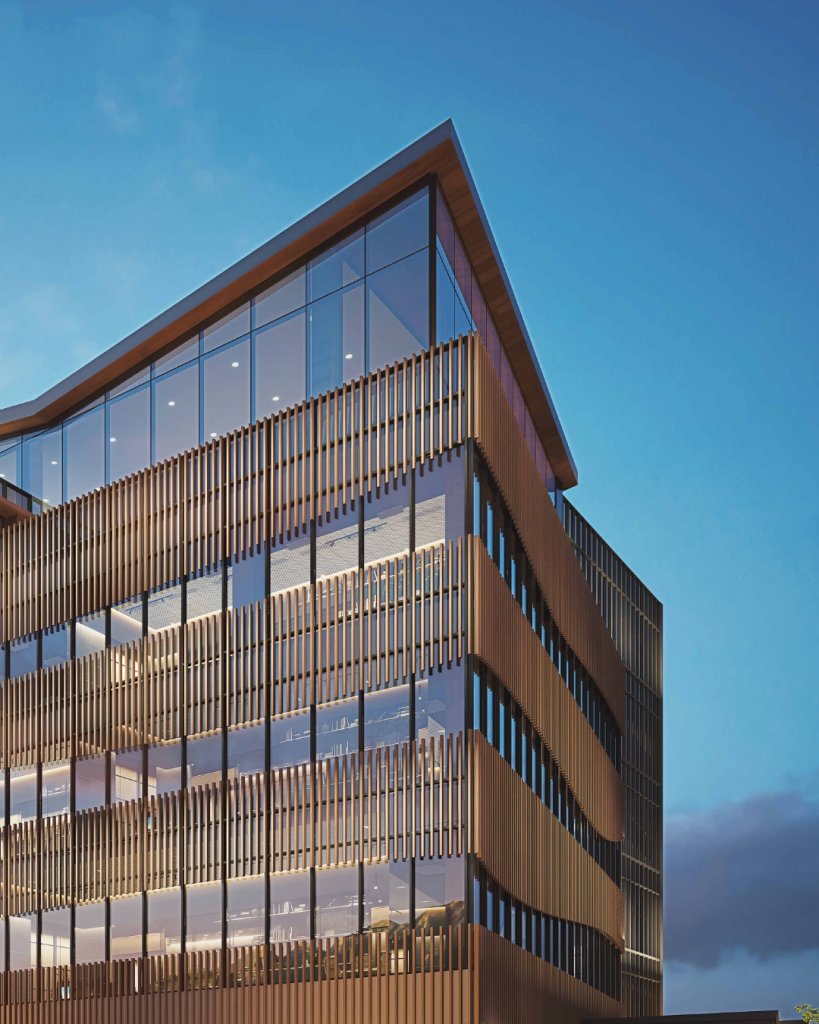
A continuous canopy traces the street, leading into retail spaces with full-height glazing and through to safe carpark access. Above, layered materials and tonal cladding add depth and warmth. The architecture holds the edge of the precinct while staying open, textured and shaped by its setting.
“The form takes its cue from the Remarkables, rising in step with the peaks. It’s a dialogue with the landscape that gives the building its identity.”
Matthew Charles, Plus Studio Director
This is the kind of thinking we bring to every project. Get in touch and let’s talk about what you’re planning.