RAAFA Stirling Apartments
- 135 Badgerys Creek Road
- 309 North Quay
- 461 Chapel Rd
- 623 Collins State Bank House
- 79-81 Queens Road
- Brisbane South State Secondary College
- Byron Bay Hotel
- Chapter Place Precinct
- CÔTE
- Crest
- Drift
- Duet
- Exchange Tower
- Finrose
- Holiday Inn Queenstown
- International Recovery Centre
- Invicta House
- Jardin
- Lagoon
- Leicester Place
- Luna Burleigh
- Marella
- Maud Street
- McCall Community Hub
- Murchison Tower
- Noho Lakeside Hotel
- NOMA Residences
- Novus on Spencer
- One Broadbeach
- Perth Airport Sensory Room
- Port of Auckland
- QV1
- R.Iconic + R.Evolution
- RAAFA Stirling Apartments
- Rānui Apartments
- Riverside Lane
- Sana
- Scape Kensington
- St John WA Coolamon Centre
- St Lucia
- St Martins Community Centre + Library
- Studio 33
- Tawarri Hot Springs
- The Albertine
- The Frederick
- The Harvest
- The Landmark
- The Lighthouse
- The Pacifica
- TRYP Palmerston North
- Uniting Charlestown
- Uniting Kingscliff
- Uniting Wesley Gardens
- UWA Nedlands PBSA
- Viridi
- Wa-Karroong
- WorkZone West
MEMORIAL LEGACY. INSPIRED LIVING.
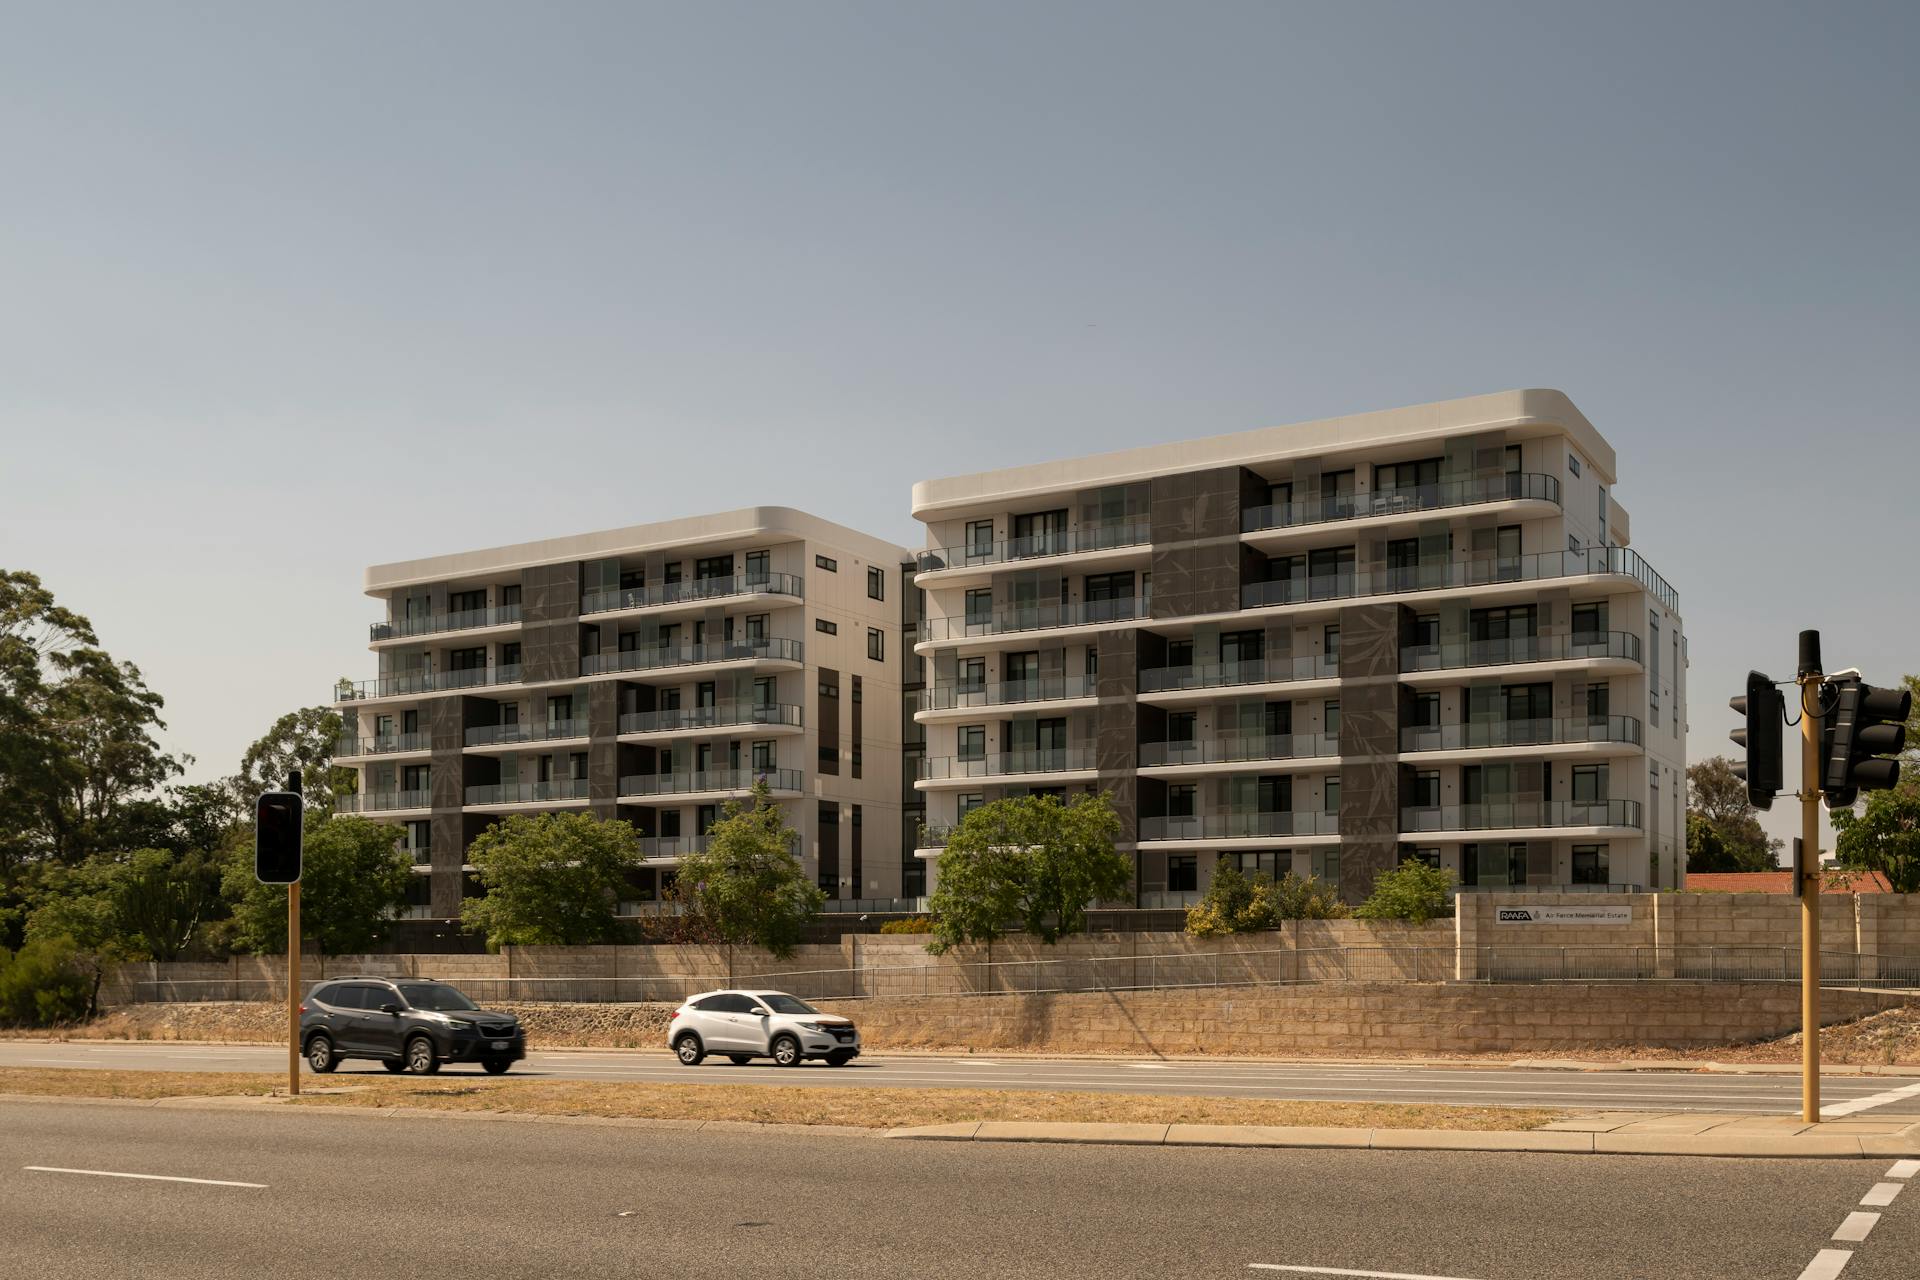
Stirling Apartments brings contemporary seniors living to Bull Creek Estate.
-
LocationWhadjuk Noongar Country
Bull Creek, WA
city of stirling -
ClientRAAFA
-
Discipline
-
Sector
-
StatusCompleted (2025)
-
ScaleSITE: 10 ha, 63 Keys
-
Height23 m, 7 storeys
-
CostCONFIDENTIAL
-
PhotographyDion Robeson
VISION
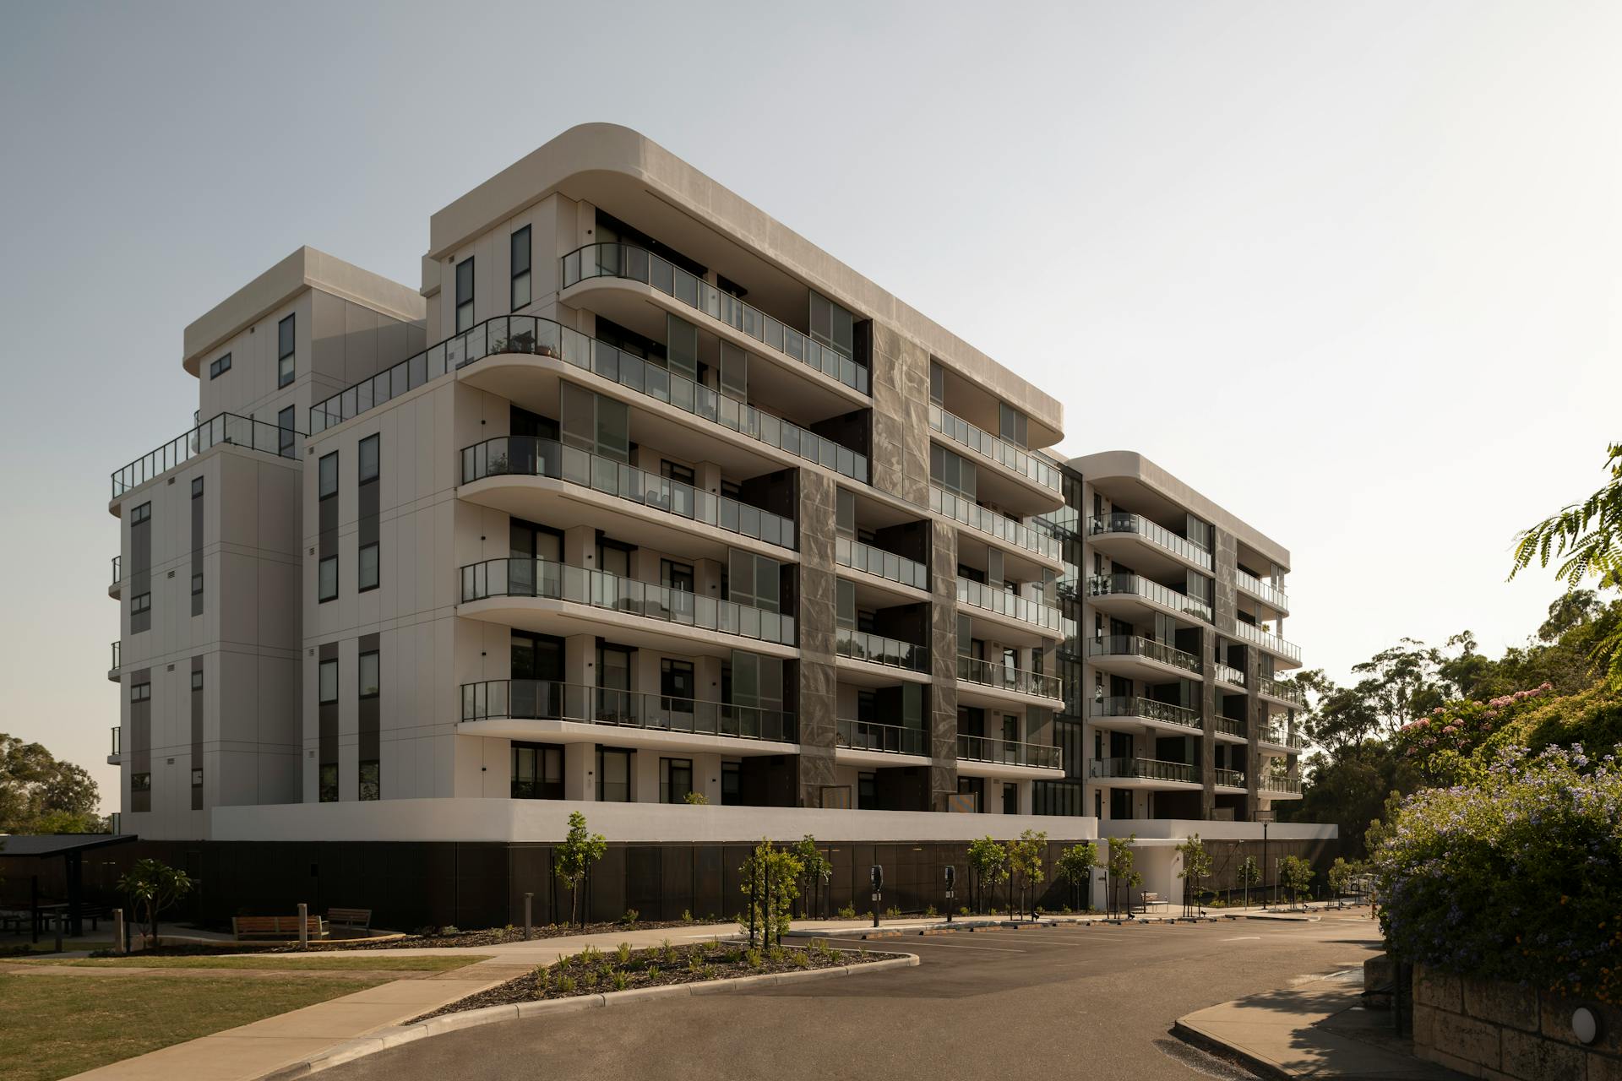
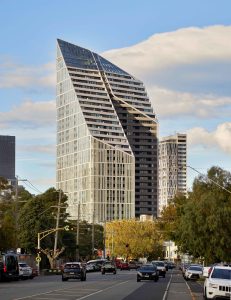
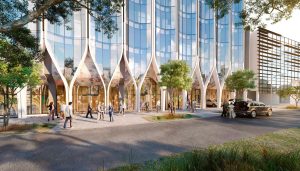
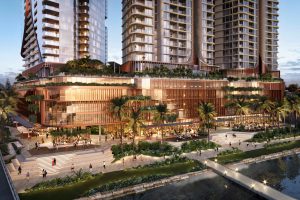
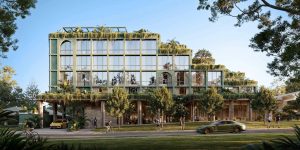
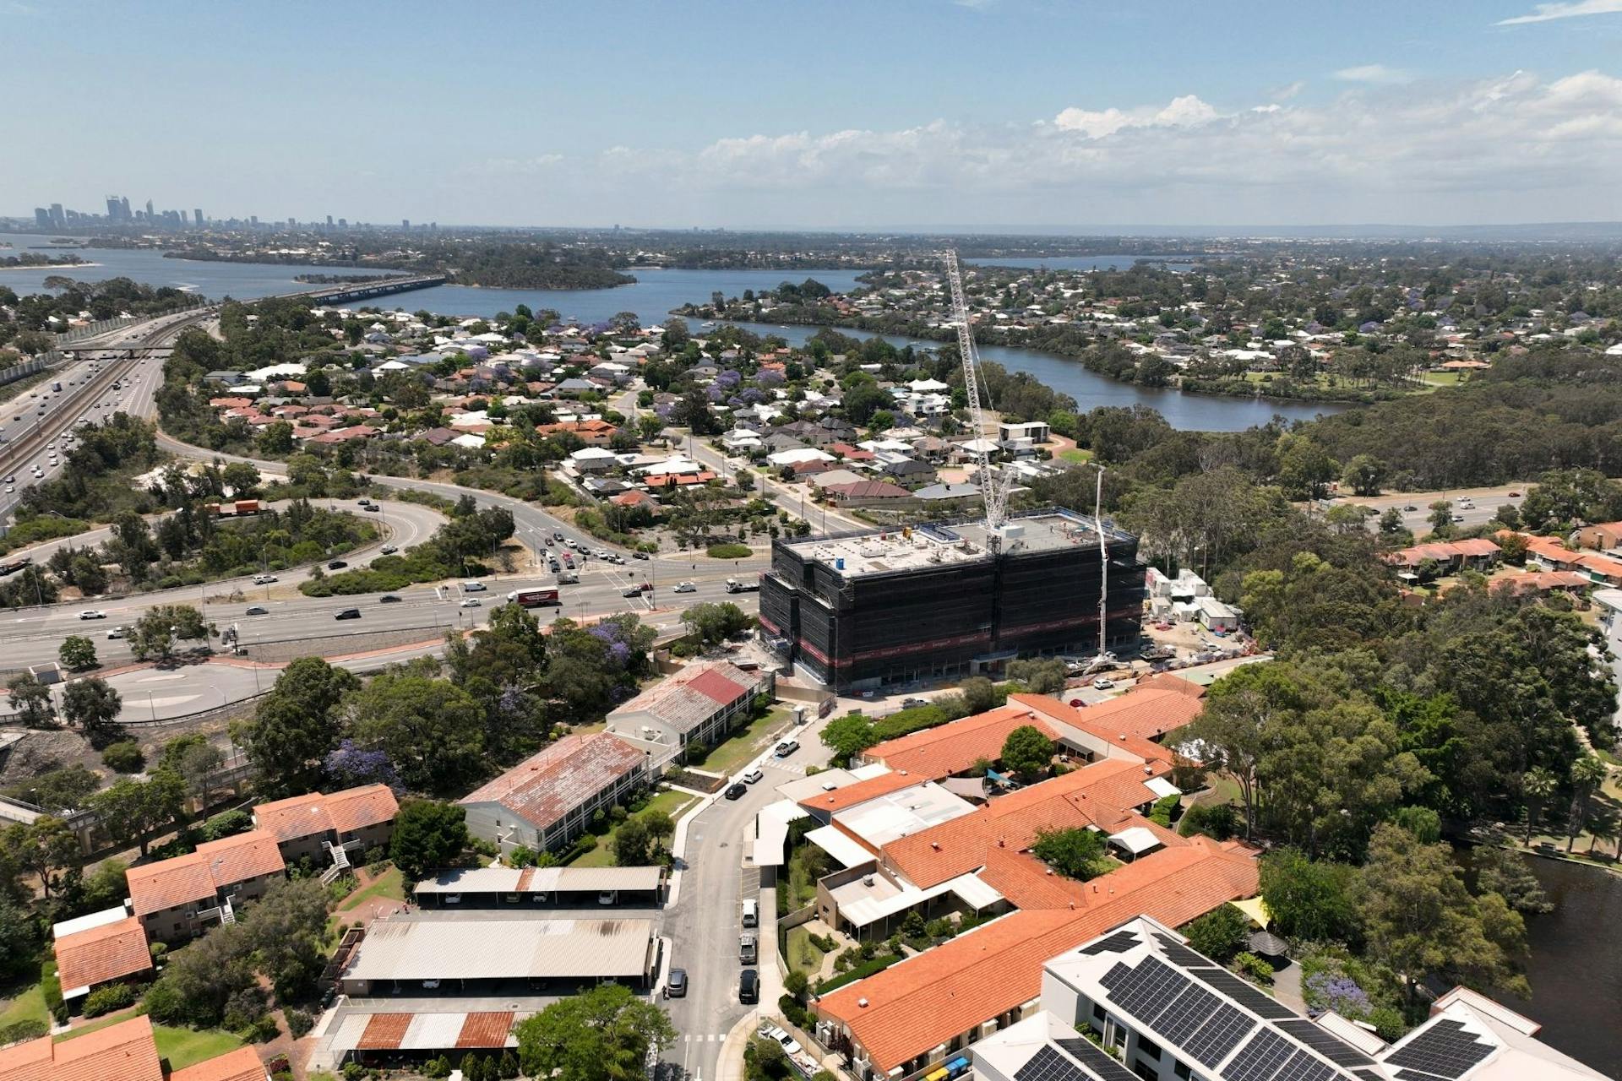
We saw opportunity to create something meaningful for RAAFA’s Memorial Estate in Bull Creek. Named after the Short Stirling bomber from WWII, this seven-storey building honours service whilst supporting independent living for seniors in Perth’s inner south.
Our vision emerged from extensive engagement with existing residents—understanding what makes a home work in advanced years. We listened to how people move through spaces, where they gather, what brings them comfort. This wasn’t about imposing ideas but responding to lived experience.
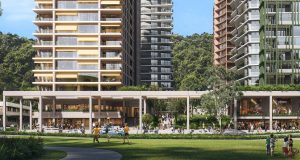
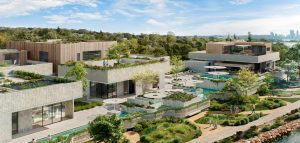
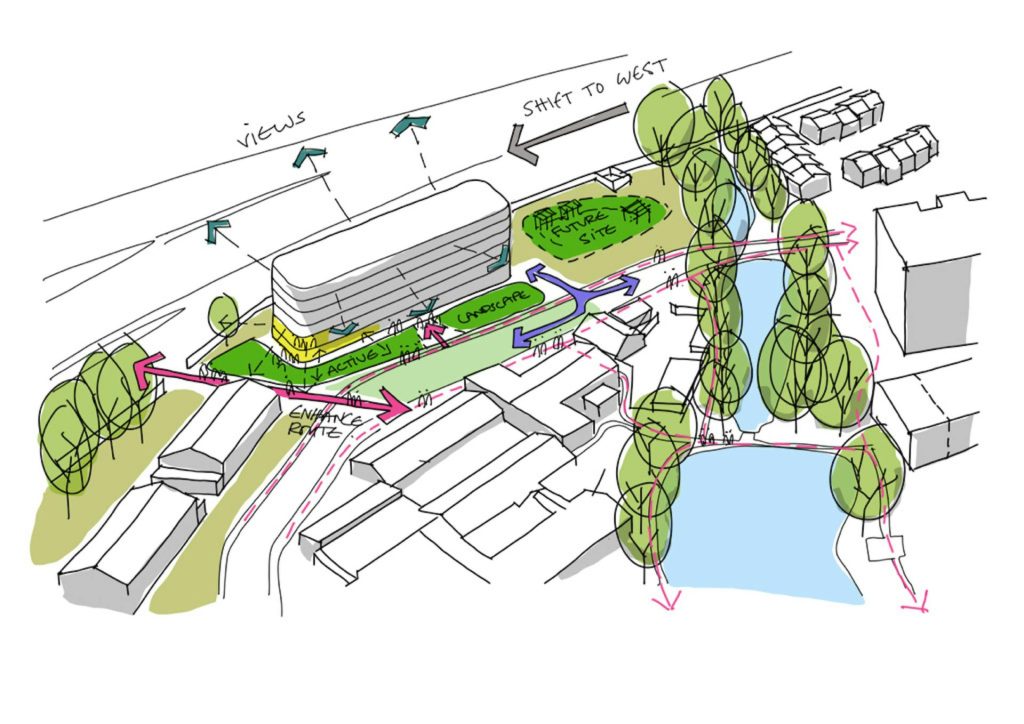
The building stands as the first stage of our master plan for the Memorial Estate, positioned within easy walking distance to Bull Creek Station. We wanted to create more than apartments—we envisioned a place that fosters community connection whilst supporting the independence seniors value.
SOLUTION
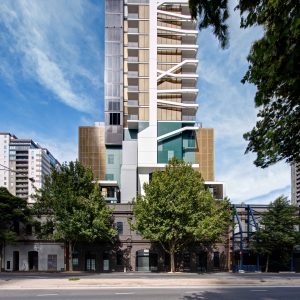
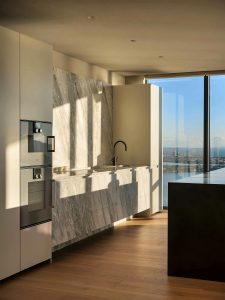
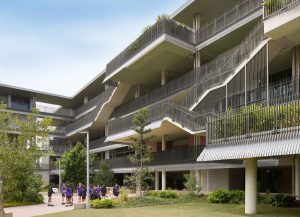
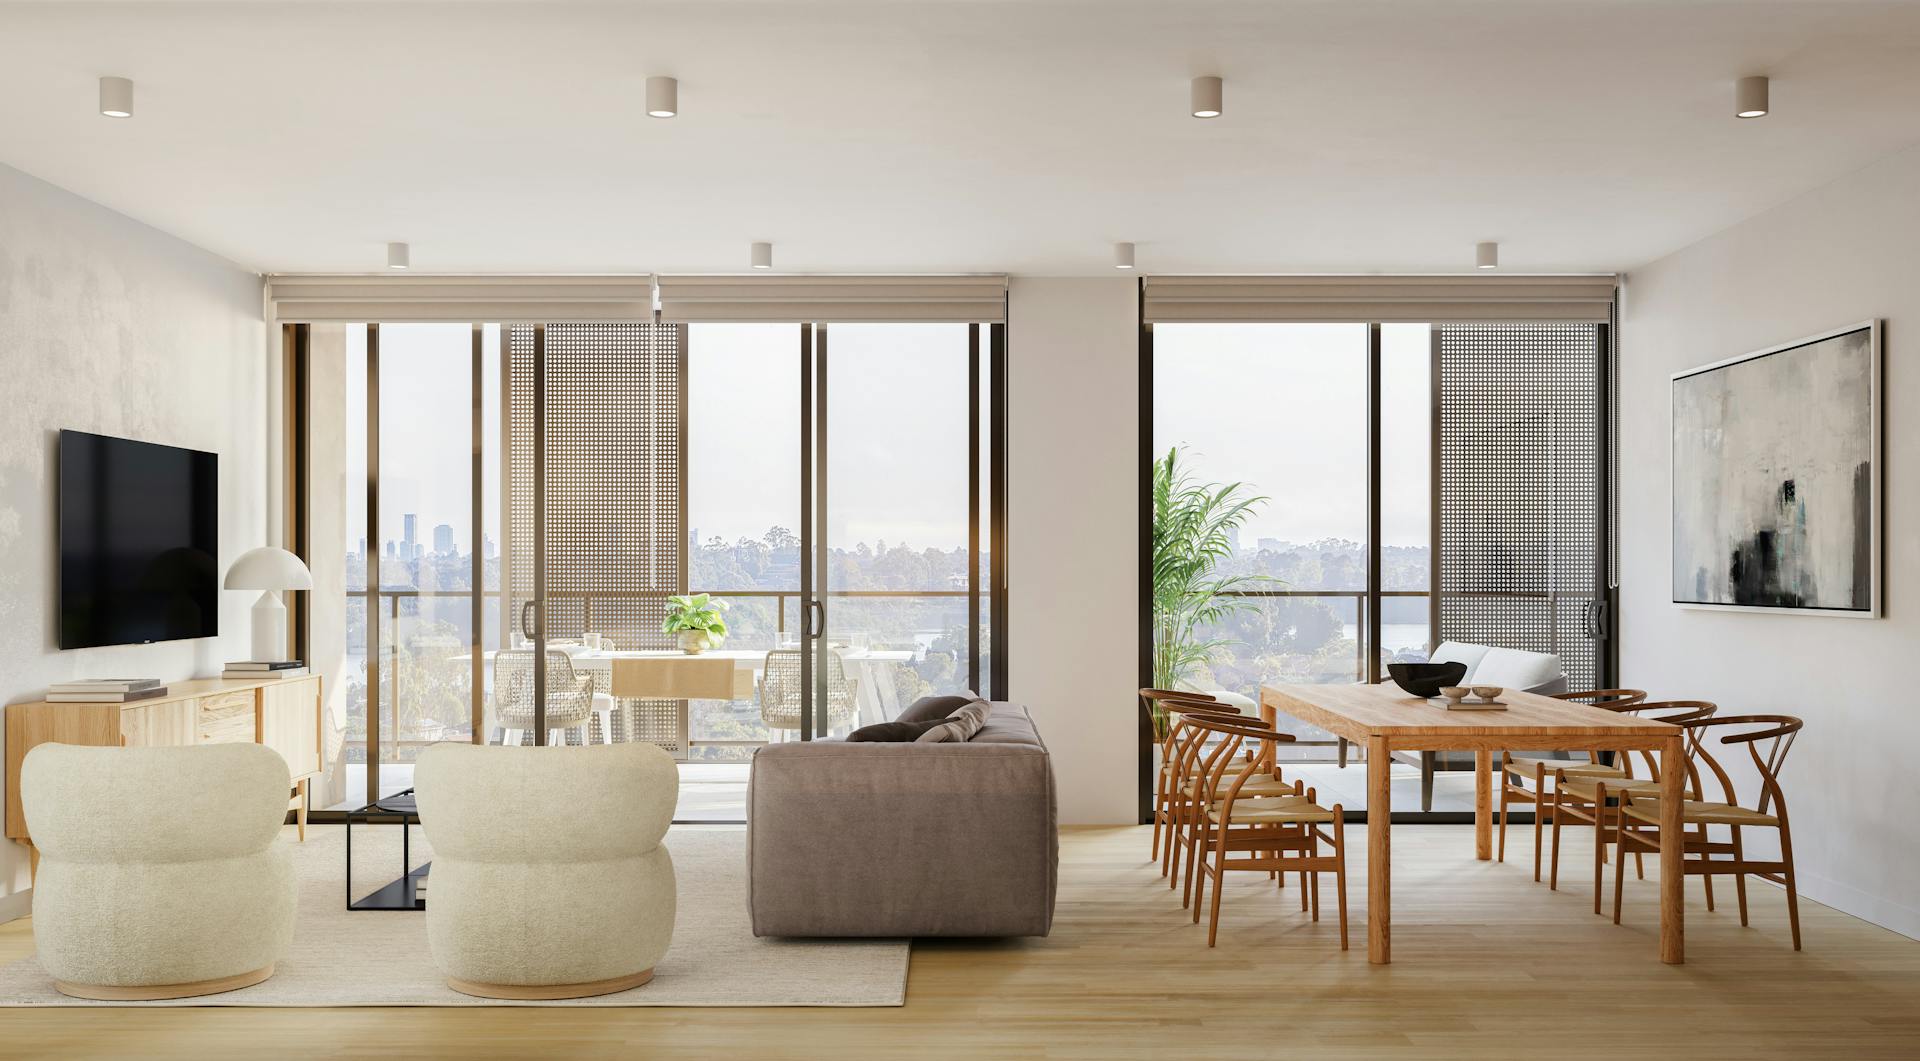
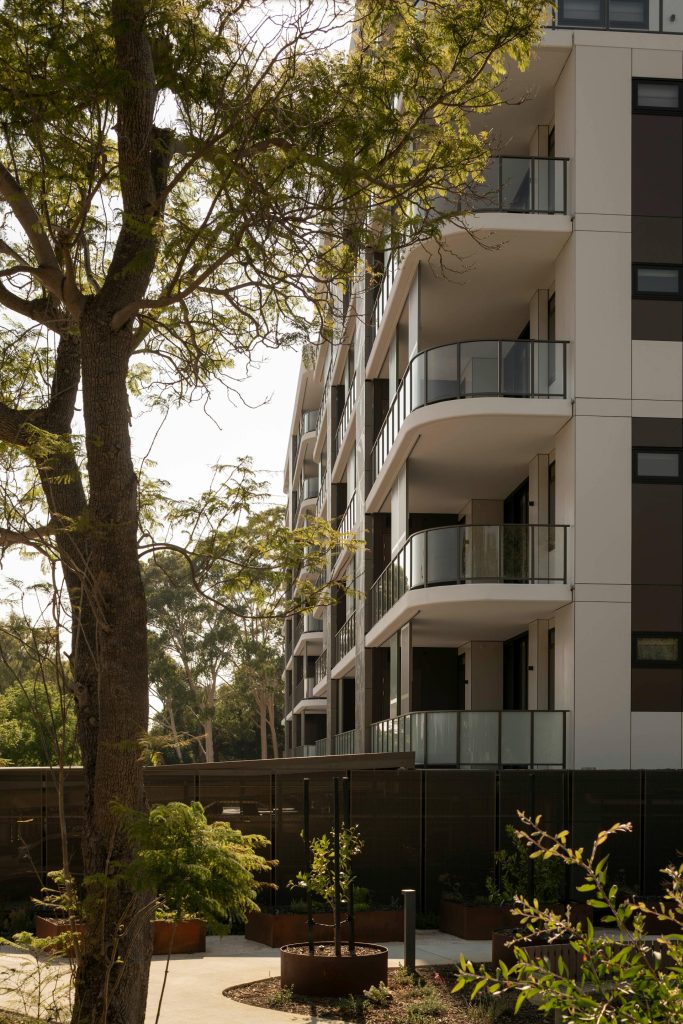
We positioned living spaces at corner locations wherever possible, offering dual aspect and increased cross-ventilation through generous glazing. Natural light floods interiors whilst views extend across the landscaped Estate.
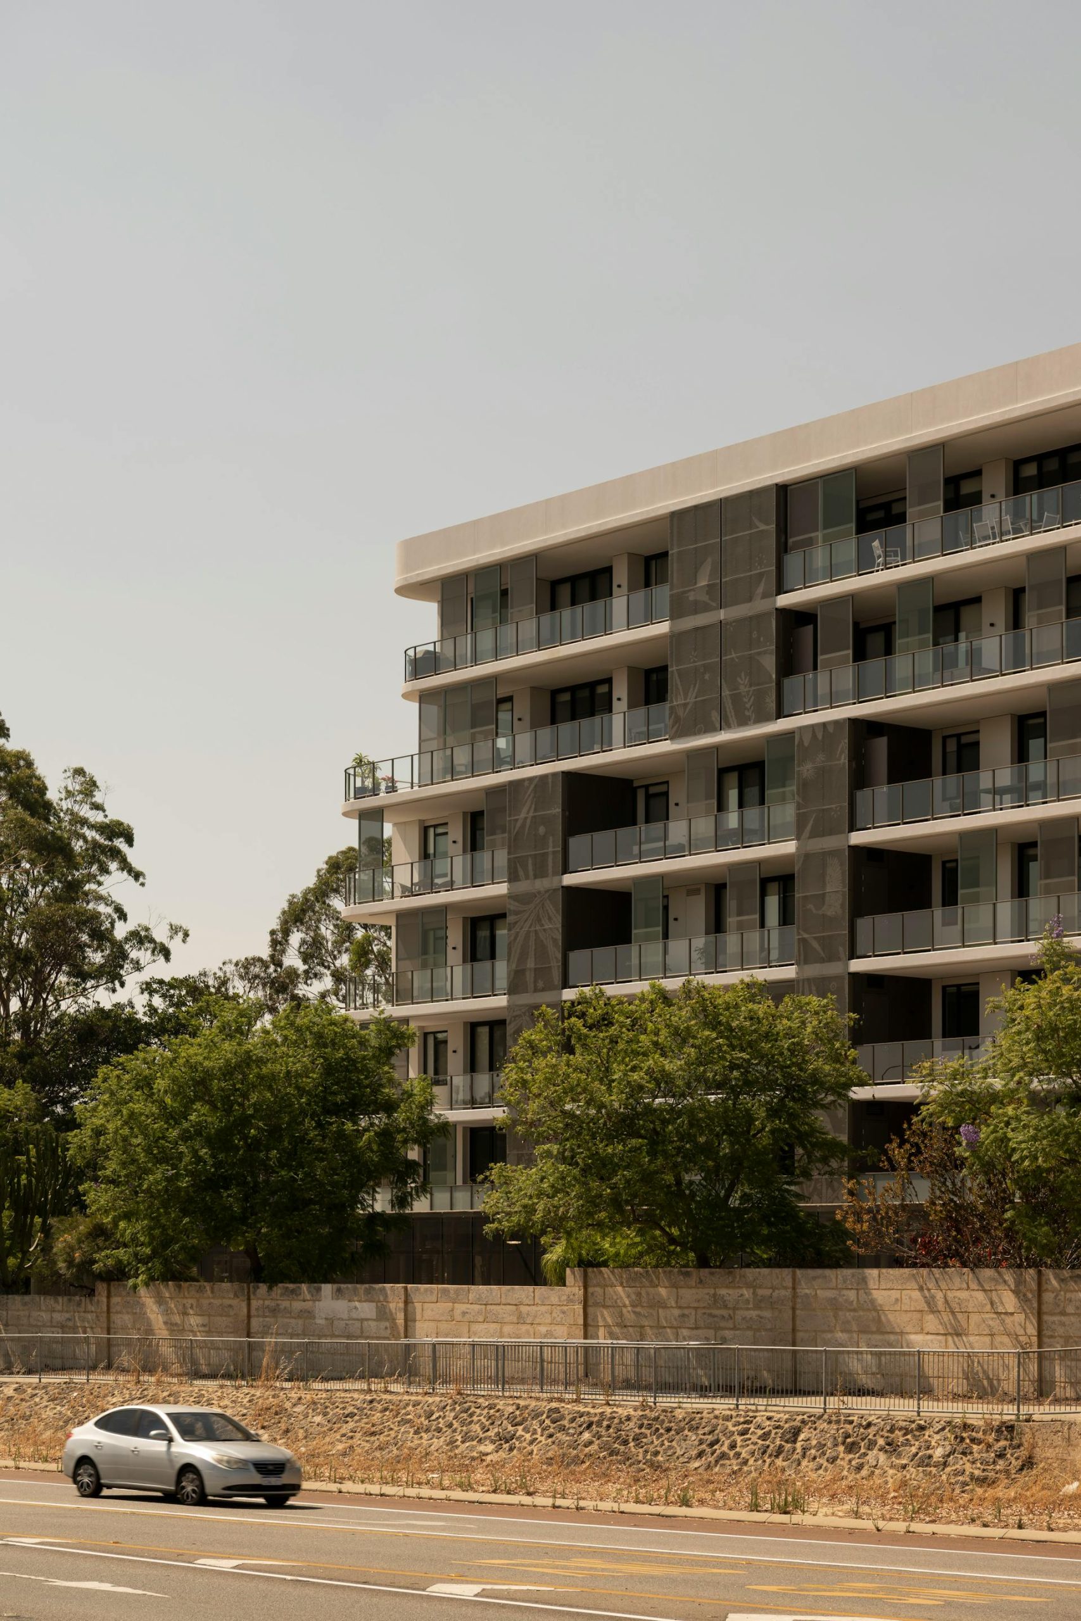
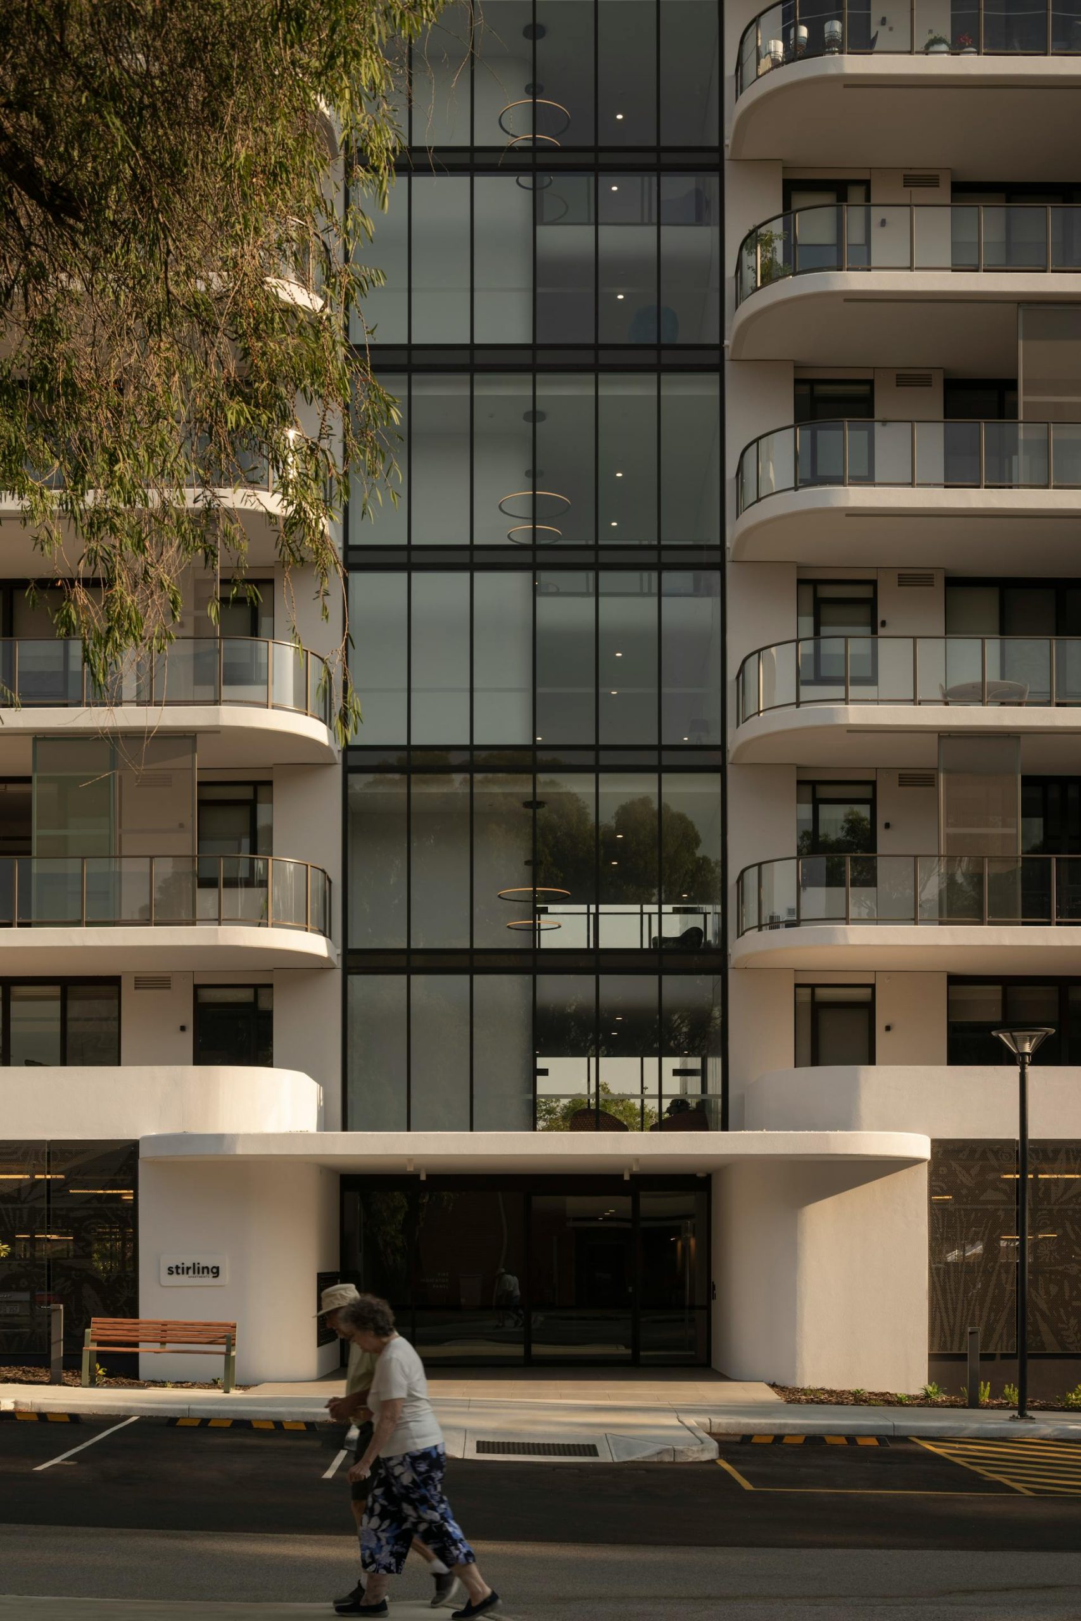
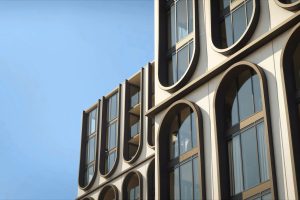
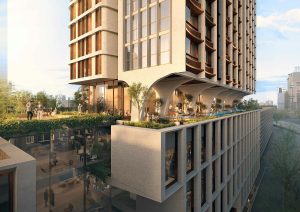
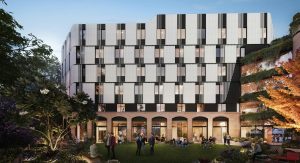
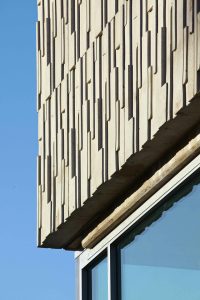
Perforated screens along balconies provide privacy without sacrificing connection to the outdoors. They create passive dialogue with the streetscape below—residents can observe daily life whilst maintaining their own sanctuary. Native plantings integrate the building into its environment, blurring boundaries between architecture and landscape. The planting design highlights the main entrance, creating welcoming arrival sequences.
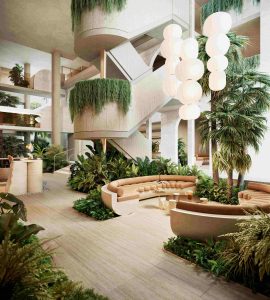
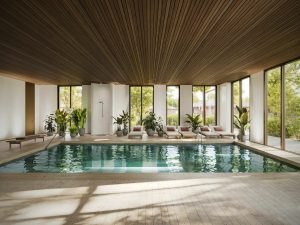
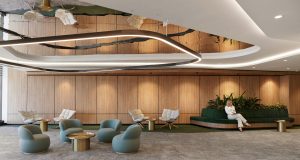
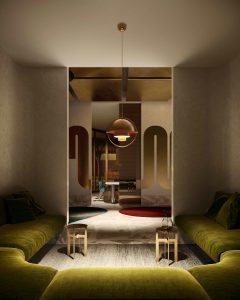
The first-floor residents’ lounge became our community anchor point—a space where neighbours can gather with expansive Estate views as backdrop. Combined with the serene courtyard and thoughtfully arranged communal areas, these spaces encourage encounter whilst respecting the need for retreat.
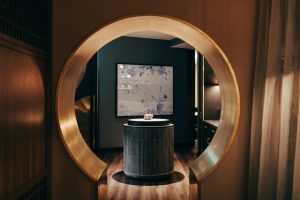
All 63 apartments—spanning one, two, and three bedroom configurations—prioritise comfort, ease, and optimal accessibility for residents in advanced years. Thoughtful interior design supports a homely feel and seamlessly delivers Liveable Housing Australia Gold and Silver design.
“We’re honoured to work with RAAFA on this project that deeply connects people and place.”
Will Schofield, Director, Plus Studio
This is the kind of thinking we bring to every project. Get in touch and let’s talk about what you’re planning.