Ten Bridge
- 135 Badgerys Creek Road
- 200 West Coast Highway
- 309 North Quay
- 461 Chapel Rd
- 623 Collins State Bank House
- 79-81 Queens Road
- Brisbane South State Secondary College
- Byron Bay Hotel
- Chapter Place Precinct
- CÔTE
- Crest
- Drift
- Duet
- Exchange Tower
- Finrose
- Holiday Inn Queenstown
- International Recovery Centre
- Invicta House
- Jardin
- Lagoon
- Leicester Place
- Luna Burleigh
- Marella
- Maud Street
- McCall Community Hub
- Murchison Tower
- Noho Lakeside Hotel
- NOMA Residences
- Novus on Spencer
- One Broadbeach
- Perth Airport Sensory Room
- Port of Auckland
- QV1
- R.Iconic + R.Evolution
- RAAFA Stirling Apartments
- Rānui Apartments
- Riverside Lane
- Sana
- Scape Kensington
- St John WA Coolamon Centre
- St Lucia
- St Martins Community Centre + Library
- Studio 33
- Tawarri Hot Springs
- Ten Bridge
- The Albertine
- The Frederick
- The Harvest
- The Landmark
- The Lighthouse
- The Pacifica
- TRYP Palmerston North
- Uniting Charlestown
- Uniting Kingscliff
- Uniting Wesley Gardens
- UWA Nedlands PBSA
- Viridi
- Wa-Karroong
- WorkZone West
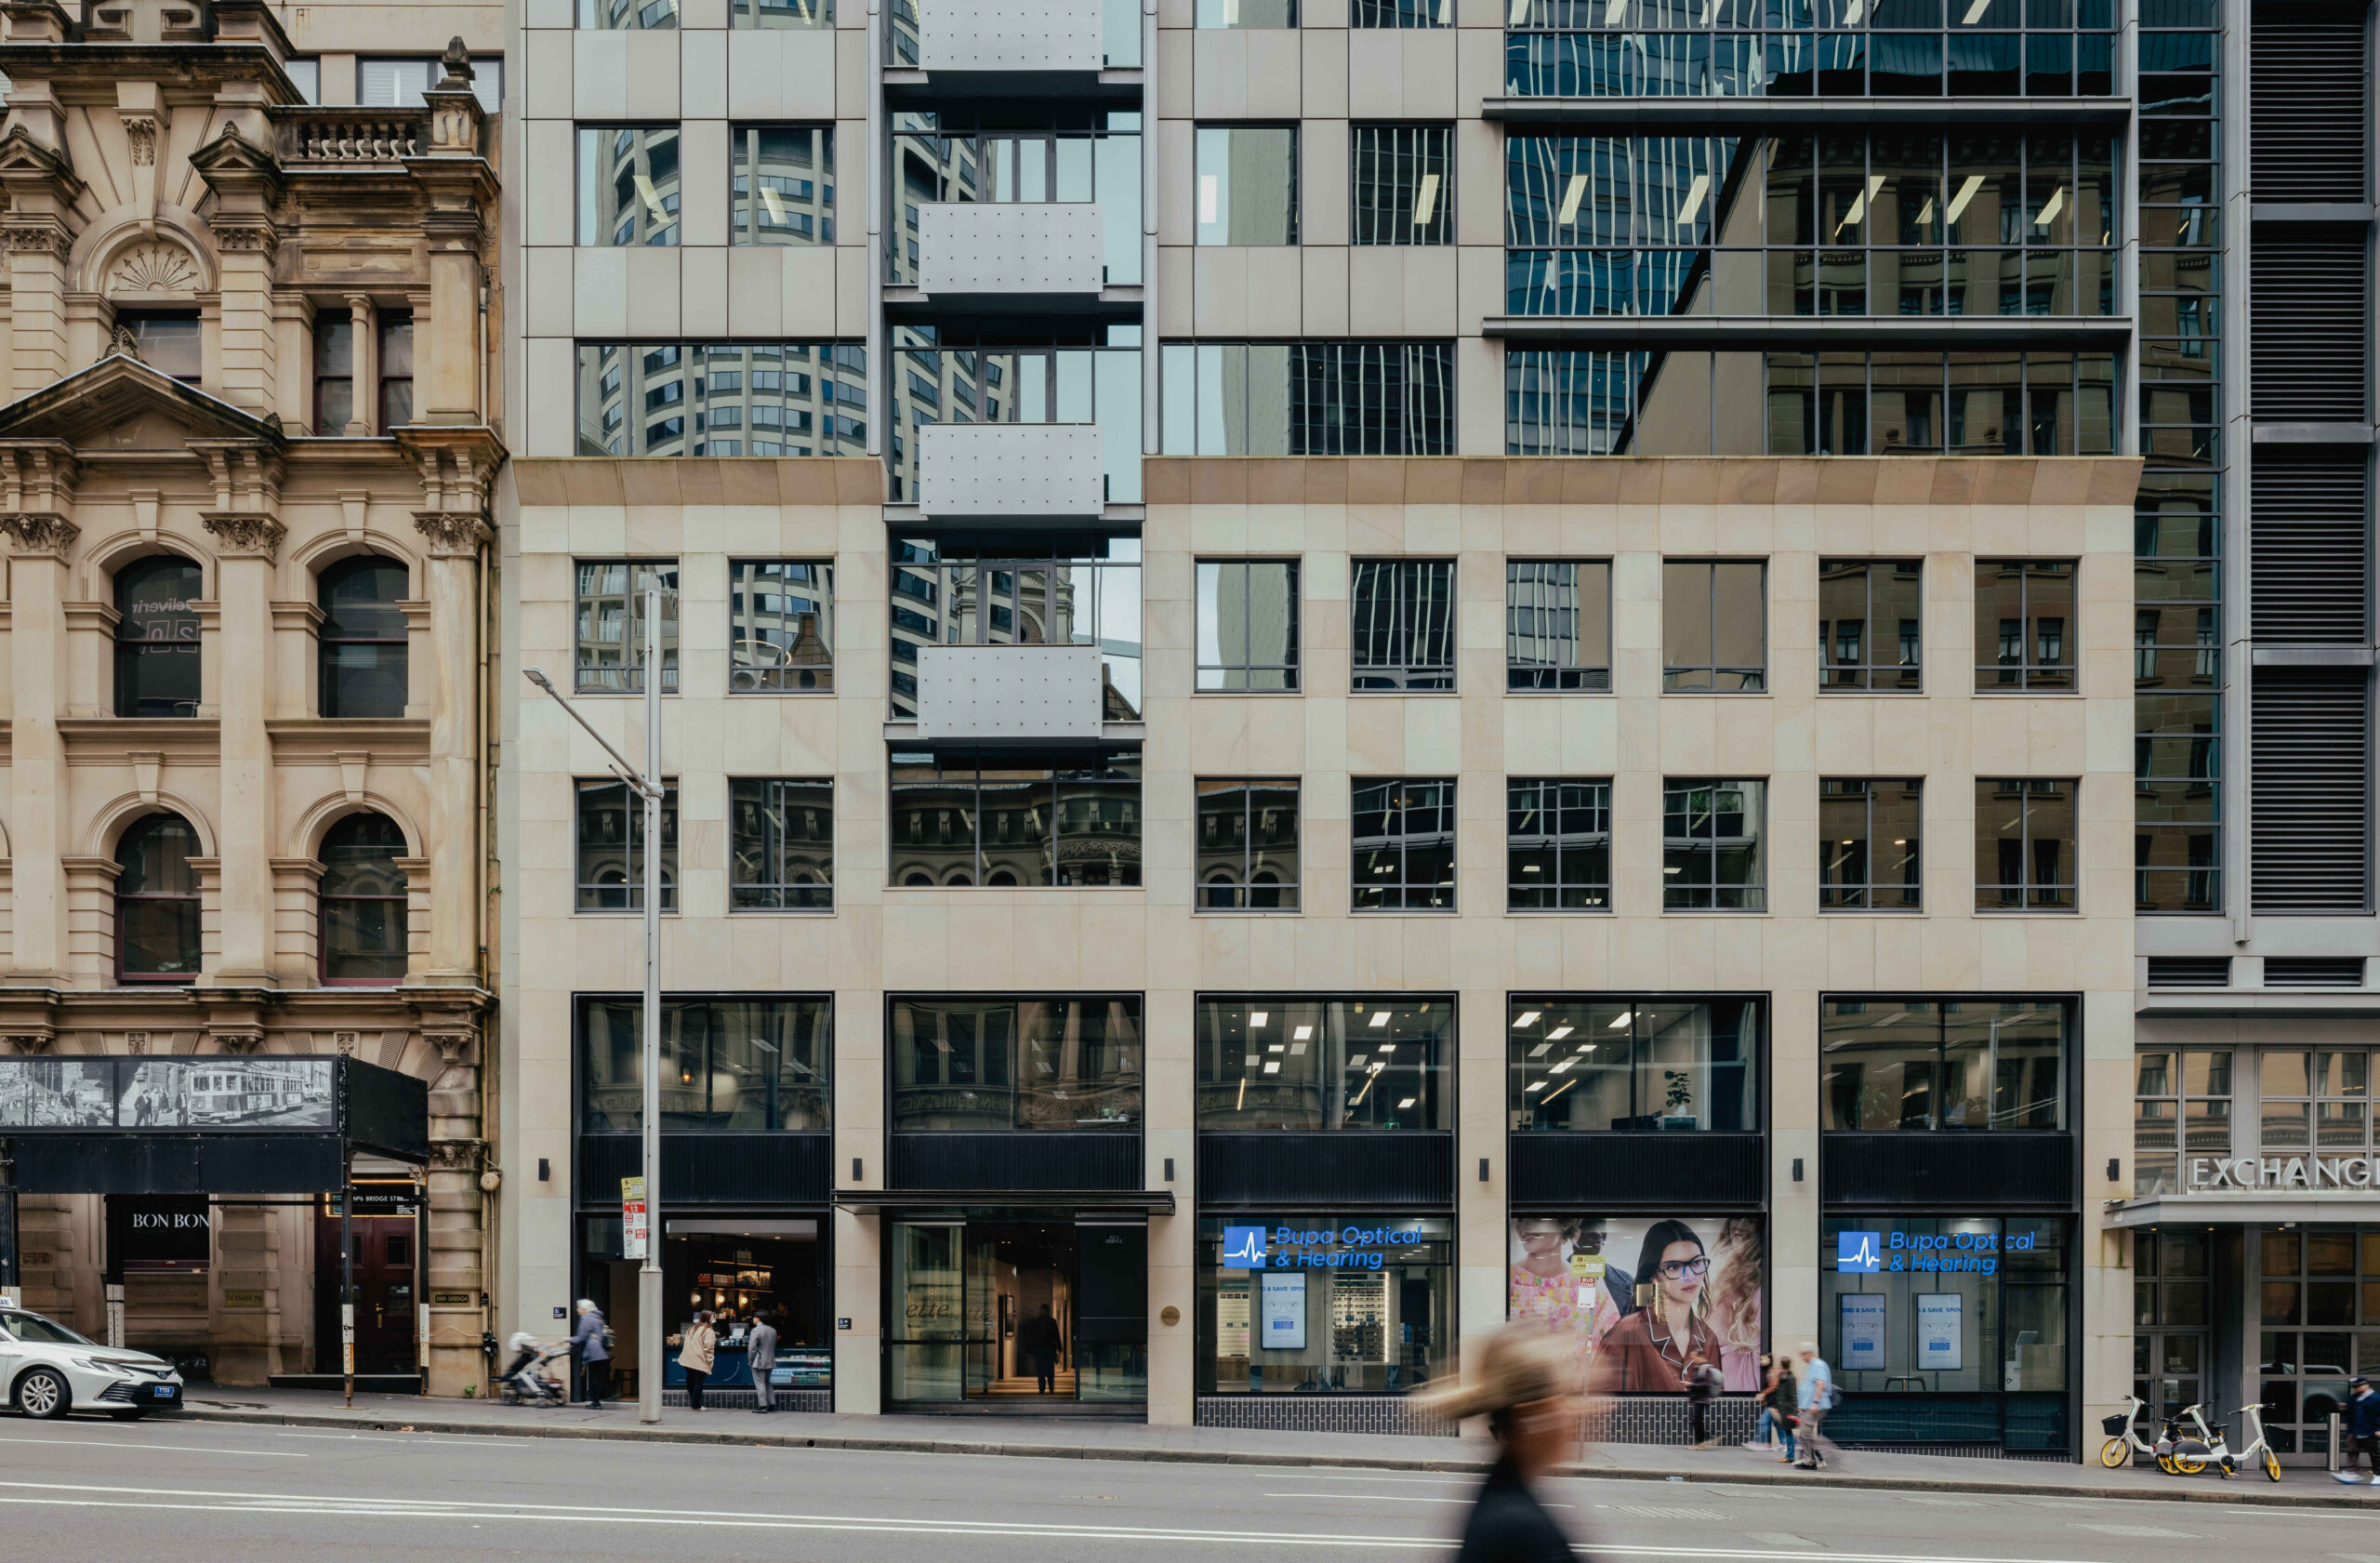
Timeless and connected
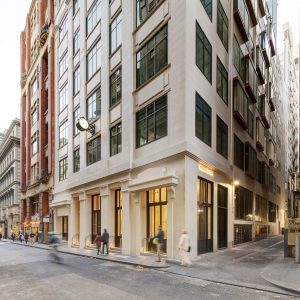
Bridge Street to Dalley Street, now open straight through the middle of Ten Bridge Street.
-
LocationGADIGAL COUNTRY
Sydney, NSW
city of Sydney -
ClientSTRE Management
-
Discipline
-
Sector
-
StatusCompleted (2025)
-
height15 Storeys, 56m
-
ScaleGFA: 9,776 sqm, Site 826 sqm
-
CostCONFIDENTIAL
-
photographyKatherine Liu
VISION
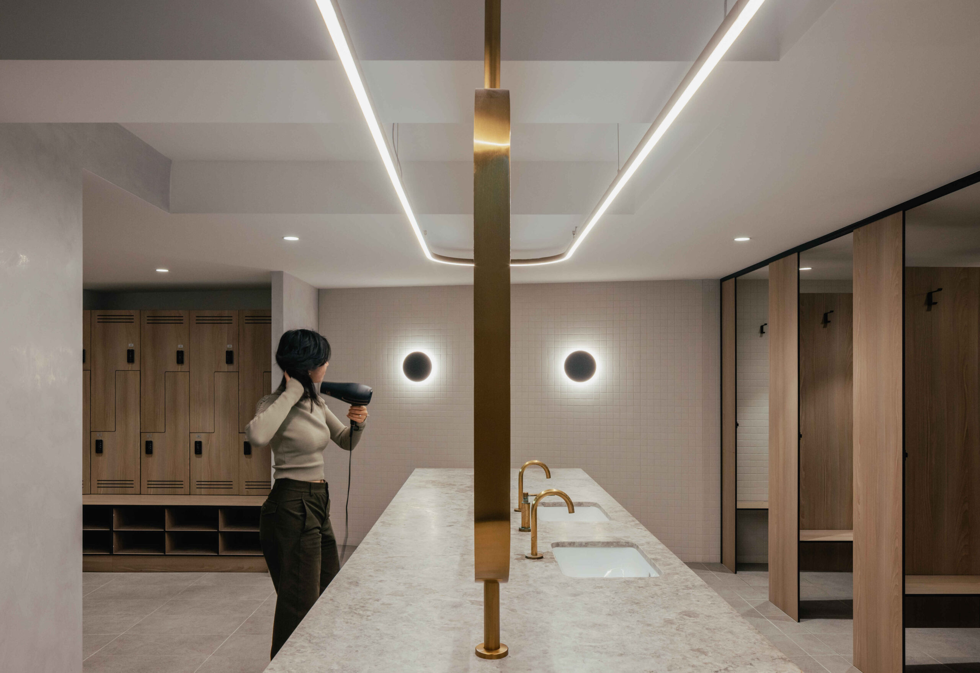
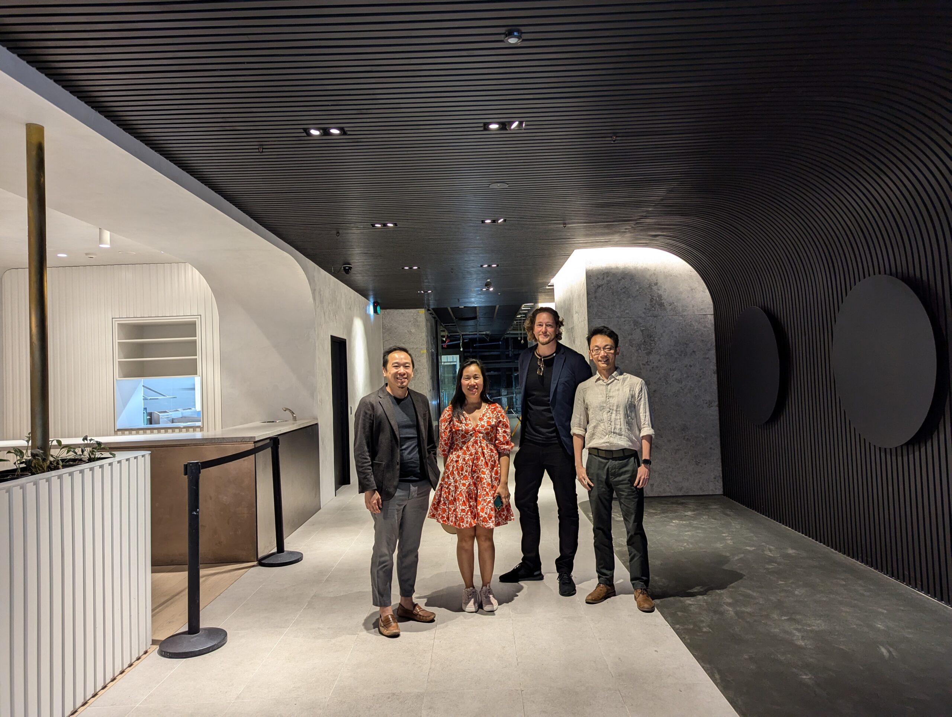
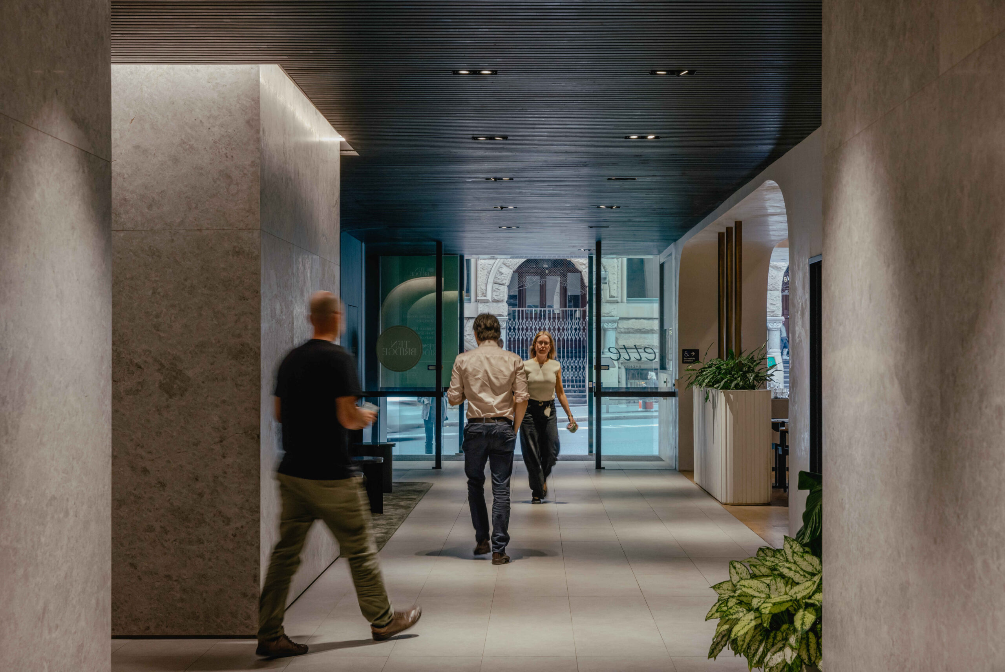
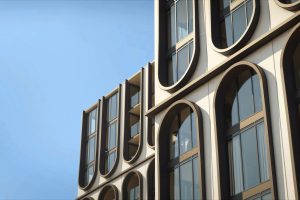
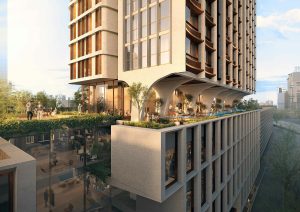
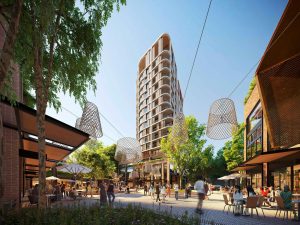
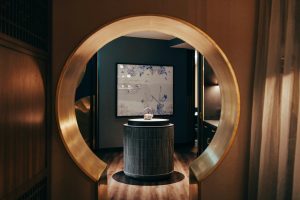
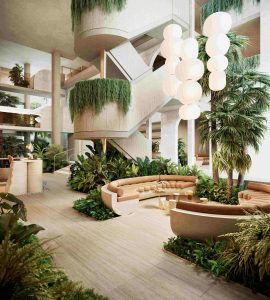
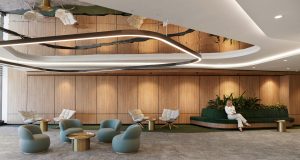
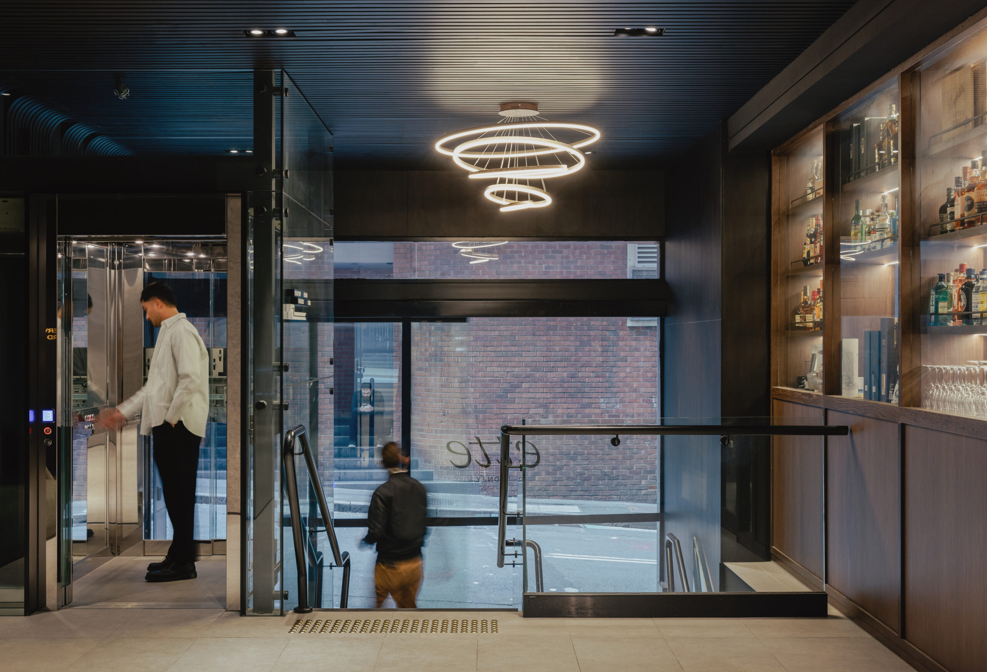
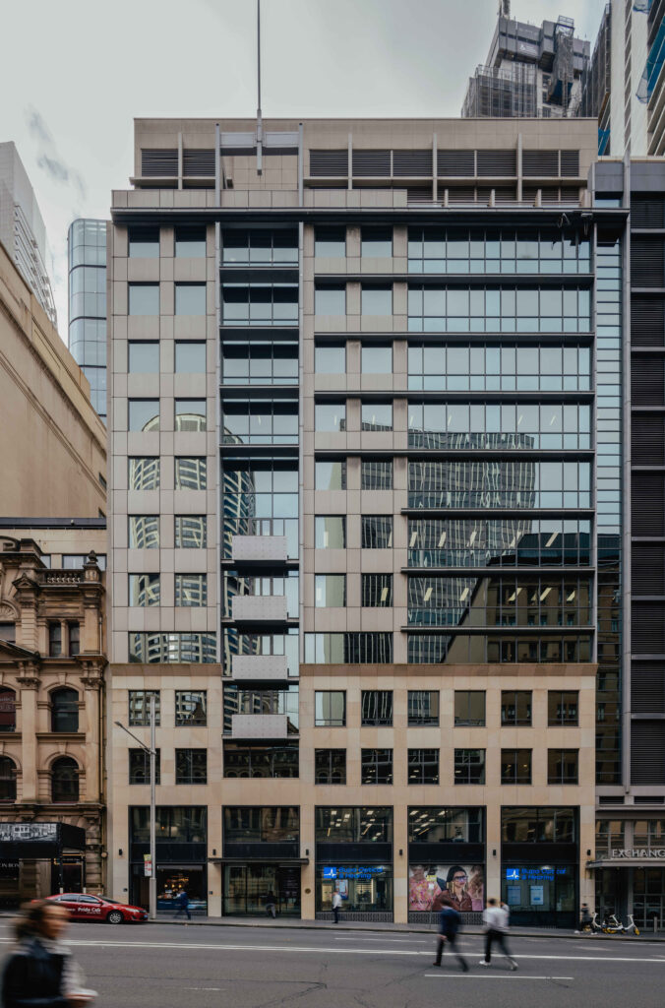
We reimagined Ten Bridge with fresh creative vision for Sydney’s financial district. Our big picture transforms multiple lobbies, the end-of-trip facilities, and external façade into sophisticated spaces serving corporate workers, creatives, and café customers. The design idea connects interior experience with urban movement, activating pedestrian flow through Dalley Street laneway whilst balancing minimal elegance with warmth.
SOLUTION
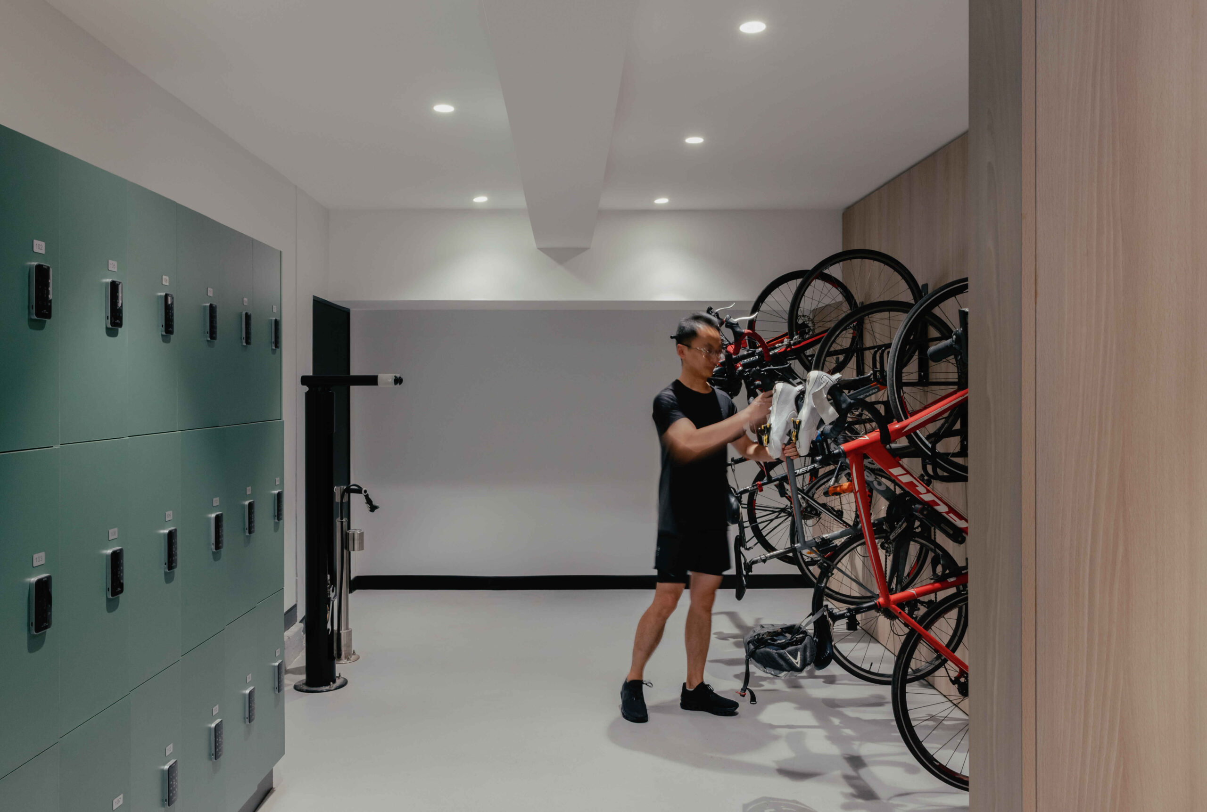
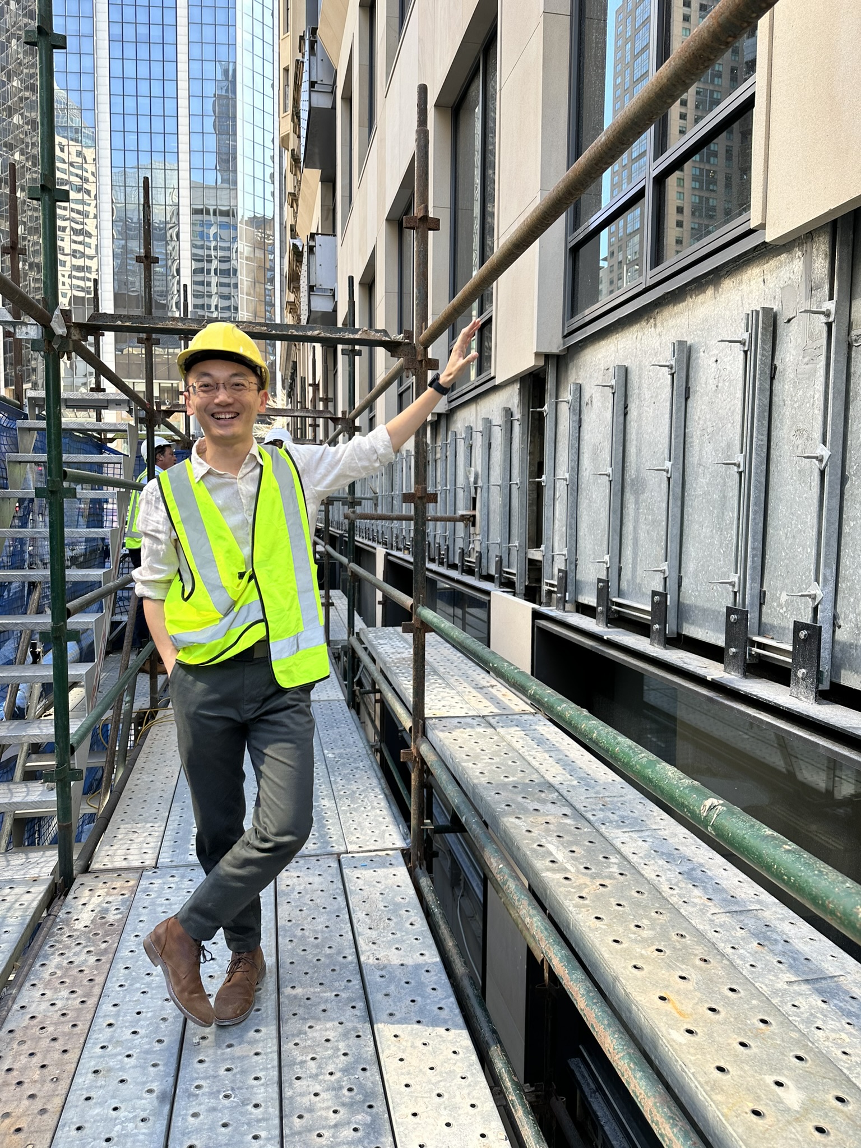
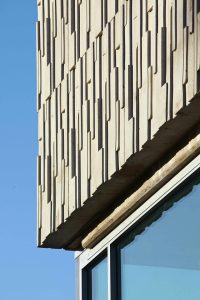
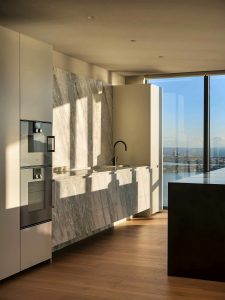
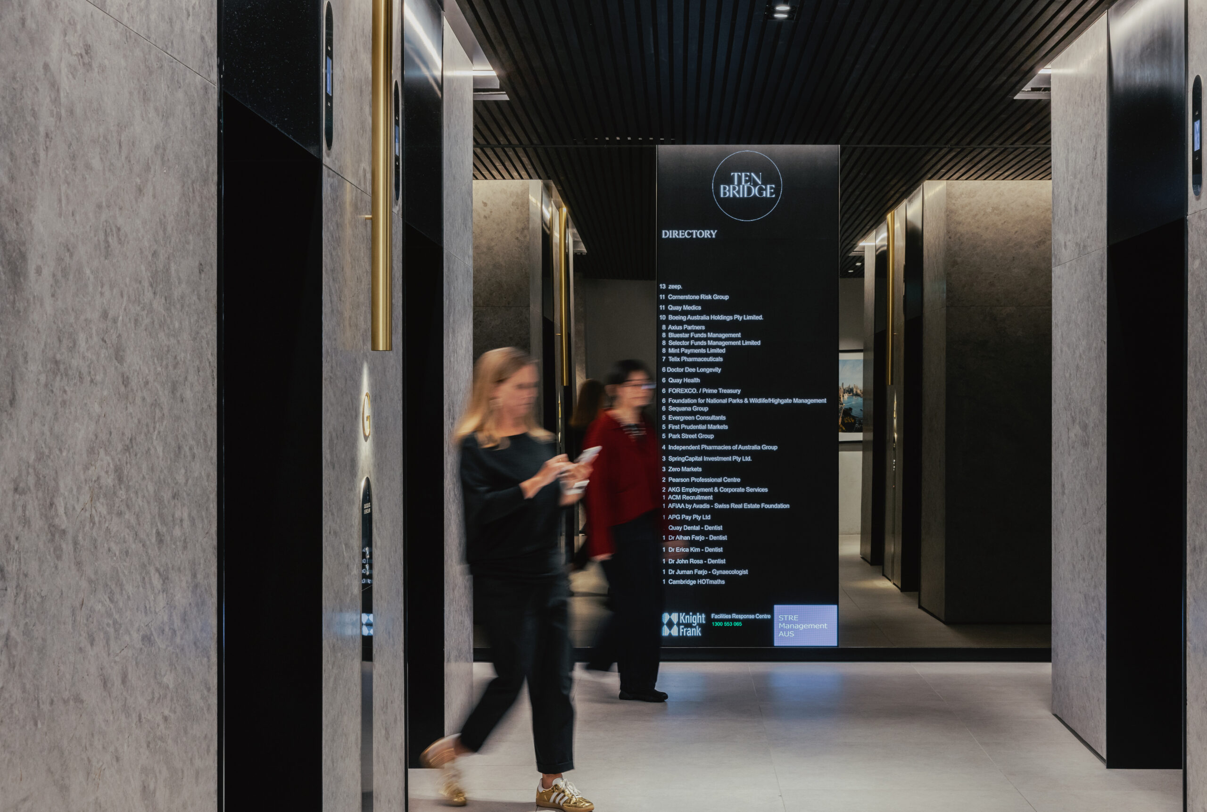
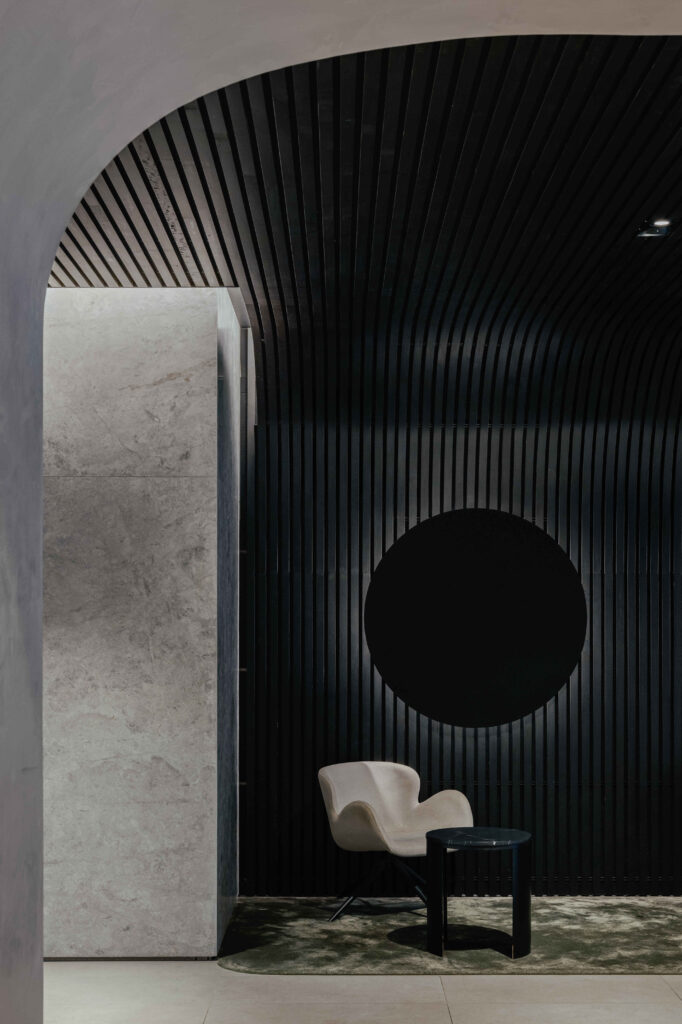
Creative vision became reality through strategic material choices and careful planning. Timber and marble create rich, contemporary atmosphere throughout redesigned spaces. Bold black lobby elements deliver chic corporate presence whilst brass defines café zones. External façade upgrades elevate street presence and building identity. Café integration occupies half the main lobby space, dissolving work-leisure boundaries. Premium end-of-trip facilities include infrared saunas.
This is the kind of thinking we bring to every project. Get in touch and let’s talk about what you’re planning.