The Pacifica
- 135 Badgerys Creek Road
- 200 West Coast Highway
- 309 North Quay
- 461 Chapel Rd
- 623 Collins State Bank House
- 79-81 Queens Road
- Brisbane South State Secondary College
- Byron Bay Hotel
- Chapter Place Precinct
- CÔTE
- Crest
- Drift
- Duet
- Exchange Tower
- Finrose
- Holiday Inn Queenstown
- International Recovery Centre
- Invicta House
- Jardin
- Lagoon
- Leicester Place
- Luna Burleigh
- Marella
- Maud Street
- McCall Community Hub
- Murchison Tower
- Noho Lakeside Hotel
- NOMA Residences
- Novus on Spencer
- One Broadbeach
- Perth Airport Sensory Room
- Port of Auckland
- QV1
- R.Iconic + R.Evolution
- RAAFA Stirling Apartments
- Rānui Apartments
- Riverside Lane
- Sana
- Scape Kensington
- St John WA Coolamon Centre
- St Lucia
- St Martins Community Centre + Library
- Studio 33
- Tawarri Hot Springs
- The Albertine
- The Frederick
- The Harvest
- The Landmark
- The Lighthouse
- The Pacifica
- TRYP Palmerston North
- Uniting Charlestown
- Uniting Kingscliff
- Uniting Wesley Gardens
- UWA Nedlands PBSA
- Viridi
- Wa-Karroong
- WorkZone West
MICRO MEETS MACRO.
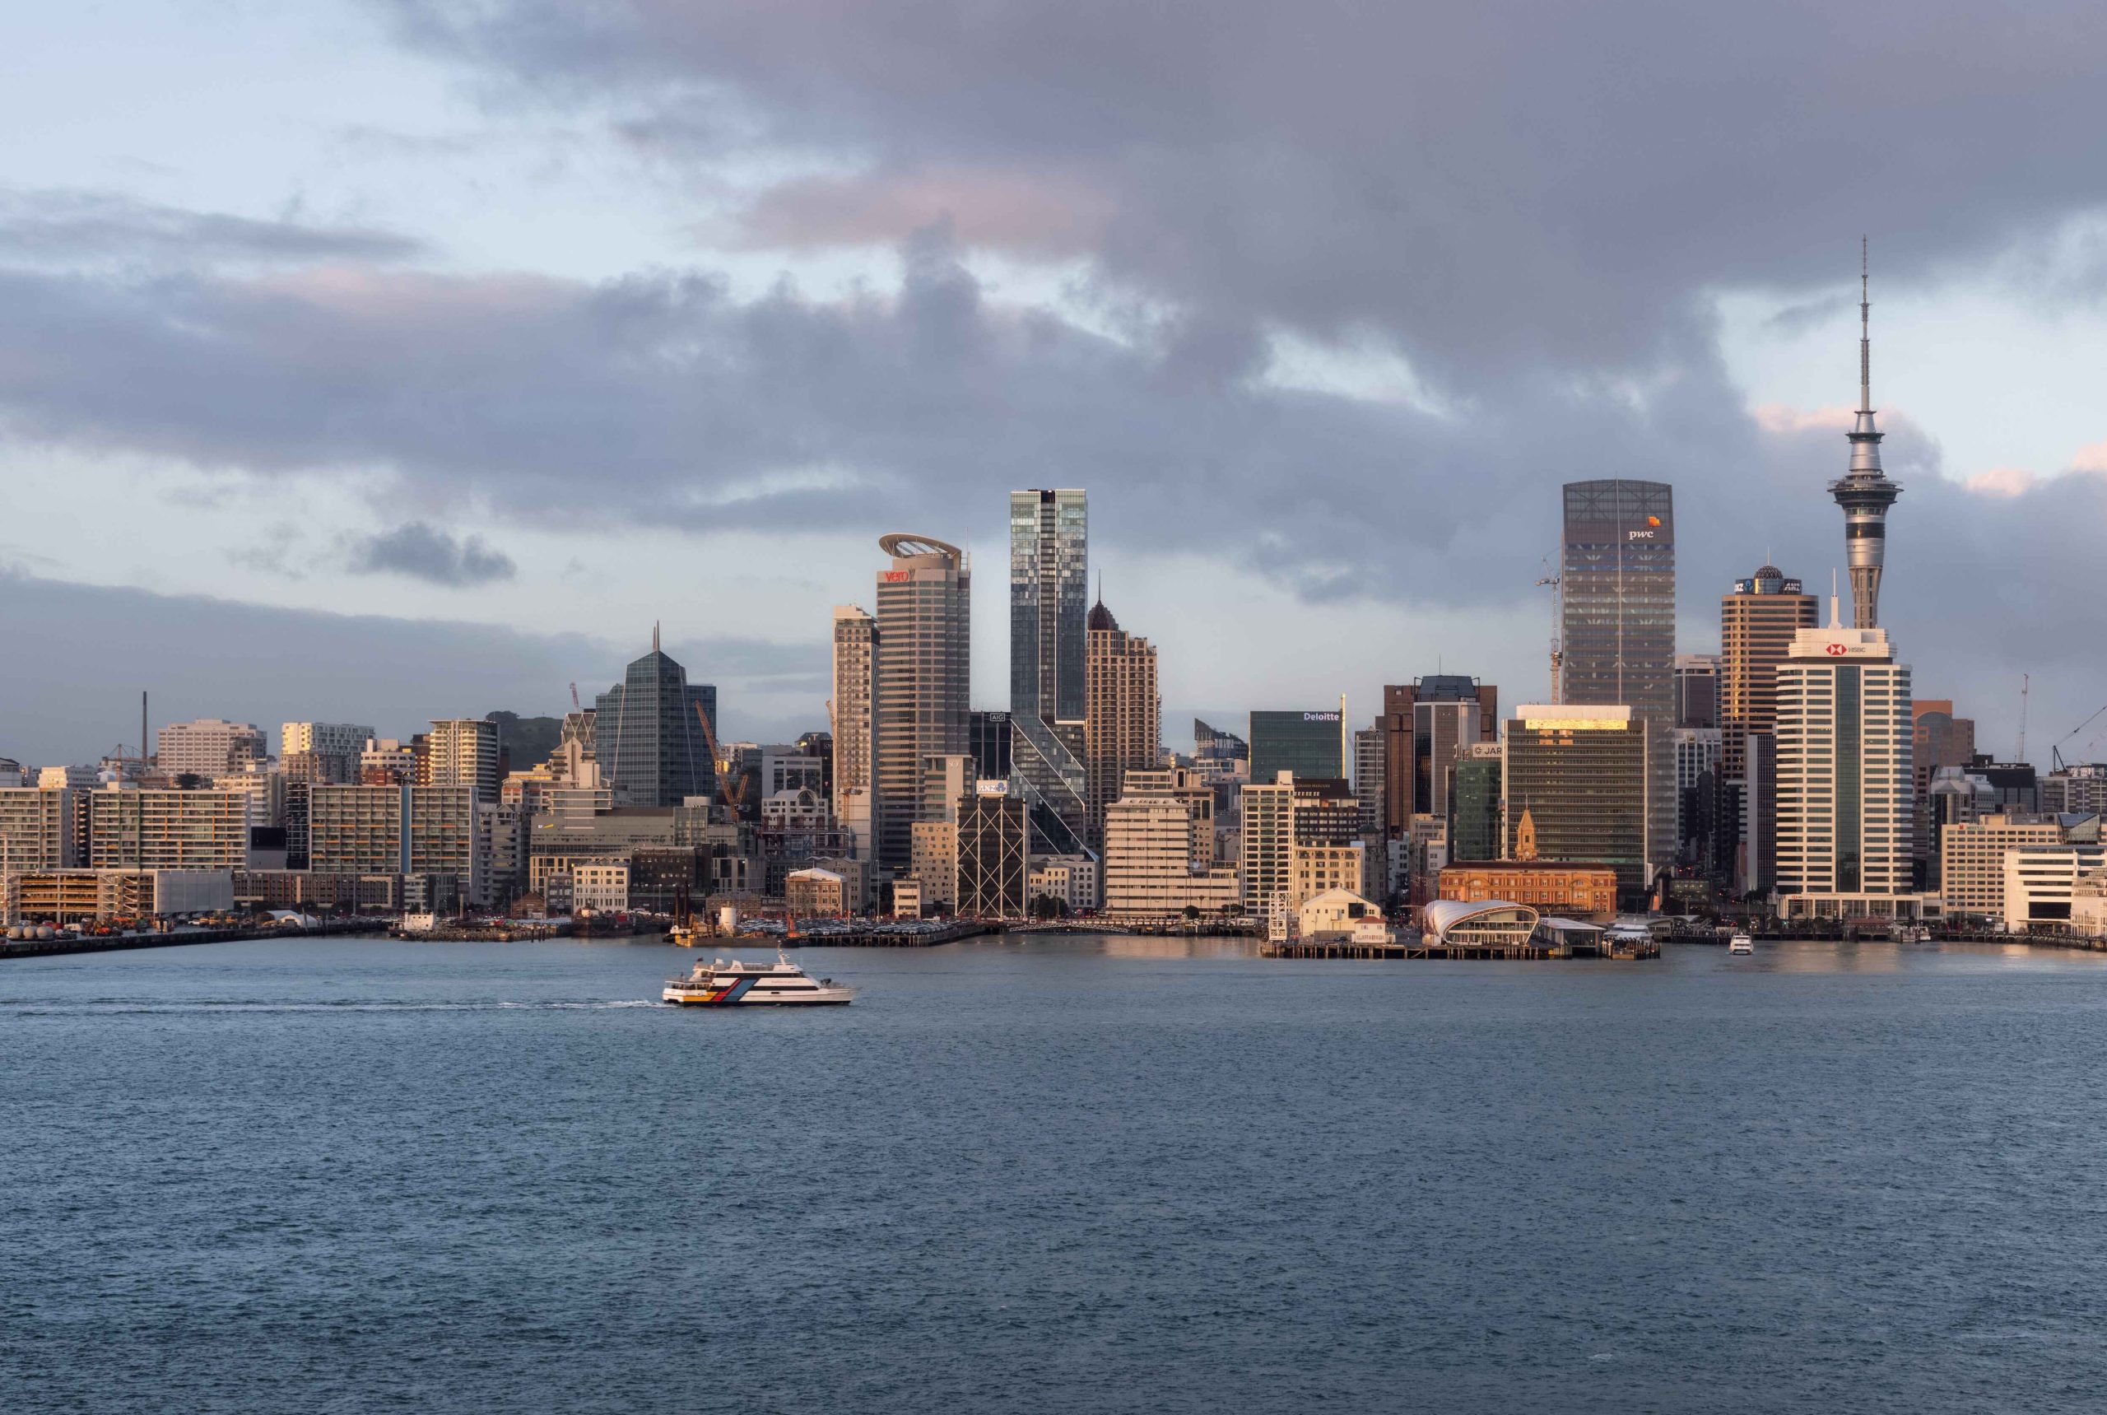
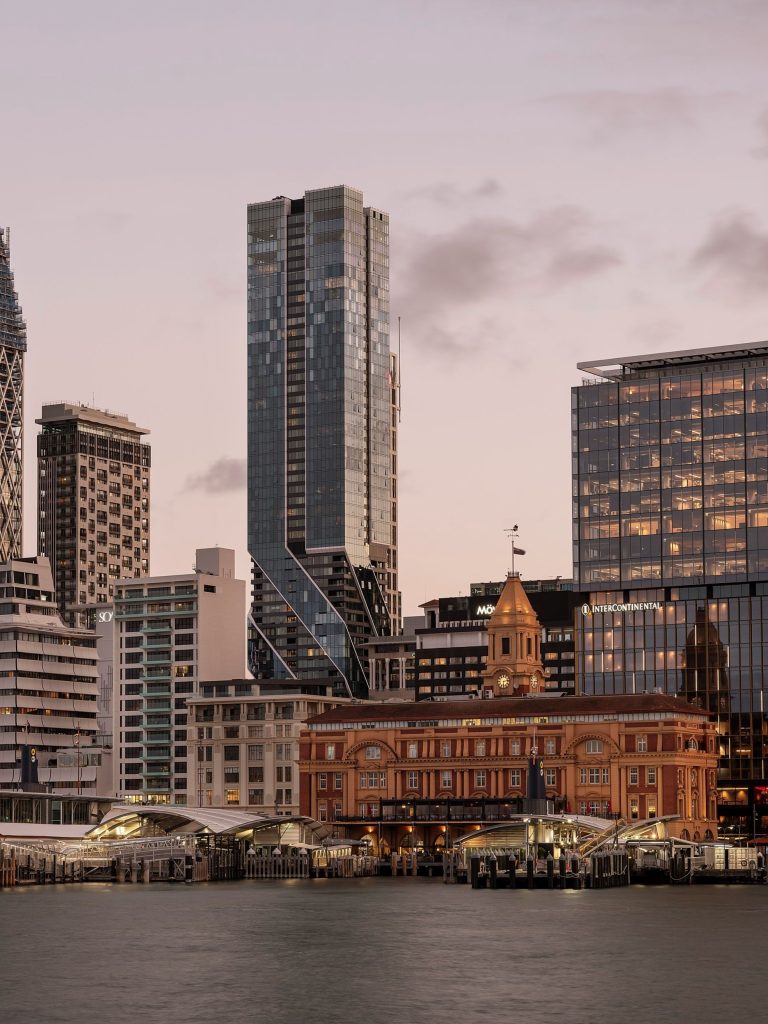
The Pacifica draws on Auckland’s fine-grain urban texture skywards in New Zealand’s tallest residential tower.
-
LocationTāmaki Makaurau
AUCKLAND, NZ
Auckland Council -
ClientHengyi
-
Discipline
-
Sector
-
StatusCompleted (2021)
-
height178m, 57 Storeys
-
ScaleGFA: 44,138 SQM, Site: 1,387 sqm, 273 Dwellings, 35 Keys
-
Cost$300 M NZD
-
photographySimon Devitt + Sam Hartnett
VISION
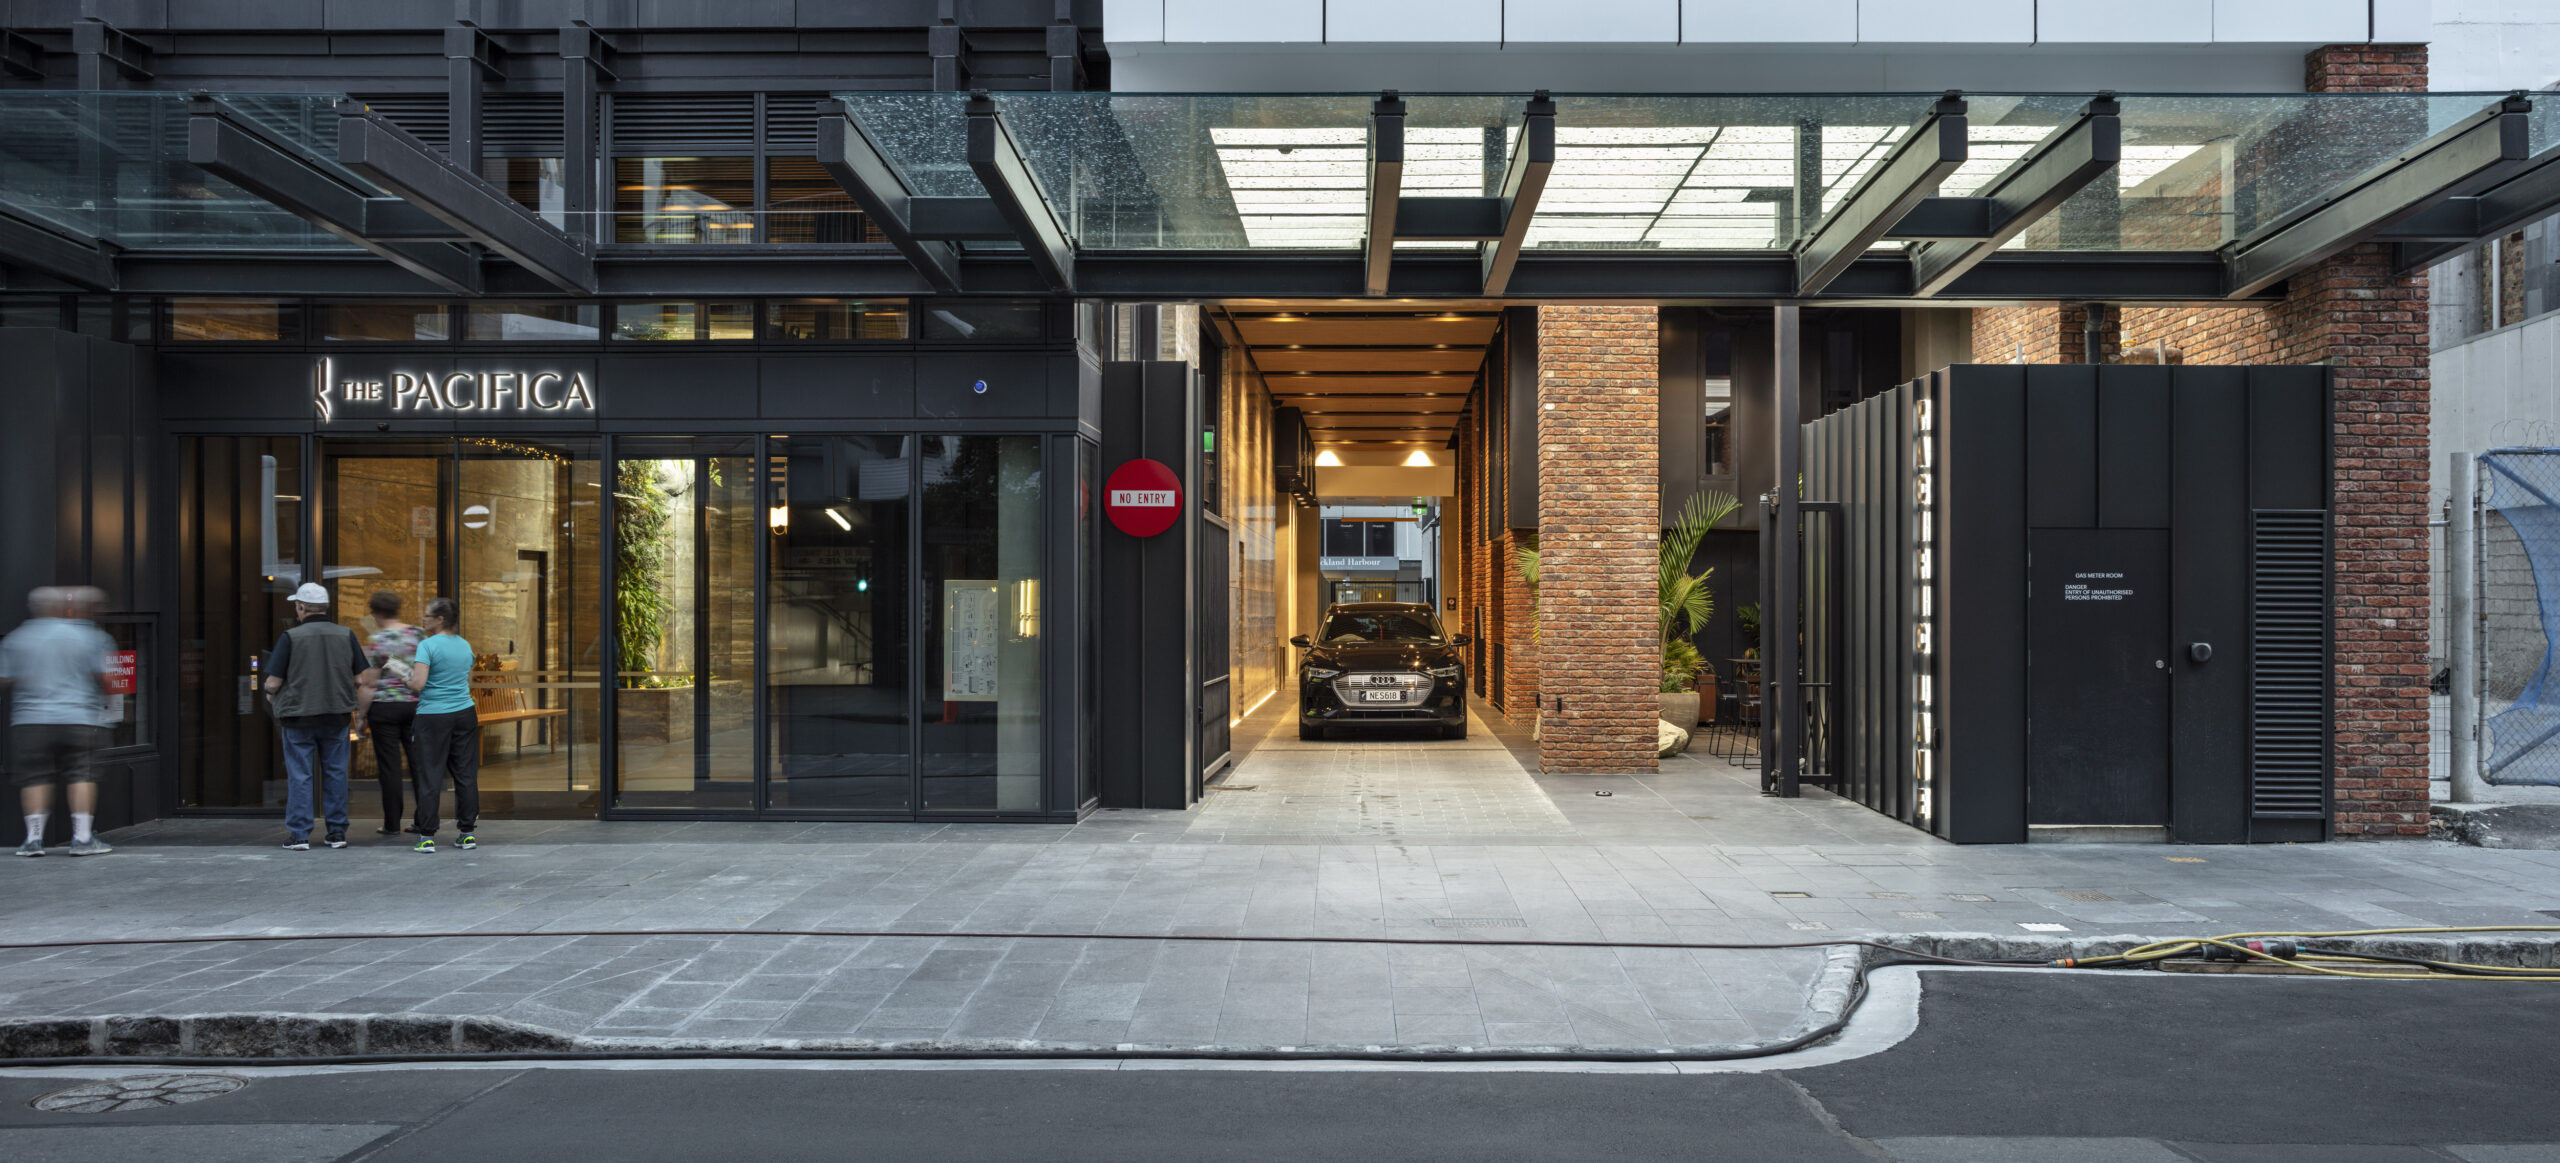
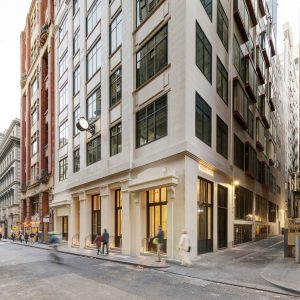
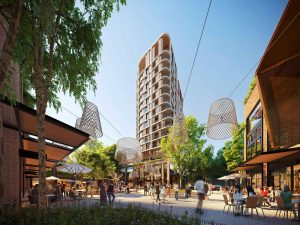
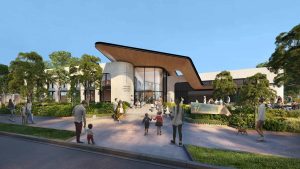
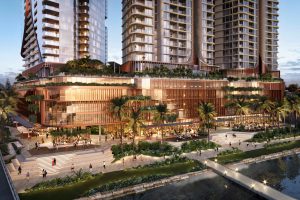
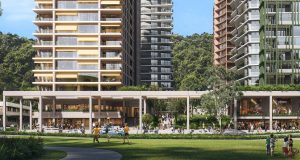
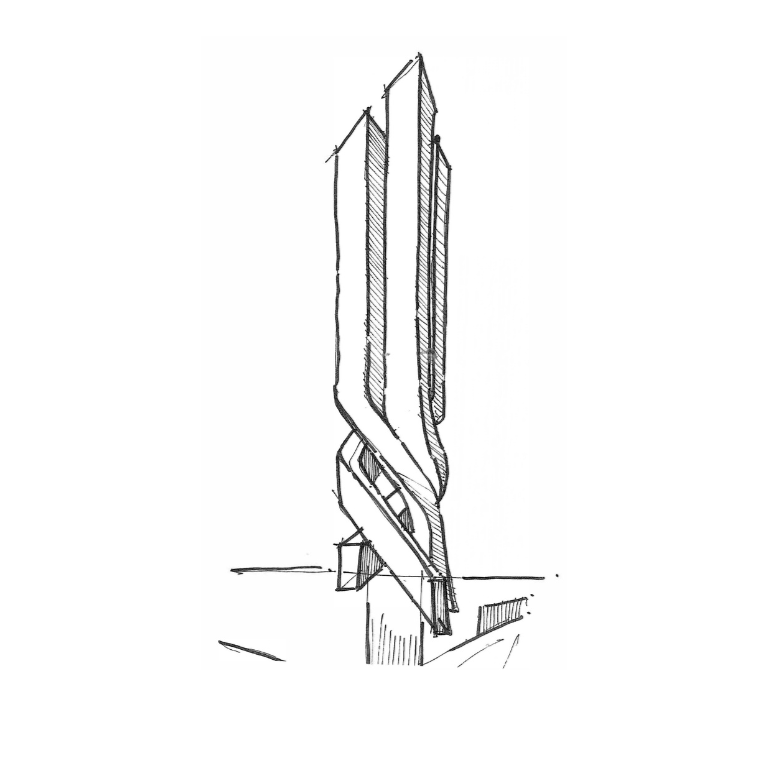
A unique location. Next to the Waitematā Harbour, amongst a network of laneways and disparate buildings styles, the site of The Pacifica presented a creative challenge. “You can design a seven-story building that is very much of its street, of its neighbourhood,” according to Ian Briggs, Plus Studio Director, “but when you head up into the tower area, suddenly you ask: what is its context?”
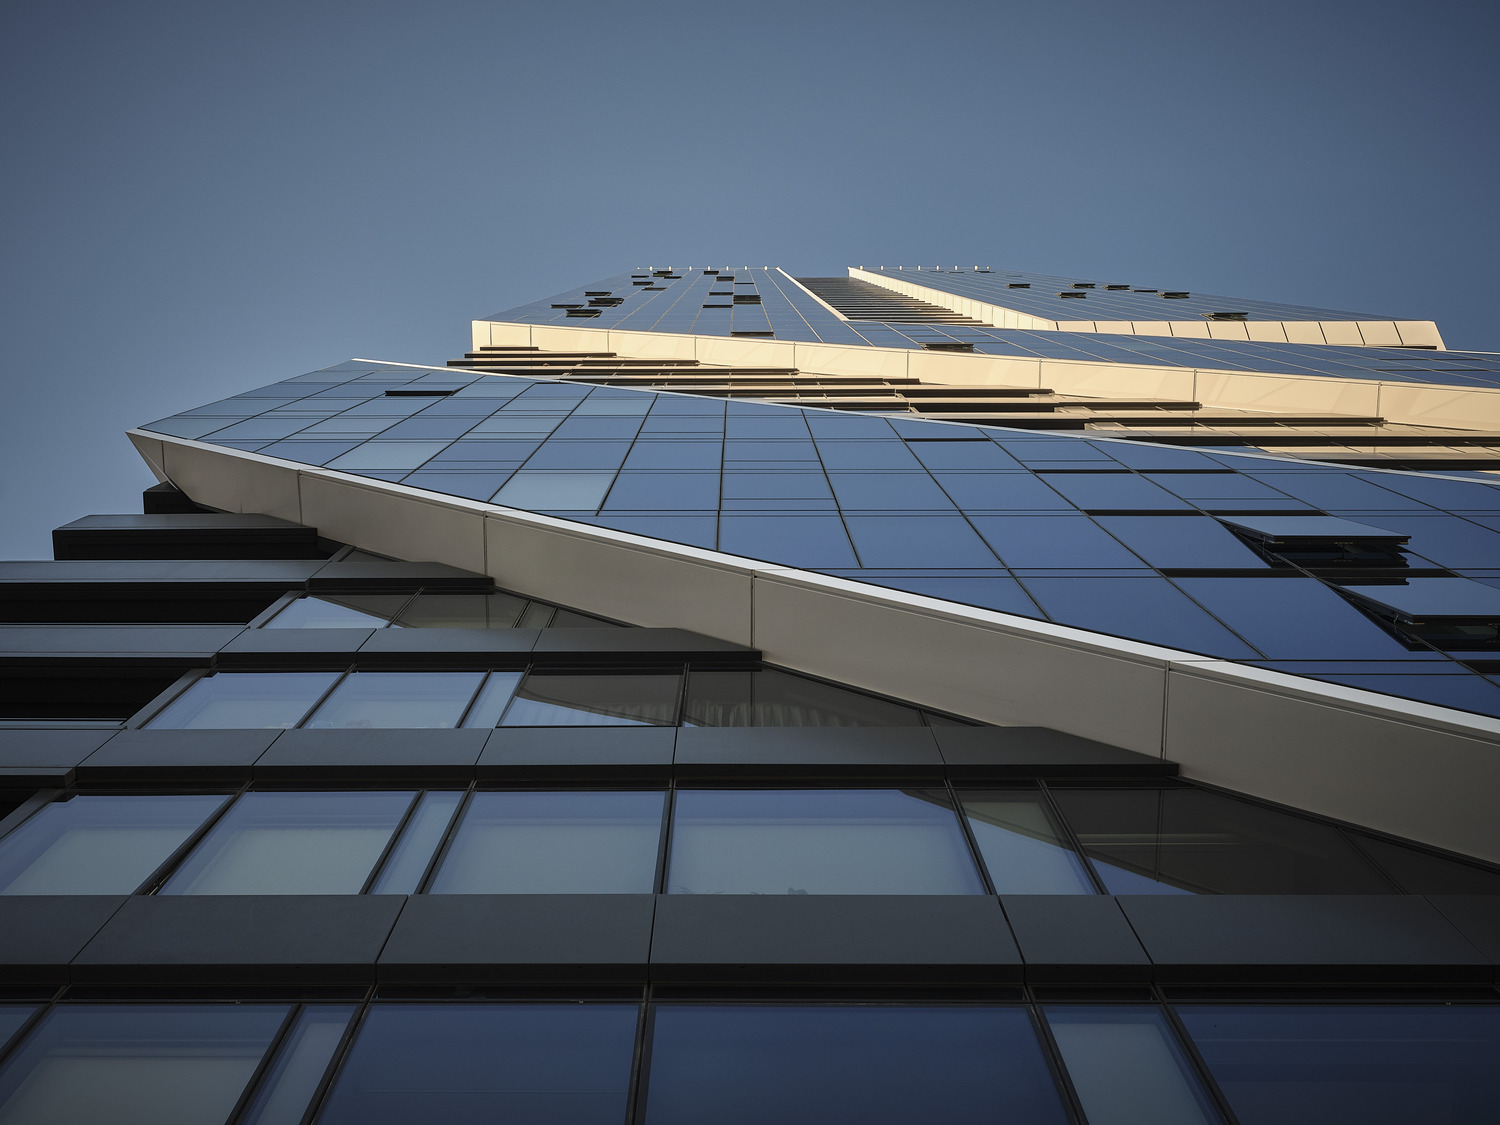
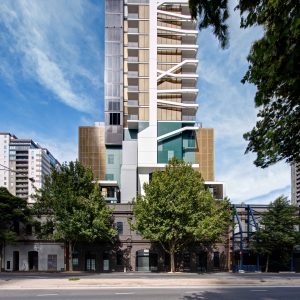
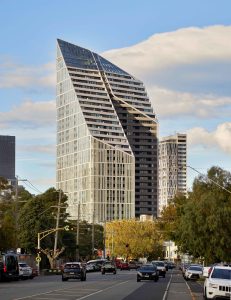
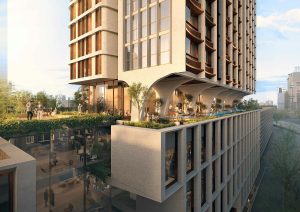
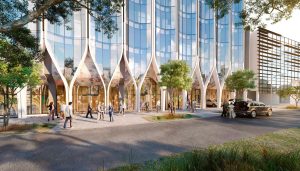
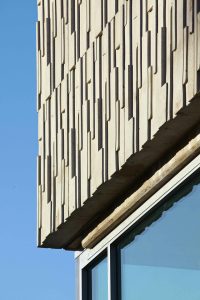
Creating a tower typology with a strong sense of place meant bringing the macro down to street level and taking the street level back up into the sky. The unique design for the building was inspired by the network of laneways in the district winding their way upwards. Strong lines criss-cross an efficient, timeless podium before pushing skyward with an energetic structure that reaches the heights of Auckland’s tallest manmade and environmental landmarks.
SOLUTION
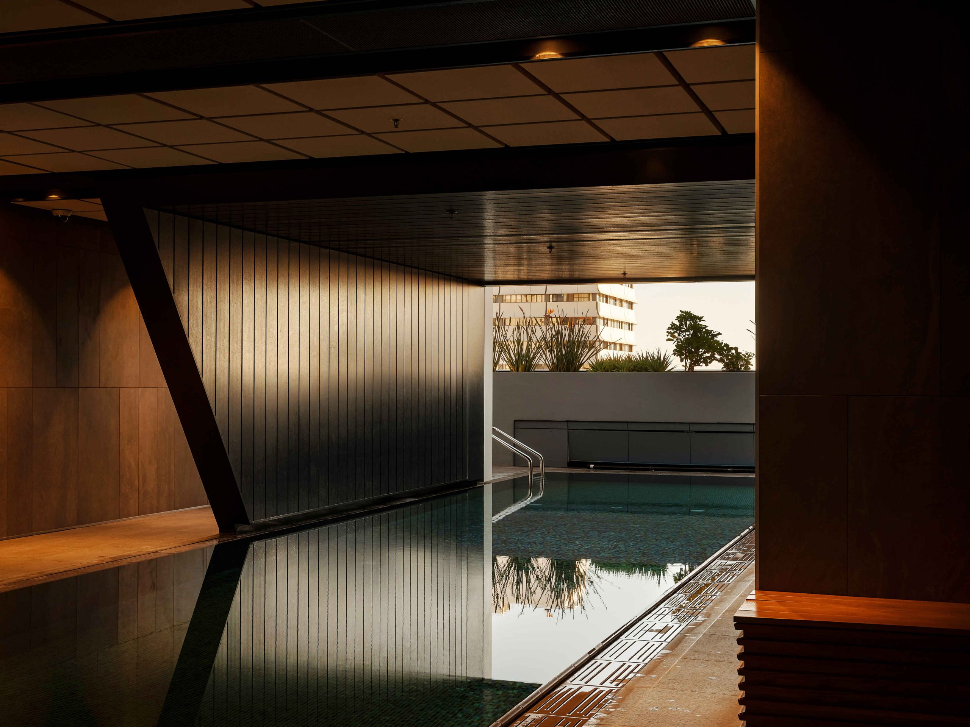
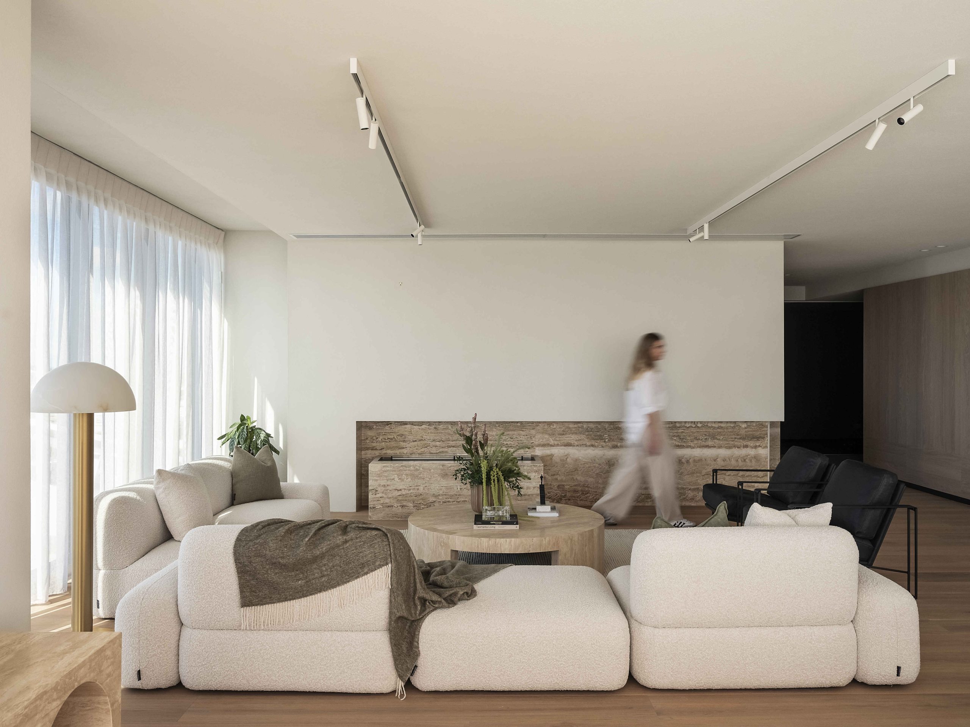
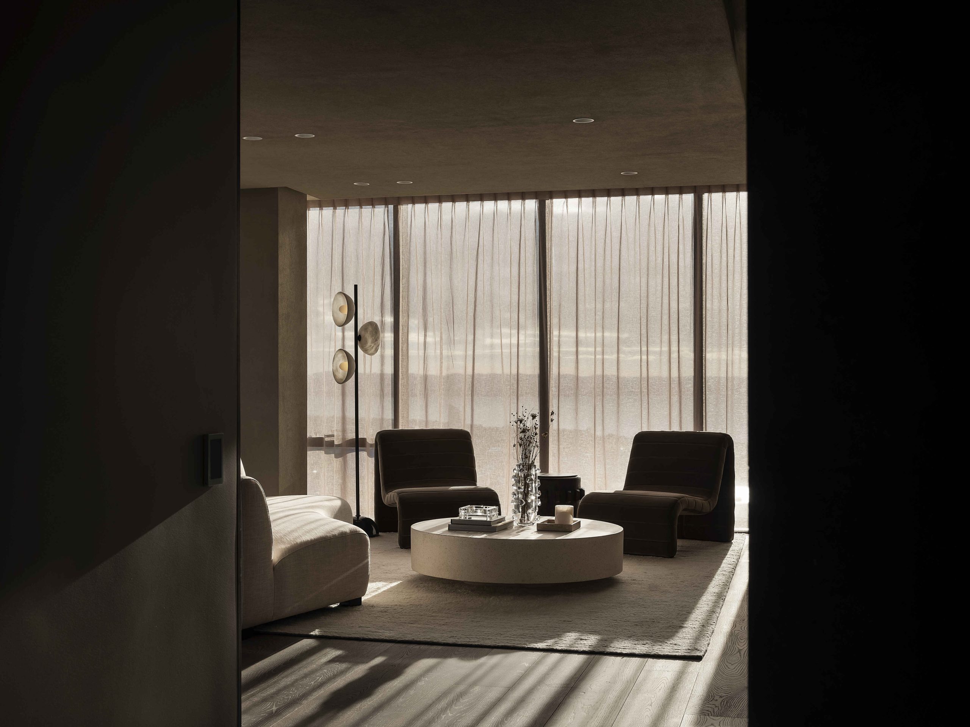
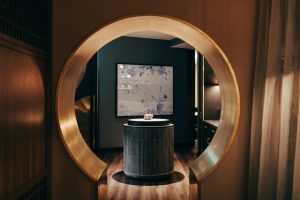
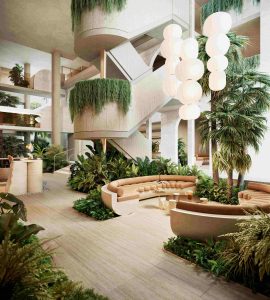
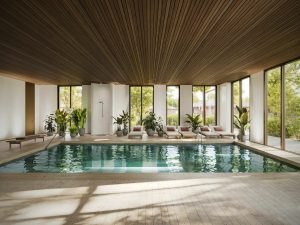
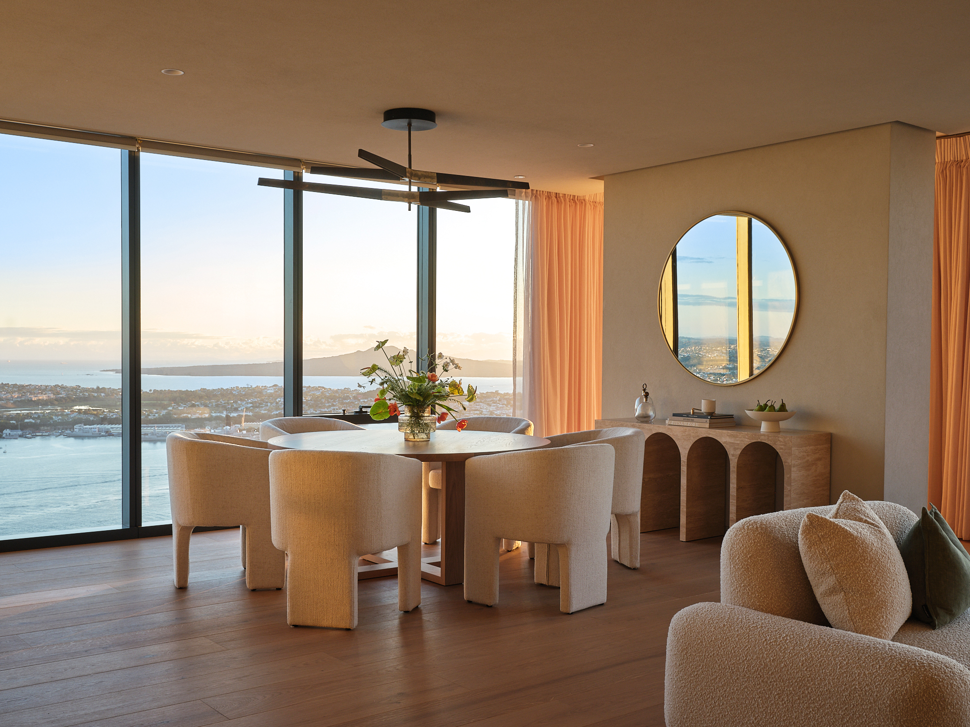
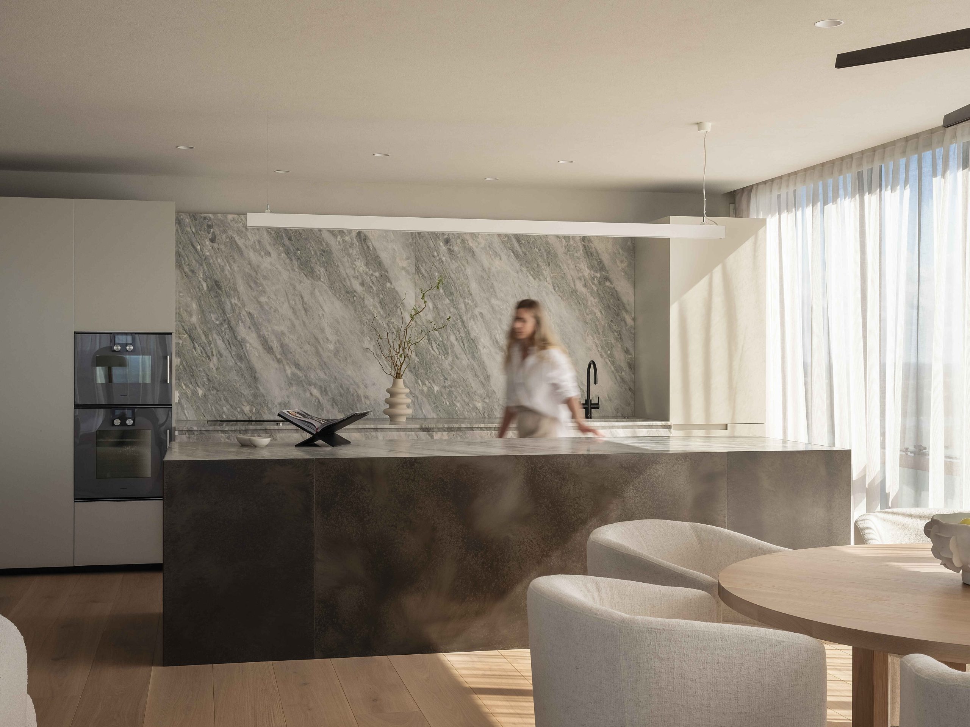
The resulting tower represents a strong, bold statement right at the centre of Auckland’s CBD, capturing the best of the city’s urban lifestyle inside too. In-built amenities are of the highest standard including lounges, a lap pool, sauna, steam room, spa, gym, media room, library and barbecue terrace.
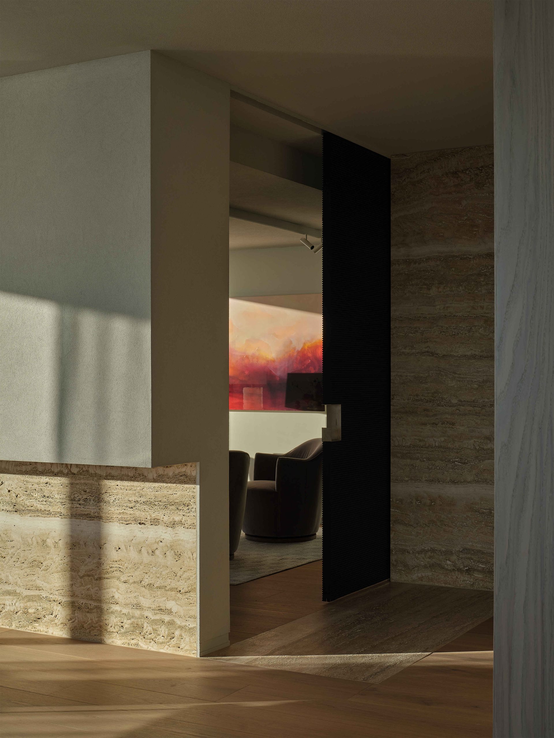
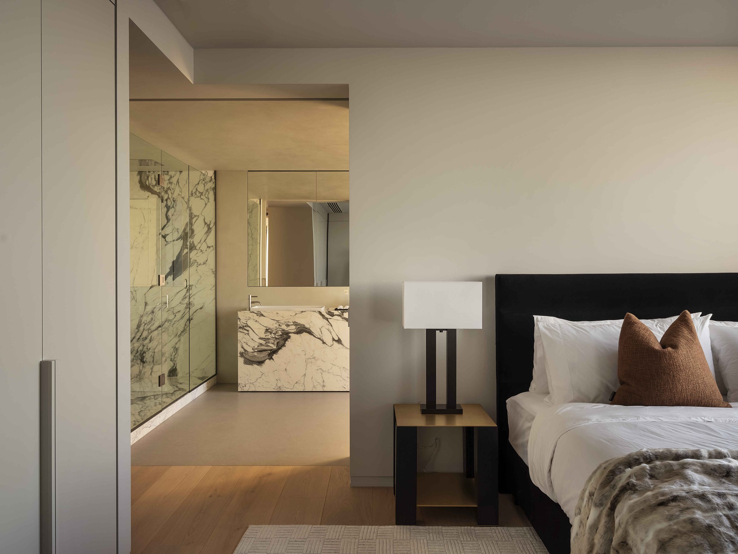
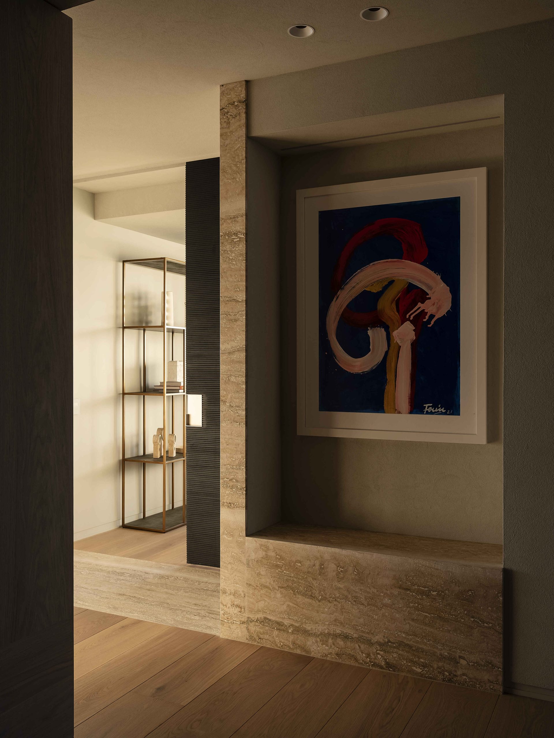
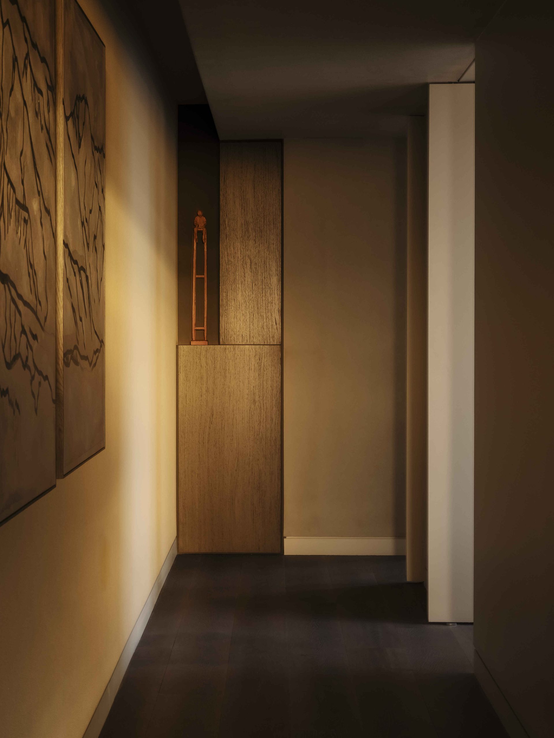
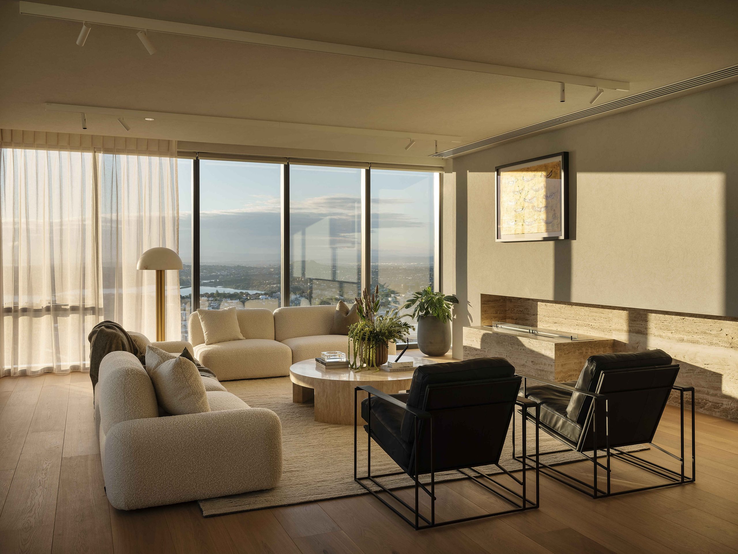
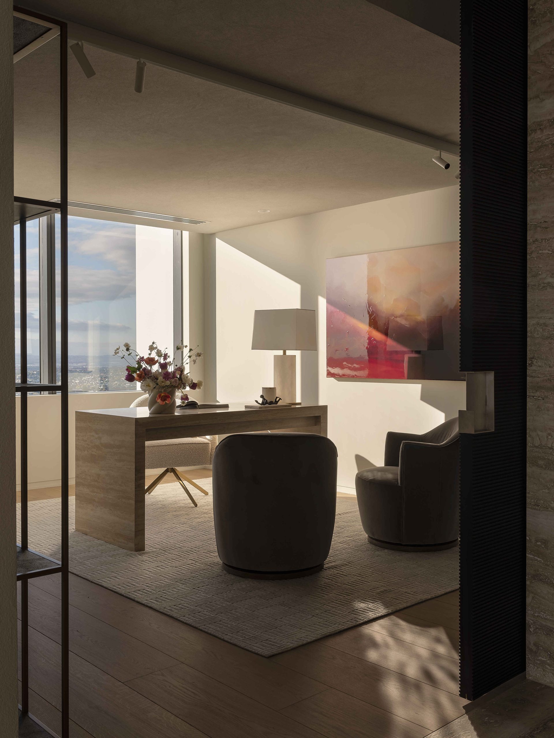
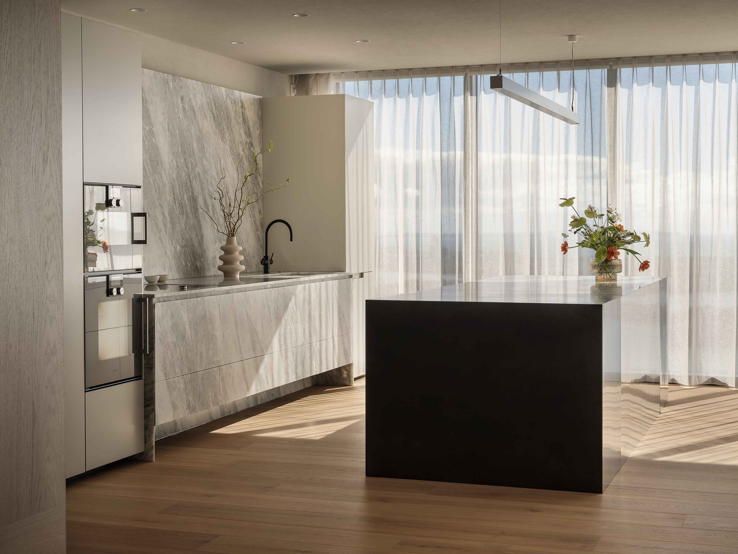
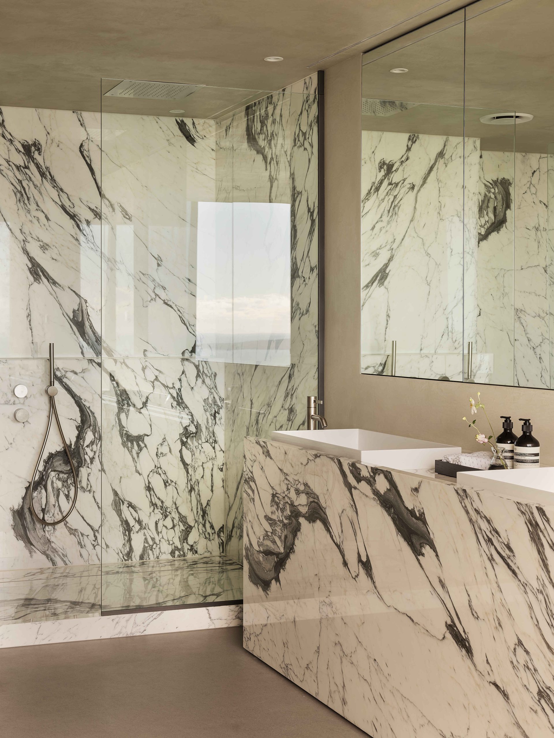
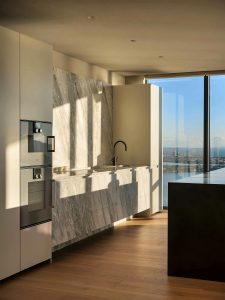
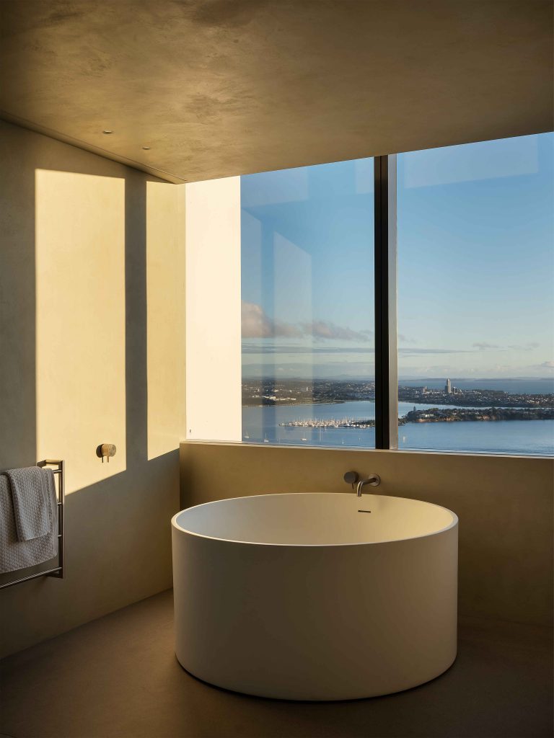
Interiors feature a curated selection of natural materials and timbers reflective of contemporary New Zealand design, while floor to ceiling glazing is carefully engineered to maximise thermal comfort and minimise energy consumption. The upper levels, reaching some 178m high, connect with the outside elements through enclosed winter gardens that serve as front yards in the sky.
Such a large, and significant, project isn’t possible with a great deal of trust between client and architects. In the Pacifica, a shared vision for a landmark identifying the district as a new place for living has been realised.
SOLUTION
“I think this project epitomises that idea of being open to a large number of ideas and a large number of influences, people and community around it, and to still coalesce that into a very strong outcome,”
Ian Briggs, Director, Plus Studio