Solara
- 135 Badgerys Creek Road
- 309 North Quay
- 461 Chapel Rd
- 623 Collins State Bank House
- 79-81 Queens Road
- Brisbane South State Secondary College
- Byron Bay Hotel
- Chapter Place Precinct
- CÔTE
- Crest
- Drift
- Duet
- Exchange Tower
- Finrose
- International Recovery Centre
- Invicta House
- Jardin
- Lagoon
- Leicester Place
- Luna Burleigh
- Marella
- Maud Street
- McCall Community Hub
- Noho Lakeside Hotel
- NOMA Residences
- Novus on Spencer
- Perth Airport Sensory Room
- Port of Auckland
- QV1
- R.Iconic + R.Evolution
- RAAFA Stirling Apartments
- Rānui Apartments
- Riverside Lane
- Sana
- Scape Kensington
- St John WA Coolamon Centre
- St Lucia
- Studio 33
- Tawarri Hot Springs
- The Albertine
- The Frederick
- The Harvest
- The Landmark
- The Pacifica
- TRYP Palmerston North
- Uniting Charlestown
- Uniting Kingscliff
- Uniting Wesley Gardens
- UWA Nedlands PBSA
- Viridi
- Wa-Karroong
- WorkZone West
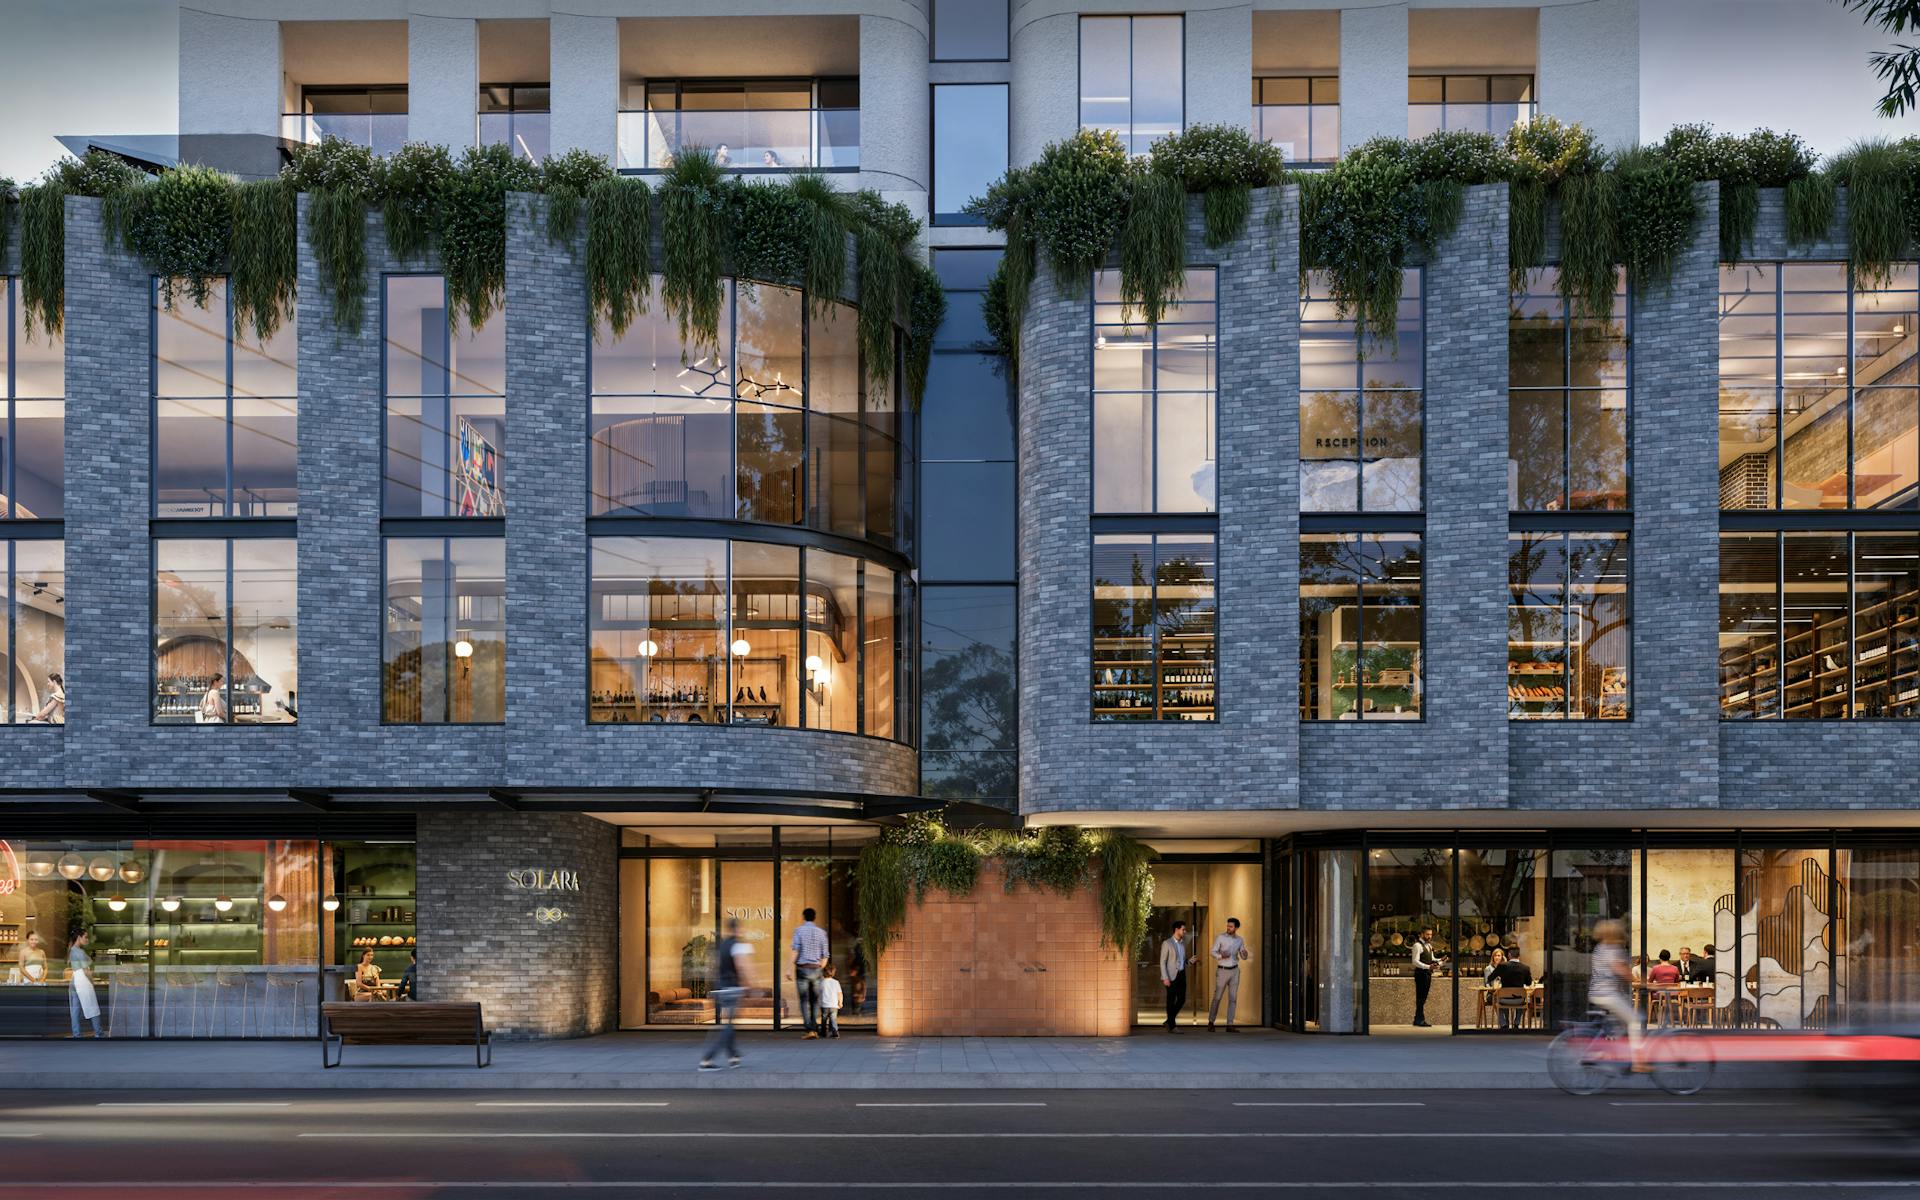
LAYERED LIVING. CONNECTED COMMUNITY.
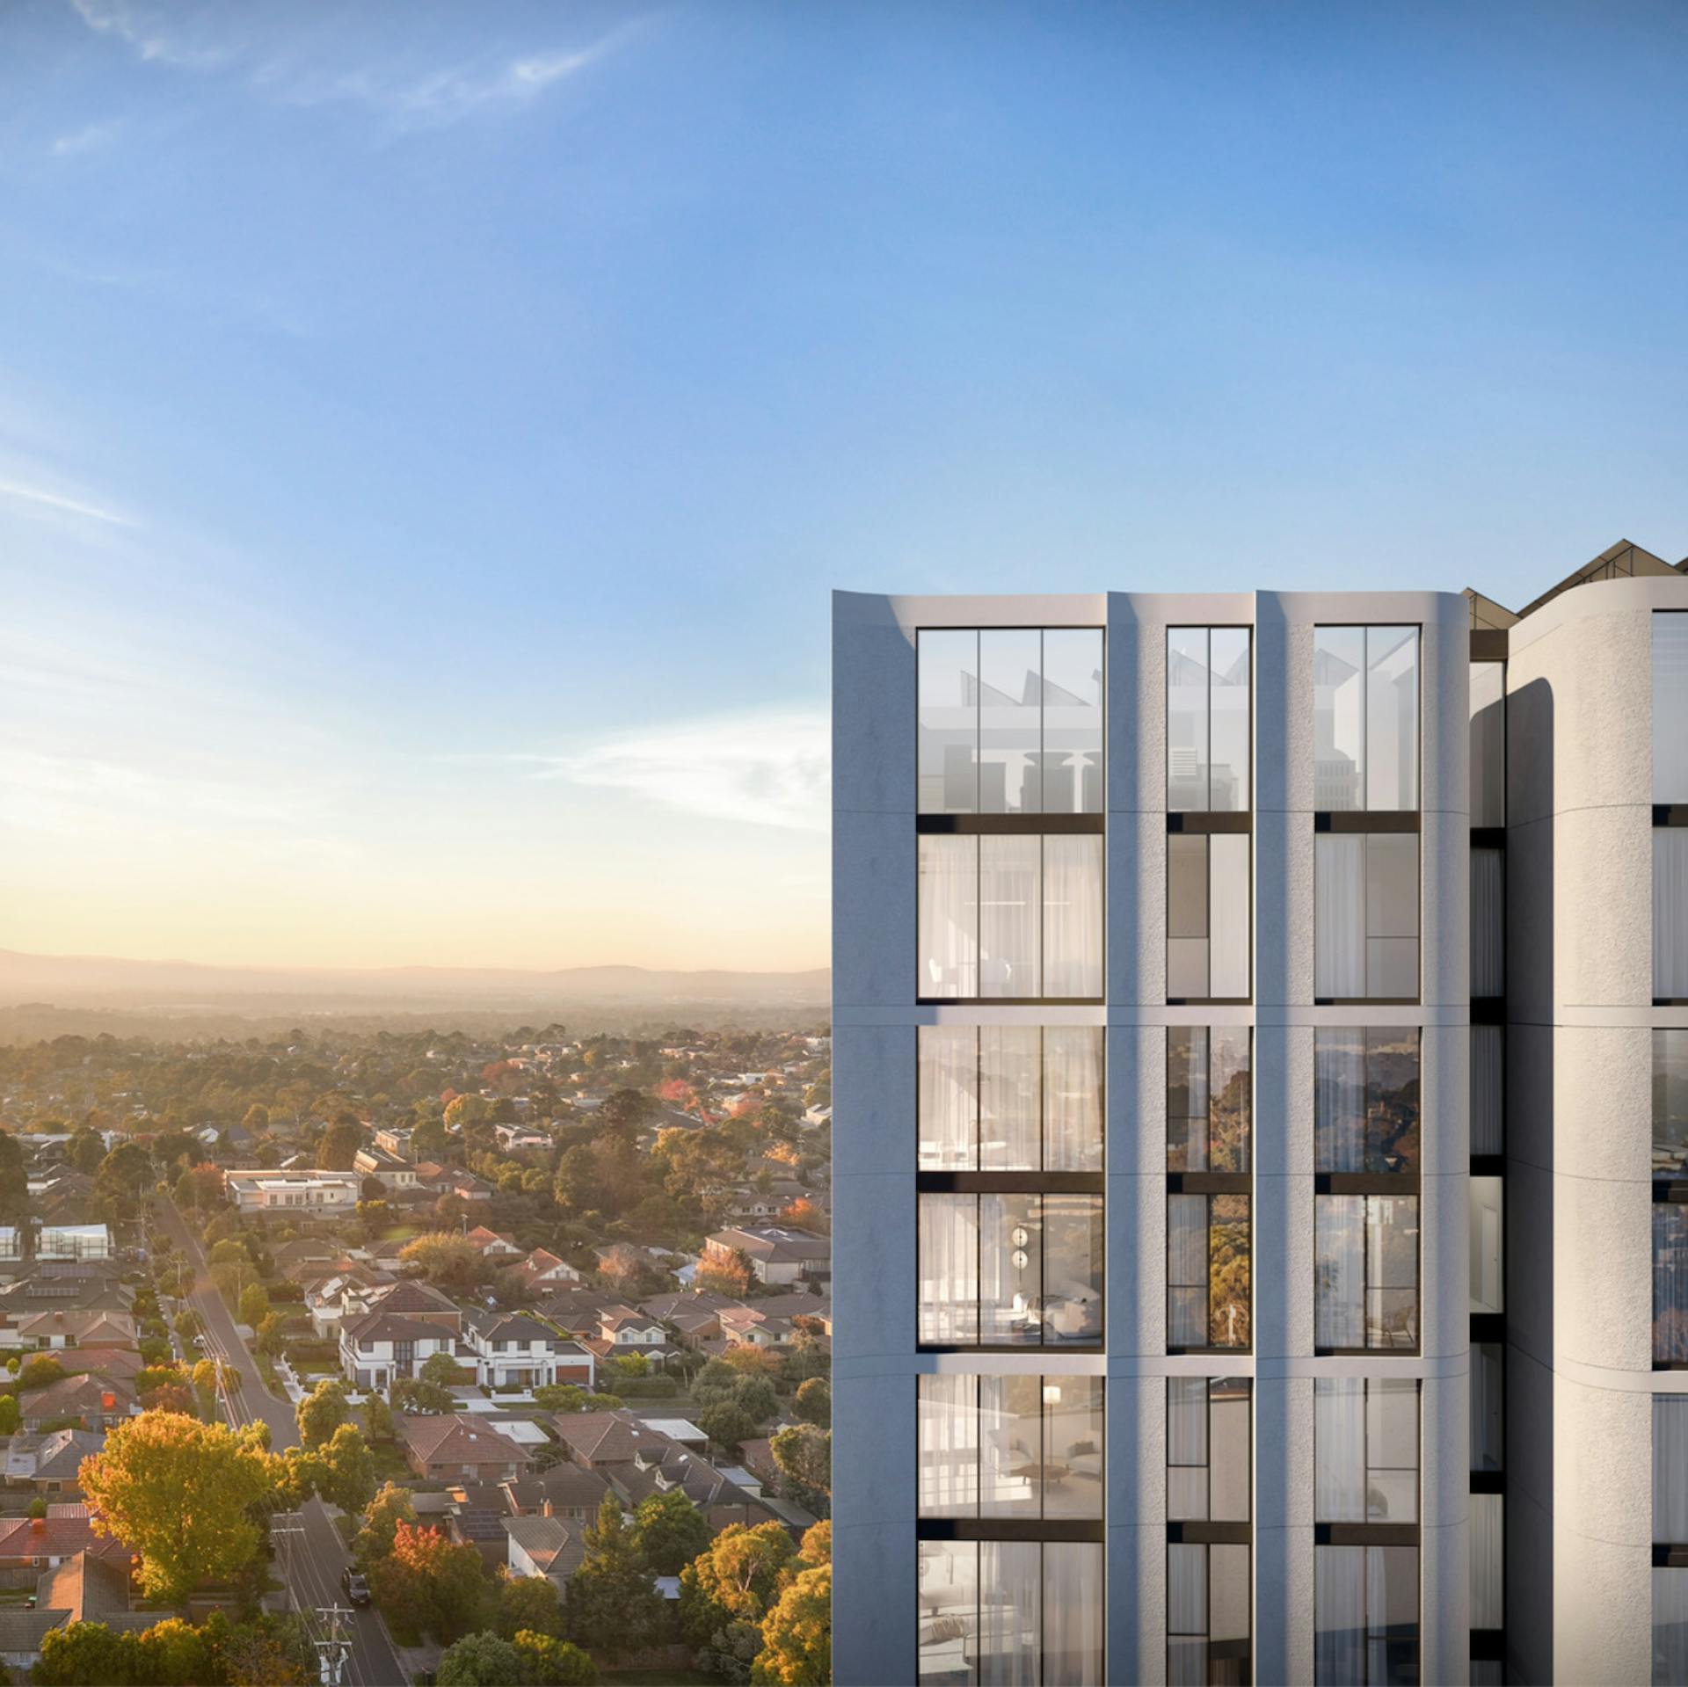
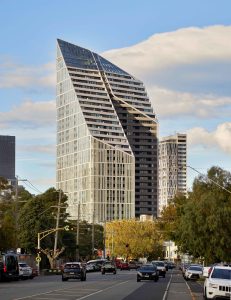
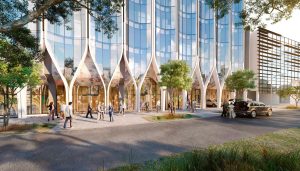
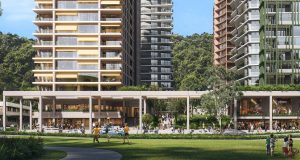
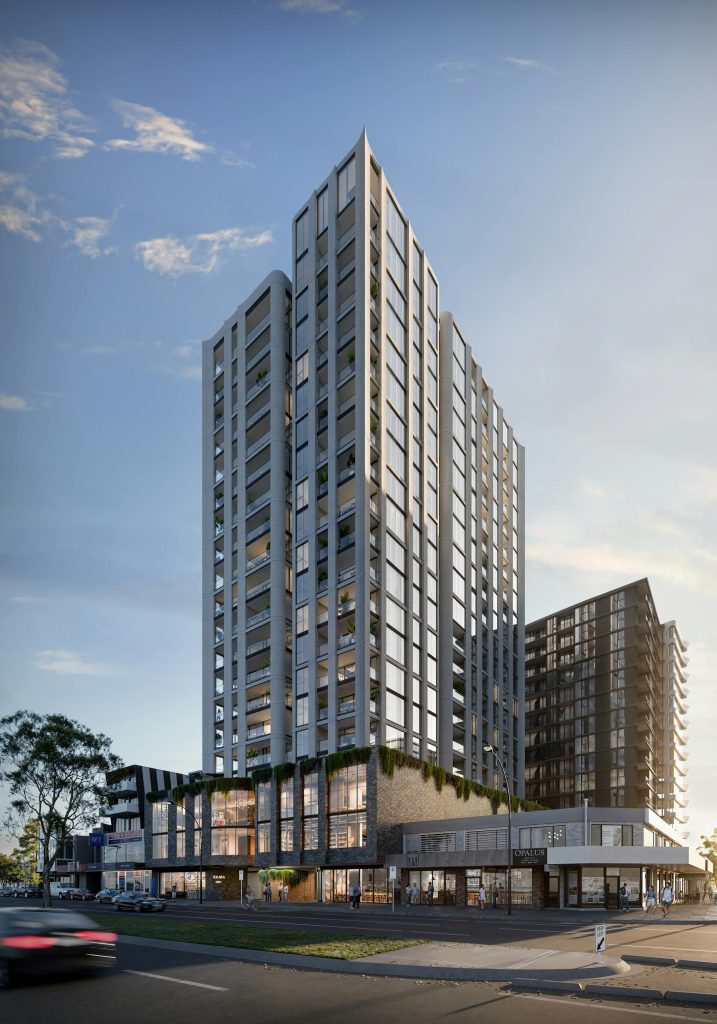
A tower unfolding in four petals at 251-261 Springvale Road, designed from the inside out.
-
LocationWurundjeri COUNTRY
Melbourne, VIC
Monash Council -
ClientAustralia Nan Xin Investment Pty. Ltd
-
Discipline
-
Sector
-
StatusDesign Development
-
height21 Storeys, 67.65m
-
ScaleGFA: 25,000 sqm, Site 1,552 sqm, 138 Apartments
-
CostConfidential
-
RendersBlank Canvas
VISION
Glen Waverley is home to tight-knit communities and growing families, and our client wanted architecture that could serve both. We needed to create a landmark that adds something meaningful to this neighbourhood’s skyline whilst giving residents spaces they’d want to come home to. We needed apartments that felt open and light-filled, not boxed in. Communal areas had to work hard—places where neighbours could connect over morning coffee or find a quiet corner to work. The challenge was bringing density to a suburb that values its character without losing what makes Glen Waverley feel welcoming.
SOLUTION
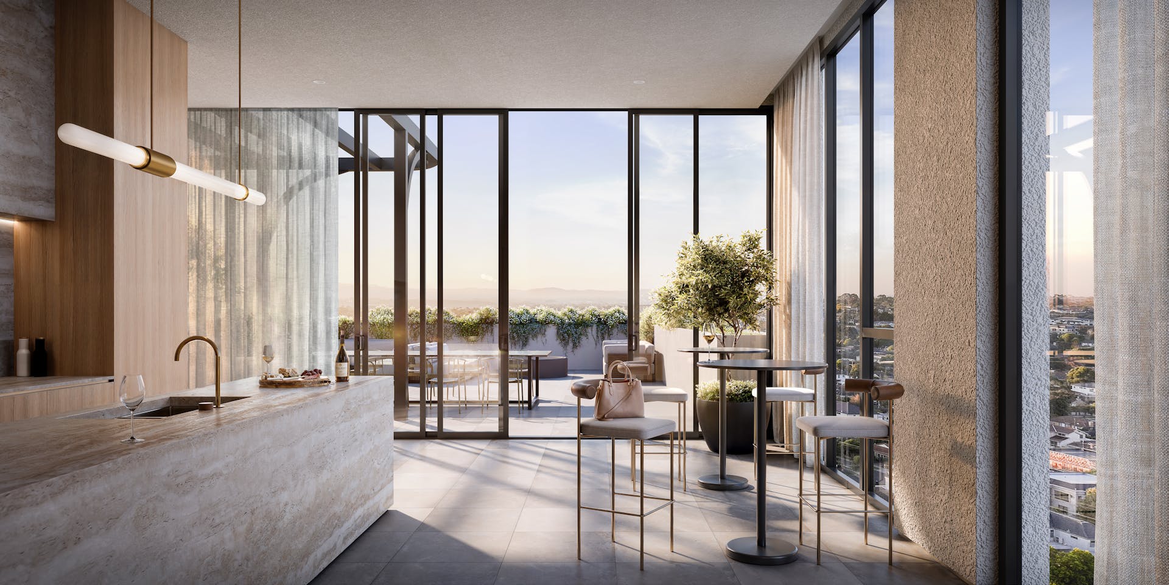
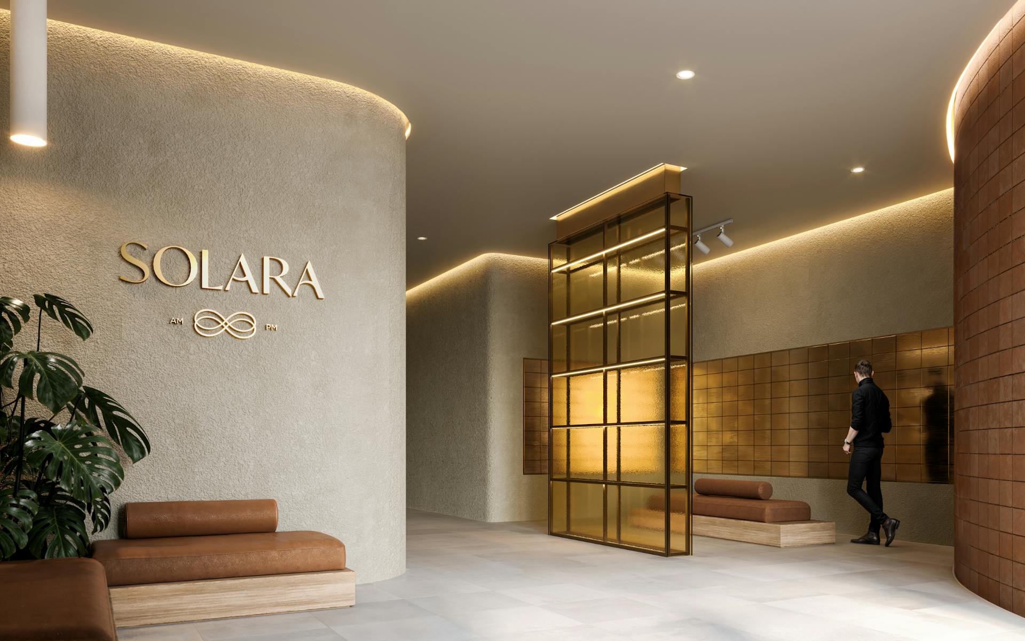
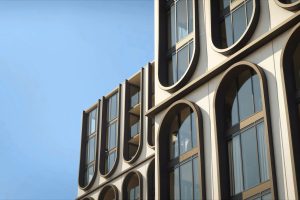
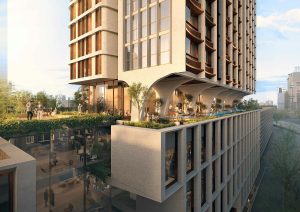
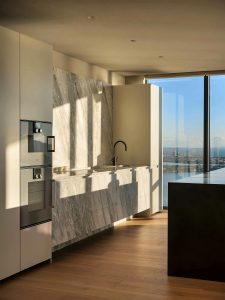
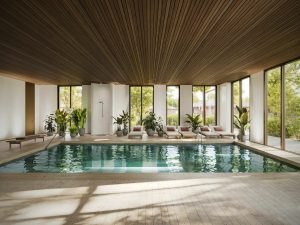
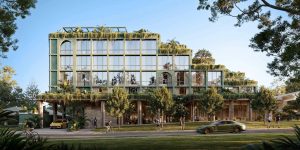
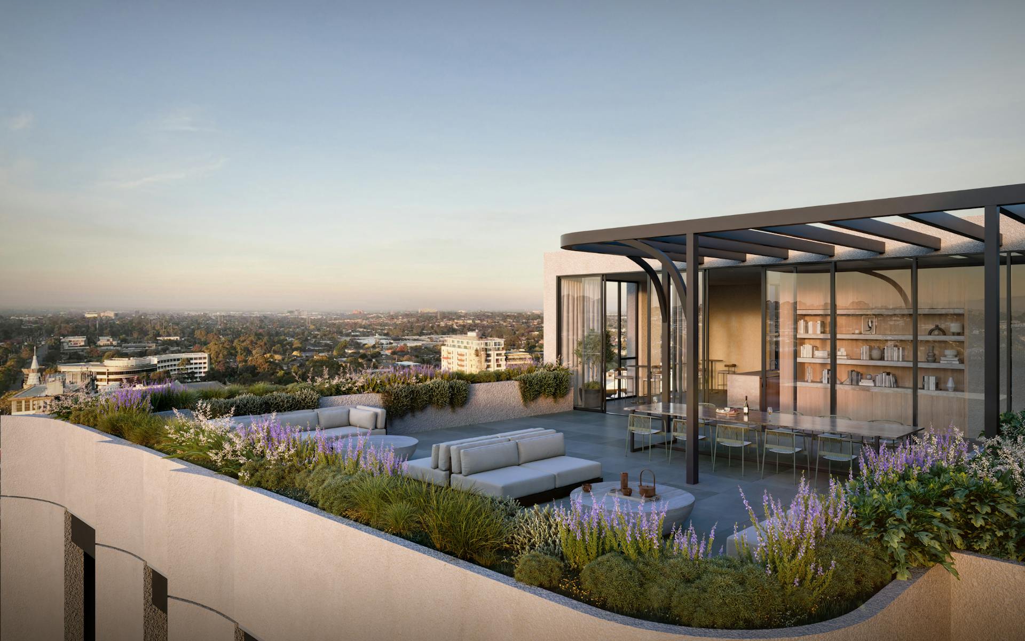
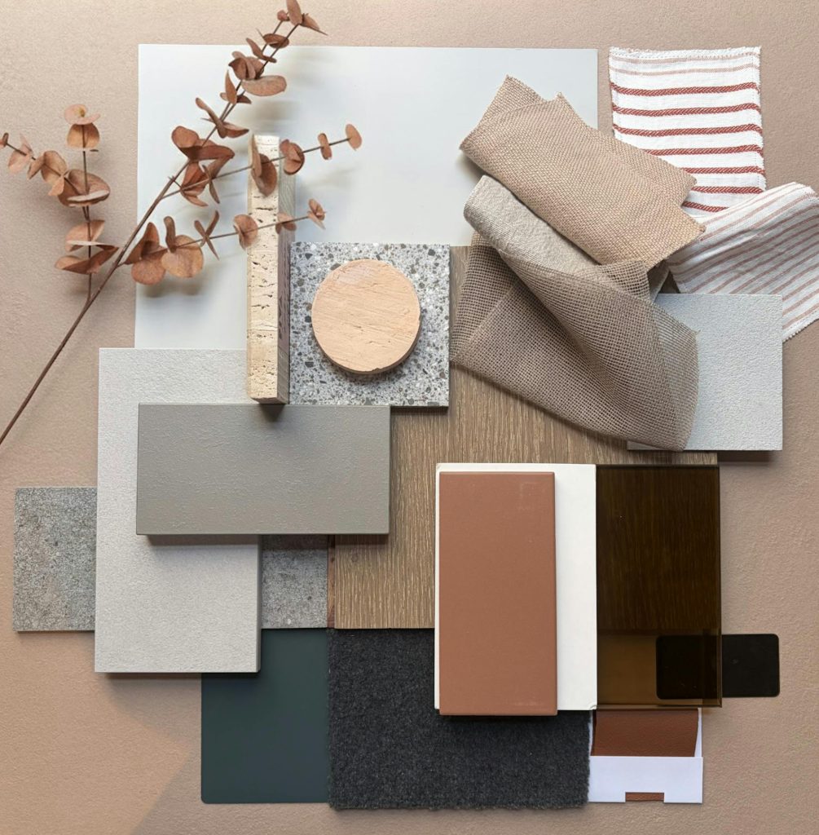
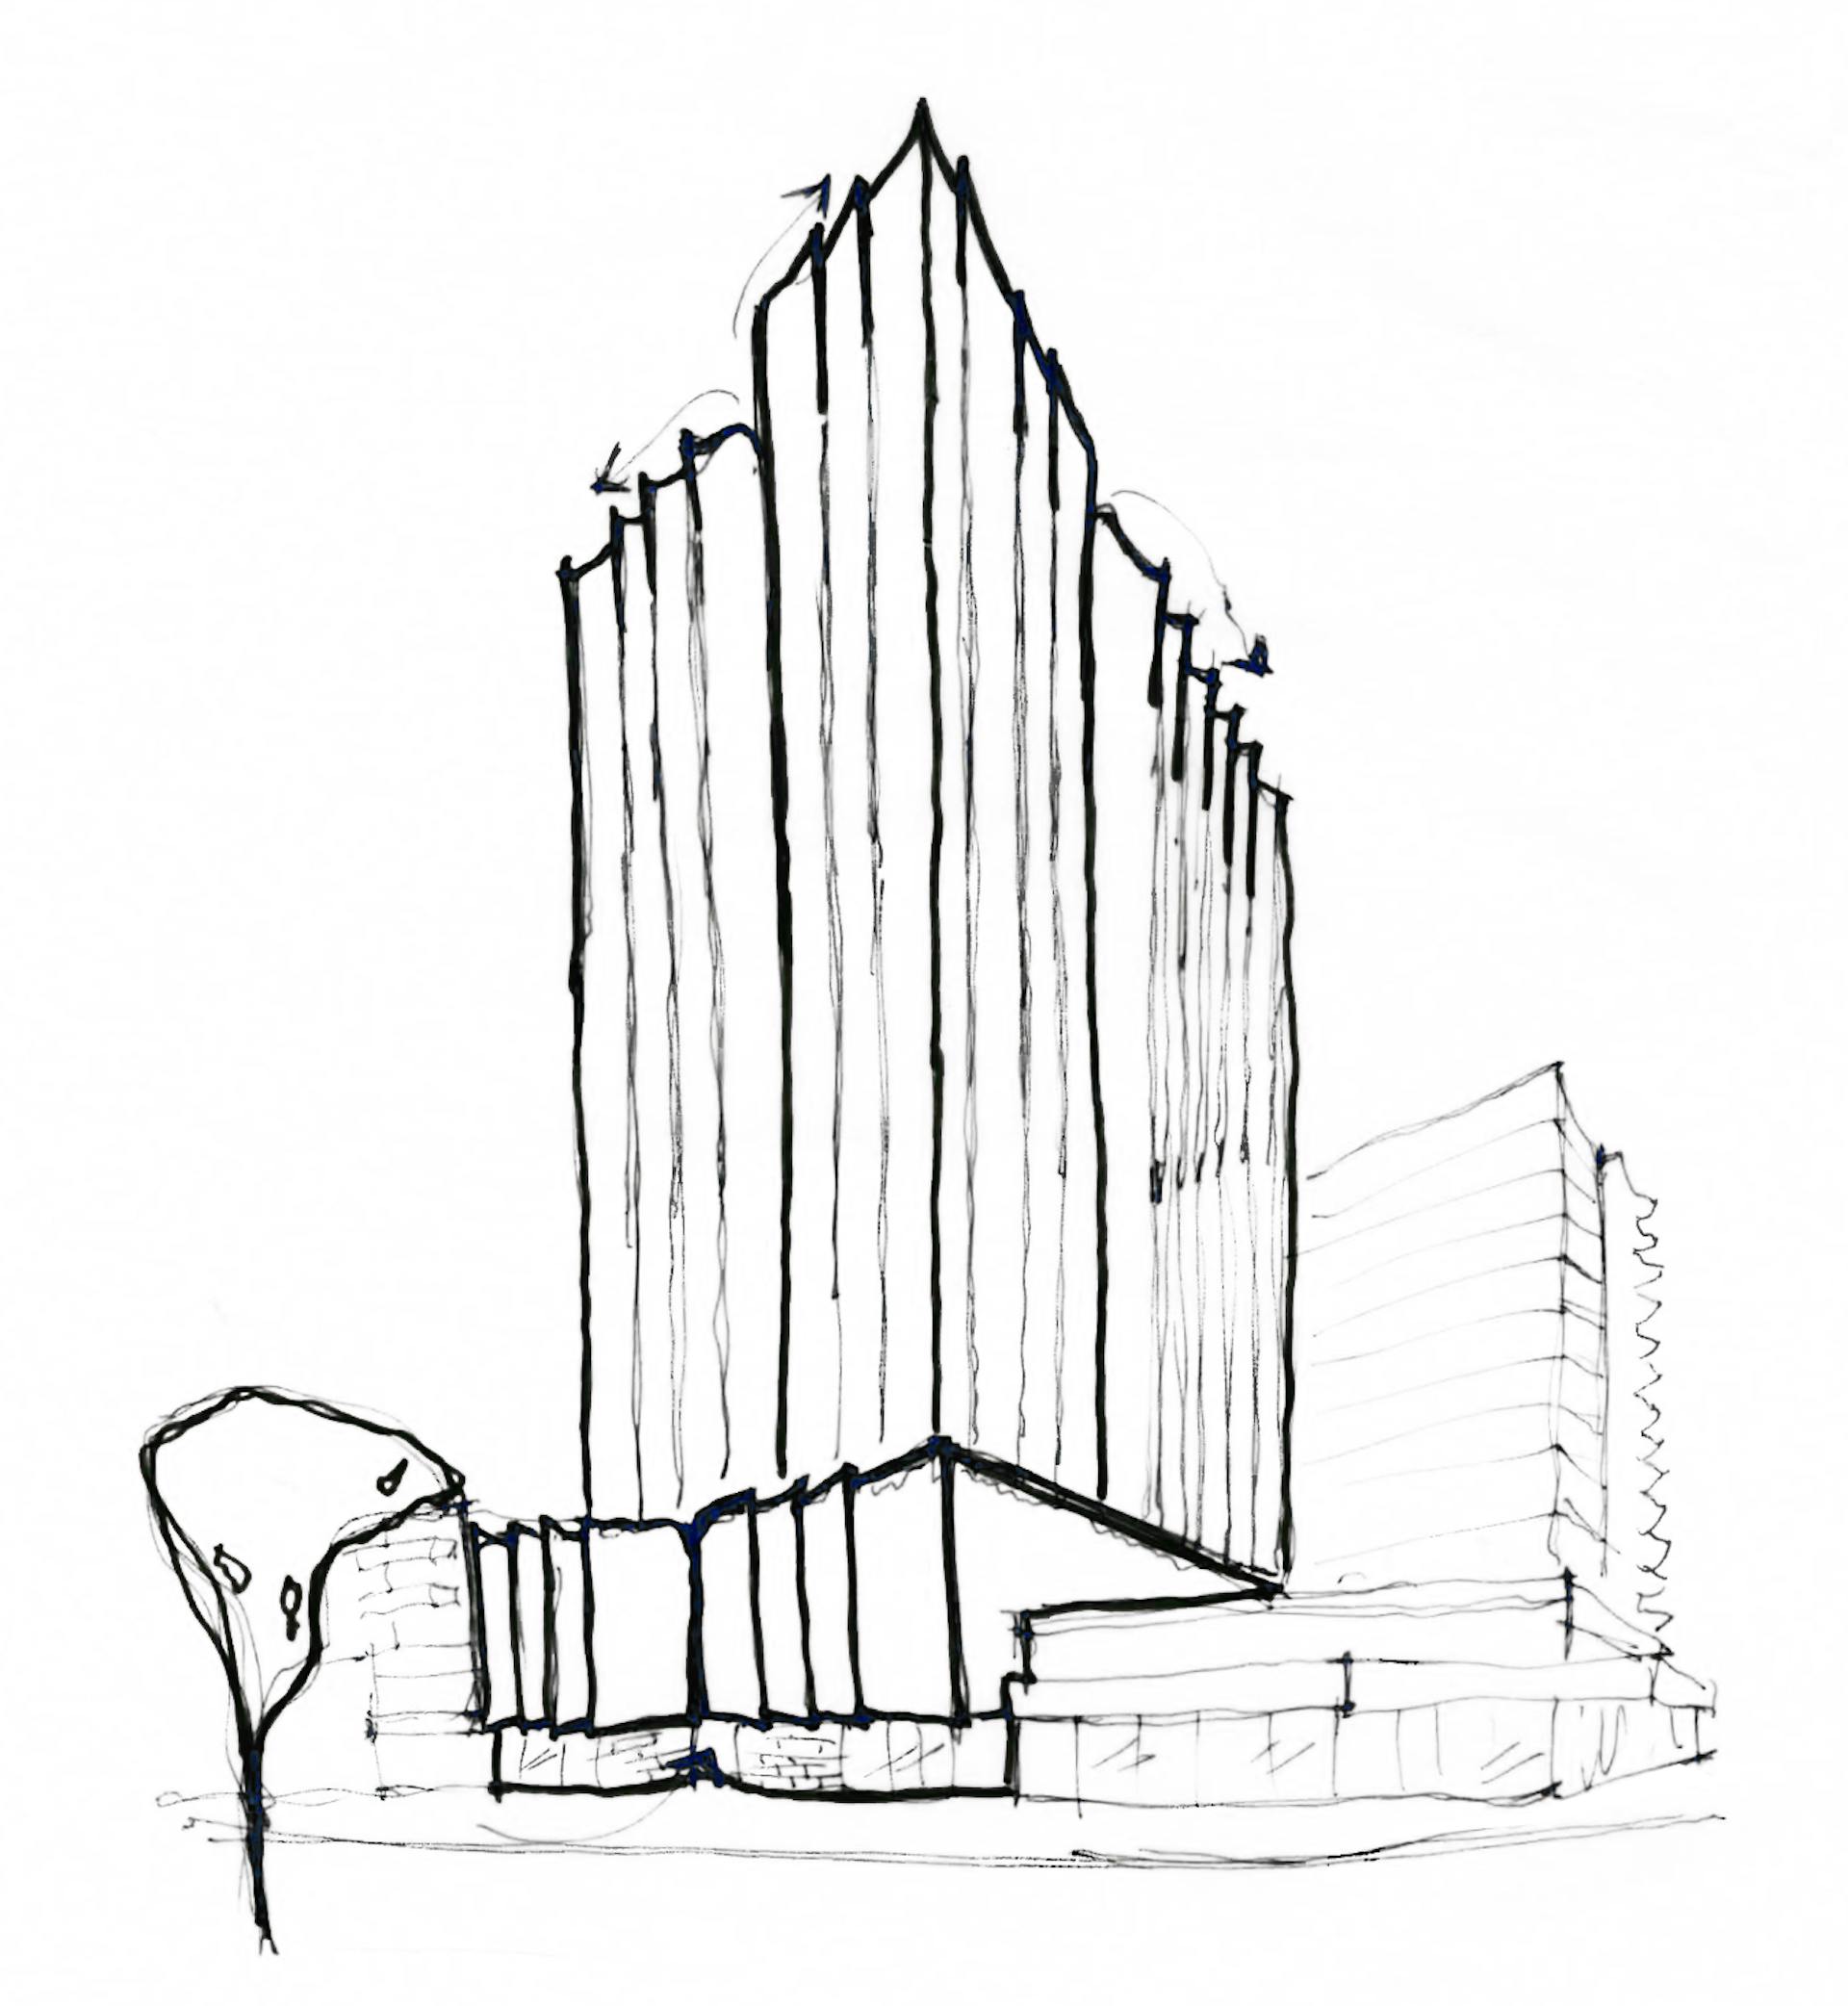
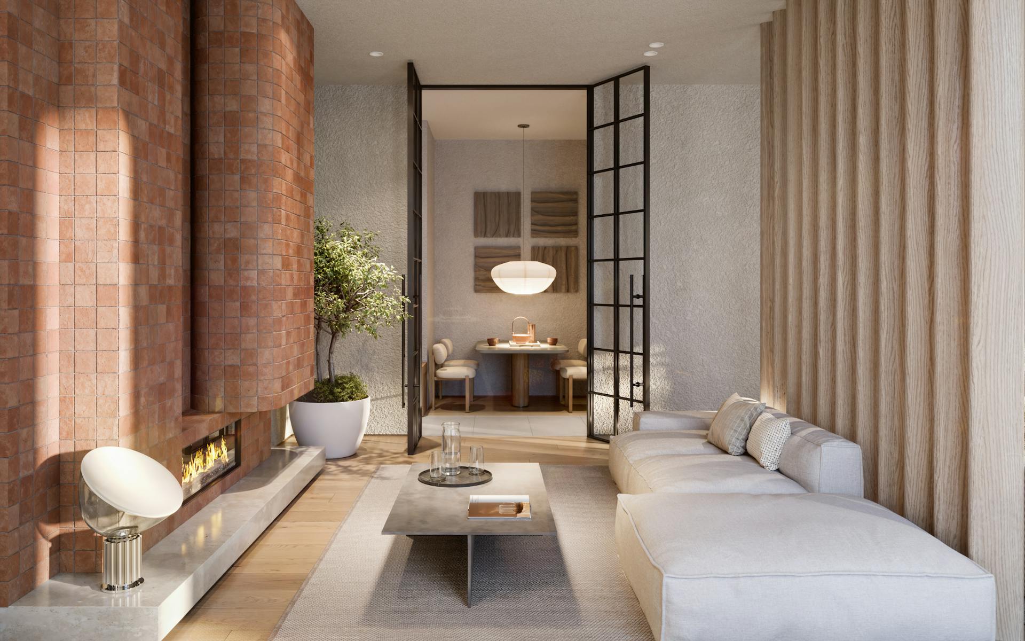
We designed slender forms that rise without overwhelming the street, with balconies placed to catch views and privacy. The brickwork podium anchors everything at eye level, textured and human-scaled. Inside, sunlight moves deep into living spaces. Oak floors, terrazzo in wet areas, joinery you want to touch. The rooftop lounge became our answer to how people live now: fireside nooks for reading, co-working desks for focus, outdoor dining with the city spread out below. Entry foyers with natural stone, communal furniture that shifts for game nights or quiet afternoons. Design that bends to how residents want to spend their time.
“Bringing density to an area means doing it with care. We kept the forms slender, the podium textured and approachable. It’s about adding to Glen Waverley, not changing what makes it work.”
Ian Briggs, Director, Plus Studio
This is the kind of thinking we bring to every project. Get in touch and let’s talk about what you’re planning.