Maris
- 135 Badgerys Creek Road
- 309 North Quay
- 461 Chapel Rd
- 623 Collins State Bank House
- 79-81 Queens Road
- Brisbane South State Secondary College
- Byron Bay Hotel
- Chapter Place Precinct
- CÔTE
- Crest
- Drift
- Duet
- Exchange Tower
- Finrose
- Holiday Inn Queenstown
- International Recovery Centre
- Invicta House
- Jardin
- Lagoon
- Leicester Place
- Luna Burleigh
- Marella
- Maud Street
- McCall Community Hub
- Murchison Tower
- Noho Lakeside Hotel
- NOMA Residences
- Novus on Spencer
- One Broadbeach
- Perth Airport Sensory Room
- Port of Auckland
- QV1
- R.Iconic + R.Evolution
- RAAFA Stirling Apartments
- Rānui Apartments
- Riverside Lane
- Sana
- Scape Kensington
- St John WA Coolamon Centre
- St Lucia
- St Martins Community Centre + Library
- Studio 33
- Tawarri Hot Springs
- The Albertine
- The Frederick
- The Harvest
- The Landmark
- The Lighthouse
- The Pacifica
- TRYP Palmerston North
- Uniting Charlestown
- Uniting Kingscliff
- Uniting Wesley Gardens
- UWA Nedlands PBSA
- Viridi
- Wa-Karroong
- WorkZone West
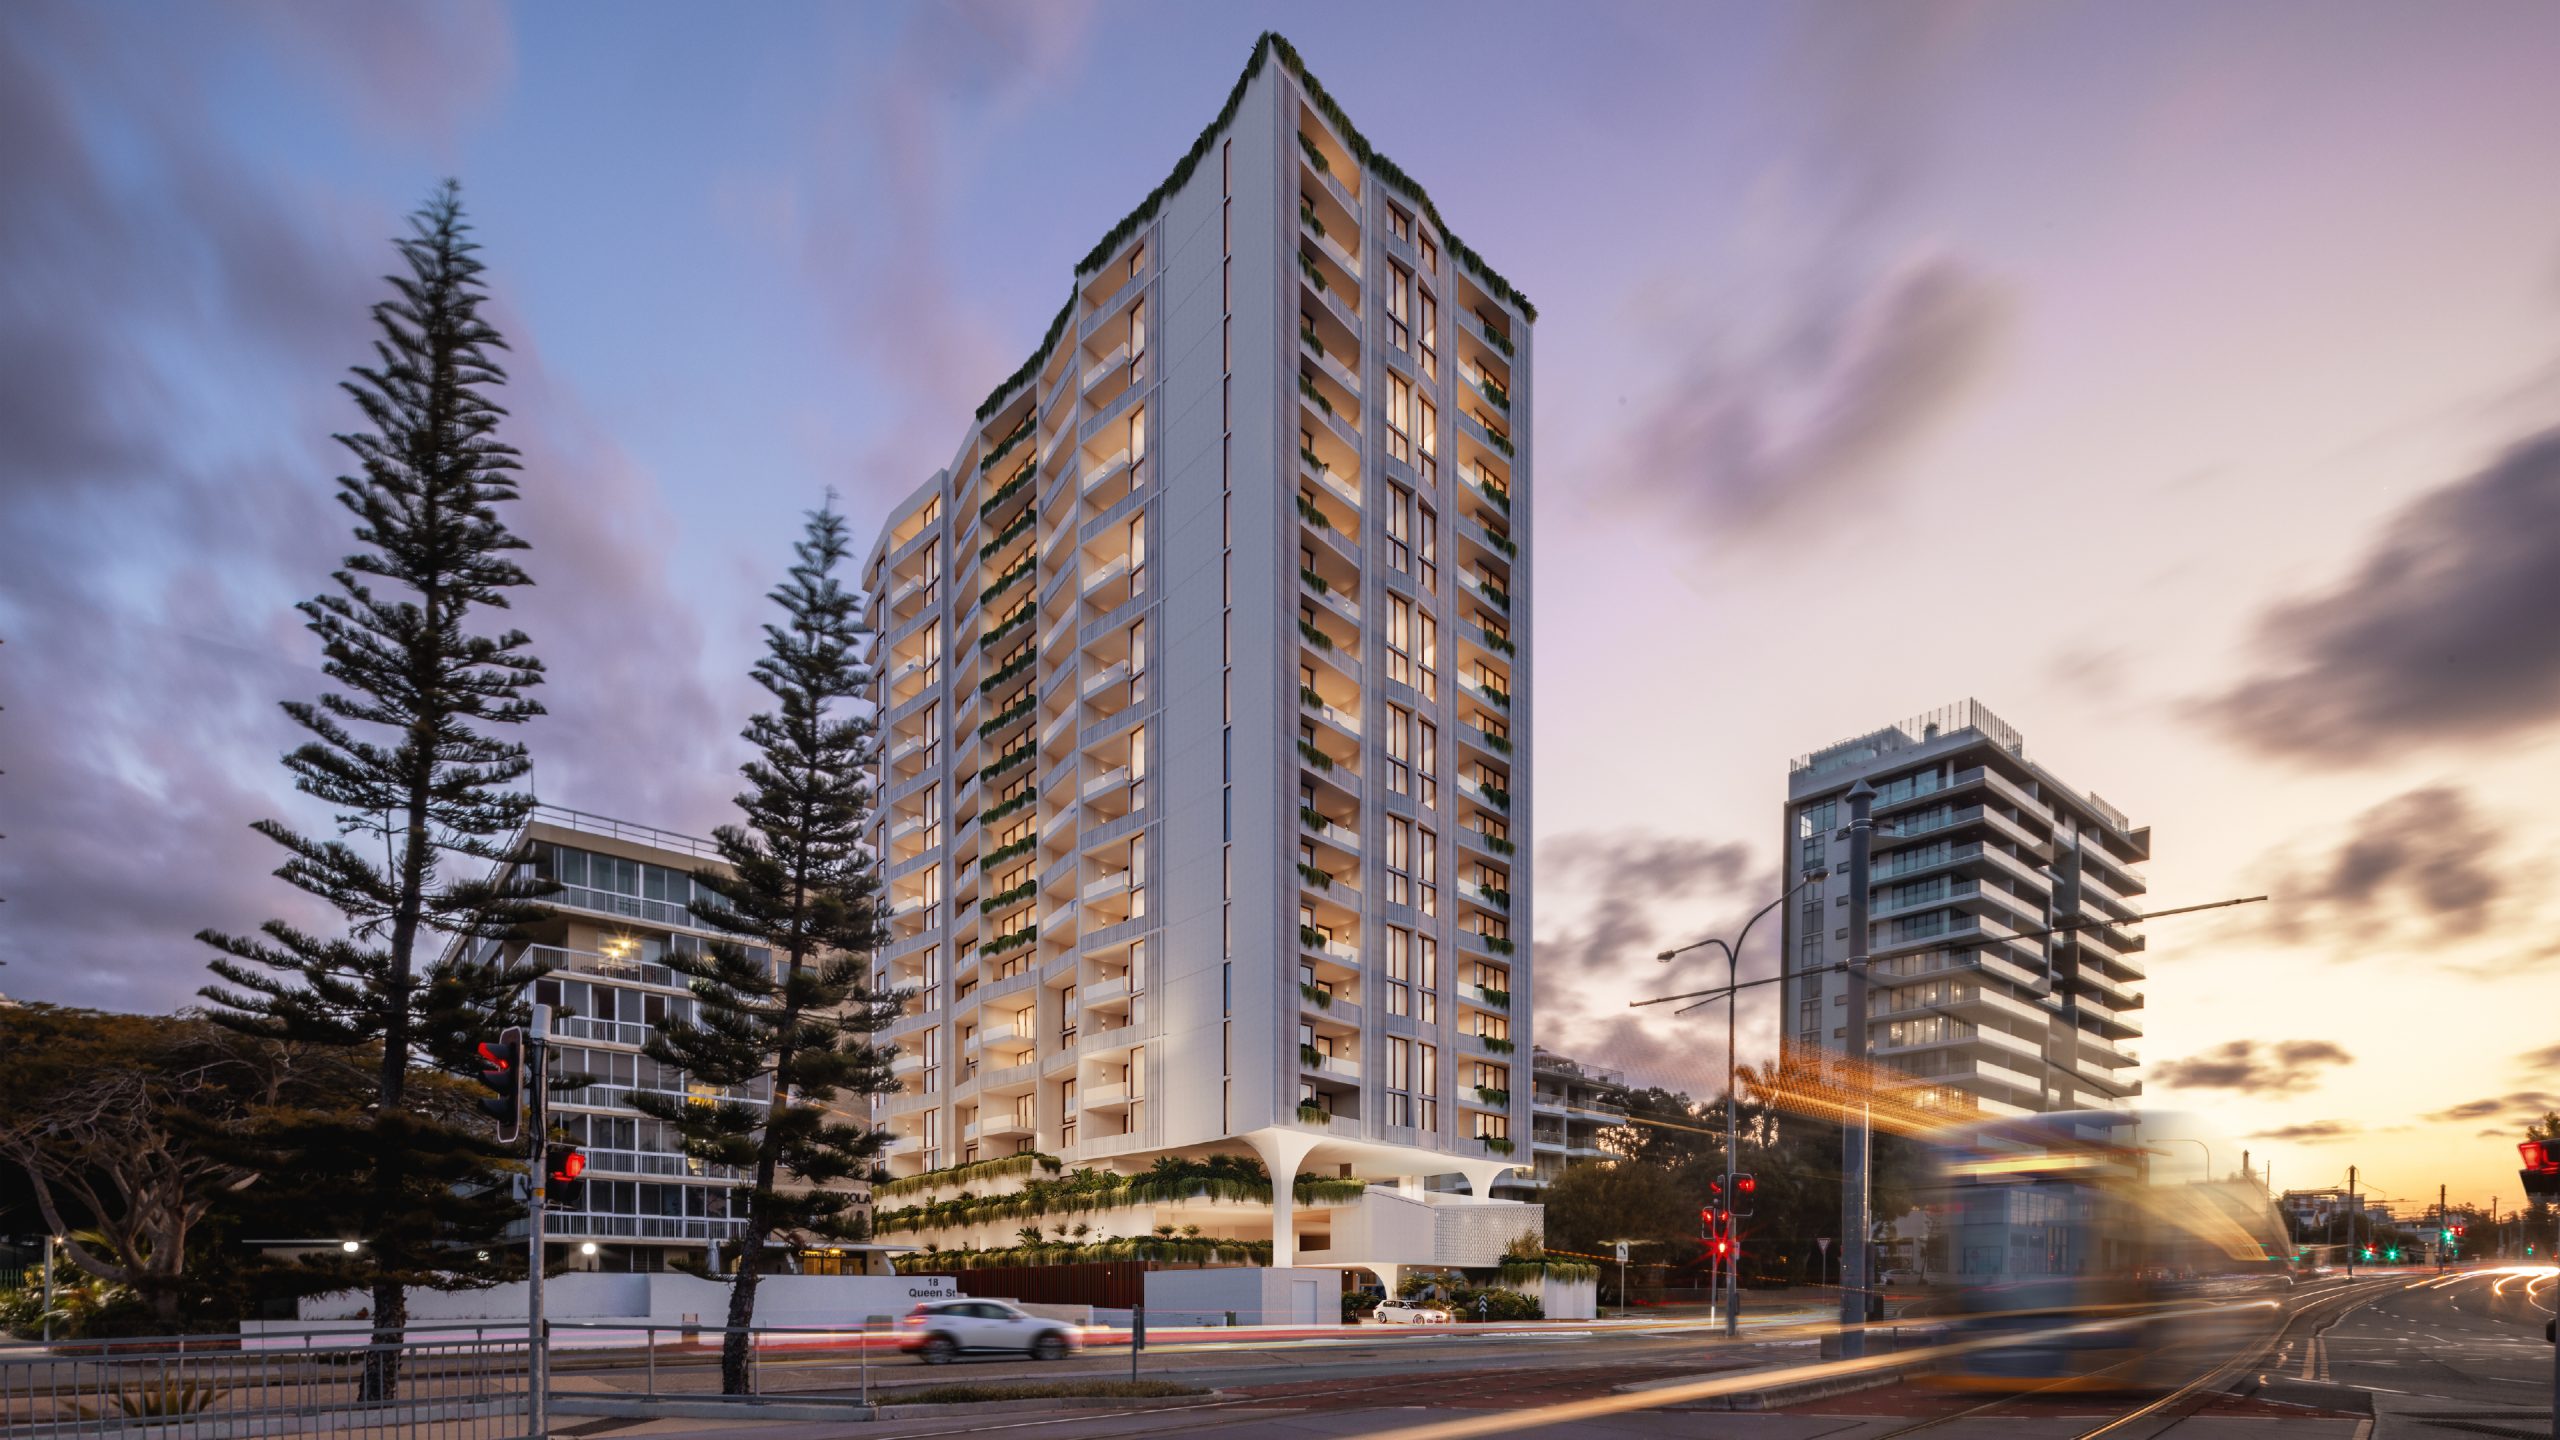
SOFT EDGES.
STRONG FORM.
Maris brings a calm, confident presence to the heart of Southport.
-
LocationYugambeh country
Southport, QLD
City of Gold Coast -
ClientMRCB
-
Discipline
-
Sector
-
StatusUnder Construction
-
height67.5 m, 20 storeys
-
ScaleGFA: 14,560 sqm, Site: 1,743 sqm, 191 apartments
-
Cost$200M AUD
-
RendersFlood Studio
VISION
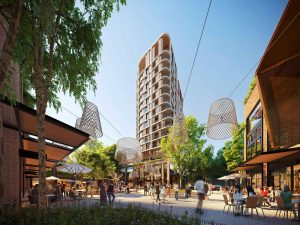
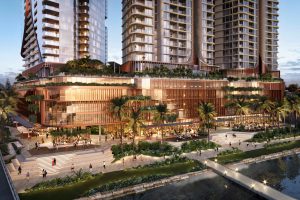
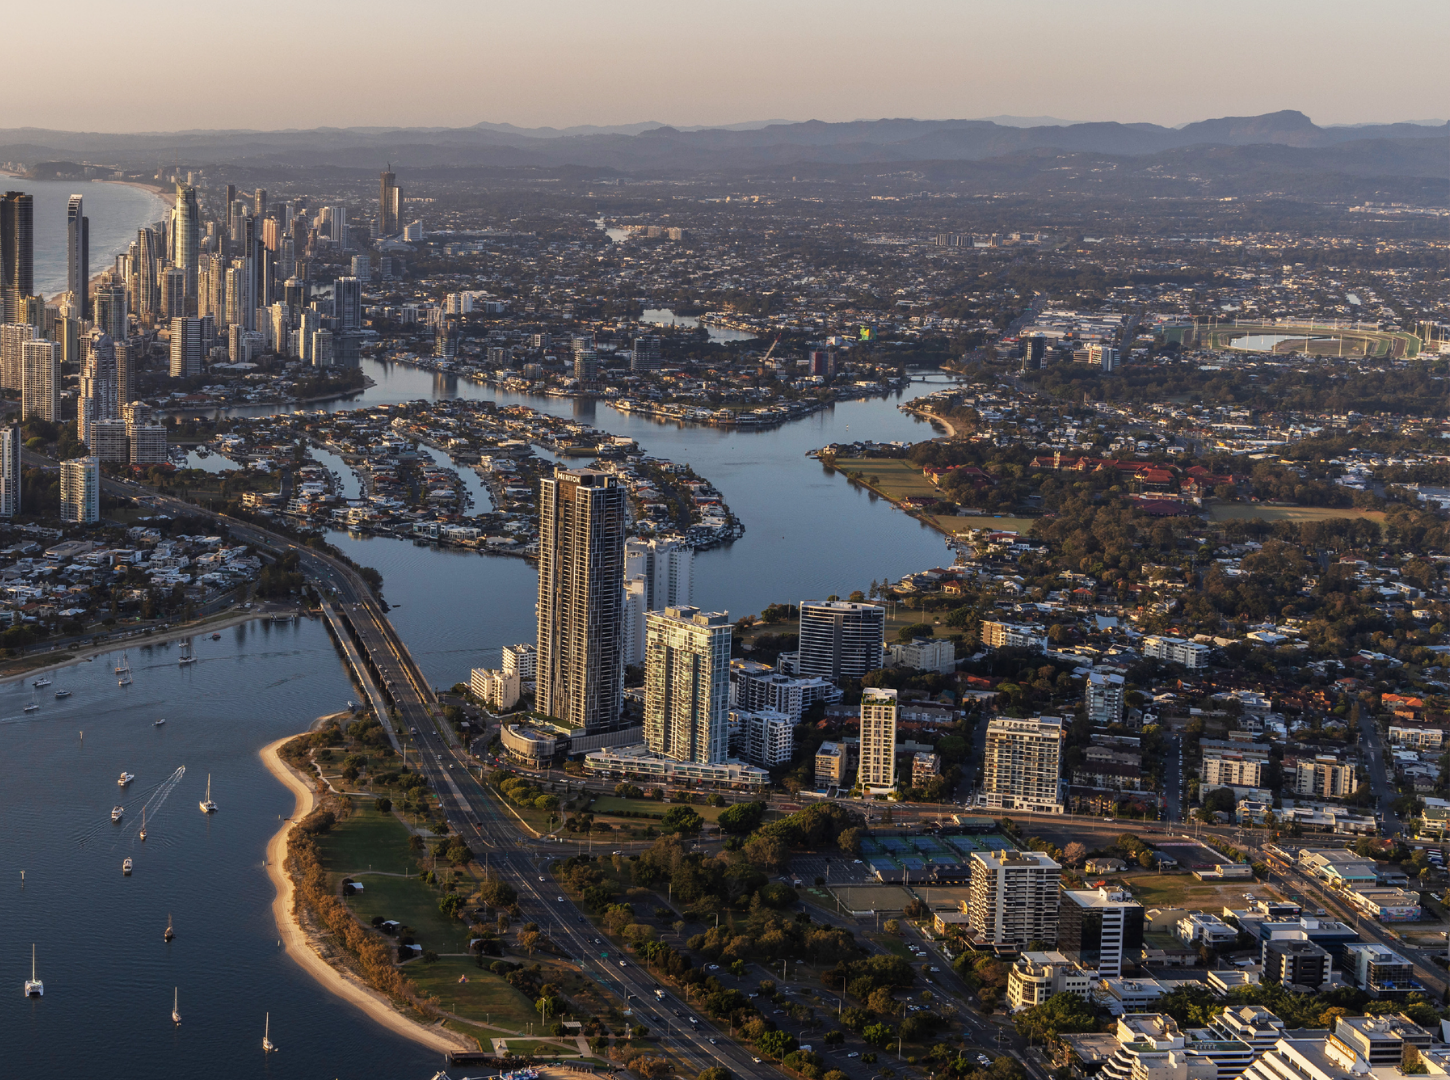
We wanted a tower that felt at ease with the Gold Coast climate. How do you shelter 192 residences from abundant sunlight without closing them off from ocean breezes and sweeping Broadwater views? Southport needed architecture that could hold its own in this vibrant, evolving corner of the city whilst responding to the realities of coastal living. The challenge was finding the right material language. It had to be robust enough to anchor the tower, light enough to let it breathe.
SOLUTION
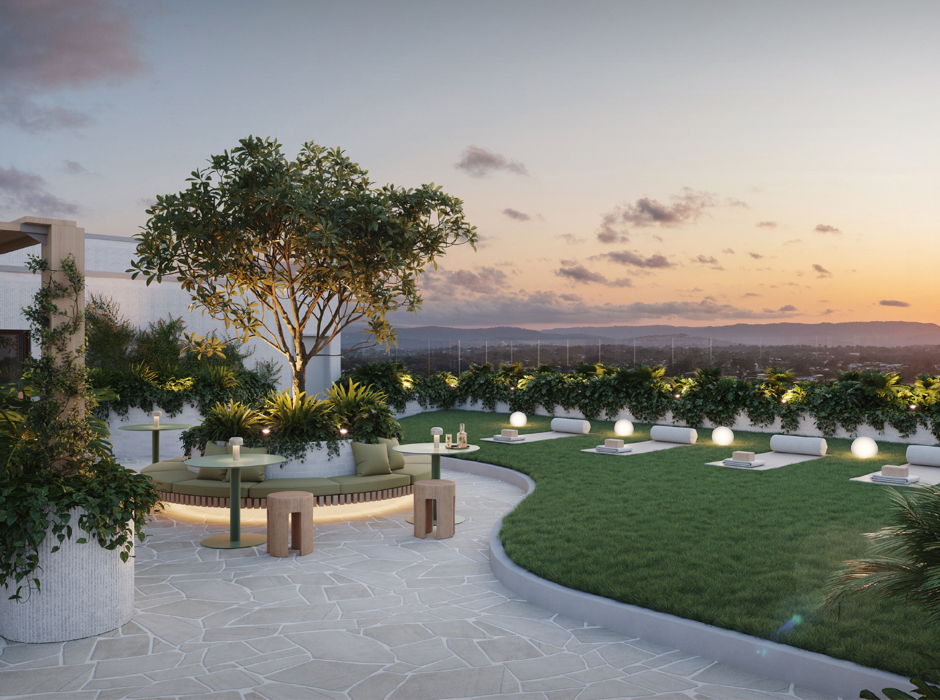
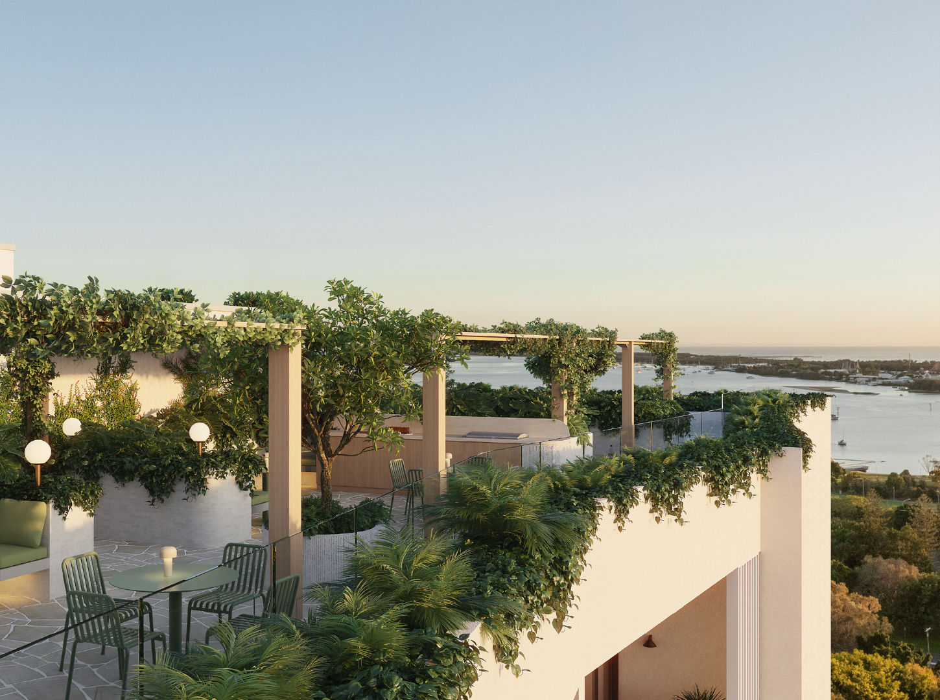
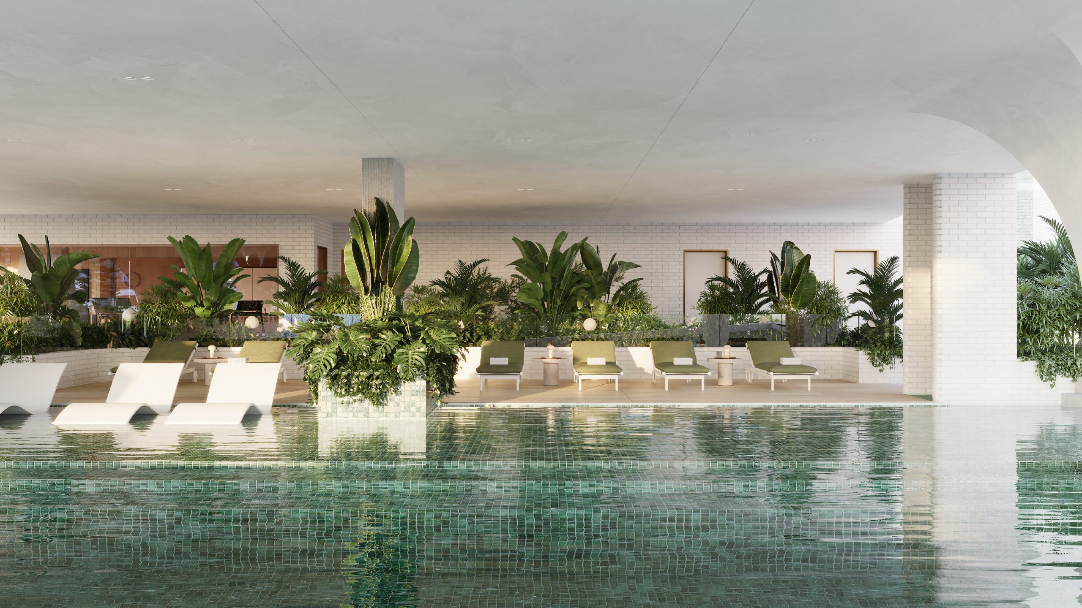
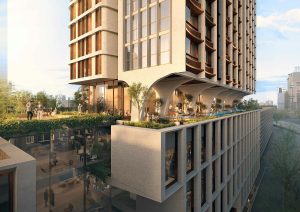
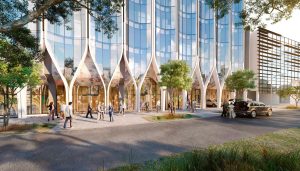
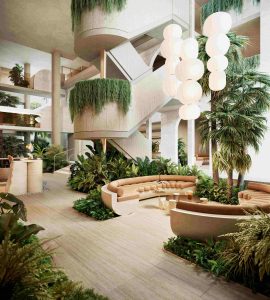
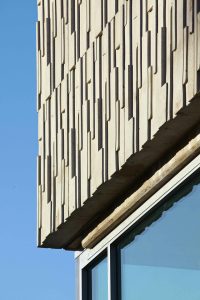
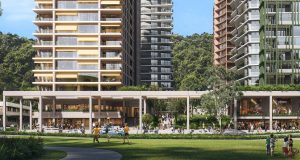
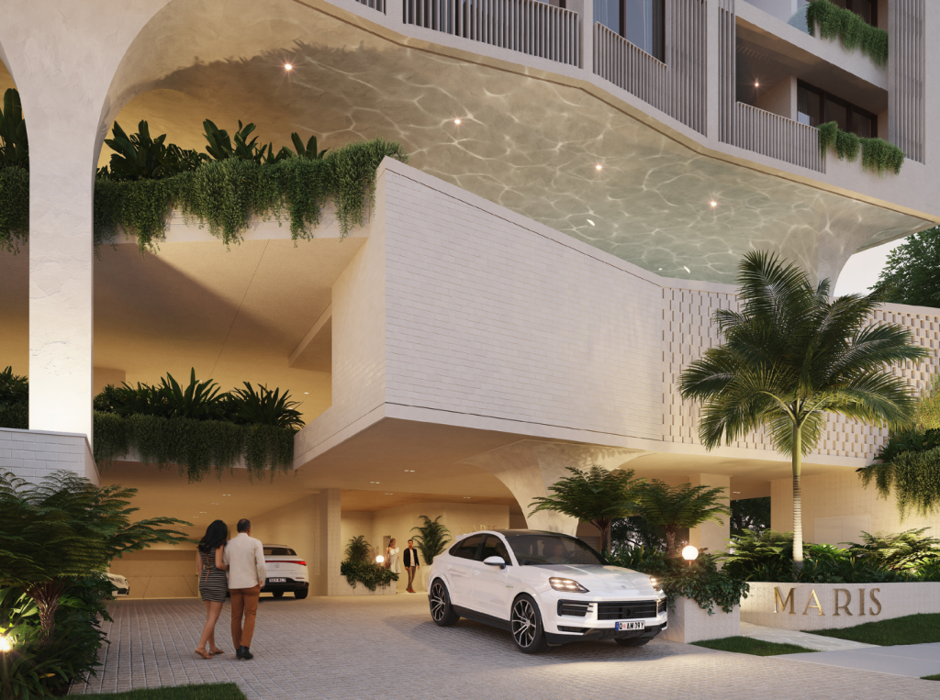
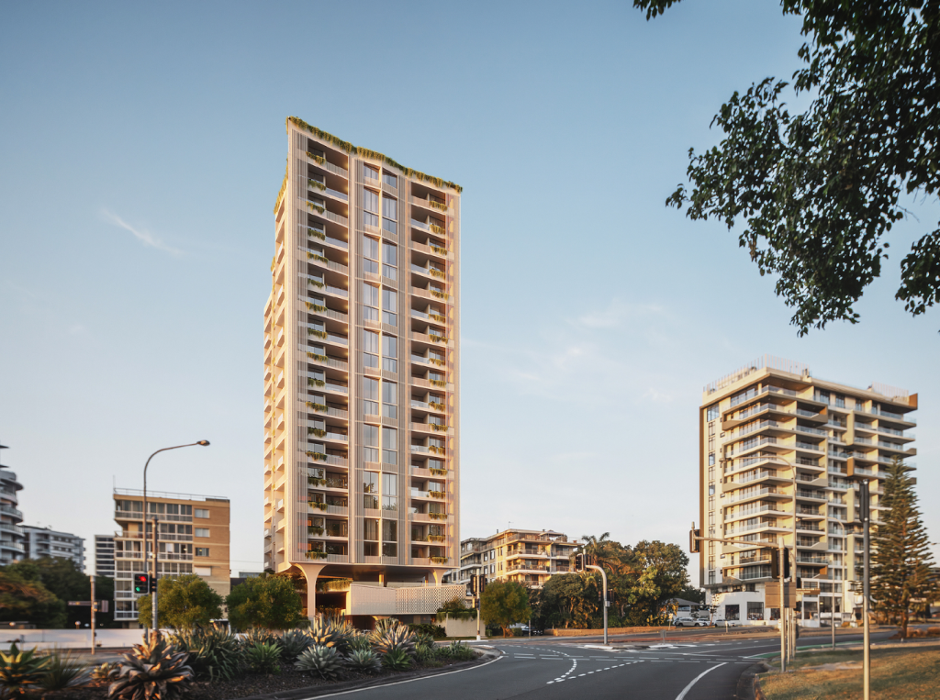
We let the materials do the talking. Warm white battens wrap the facade like a veil, filtering light whilst inviting breezes through each apartment. Alternating floorplates weave in and out of this screening, creating delicate texture against the sky. The brick-clad podium grounds everything, concealing car parking, screening the pool deck through hit-and-miss openings, whilst concrete fluted columns rise with effortless grace. Landscaped podium levels cradle the tower, tropical planting crowns it. With 75% of apartments sold ahead of market release, the response speaks for itself.
This is the kind of thinking we bring to every project. Get in touch and let’s talk about what you’re planning.