St Martins Community Centre + Library


- 135 Badgerys Creek Road
- 309 North Quay
- 461 Chapel Rd
- 623 Collins State Bank House
- 79-81 Queens Road
- Brisbane South State Secondary College
- Byron Bay Hotel
- Chapter Place Precinct
- CÔTE
- Crest
- Drift
- Duet
- Exchange Tower
- Finrose
- Holiday Inn Queenstown
- International Recovery Centre
- Invicta House
- Jardin
- Lagoon
- Leicester Place
- Luna Burleigh
- Marella
- Maud Street
- McCall Community Hub
- Murchison Tower
- Noho Lakeside Hotel
- NOMA Residences
- Novus on Spencer
- One Broadbeach
- Perth Airport Sensory Room
- Port of Auckland
- QV1
- R.Iconic + R.Evolution
- RAAFA Stirling Apartments
- Rānui Apartments
- Riverside Lane
- Sana
- Scape Kensington
- St John WA Coolamon Centre
- St Lucia
- St Martins Community Centre + Library
- Studio 33
- Tawarri Hot Springs
- The Albertine
- The Frederick
- The Harvest
- The Landmark
- The Lighthouse
- The Pacifica
- TRYP Palmerston North
- Uniting Charlestown
- Uniting Kingscliff
- Uniting Wesley Gardens
- UWA Nedlands PBSA
- Viridi
- Wa-Karroong
- WorkZone West
QUILTED COMMUNITY. SHELTERED STORIES.
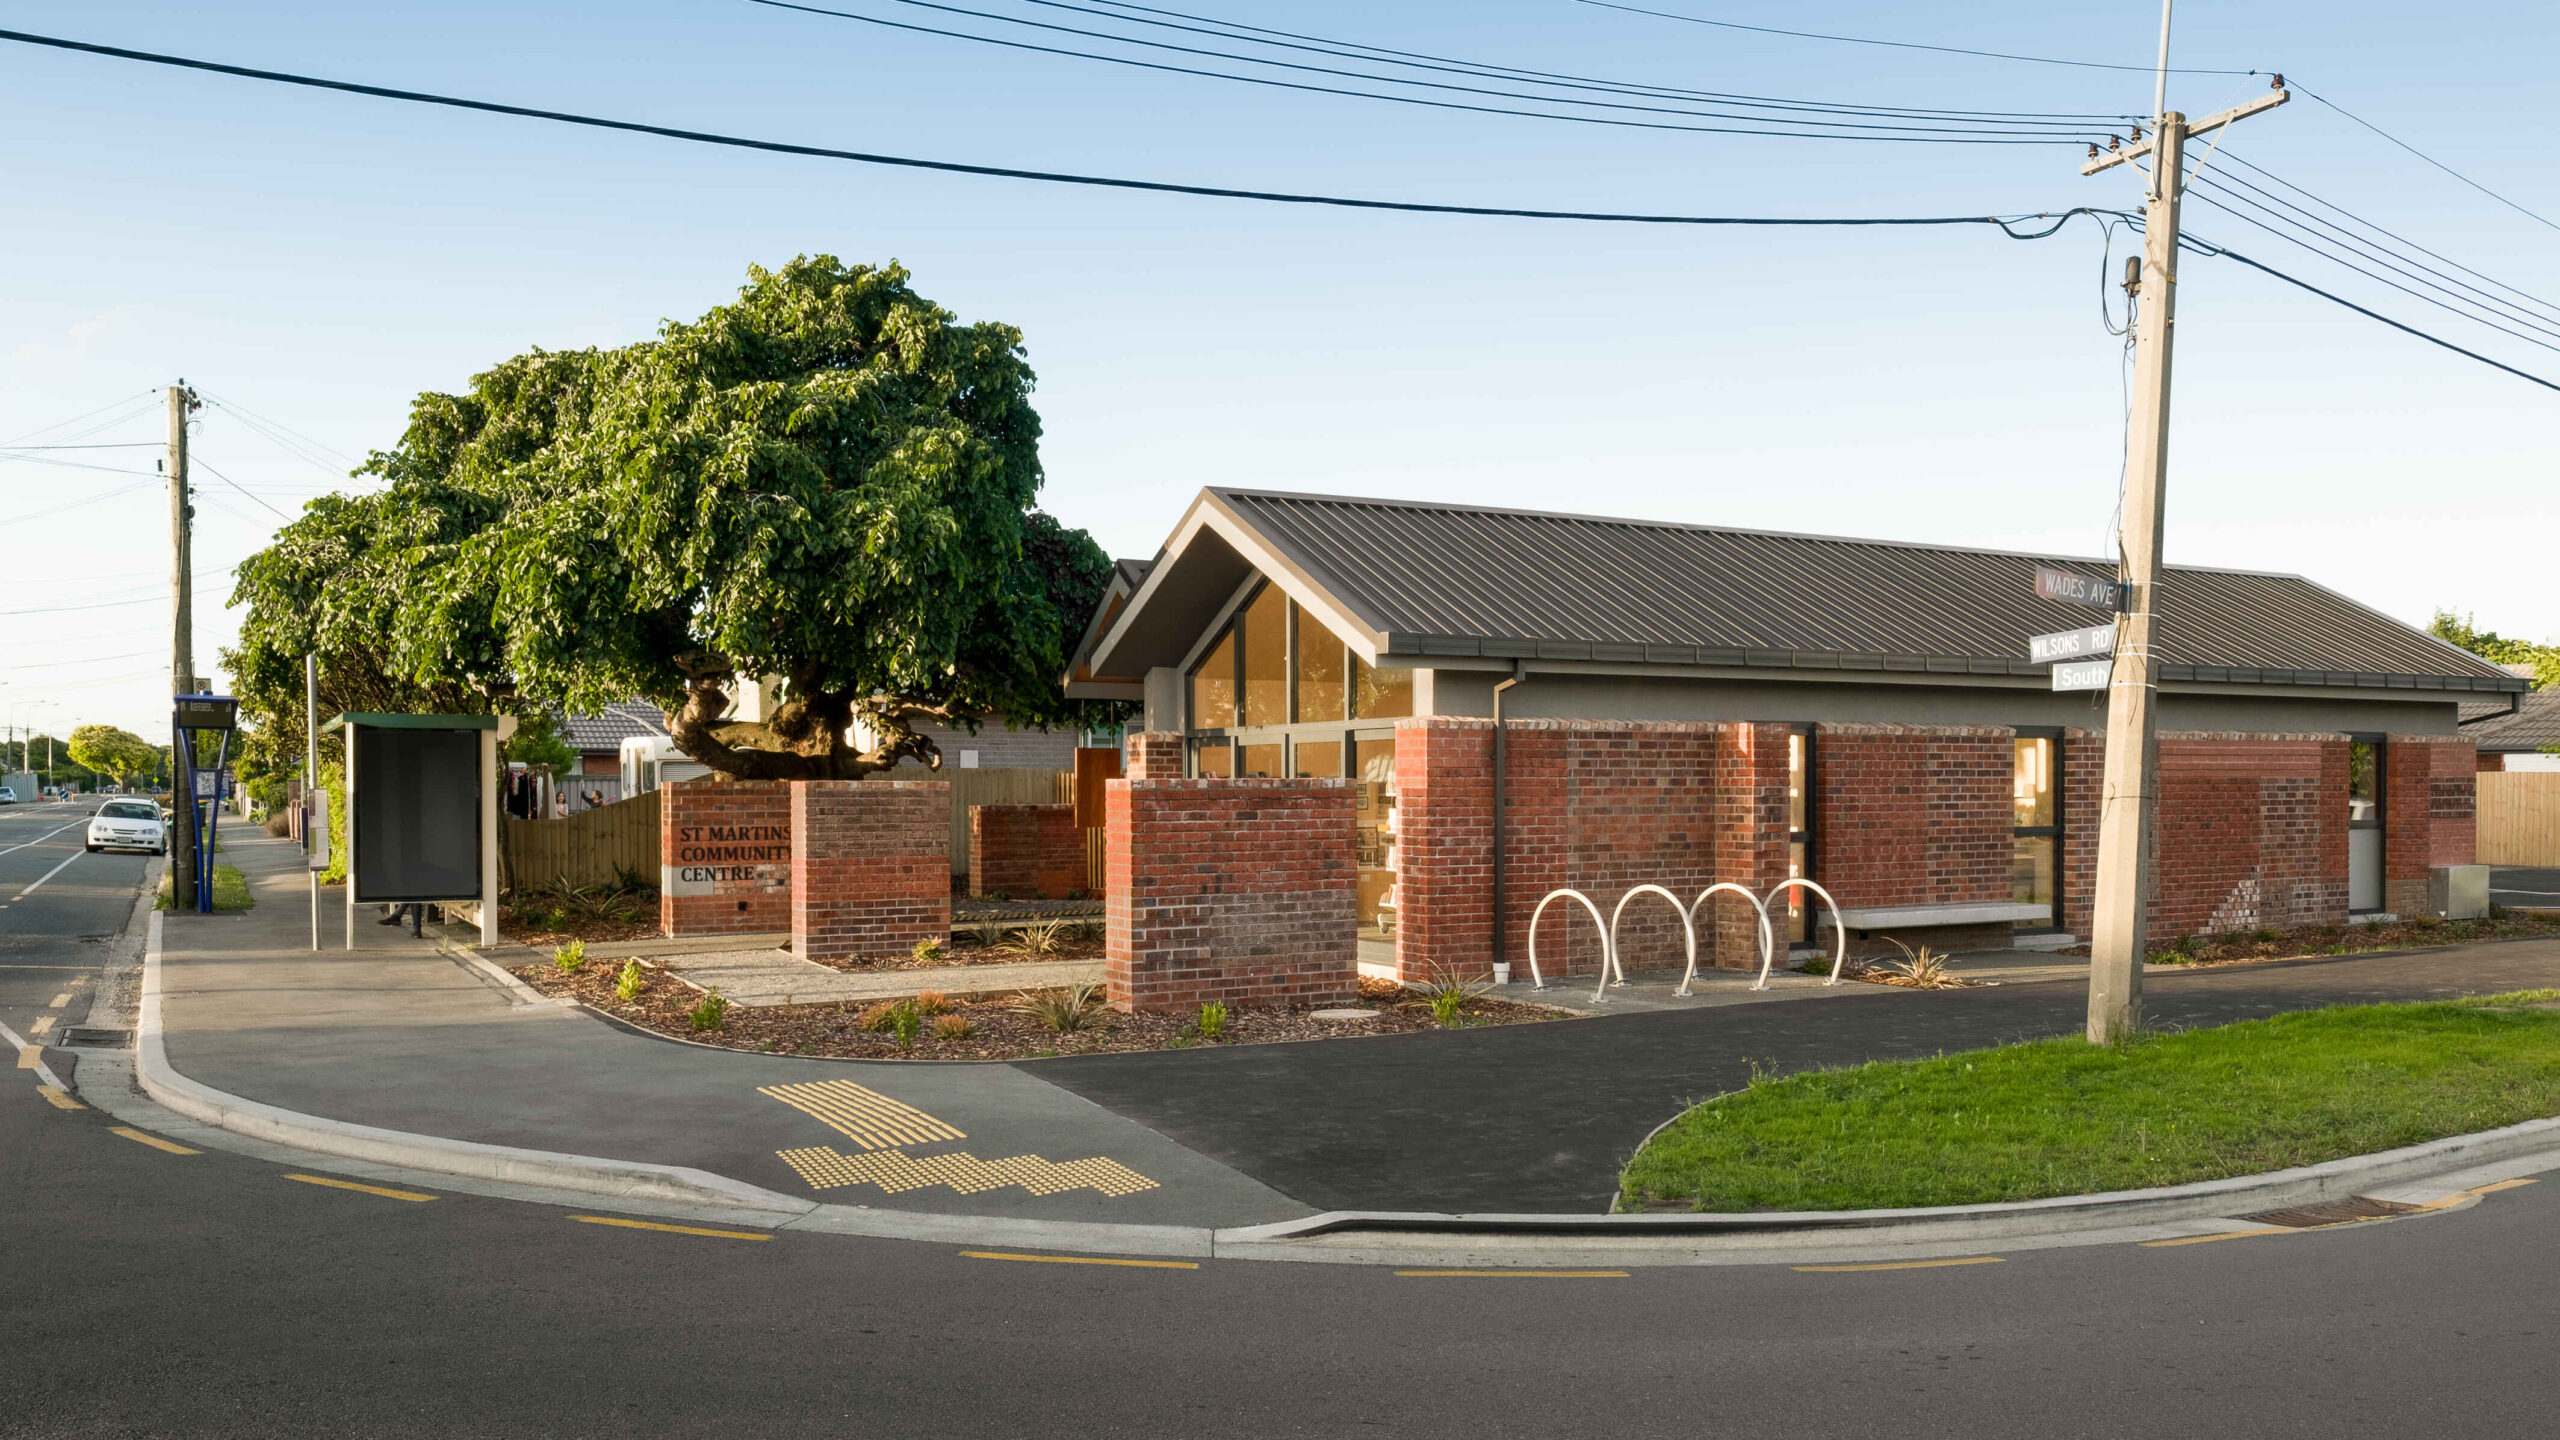
St Martins Community Centre emerges as a gentle giant in post-earthquake recovery.
-
LocationŌtautahi
Christchurch, NZ
Christchurch City Council -
ClientChristchurch City Council
-
Discipline
-
Sector
-
StatusCompleted (2017)
-
Height5.3 m,1 Storey
-
ScaleGFA: 200 sqm
-
CostNZD$2M
-
PhotographerDENNIS RADERMACHER
VISION
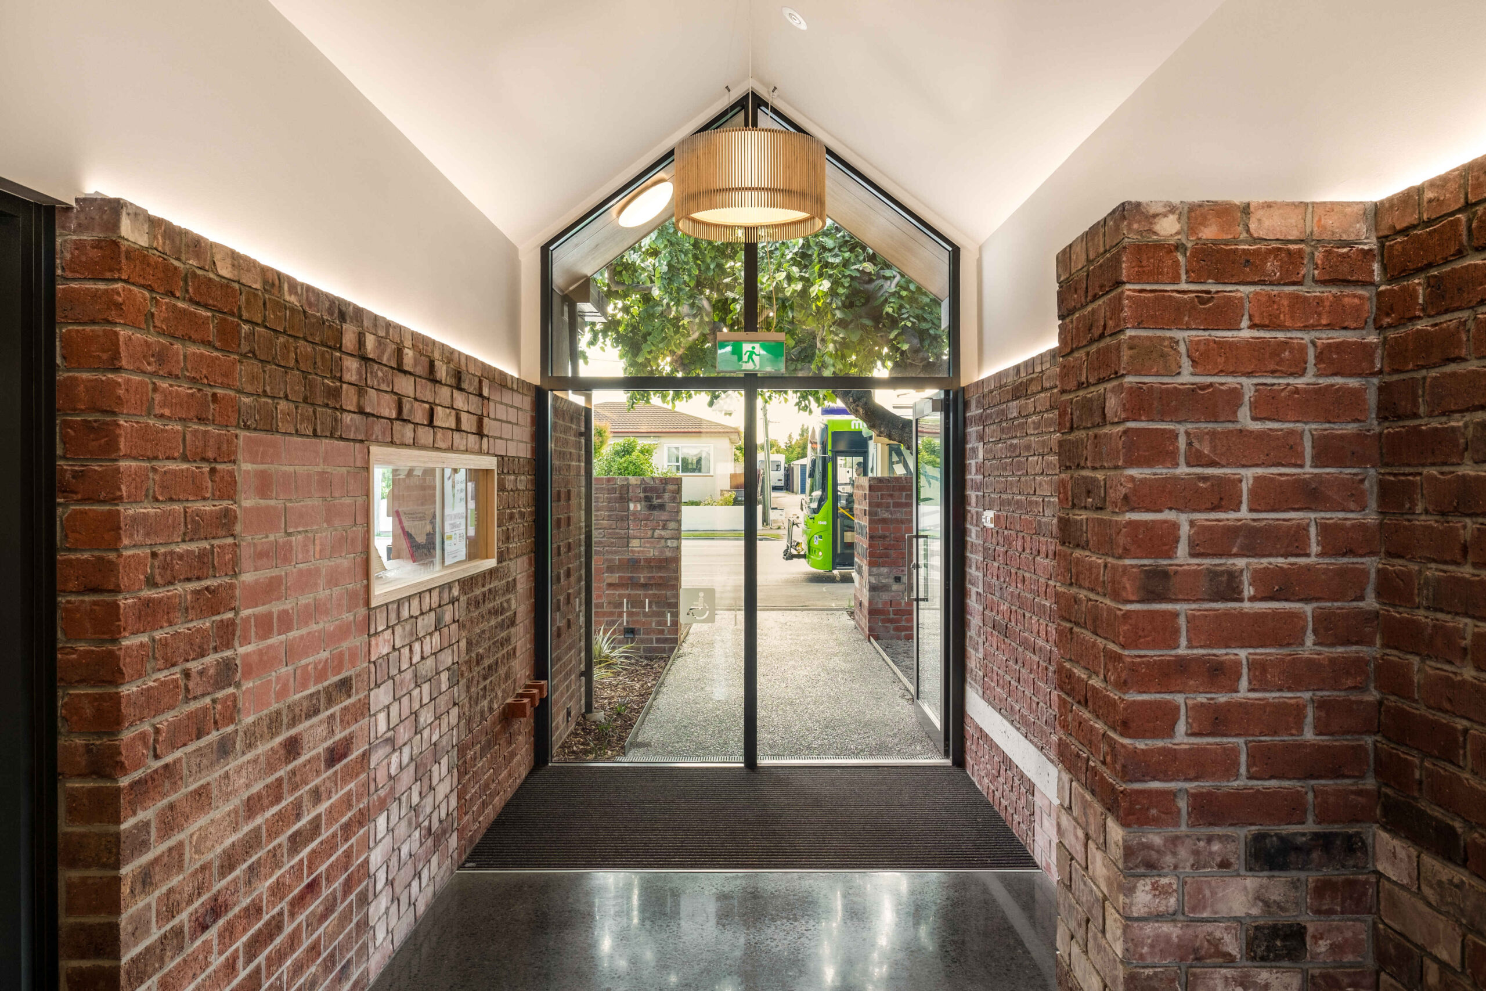
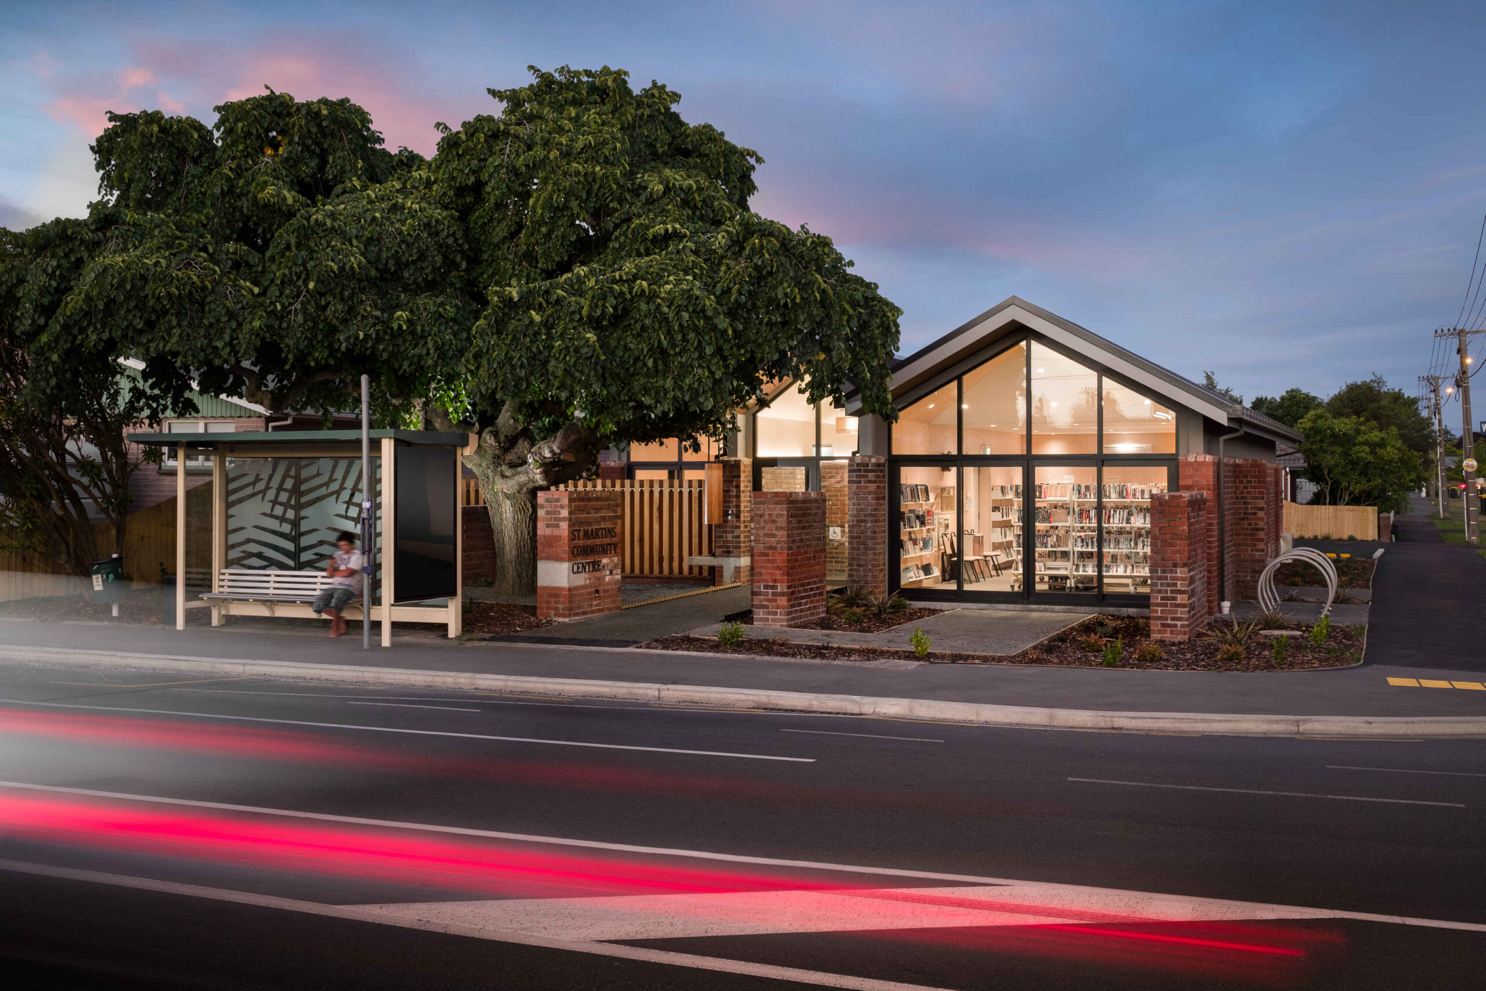
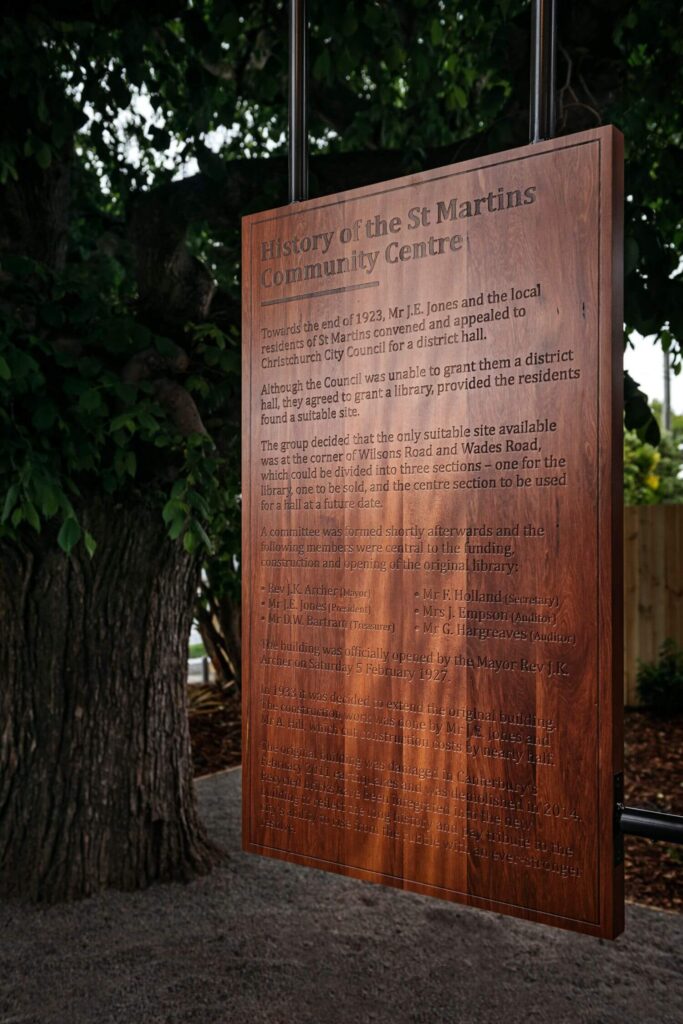
We knew Christchurch needed something special after the earthquakes levelled the original centre. A place that actually felt like home. St Martins, nestled in Canterbury suburbia, deserved a community hub that worked like a proper living room—familiar, welcoming, genuinely useful.
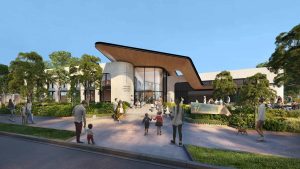
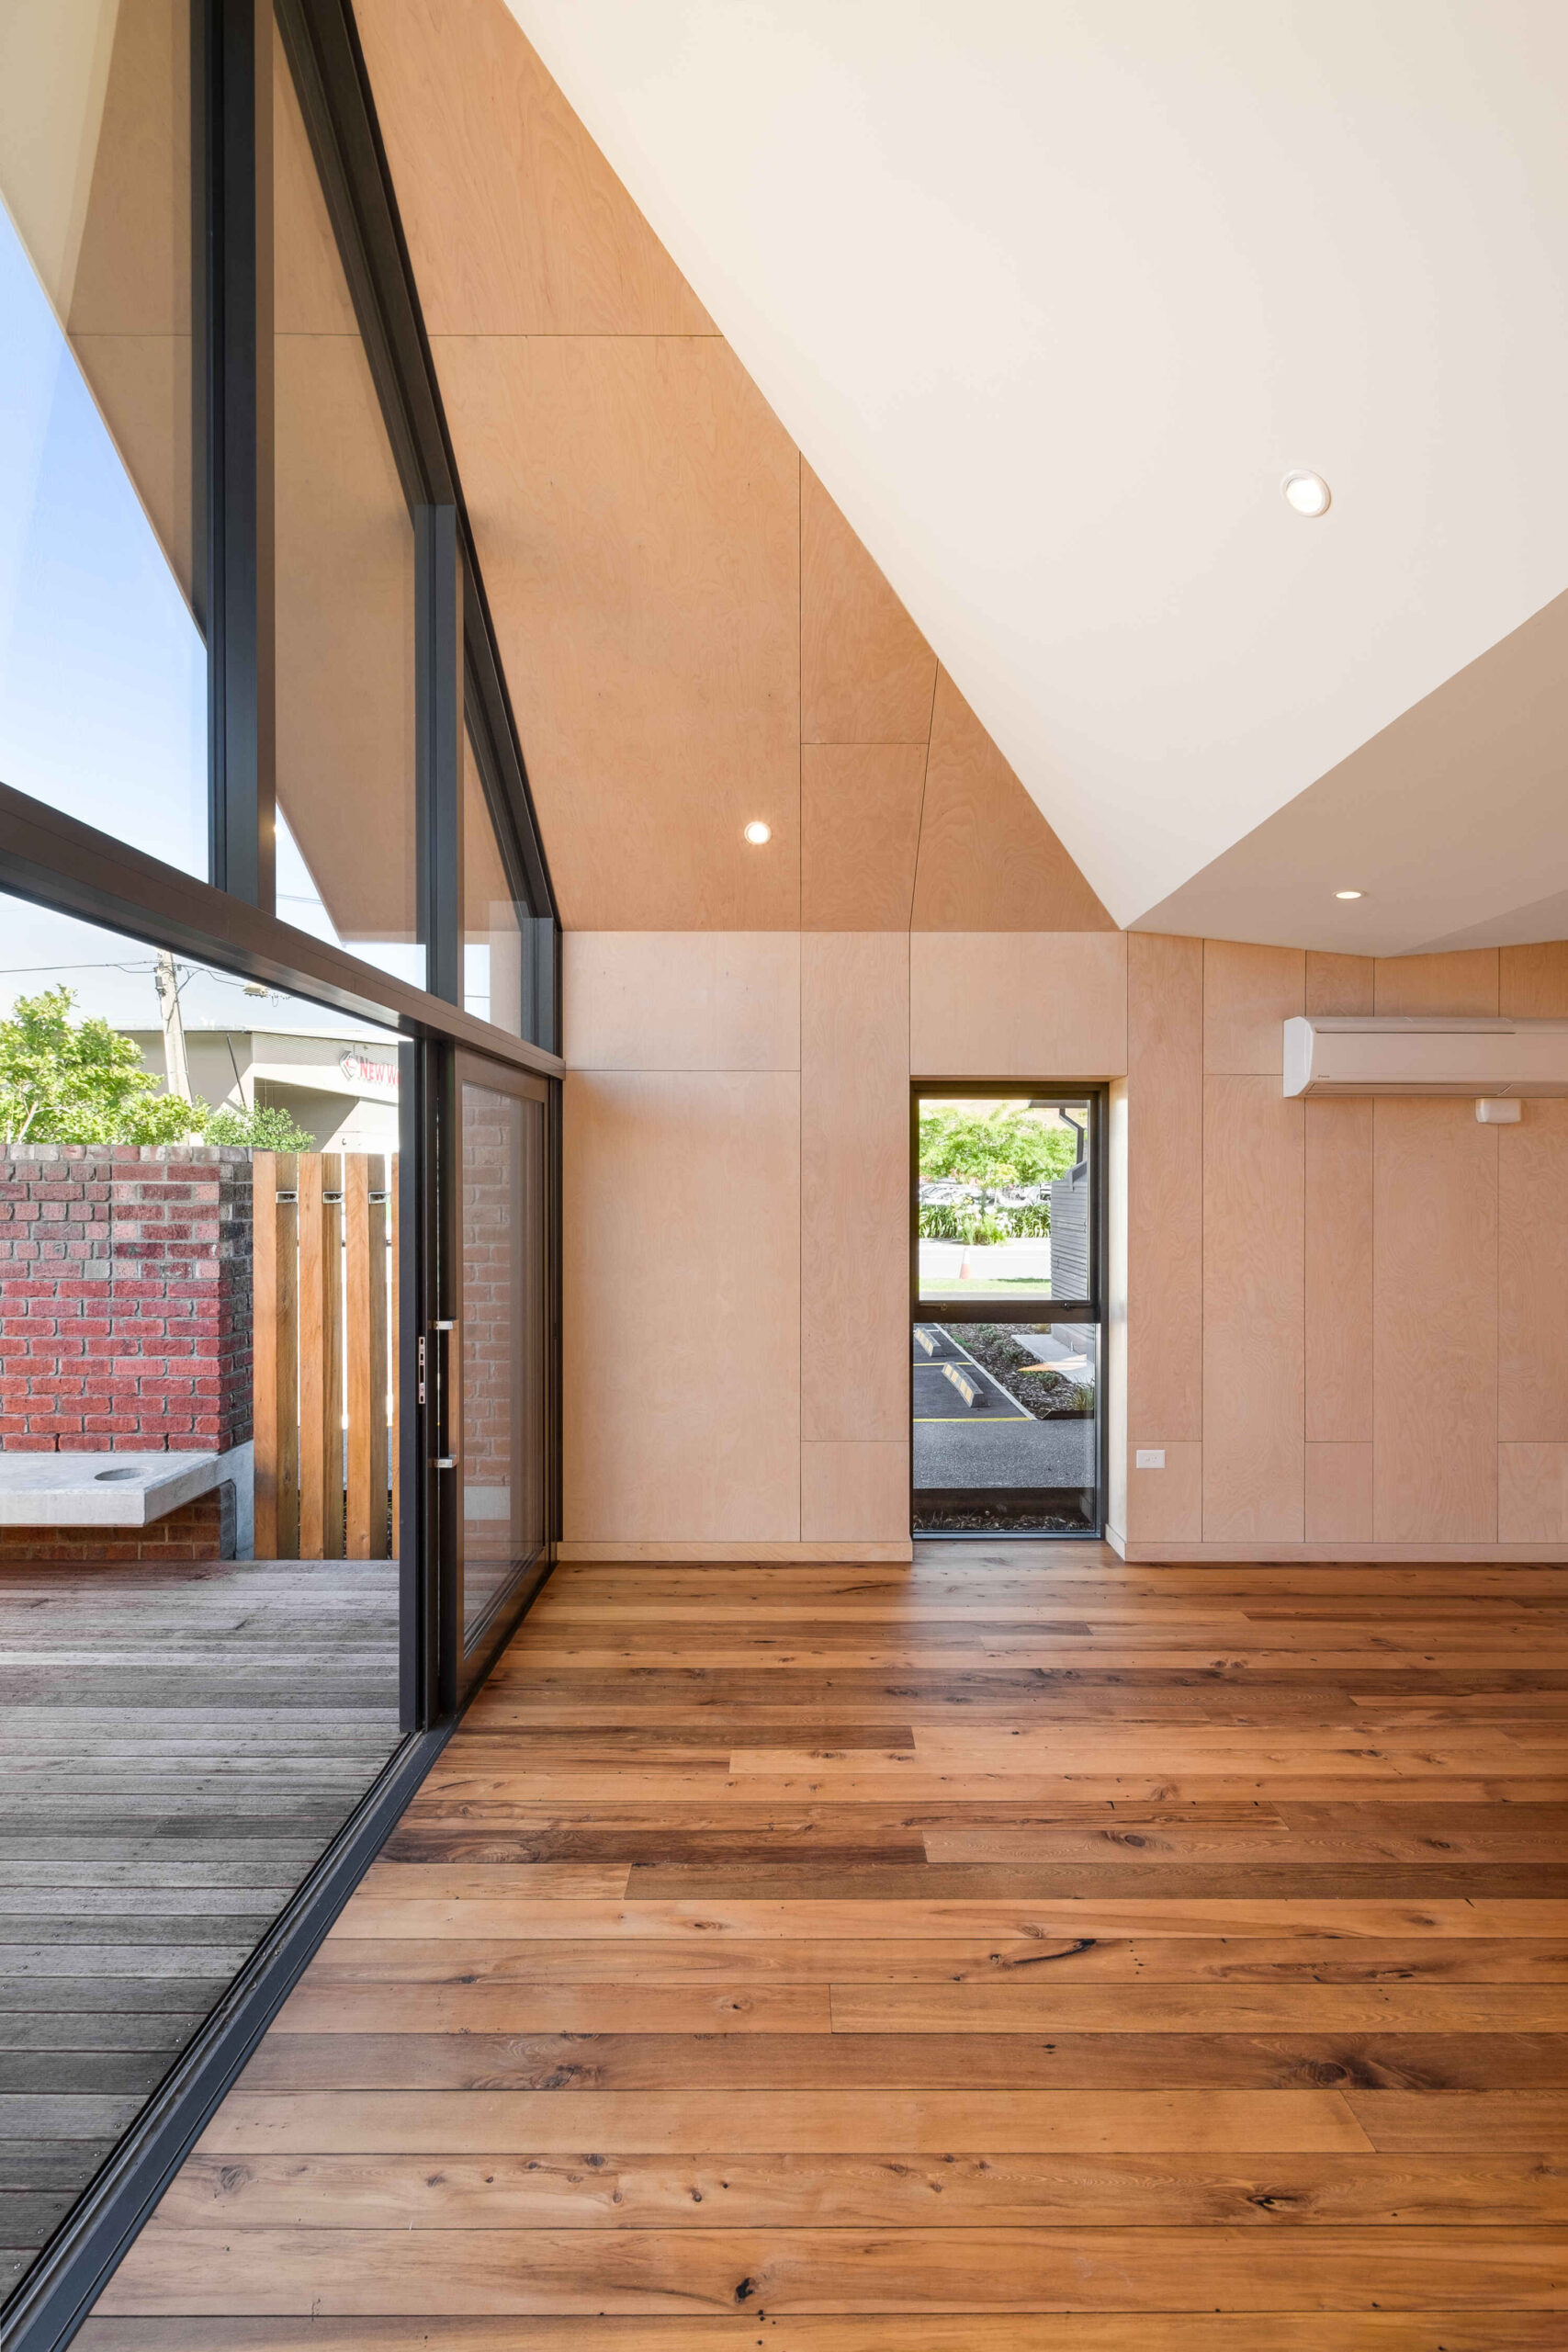
We designed three gabled forms around a simple spine, creating intimate volumes that breathe naturally with the neighbourhood. The library and community hall sit comfortably either side, while private courtyards extend the domestic feeling beyond interior walls. This is civic architecture with genuine warmth.
This is the kind of thinking we bring to every project. Get in touch and let’s talk about what you’re planning.
SOLUTION
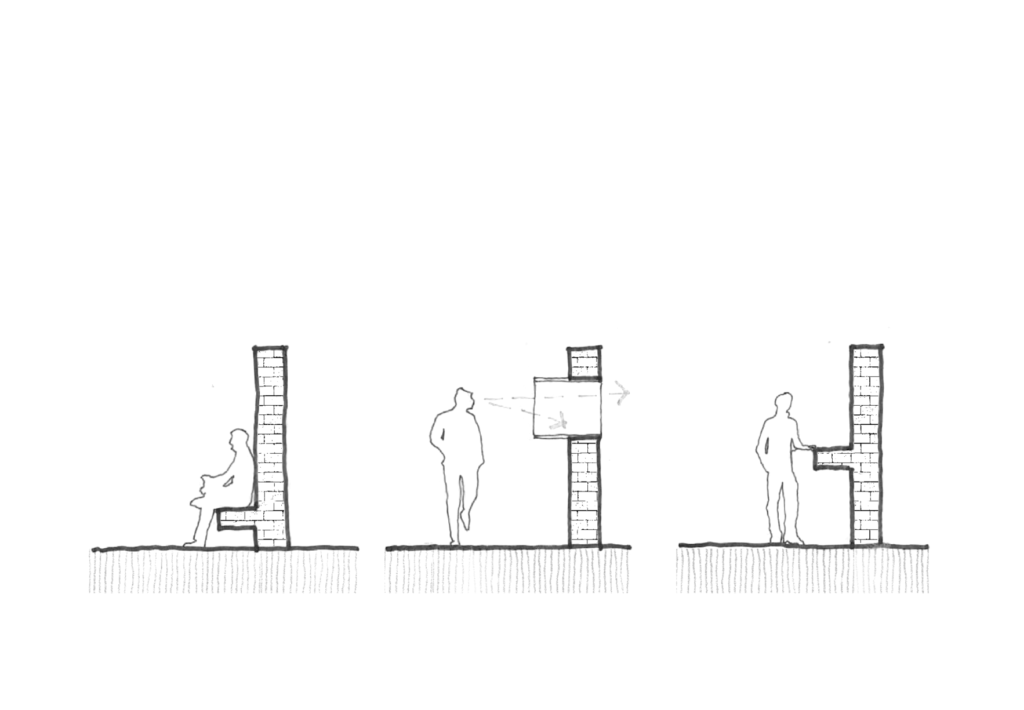
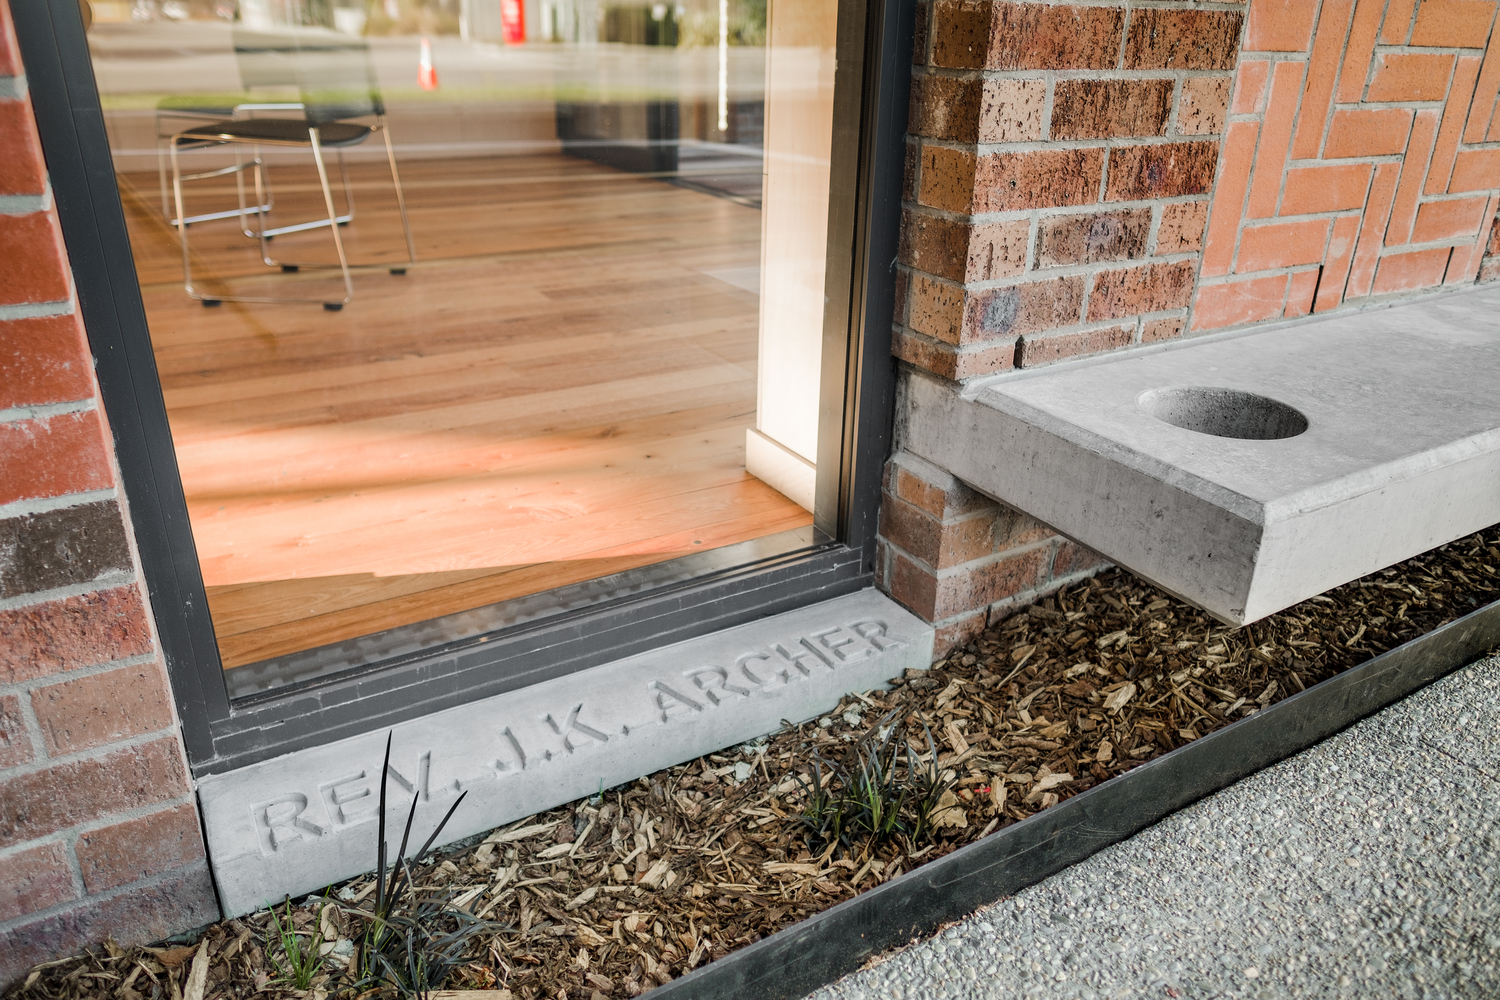
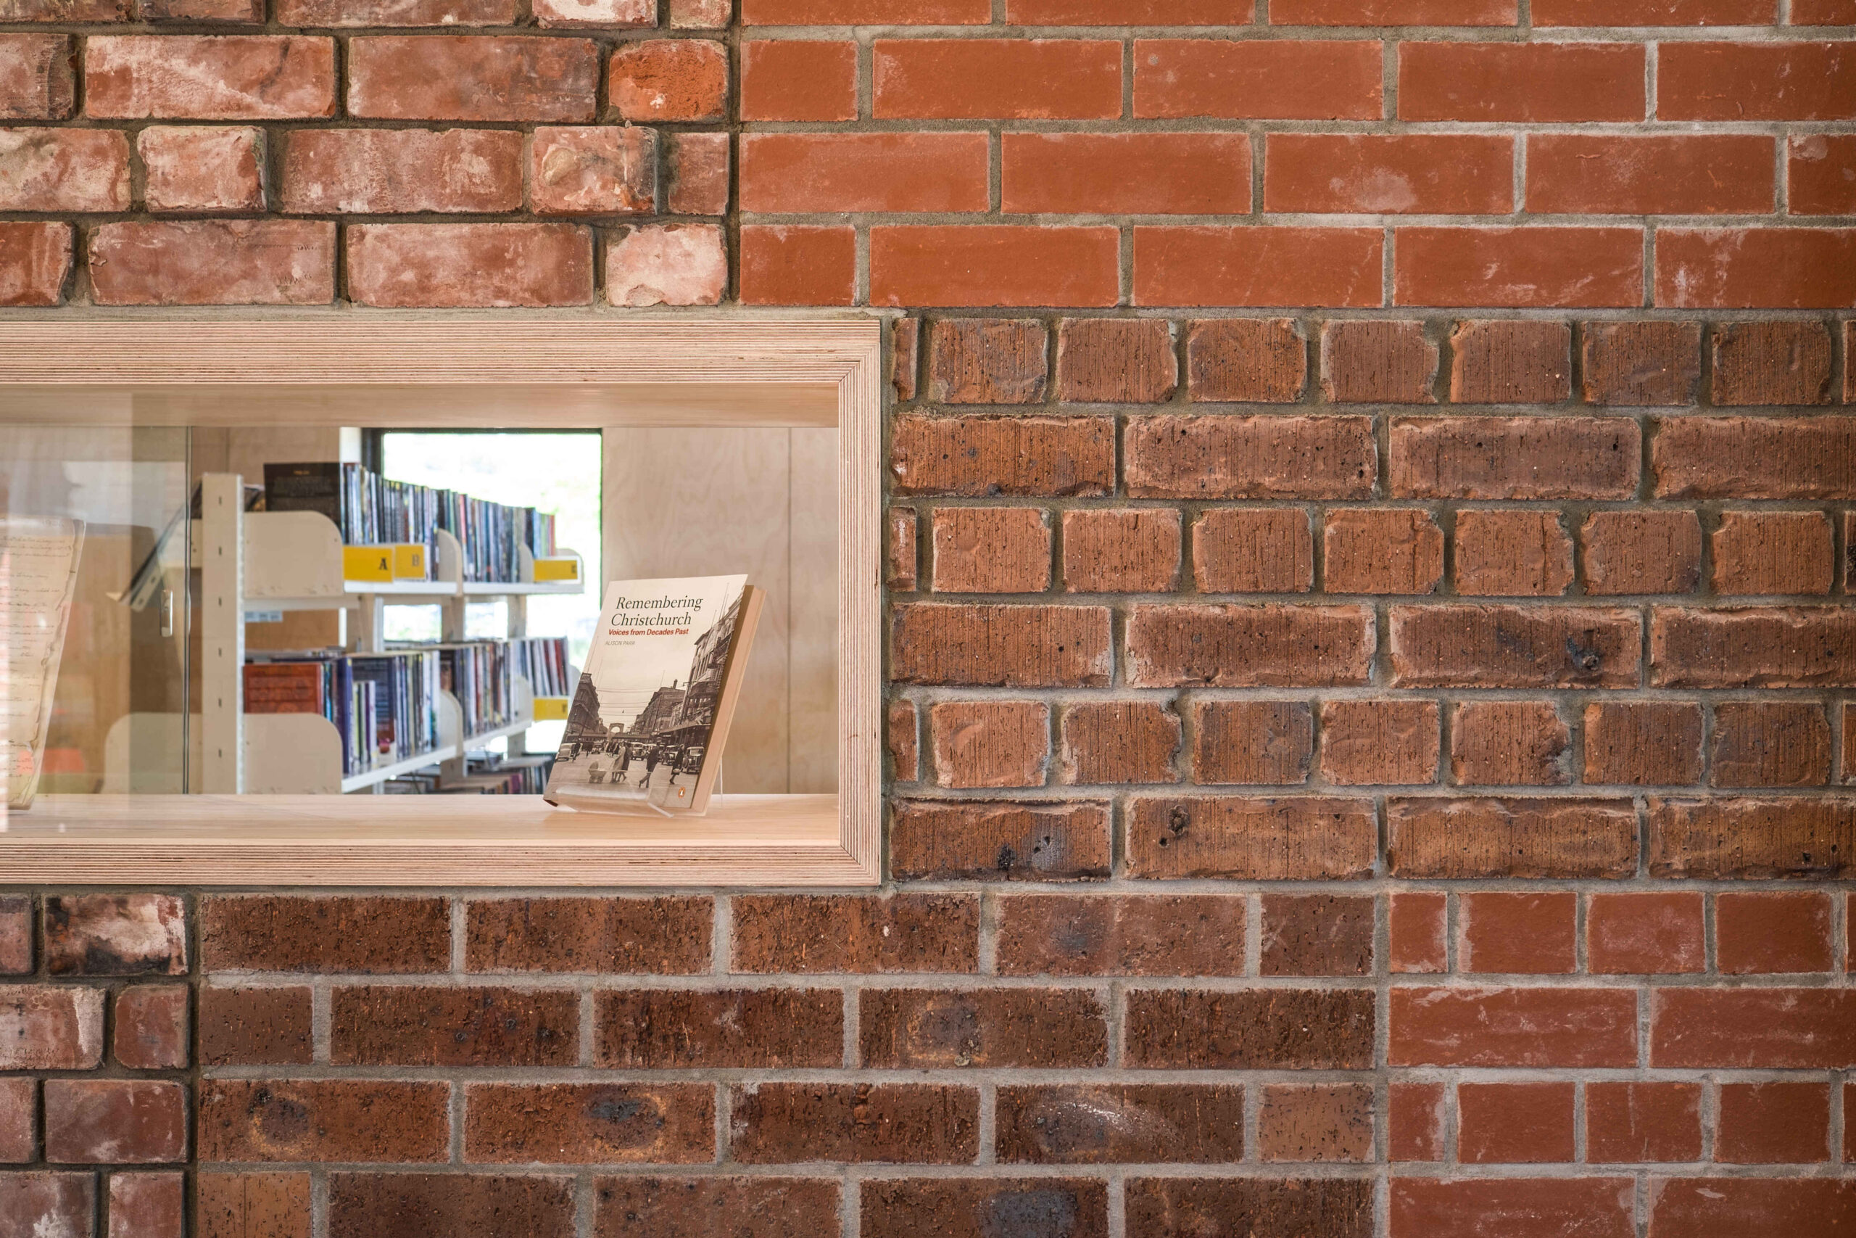
Every salvaged brick carries a story from earthquake-damaged homes across Canterbury. We arranged them in varied patterns, creating walls that flow seamlessly from interior to courtyard, linking spaces with gentle rhythm and texture.
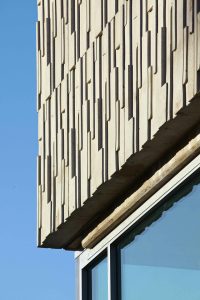
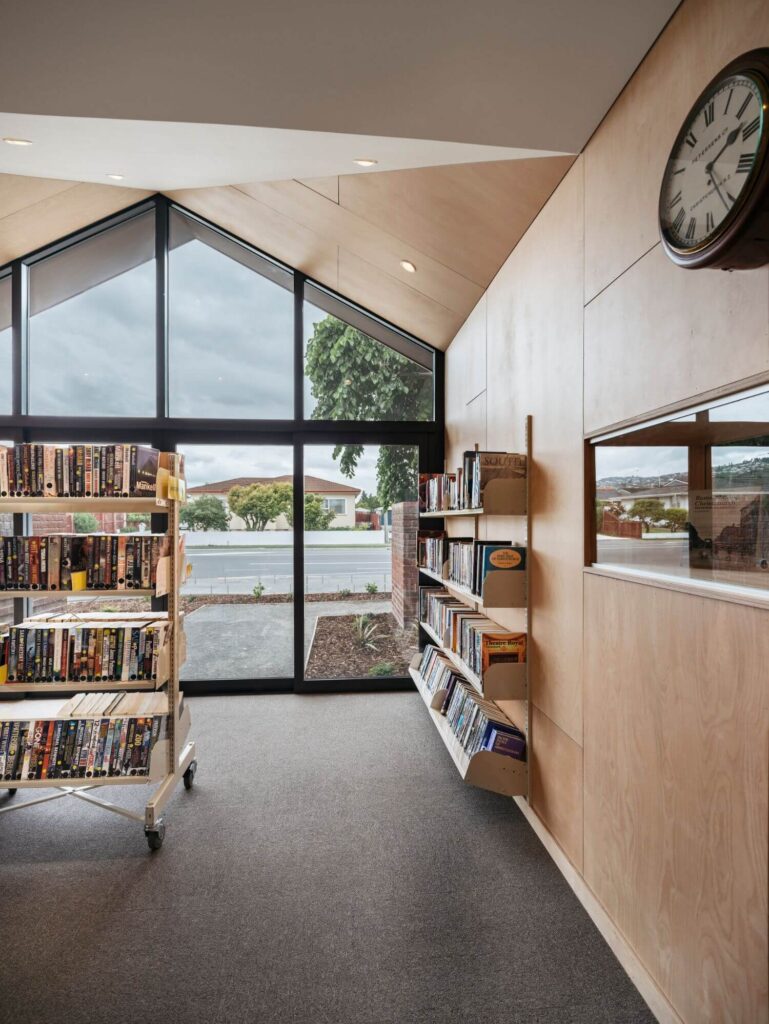
Cantilevered timber palisades provide security while maintaining visual connection with the street—clever design that protects without isolating. Inside, warm plywood lining and folded ceiling planes bathe the adaptable hall in natural light, creating a lovely space that hums with daily use.
The result earned recognition as the 2017 NZIA Canterbury Architecture Awards Winner for Public Architecture. More importantly, it works exactly as intended—library browsing flows into casual meetings, children’s programmes expand into community gatherings, and the 200-square-metre space feels generous rather than constrained.
The strongest buildings actively gather people in, creating spaces where stories unfold and connections flourish naturally.
This is the kind of thinking we bring to every project. Get in touch and let’s talk about what you’re planning.