The Albertine
- 135 Badgerys Creek Road
- 309 North Quay
- 461 Chapel Rd
- 623 Collins State Bank House
- 79-81 Queens Road
- Brisbane South State Secondary College
- Byron Bay Hotel
- Chapter Place Precinct
- CÔTE
- Crest
- Drift
- Duet
- Exchange Tower
- Finrose
- Holiday Inn Queenstown
- International Recovery Centre
- Invicta House
- Jardin
- Lagoon
- Leicester Place
- Luna Burleigh
- Marella
- Maud Street
- McCall Community Hub
- Murchison Tower
- Noho Lakeside Hotel
- NOMA Residences
- Novus on Spencer
- One Broadbeach
- Perth Airport Sensory Room
- Port of Auckland
- QV1
- R.Iconic + R.Evolution
- RAAFA Stirling Apartments
- Rānui Apartments
- Riverside Lane
- Sana
- Scape Kensington
- St John WA Coolamon Centre
- St Lucia
- St Martins Community Centre + Library
- Studio 33
- Tawarri Hot Springs
- The Albertine
- The Frederick
- The Harvest
- The Landmark
- The Lighthouse
- The Pacifica
- TRYP Palmerston North
- Uniting Charlestown
- Uniting Kingscliff
- Uniting Wesley Gardens
- UWA Nedlands PBSA
- Viridi
- Wa-Karroong
- WorkZone West
PARK VIEWS, CLOUD FORM
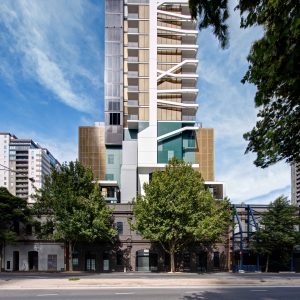
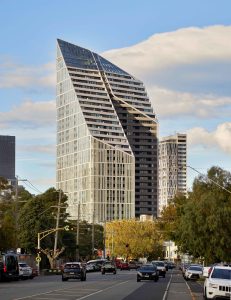
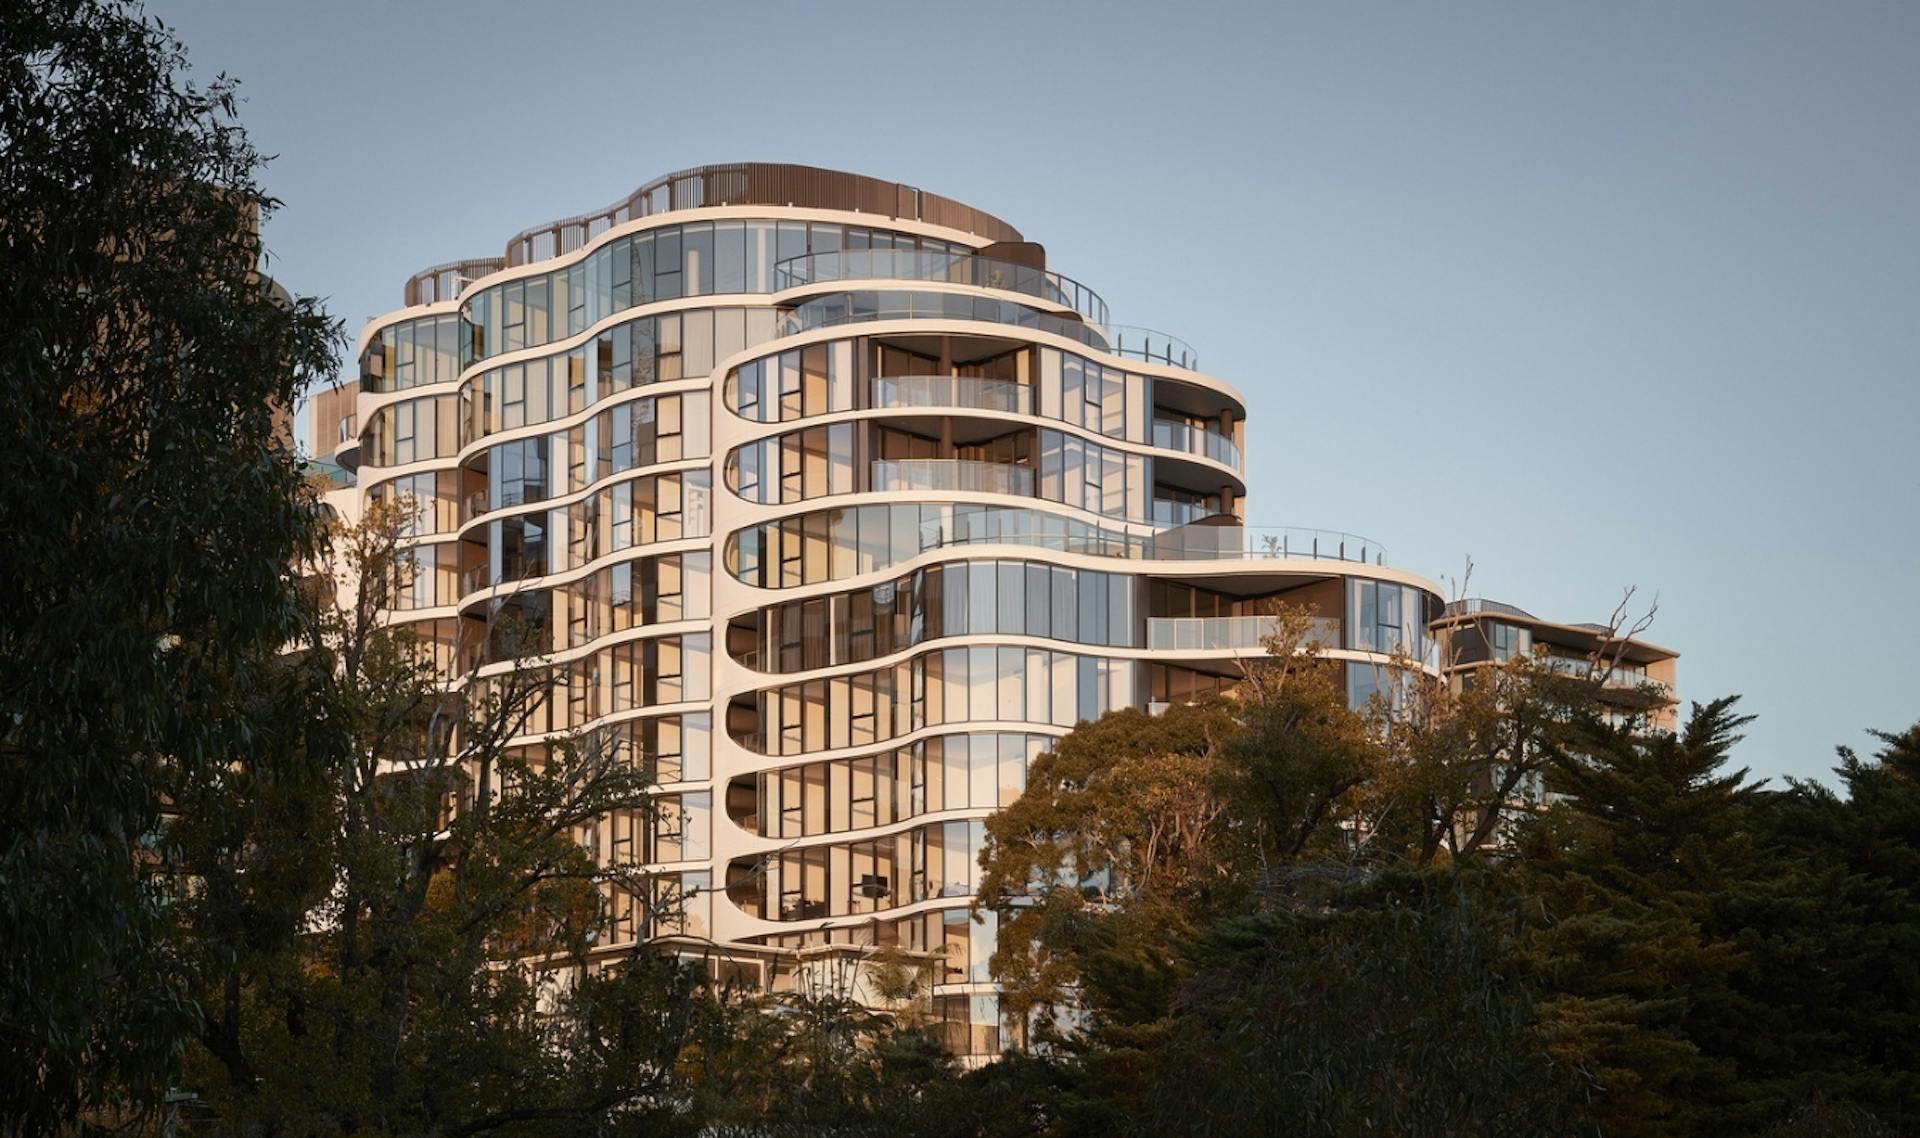
The Albertine doesn’t sit still. It leans toward the park.
-
LocationBunurong Boon Wurrung COUNTRY
Melbourne, VIC
City of Port Philip -
ClientMirvac
-
Discipline
-
Sector
-
StatusCOMPLETE (2026)
-
Height15 Storeys, 45 m
-
ScaleSite: 2,323 sqm, 100 apartments
-
CostConfidential
-
PhotographyNicole England
VISION
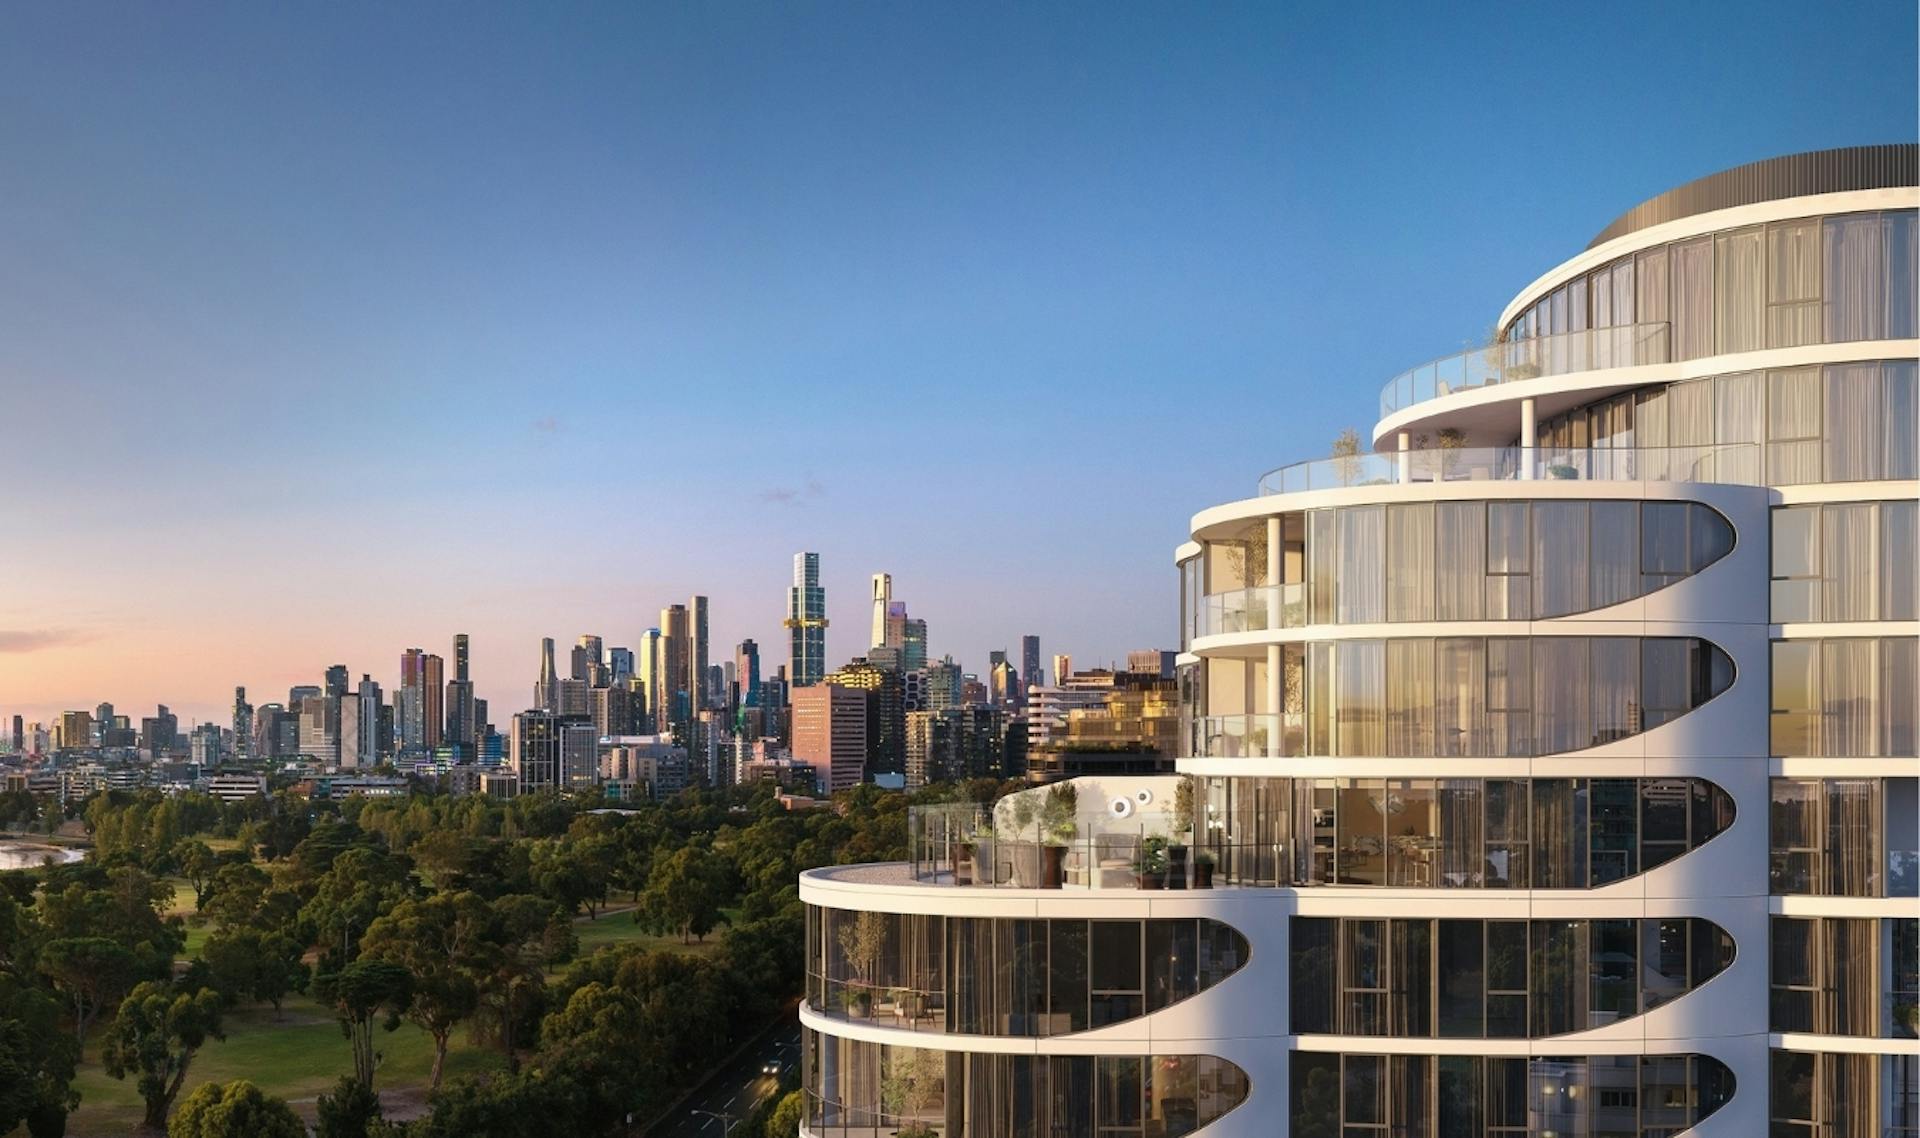
Queens Road carries a strong identity of its own: an address of freestanding buildings behind the St Kilda Road Boulevard, looking out across Albert Park to the bay. Working with Mirvac, our brief was to design a building envelope for an empty block on this street, one that could make the most of that outlook while still reading as part of the neighbourhood around it.
SOLUTION
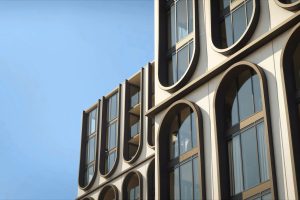
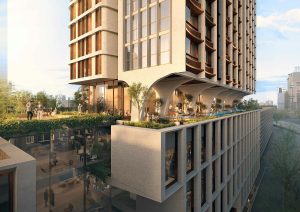
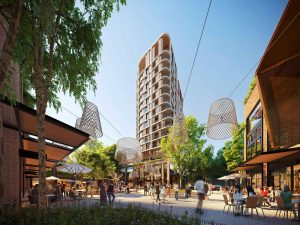
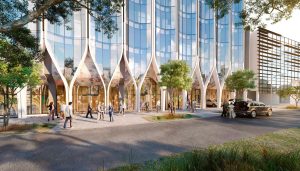
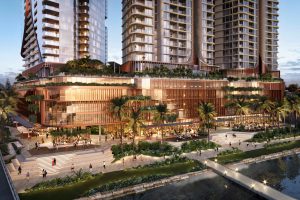
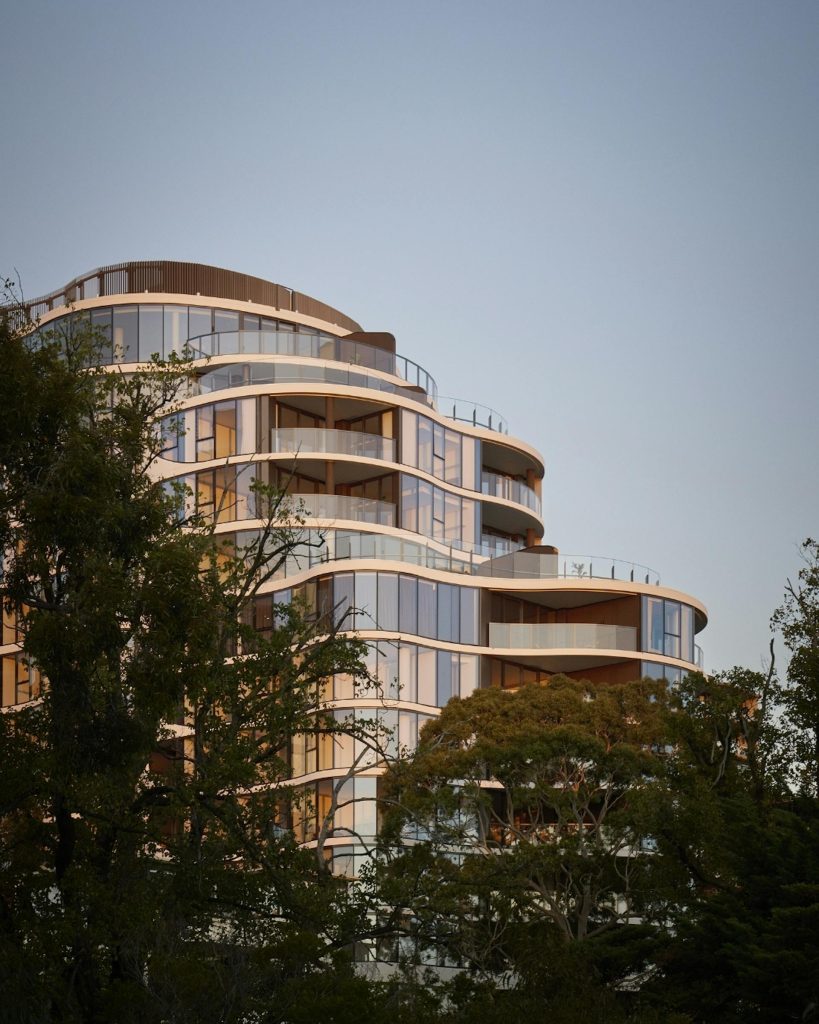
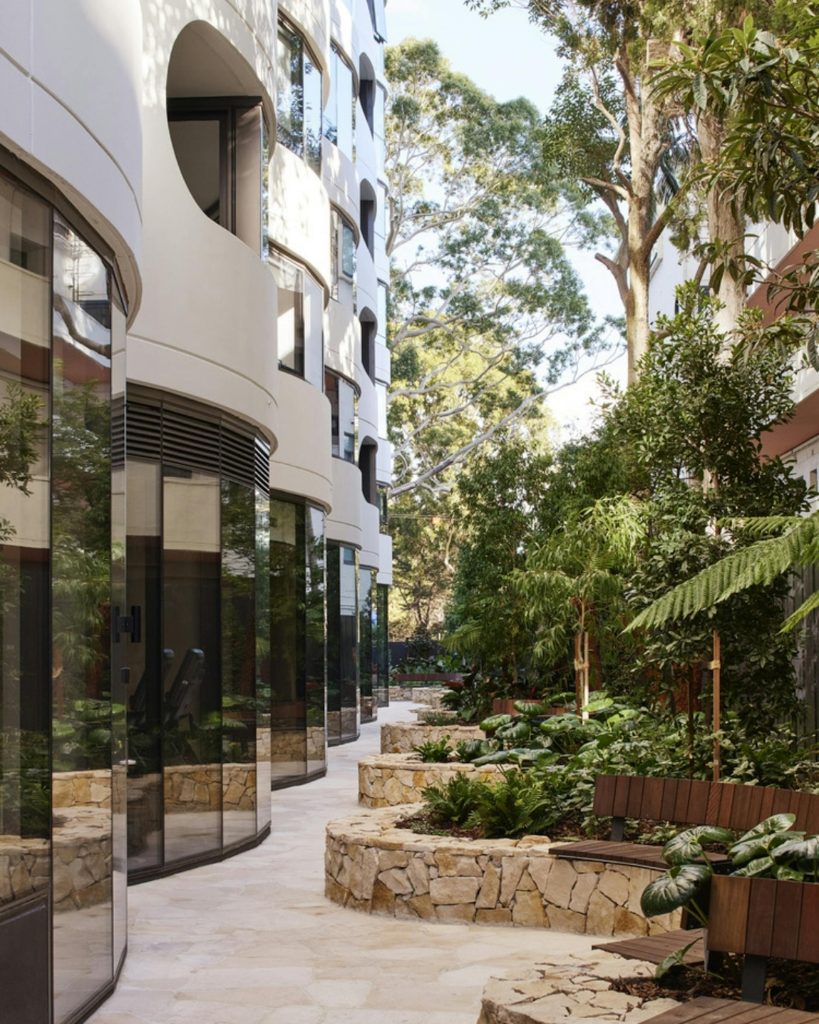
Several buildings along Queens Road share a similar instinct: side elevations pushed out to catch the view, edges softened with curves. We built those same moves into a taller form. A circular plan bends outward for the outlook, then draws into fewer, larger curves as it climbs, creating a silhouette that shifts against the sky and apartments with real amenity built into the shape itself. At the ground, the building opens onto Queens Lane and through to Queens Road, active on every side.
“A flat wall would have blocked half the outlook. So the building steps outward instead.”
Director, Ian Briggs, Plus Studio
This is the kind of thinking we bring to every project. Get in touch and let’s talk about what you’re planning.