TRYP Palmerston North
- 135 Badgerys Creek Road
- 309 North Quay
- 461 Chapel Rd
- 623 Collins State Bank House
- 79-81 Queens Road
- Brisbane South State Secondary College
- Byron Bay Hotel
- Chapter Place Precinct
- CÔTE
- Crest
- Drift
- Duet
- Exchange Tower
- Finrose
- Holiday Inn Queenstown
- International Recovery Centre
- Invicta House
- Jardin
- Lagoon
- Leicester Place
- Luna Burleigh
- Marella
- Maud Street
- McCall Community Hub
- Murchison Tower
- Noho Lakeside Hotel
- NOMA Residences
- Novus on Spencer
- One Broadbeach
- Perth Airport Sensory Room
- Port of Auckland
- QV1
- R.Iconic + R.Evolution
- RAAFA Stirling Apartments
- Rānui Apartments
- Riverside Lane
- Sana
- Scape Kensington
- St John WA Coolamon Centre
- St Lucia
- St Martins Community Centre + Library
- Studio 33
- Tawarri Hot Springs
- The Albertine
- The Frederick
- The Harvest
- The Landmark
- The Lighthouse
- The Pacifica
- TRYP Palmerston North
- Uniting Charlestown
- Uniting Kingscliff
- Uniting Wesley Gardens
- UWA Nedlands PBSA
- Viridi
- Wa-Karroong
- WorkZone West
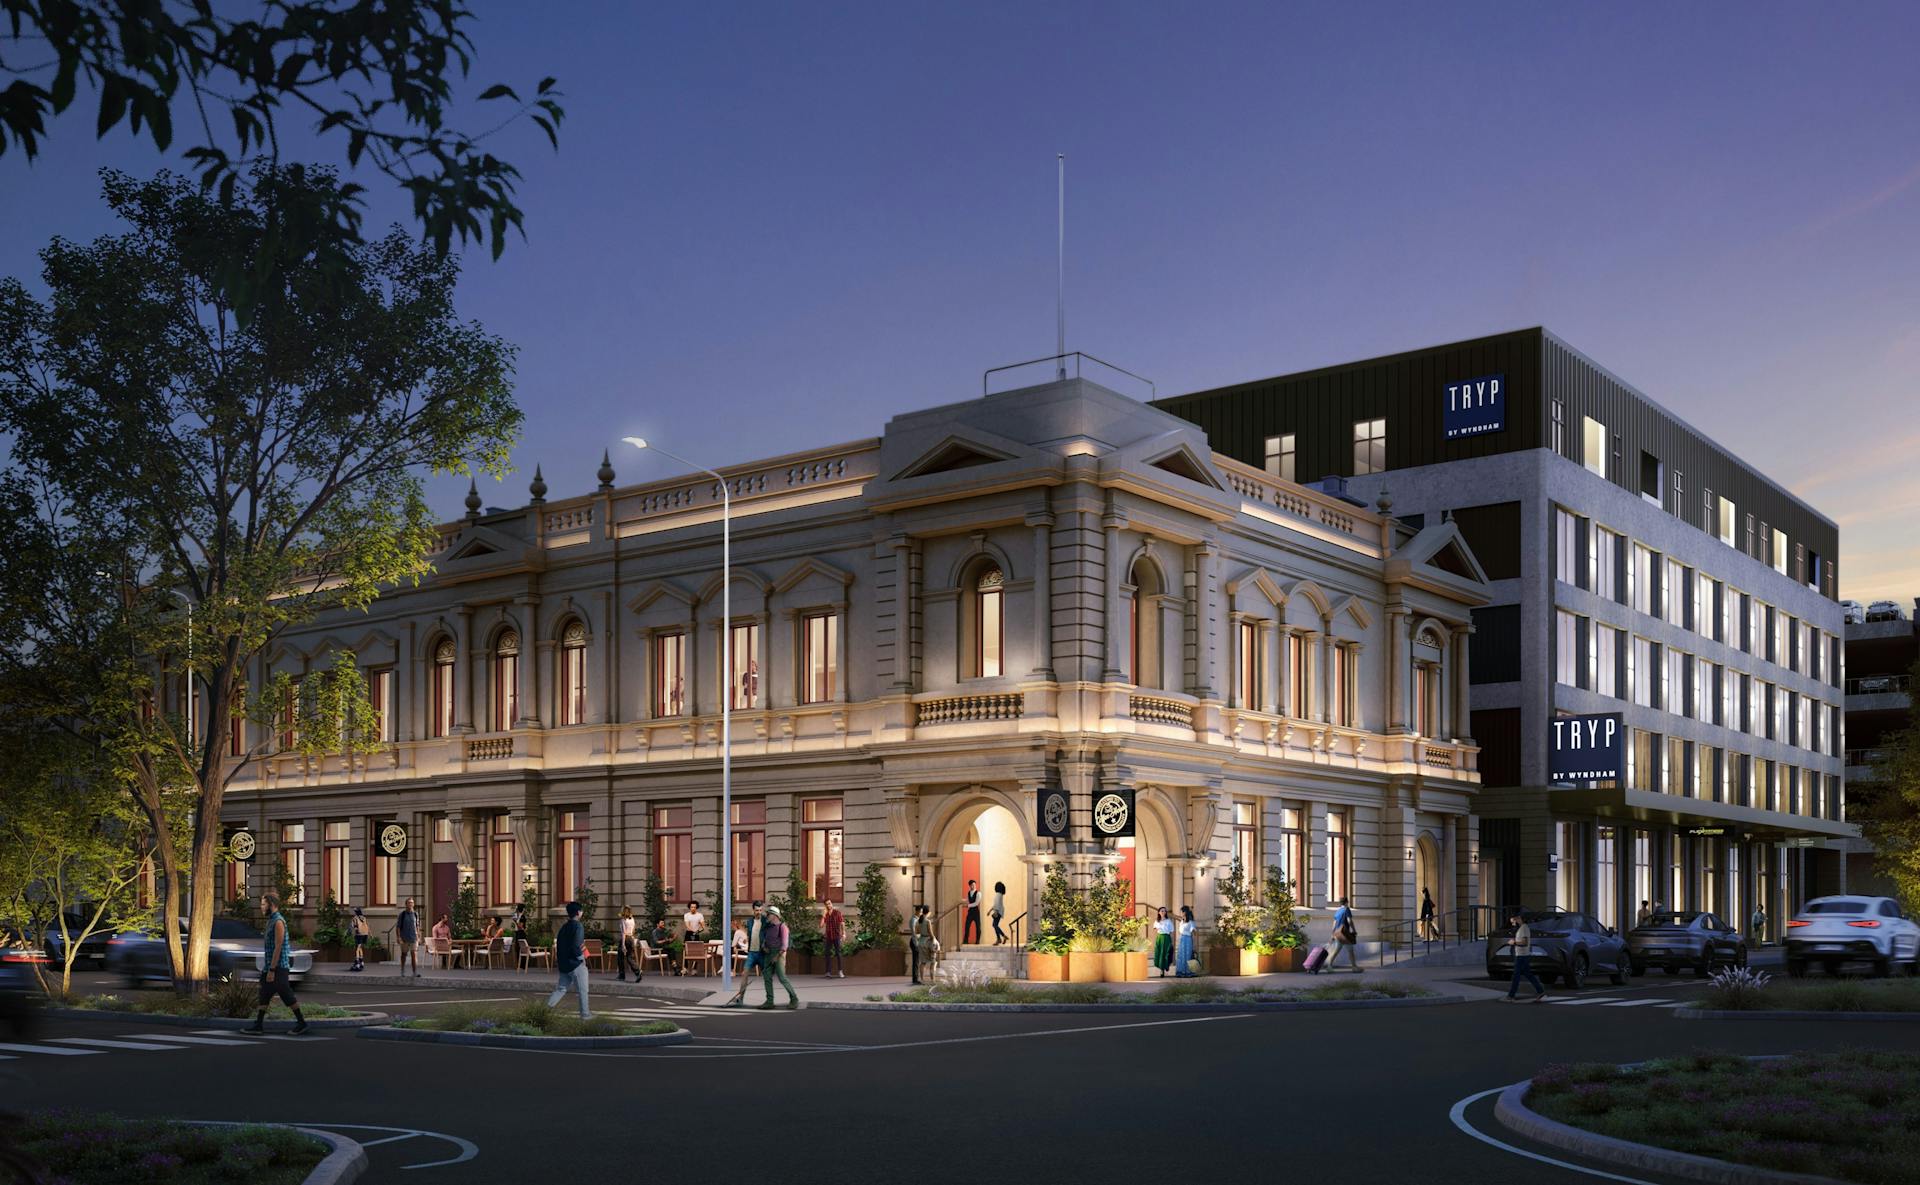
PALMY'S PAST AND FUTURE.
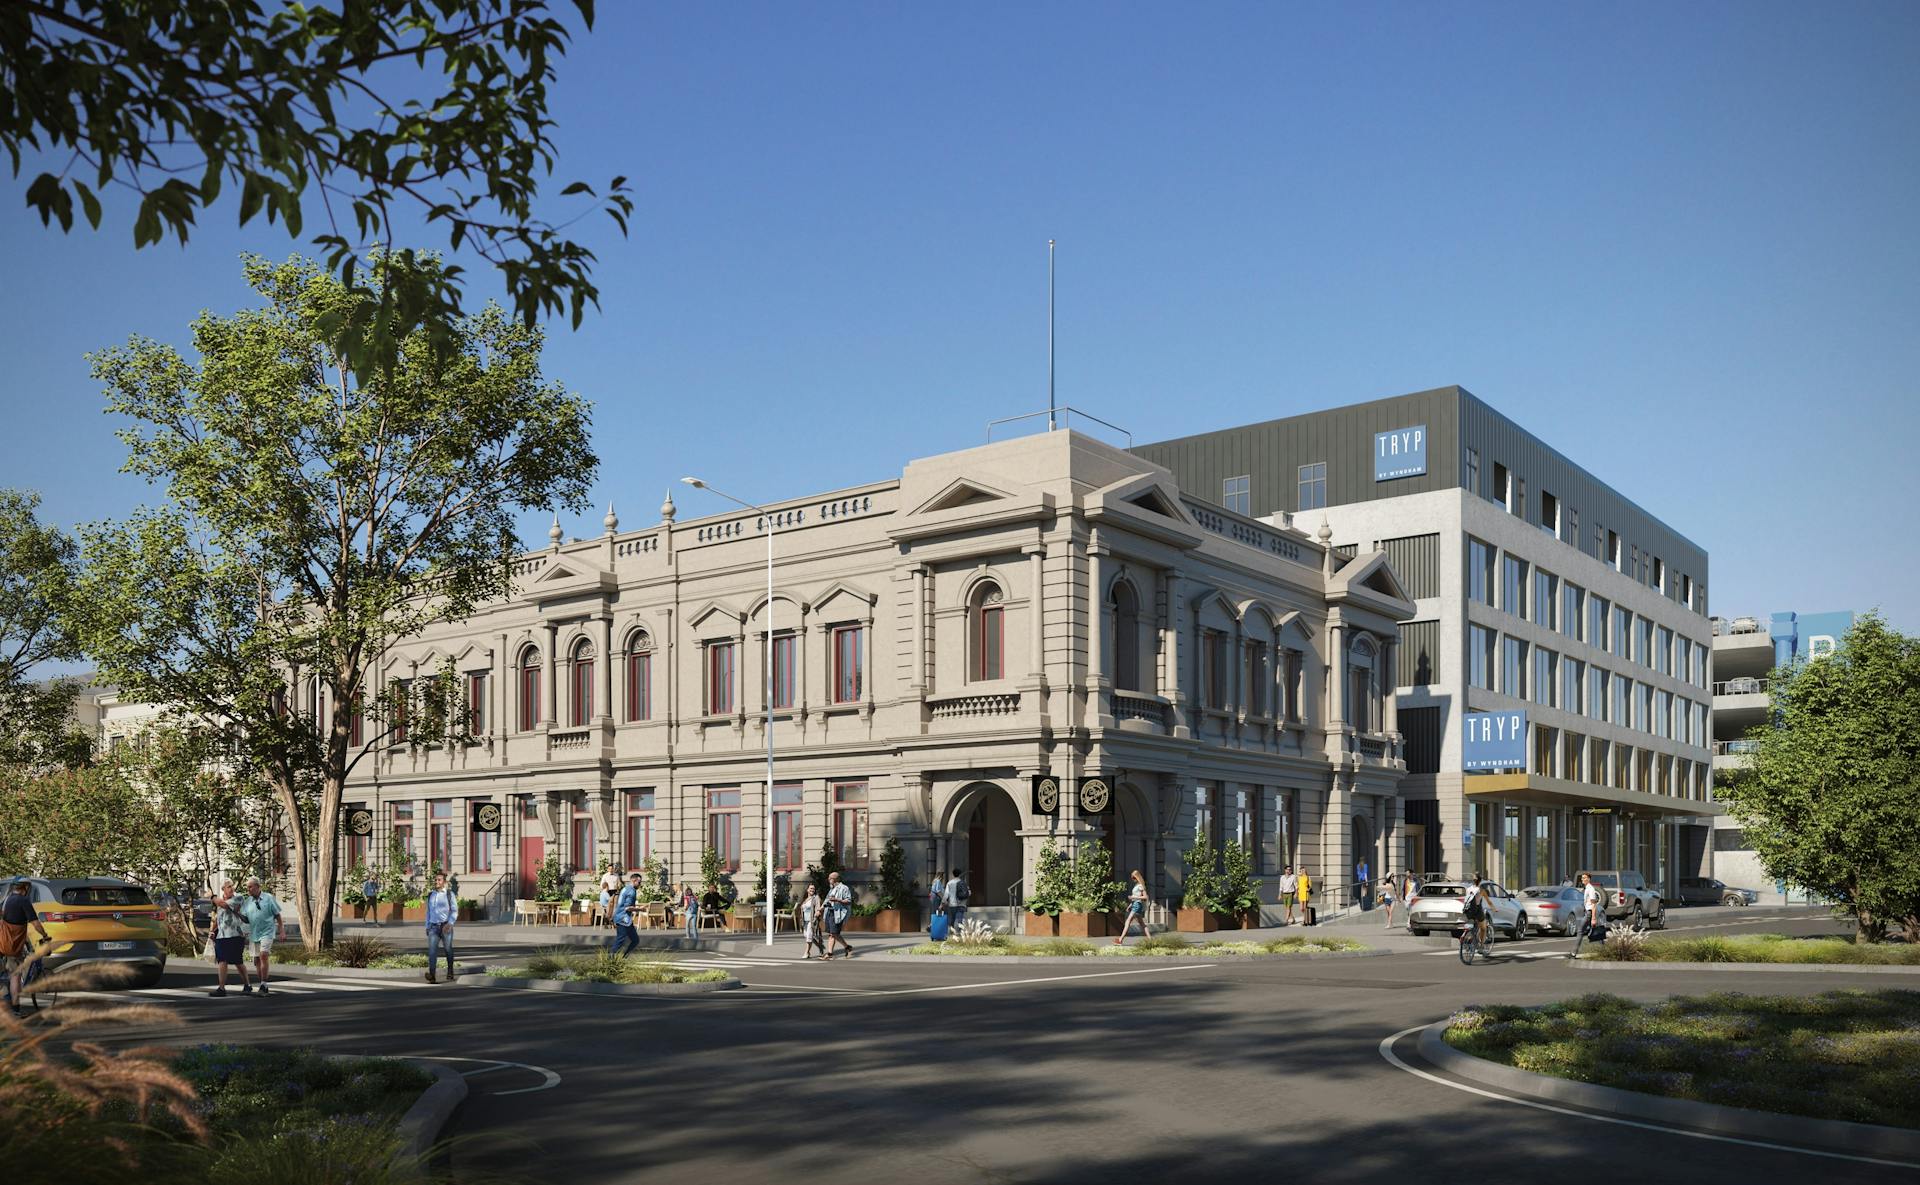
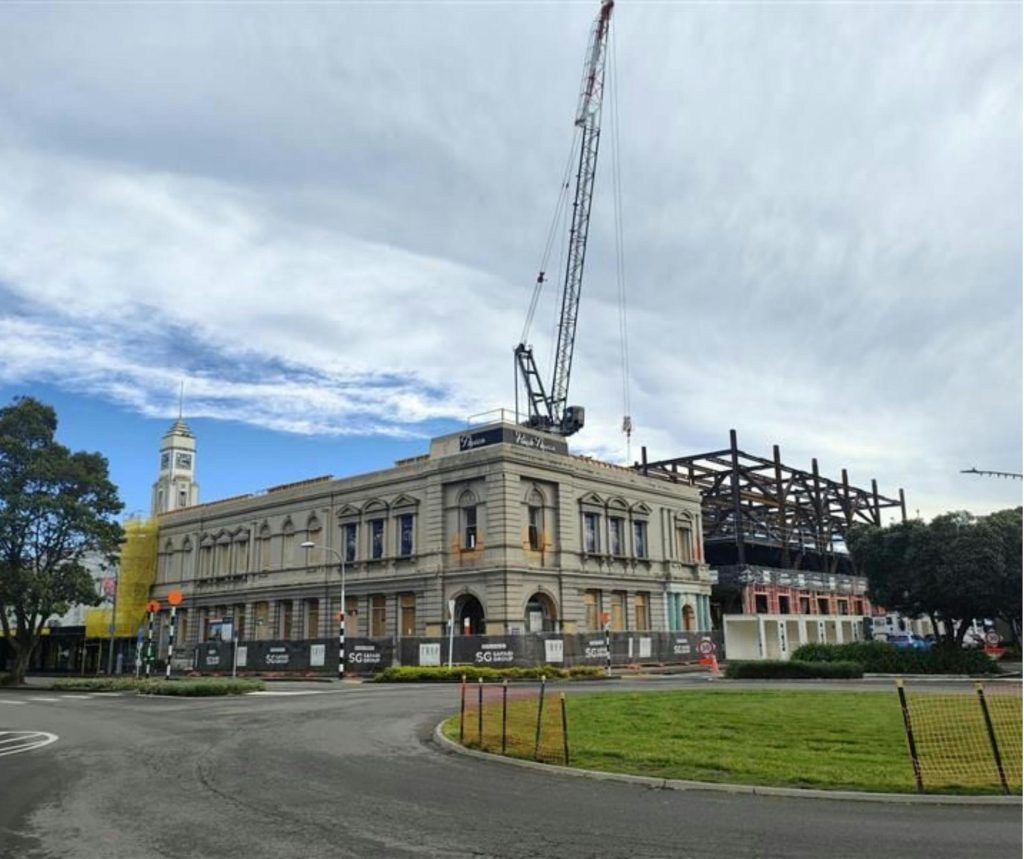
A historic post office finds new purpose as TRYP Palmerston North.
-
LocationPapaioea
Palmerston North, NZ
Palmerston North City Council -
ClientSafari Group
-
Discipline
-
Sector
-
StatusUnder Construction
-
Height19 m, 5 Storeys
-
ScaleGFA: 4816 sqm, site 4034 sqm
-
Cost$18.9M NZD
-
PhotographyBrendan Holt
VISION
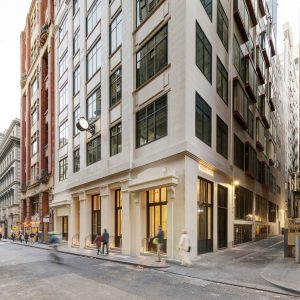
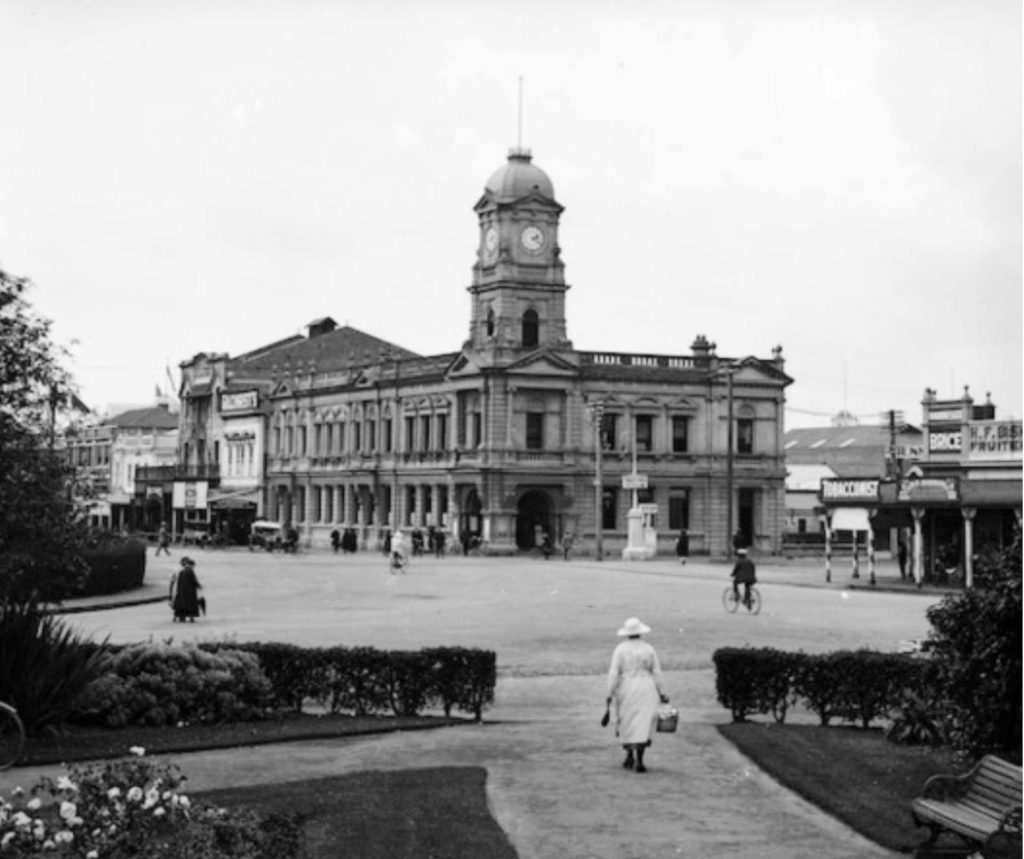
We saw a building that once held a city’s conversations waiting to host them again. When the 1906 post office opened on The Square, it was grand enough to match Palmerston North’s Edwardian optimism—all that beautiful stonework and those generous volumes speaking to civic pride. The structure survived extensions, an earthquake, decades of use and disuse. Our vision was straightforward: give it another century of life as a hotel that respects what’s already there.
SOLUTION
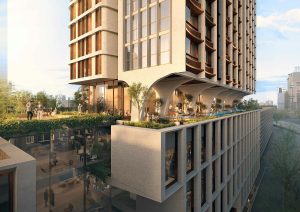
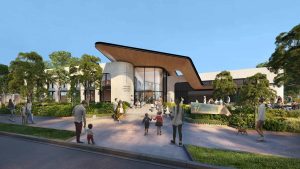
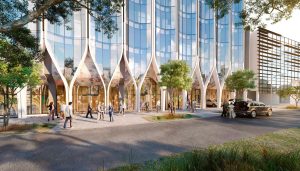
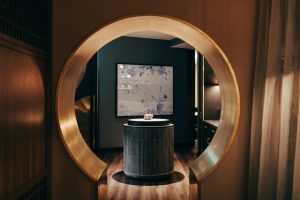
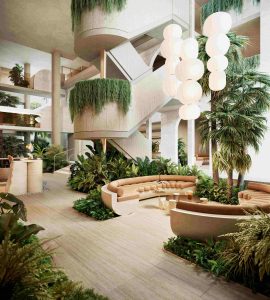
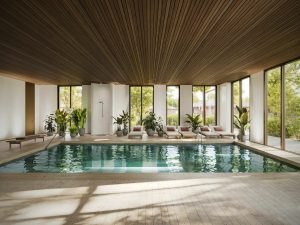
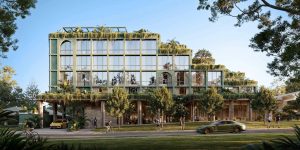
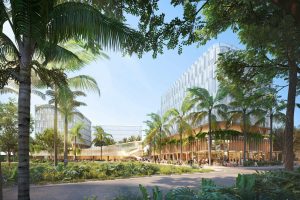
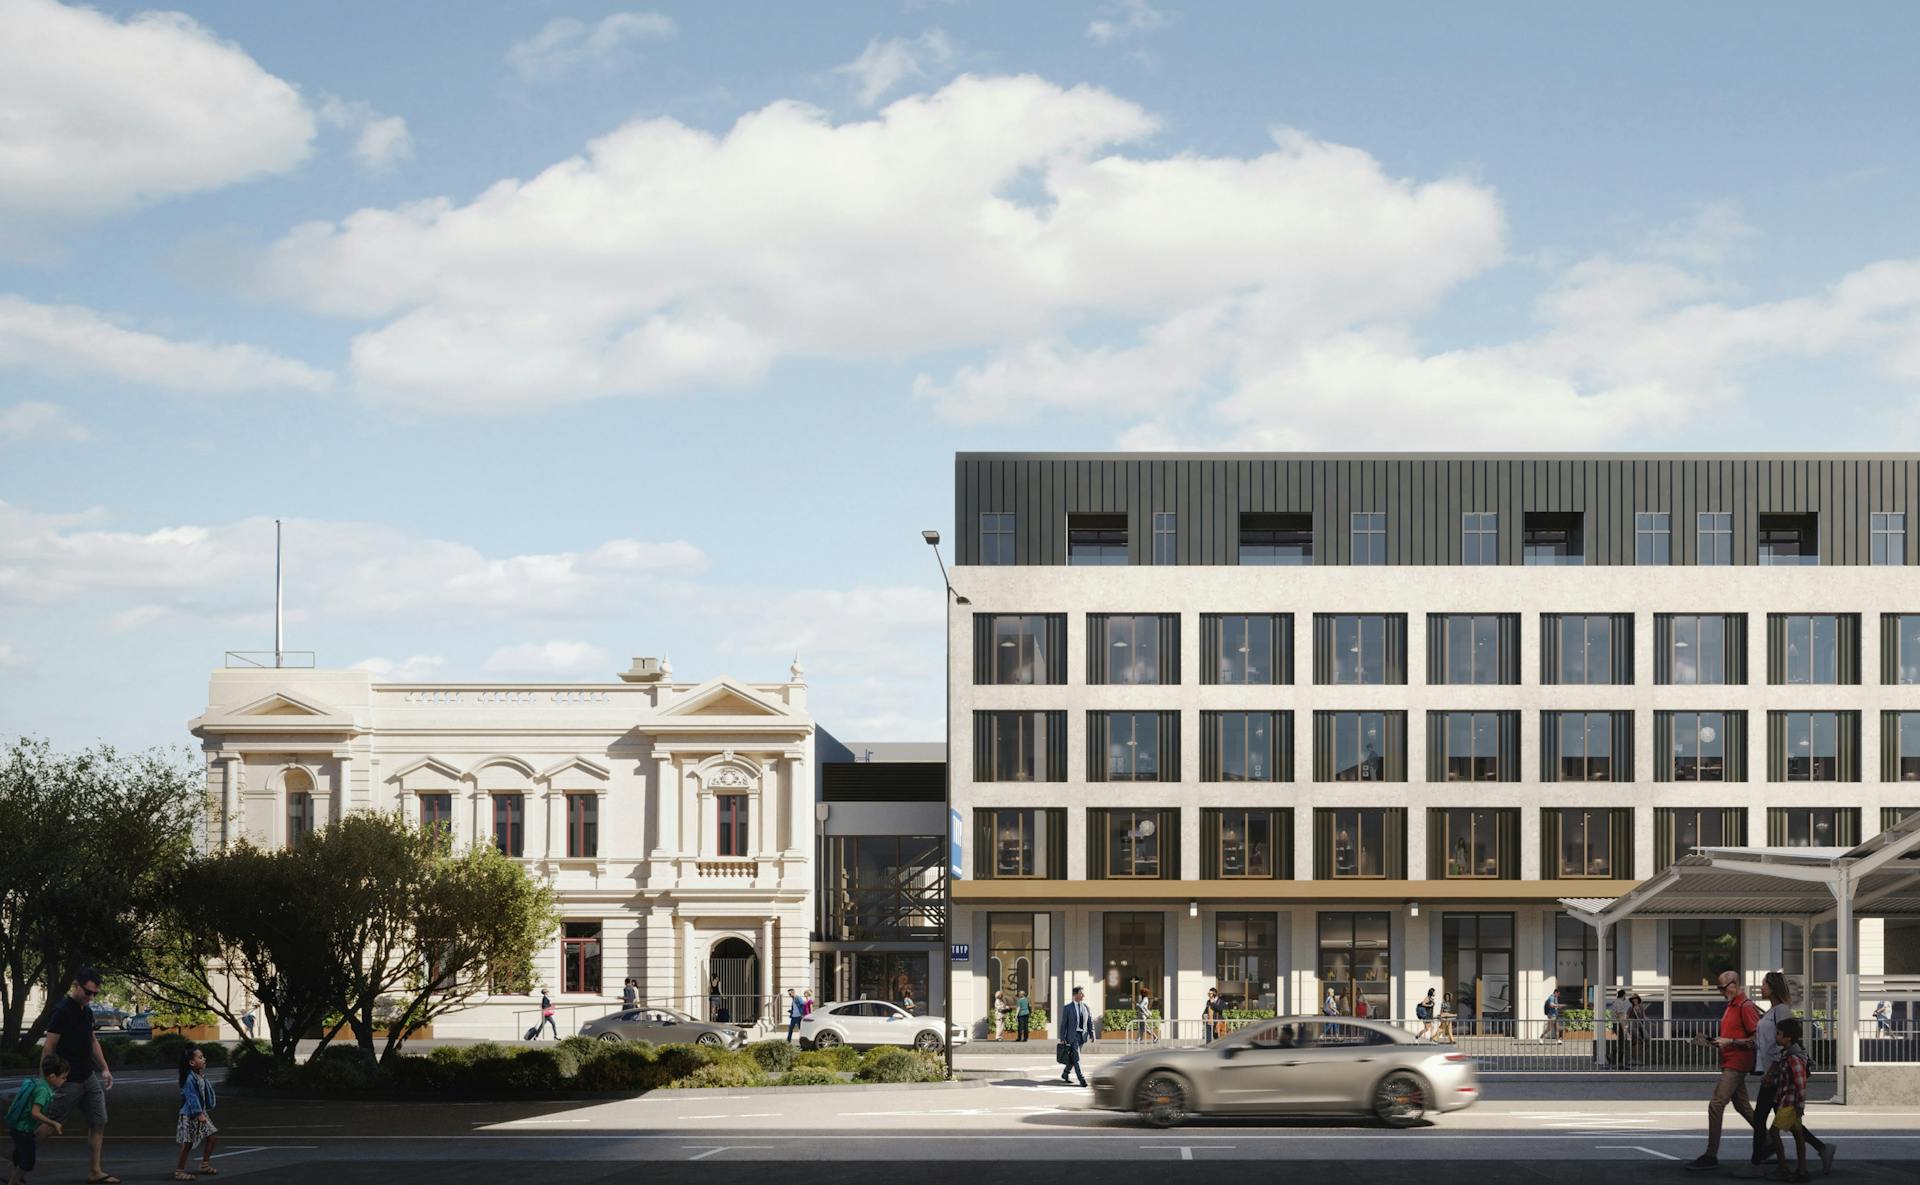
We’re keeping the facades that define The Square—the original Edwardian frontage and its later additions—and connecting them to a five-storey hotel through a double-height glazed atrium. The join between old and new reads honestly. Heritage elements get restored with care. Safari salvaged original materials during demolition to repurpose throughout the hotel. The 86 rooms, restaurant, spa, and conference spaces all work within the building’s robust framework. This is our fifth project with Safari, and we’ve learnt that good hospitality architecture honours both place and guest.
“The bones were too good to ignore. We gave them the future they deserved.”
Hamish Davies, Director, Plus Studio
This is the kind of thinking we bring to every project. Get in touch and let’s talk about what you’re planning.