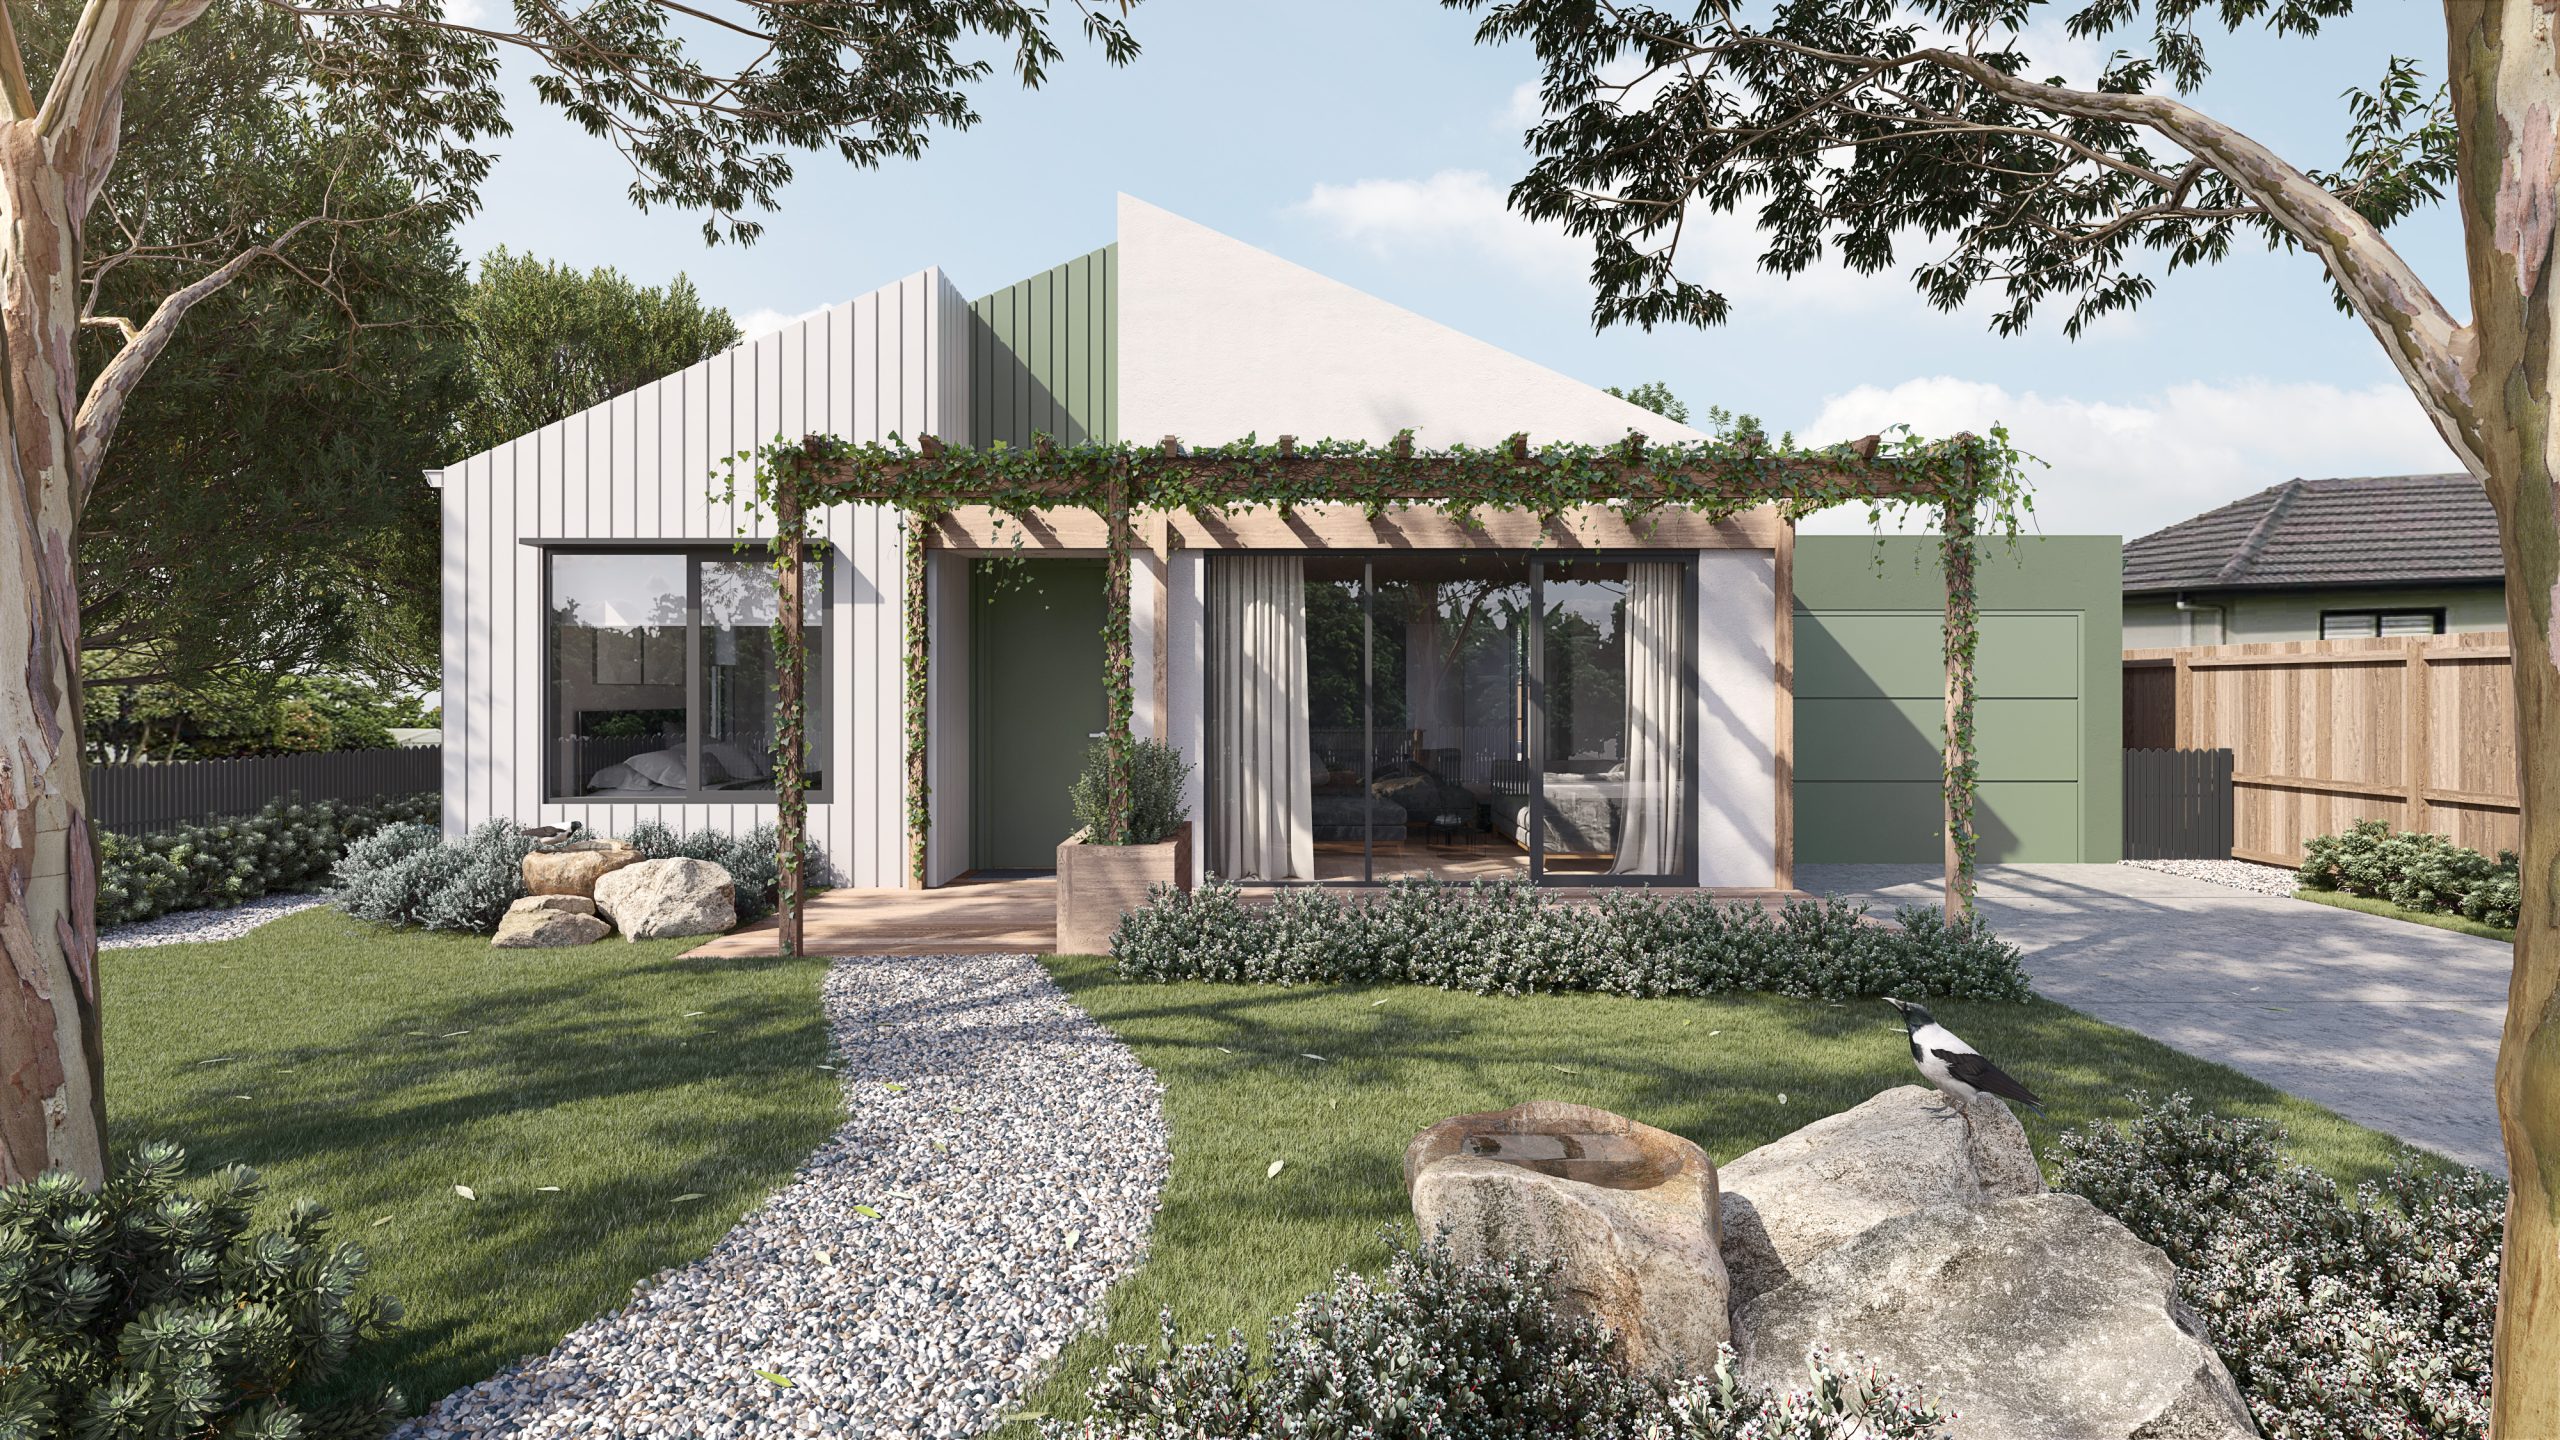
Wa-Karroong
- 135 Badgerys Creek Road
- 309 North Quay
- 461 Chapel Rd
- 623 Collins State Bank House
- 79-81 Queens Road
- Brisbane South State Secondary College
- Byron Bay Hotel
- Chapter Place Precinct
- CÔTE
- Crest
- Drift
- Duet
- Exchange Tower
- Finrose
- Holiday Inn Queenstown
- International Recovery Centre
- Invicta House
- Jardin
- Lagoon
- Leicester Place
- Luna Burleigh
- Marella
- Maud Street
- McCall Community Hub
- Murchison Tower
- Noho Lakeside Hotel
- NOMA Residences
- Novus on Spencer
- One Broadbeach
- Perth Airport Sensory Room
- Port of Auckland
- QV1
- R.Iconic + R.Evolution
- RAAFA Stirling Apartments
- Rānui Apartments
- Riverside Lane
- Sana
- Scape Kensington
- St John WA Coolamon Centre
- St Lucia
- St Martins Community Centre + Library
- Studio 33
- Tawarri Hot Springs
- The Albertine
- The Frederick
- The Harvest
- The Landmark
- The Lighthouse
- The Pacifica
- TRYP Palmerston North
- Uniting Charlestown
- Uniting Kingscliff
- Uniting Wesley Gardens
- UWA Nedlands PBSA
- Viridi
- Wa-Karroong
- WorkZone West
LISTENING DEEPLY.
TO GIVE HOME.
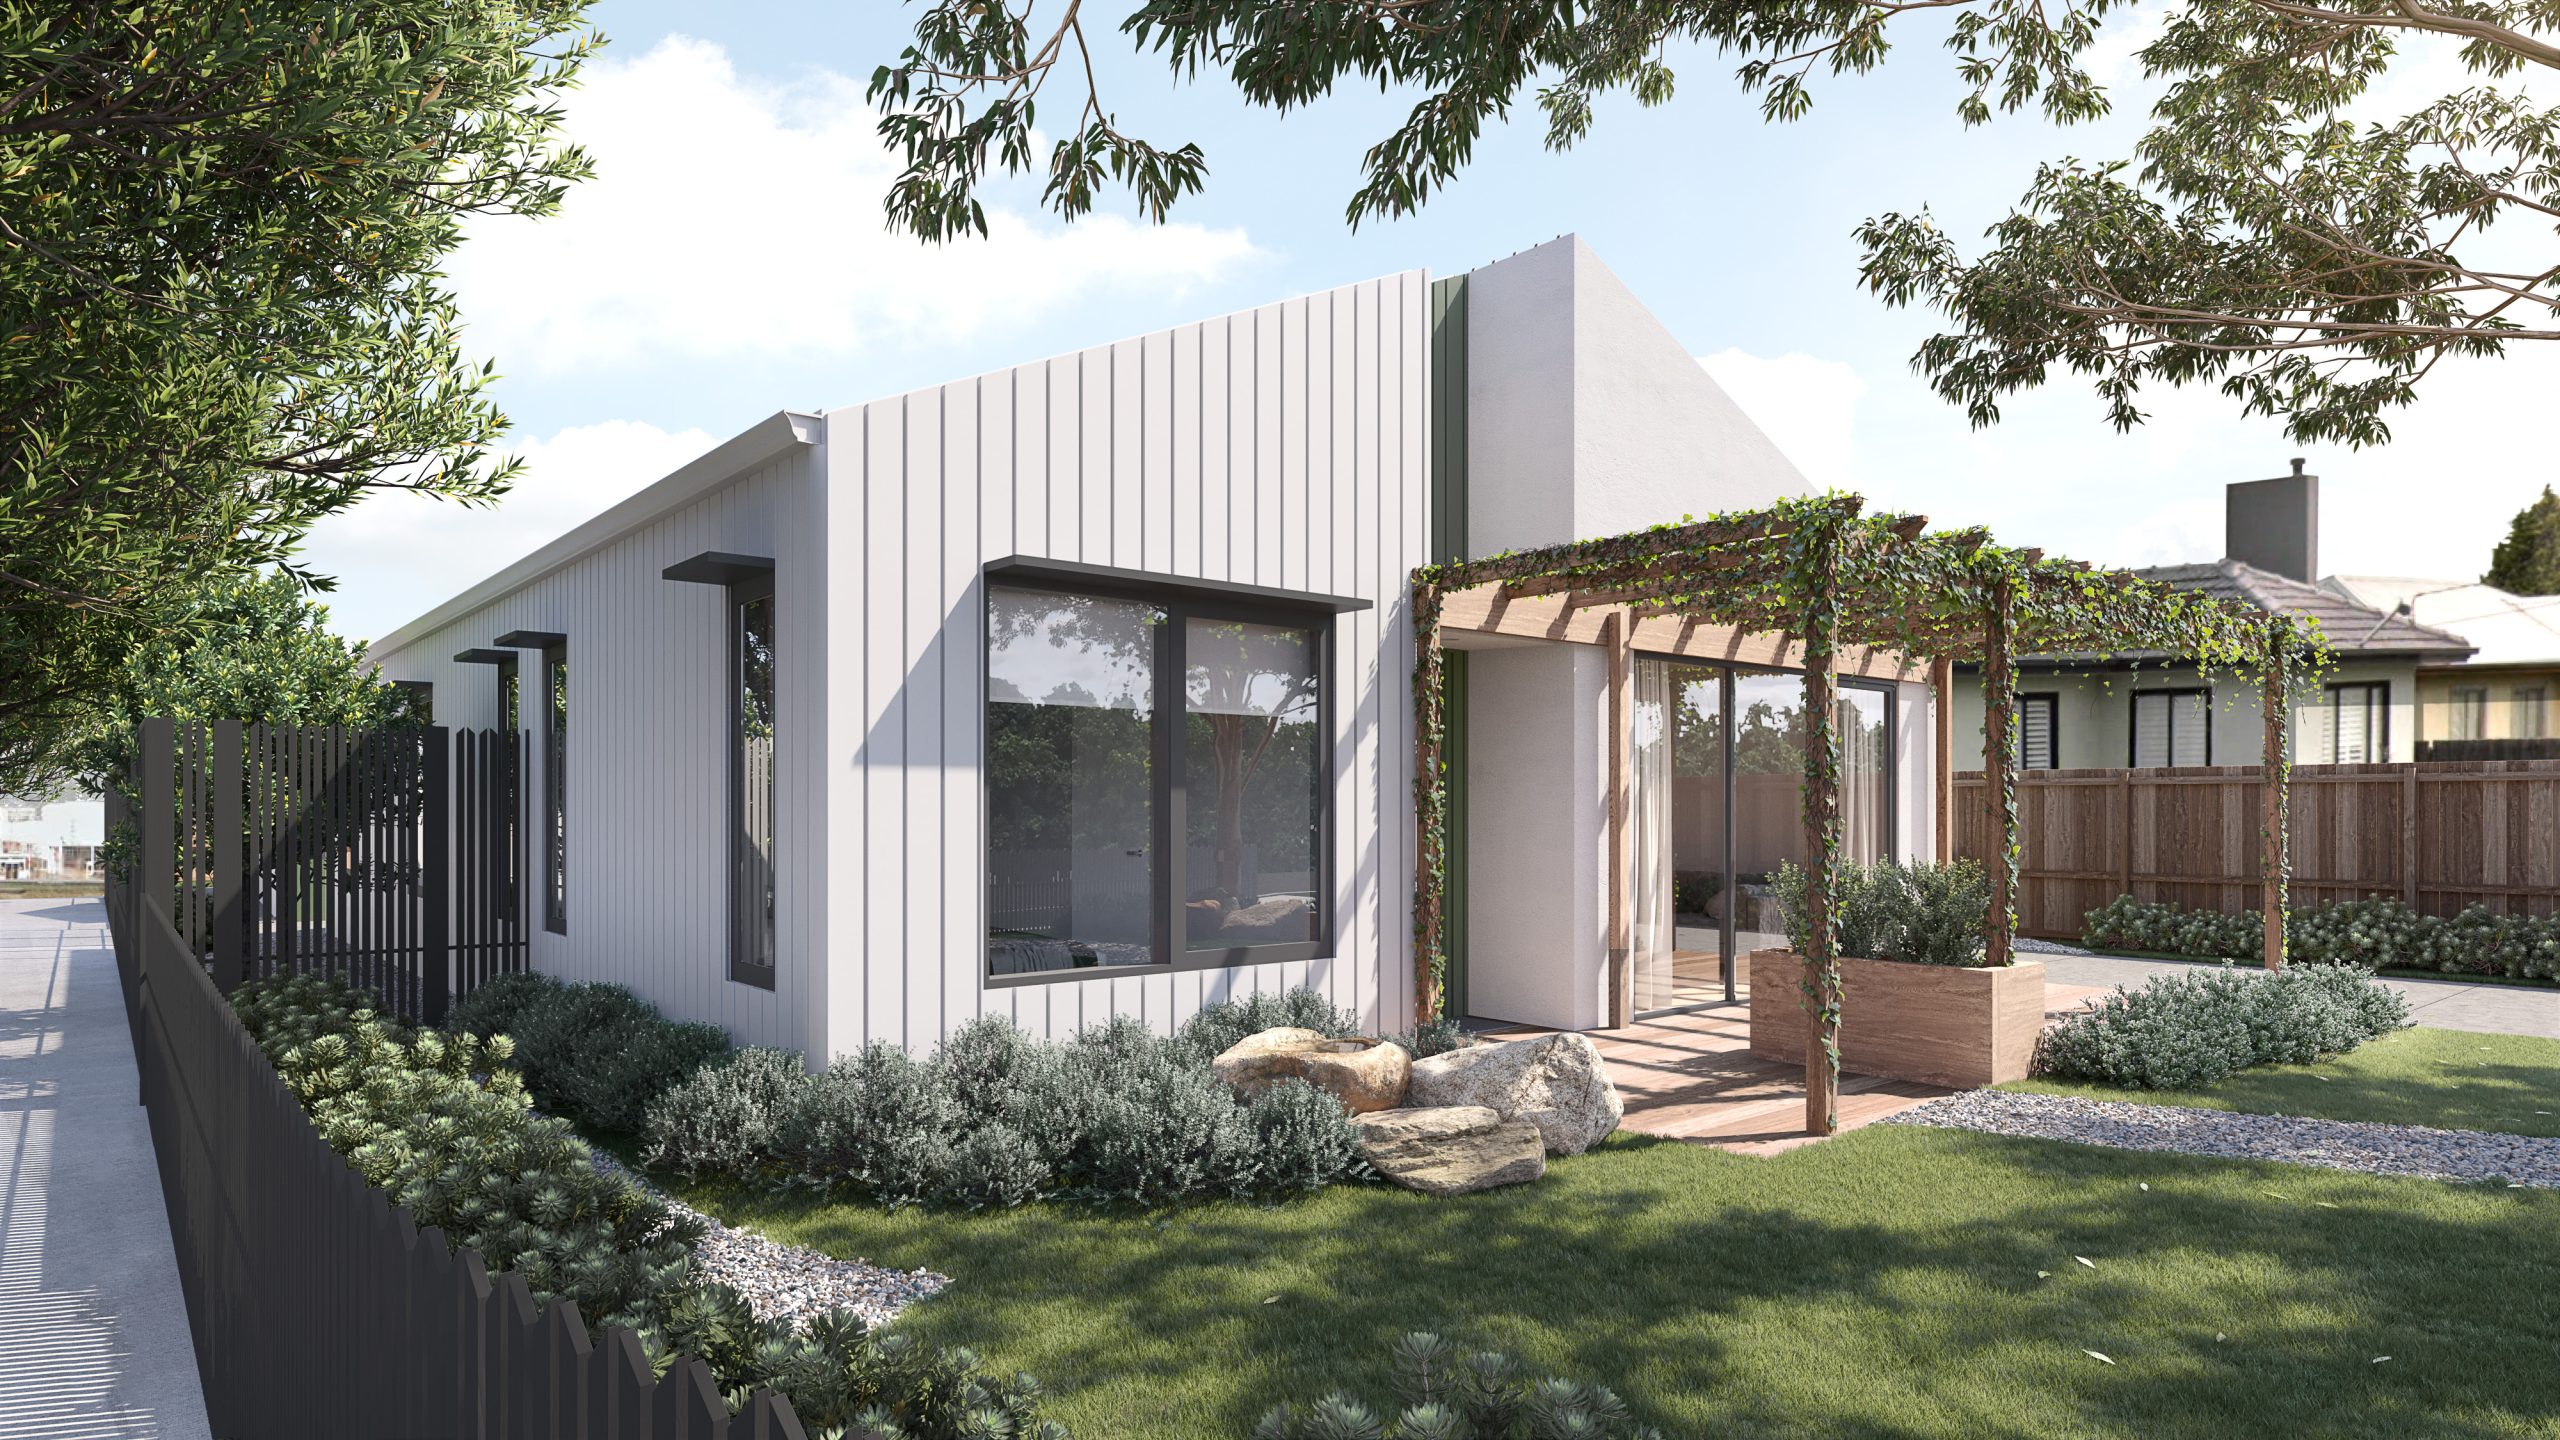
Wa-Karroong is the first home in our ongoing collaboration with the Wathaurong Aboriginal Co-operative in Geelong.
-
LocationWadawurrung COUNTRY
Norlane, VIC
City of Greater Geelong -
ClientHarnest + First Nations Housing
-
Discipline
-
Sector
-
StatusUnder Construction
-
Height1 Storey, 5 m
-
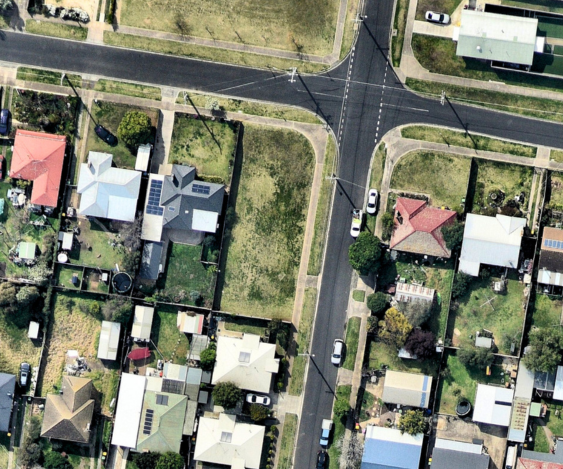
ScaleGFA: 224 sqm, site: 604 sqm
-
CostConfidential
-
RendersPlus Studio
VISION
The brief: create a home tailored to the rhythms of an Aboriginal family, adapting to changing needs with flexible spaces. Through ongoing engagement with Wathaurong Aboriginal Co-operative and the wider Wa-Karroong collective, we committed to deep listening. The collective vision emerged from regular workshops and genuine collaboration to understand how spaces could flow, evolve, and feel right for Aboriginal families. We designed for connection—between family members, between inside and out, and between contemporary architecture and cultural legacy. A home that breathes with its inhabitants, flexible spaces that expand and contract, and elements that shift with seasons and circumstance.
SOLUTION
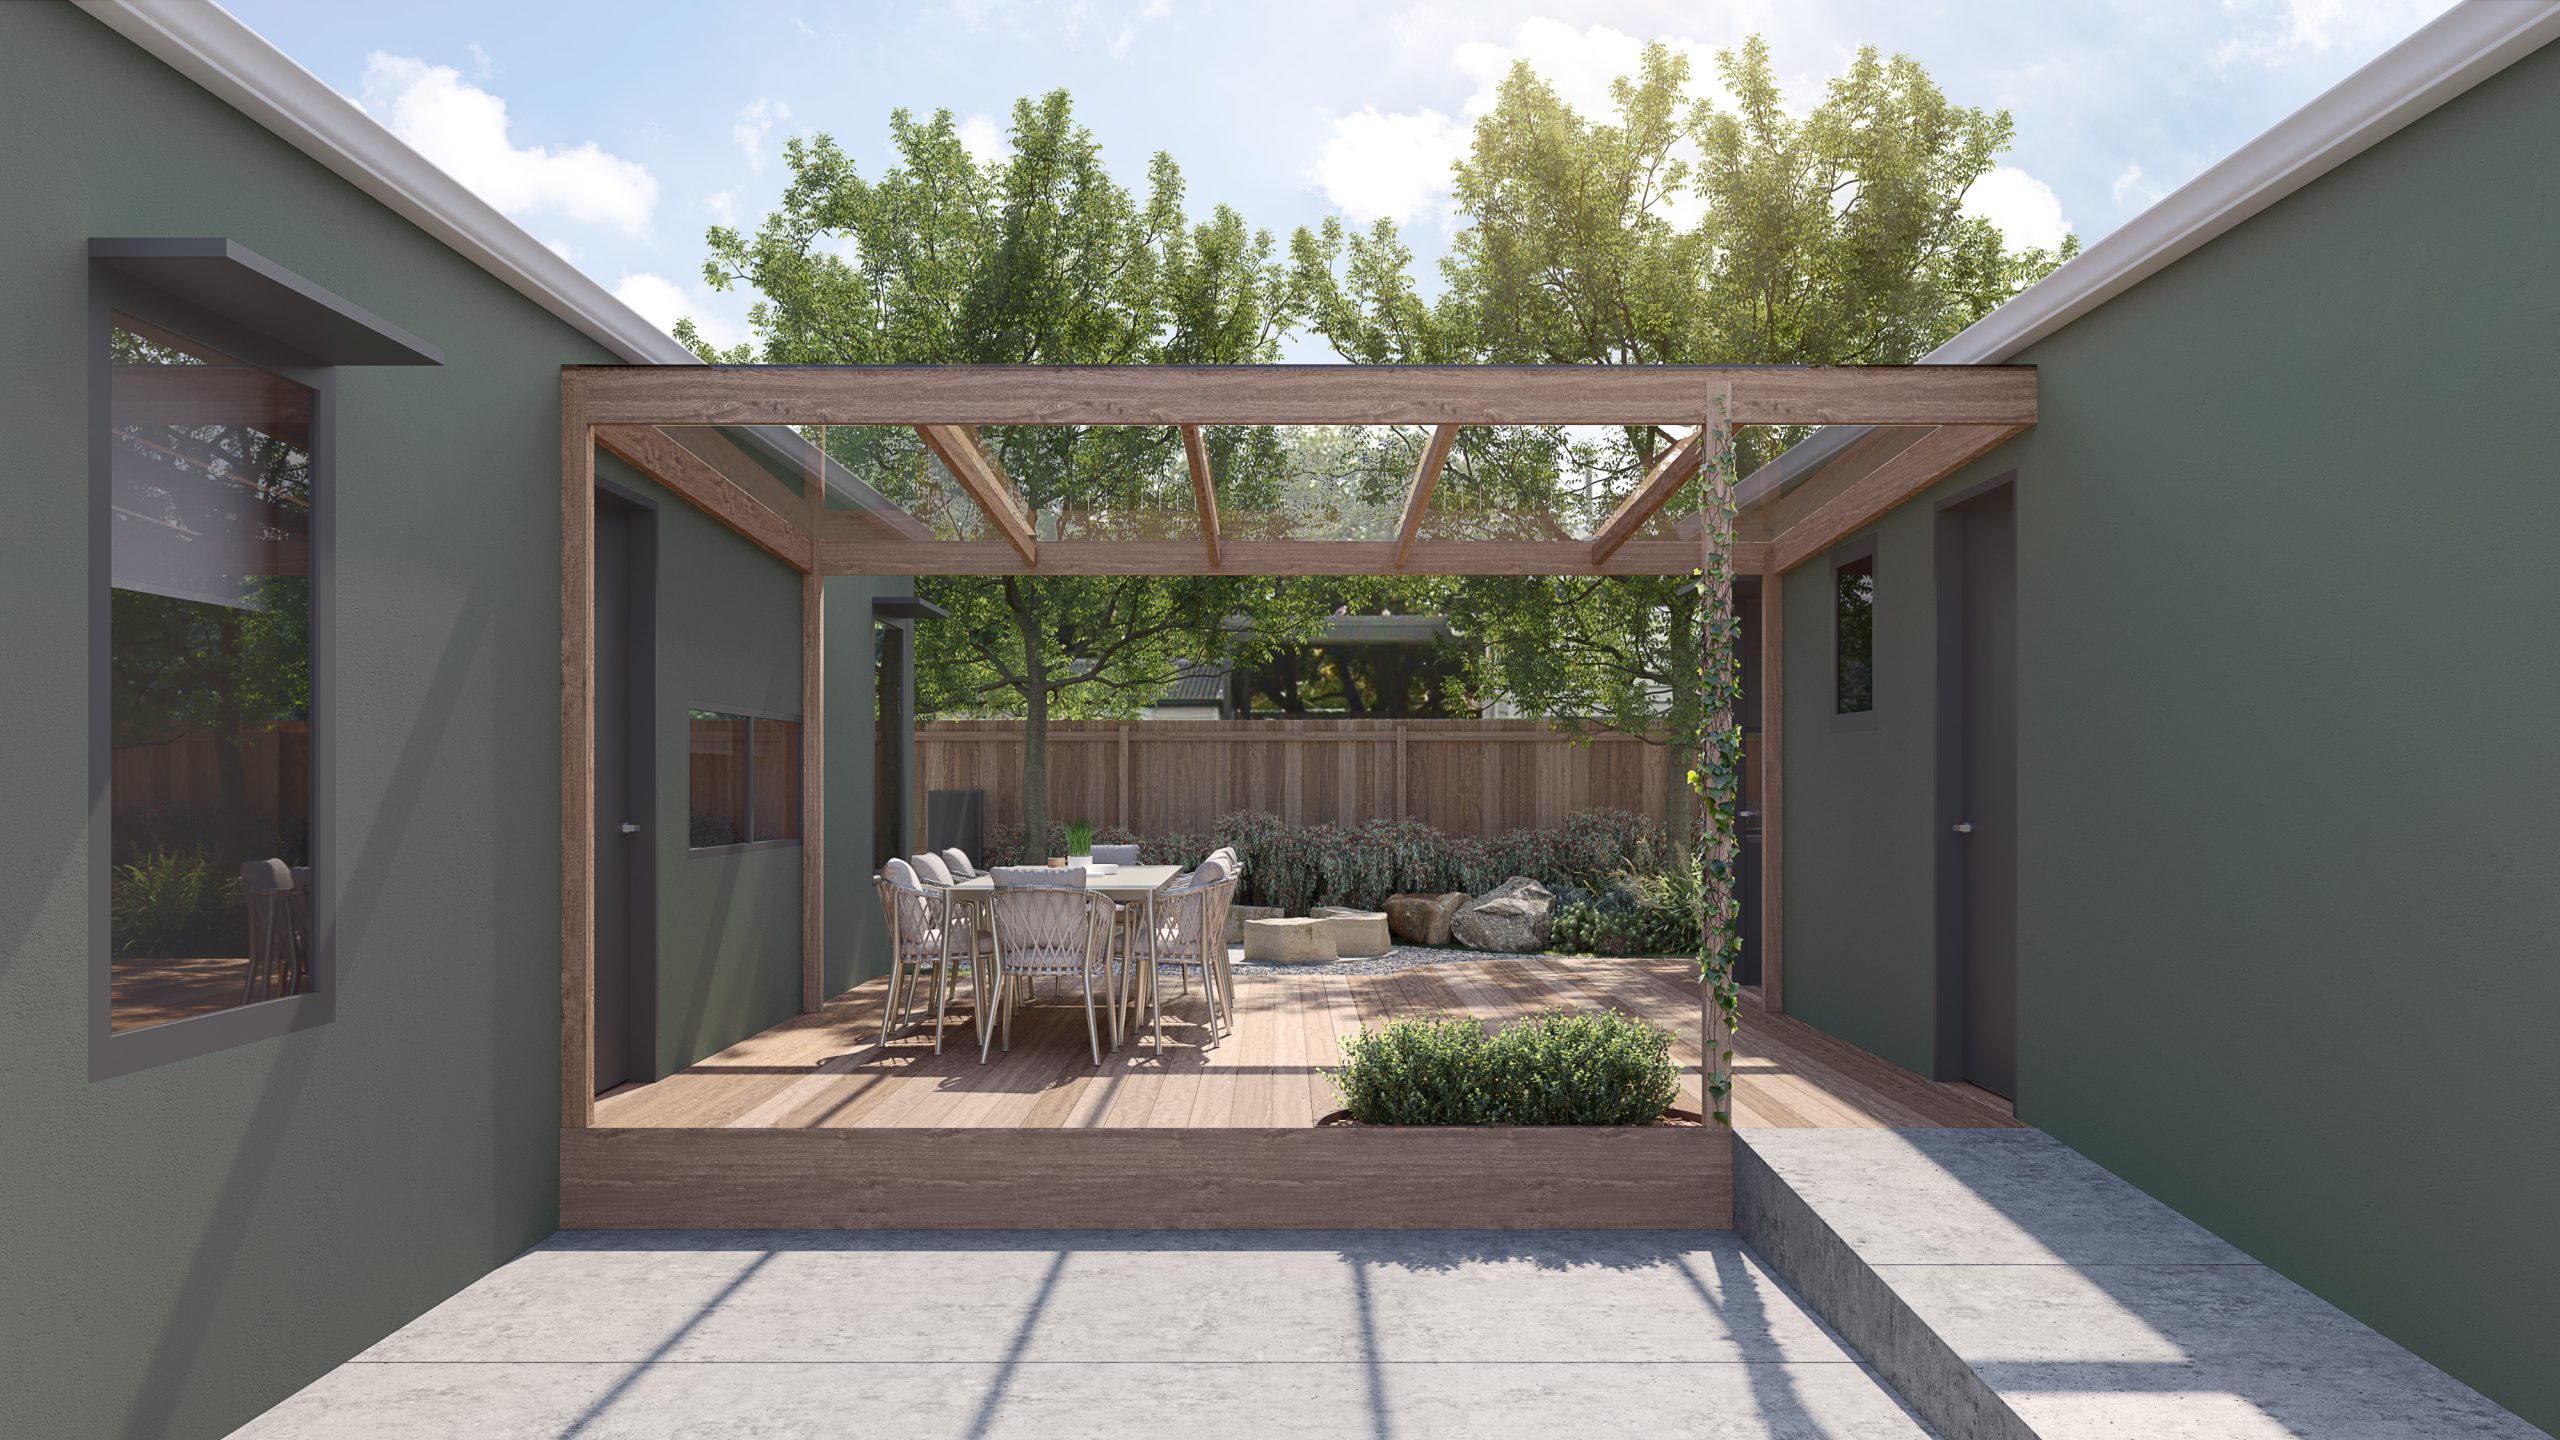
We used intelligent modular design to create flexible spaces that genuinely adapt to how the family lives—rooms that reconfigure as needs shift, spaces serving multiple purposes across seasons and circumstance. Internal spaces relate carefully to one another, opening outward to connect home to Wadawurrung Country. This is the first of many homes, a foundation for an ongoing partnership that reimagines what culturally attuned, responsive housing can be across Wathaurong sites.
“This home adapts, supports, and nurtures – where flexibility and cultural connection shaped the design at every level.”
Candice Ng, Director, Plus Studio
This is the kind of thinking we bring to every project. Get in touch and let’s talk about what you’re planning.