The Harvest
- 135 Badgerys Creek Road
- 309 North Quay
- 461 Chapel Rd
- 623 Collins State Bank House
- 79-81 Queens Road
- Brisbane South State Secondary College
- Byron Bay Hotel
- Chapter Place Precinct
- CÔTE
- Crest
- Drift
- Duet
- Exchange Tower
- Finrose
- Holiday Inn Queenstown
- International Recovery Centre
- Invicta House
- Jardin
- Lagoon
- Leicester Place
- Luna Burleigh
- Marella
- Maud Street
- McCall Community Hub
- Murchison Tower
- Noho Lakeside Hotel
- NOMA Residences
- Novus on Spencer
- One Broadbeach
- Perth Airport Sensory Room
- Port of Auckland
- QV1
- R.Iconic + R.Evolution
- RAAFA Stirling Apartments
- Rānui Apartments
- Riverside Lane
- Sana
- Scape Kensington
- St John WA Coolamon Centre
- St Lucia
- St Martins Community Centre + Library
- Studio 33
- Tawarri Hot Springs
- The Albertine
- The Frederick
- The Harvest
- The Landmark
- The Lighthouse
- The Pacifica
- TRYP Palmerston North
- Uniting Charlestown
- Uniting Kingscliff
- Uniting Wesley Gardens
- UWA Nedlands PBSA
- Viridi
- Wa-Karroong
- WorkZone West
Vertical Living.
Urban Intent
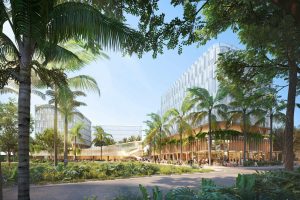
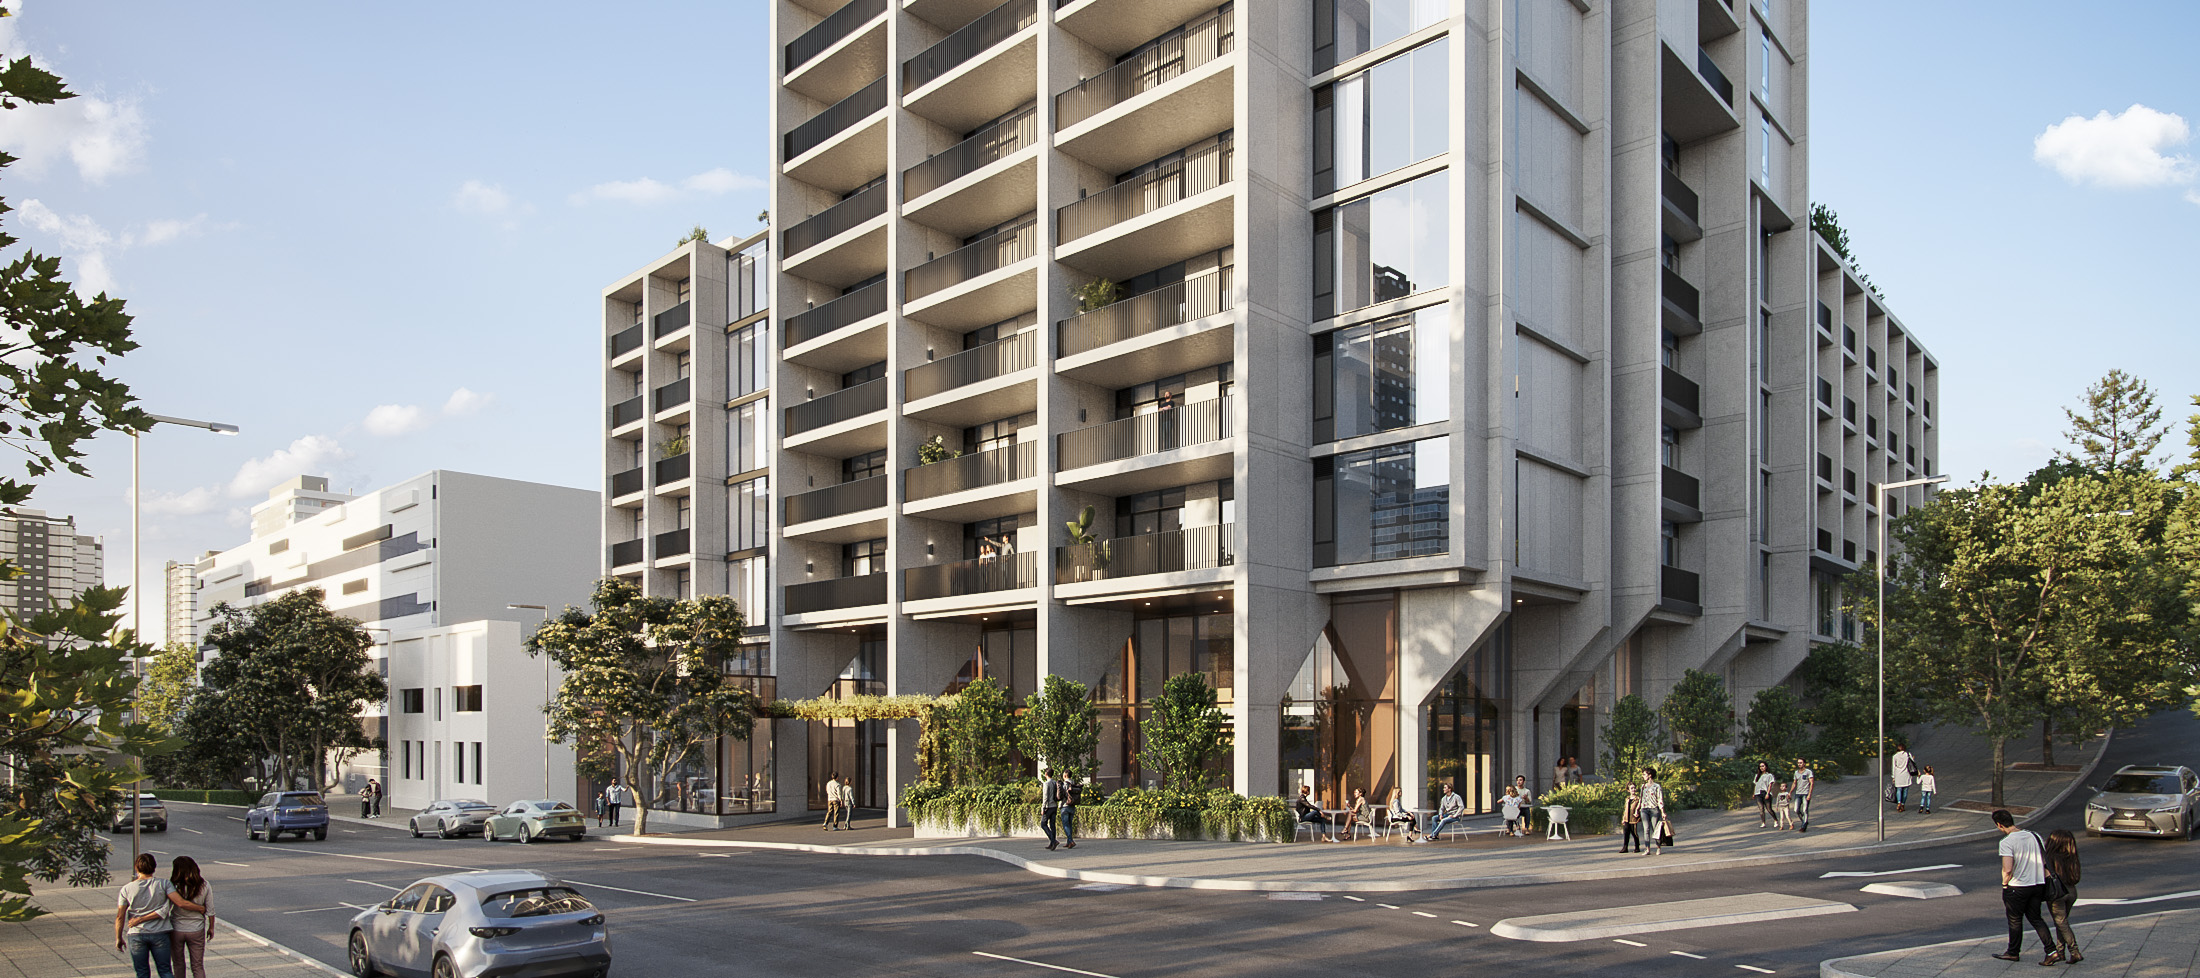
The Harvest is a bold, vertical neighbourhood rising from the heart of Perth.
-
LocationWhadjuk Nyoongar Country
West Perth, WA
City of Perth -
ClientSKS Group
-
Discipline
-
Sector
-
StatusDesign Development
-
Height95.8m, 21 Storeys
-
Scale118 Apartments, 87 Keys
-
Cost$132M AUD

VISION
West Perth sits between the CBD and Kings Park, within a major inner-city commercial precinct surrounded by an eclectic mix of heritage and contemporary buildings. Offices, medical suites, consulates and government agencies define the area. There’s now an opportunity to integrate diverse city living.
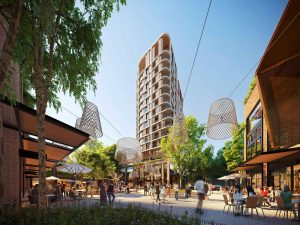
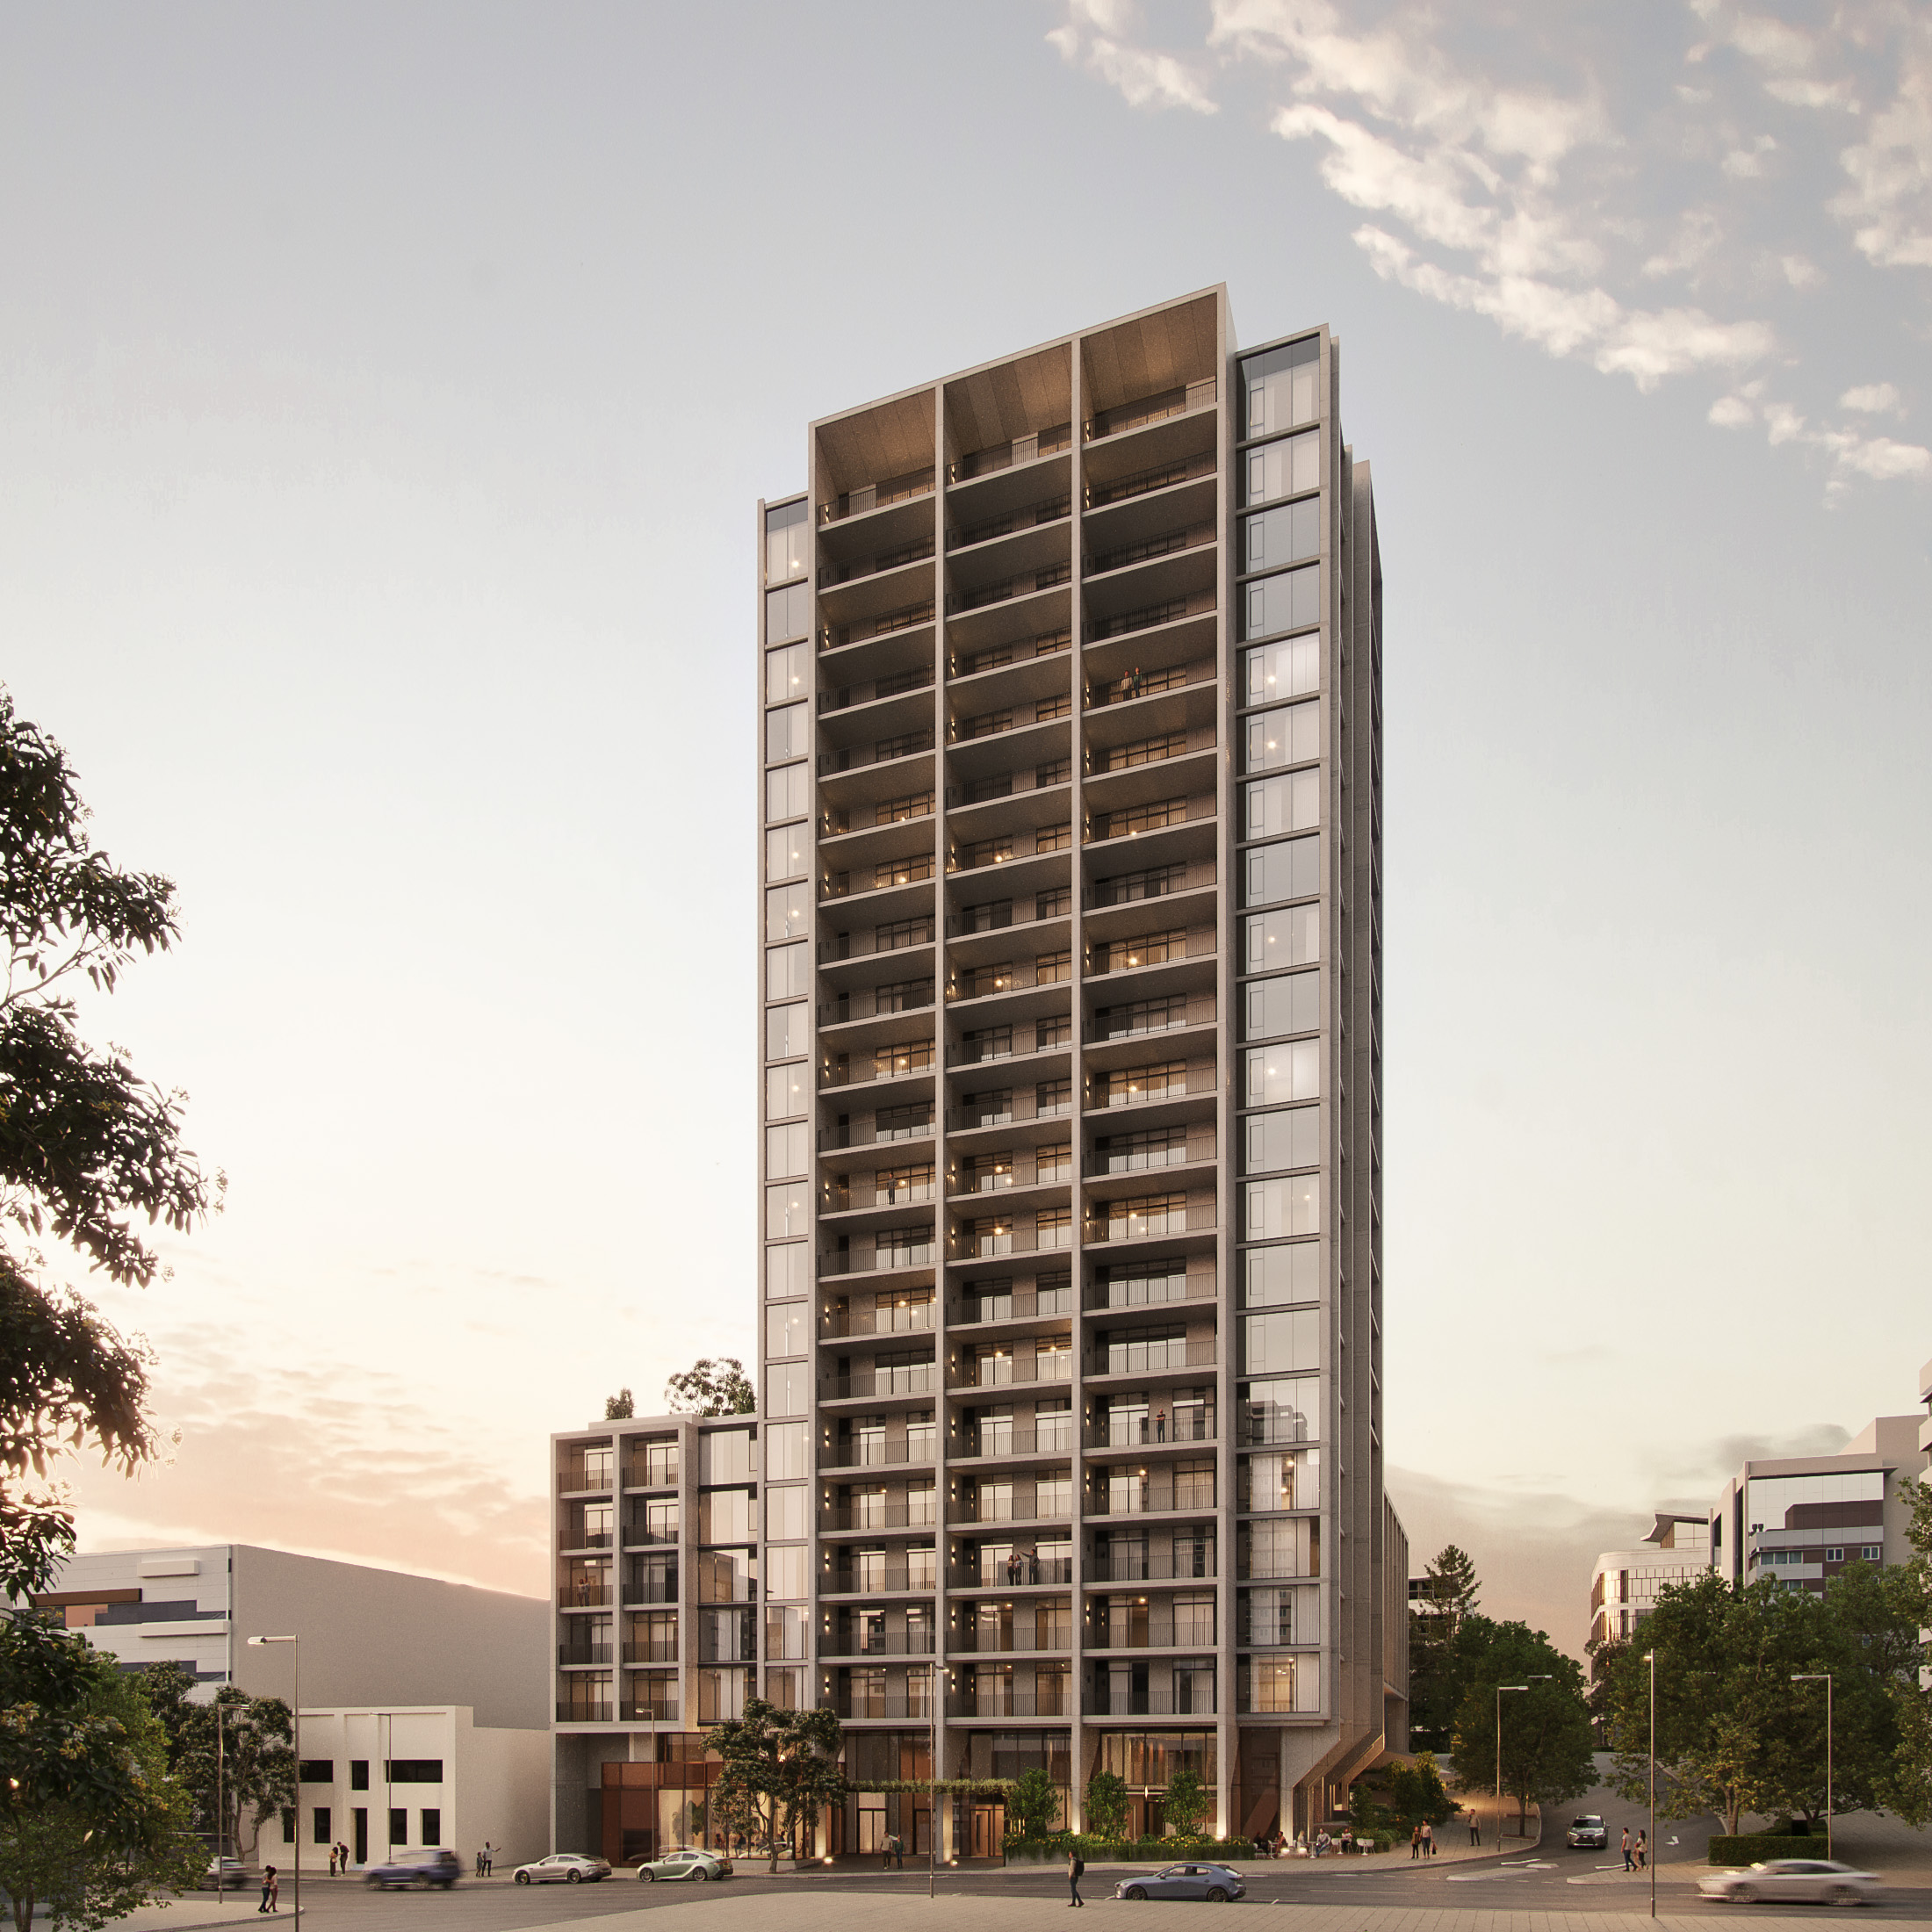
Our design for The Harvest responds to this evolution, expanding the choice of quality housing and short-stay accommodation on Perth’s CBD fringe. Designed for SKS Group, the 20-storey mixed-use tower comprises 87 serviced apartments, 118 build-to-rent apartments and a ground floor retail offering. It strengthens the local fabric, bringing people closer to work, services and amenity in one connected vertical community.
SOLUTION
SKS Group engaged Plus Studio to evolve an inherited design into a more efficient, buildable and contextually responsive outcome.
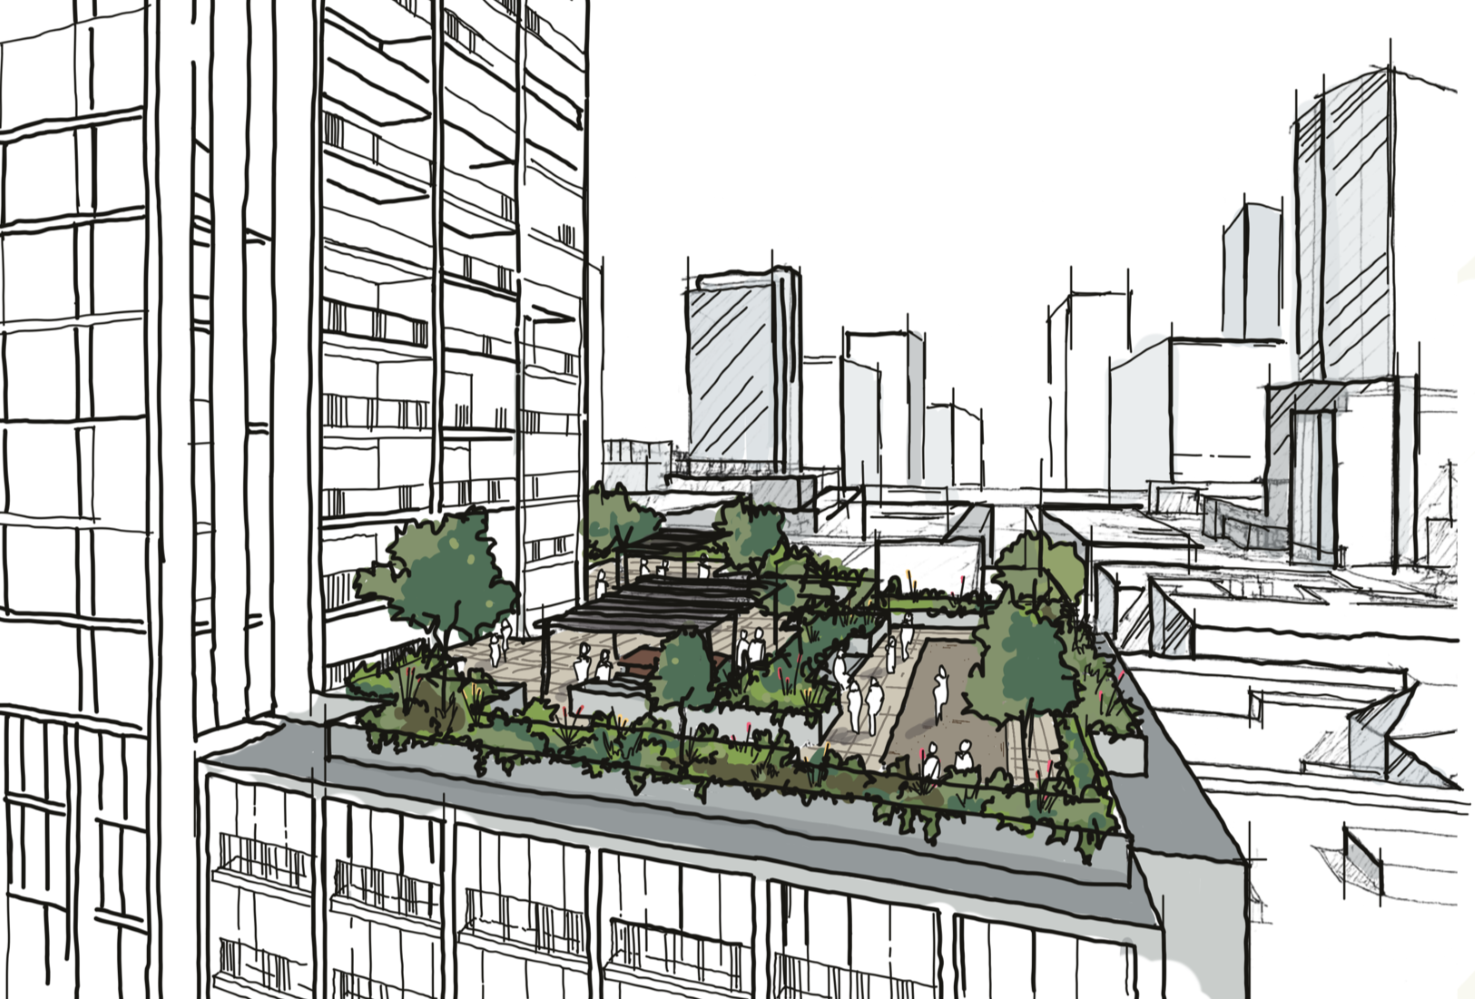
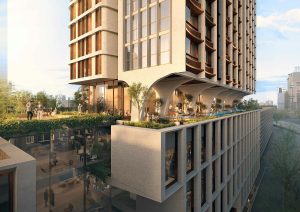
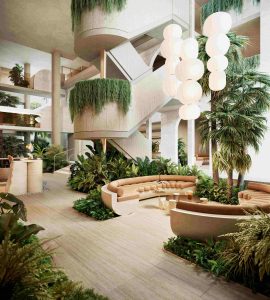
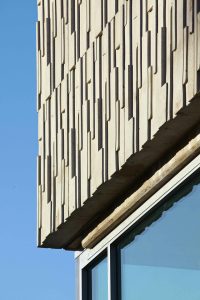
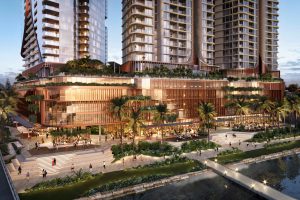
Conceived as a vertical community, The Harvest meets the street with a calm, contemporary presence. Concrete-look cladding in mid-grey tones is offset by bronze detailing to the lobbies and ground floor, creating warmth and a clear sense of arrival. A scaled podium introduces landscaped communal space with a bocce court, seating and BBQ areas, while the slender tower above provides efficient, naturally lit homes.
High-quality serviced accommodation elevates the guest experience for modern travellers, with contemporary hotel design principles folded in to balance operational efficiency, guest comfort and enduring asset value. The inclusion of build-to-rent apartments supports long-term flexibility through professional management, shared amenities and greater security of tenure—with homes designed for adaptability and lasting use.