Scape Tribune
- 135 Badgerys Creek Road
- 309 North Quay
- 461 Chapel Rd
- 623 Collins State Bank House
- 79-81 Queens Road
- Brisbane South State Secondary College
- Byron Bay Hotel
- Chapter Place Precinct
- CÔTE
- Crest
- Drift
- Duet
- Exchange Tower
- Finrose
- Holiday Inn Queenstown
- International Recovery Centre
- Invicta House
- Jardin
- Lagoon
- Leicester Place
- Luna Burleigh
- Marella
- Maud Street
- McCall Community Hub
- Murchison Tower
- Noho Lakeside Hotel
- NOMA Residences
- Novus on Spencer
- One Broadbeach
- Perth Airport Sensory Room
- Port of Auckland
- QV1
- R.Iconic + R.Evolution
- RAAFA Stirling Apartments
- Rānui Apartments
- Riverside Lane
- Sana
- Scape Kensington
- St John WA Coolamon Centre
- St Lucia
- St Martins Community Centre + Library
- Studio 33
- Tawarri Hot Springs
- The Albertine
- The Frederick
- The Harvest
- The Landmark
- The Lighthouse
- The Pacifica
- TRYP Palmerston North
- Uniting Charlestown
- Uniting Kingscliff
- Uniting Wesley Gardens
- UWA Nedlands PBSA
- Viridi
- Wa-Karroong
- WorkZone West
URBAN ROOTS.
SKYWARD BRANCHES.
Scape Tribune: Designed to inspire and perform.
-
LocationTurrbal +Yuggera country
South Brisbane, QLD
Brisbane City Council -
ClientScape
-
Discipline
-
Sector
-
StatusDesign Concept
-
Height62 m, 18 Storeys
-
ScaleGFA: 15,235 sqm, Site: 1,545 sqm
-
CostConfidential
-
RendersVolume Vision
VISION
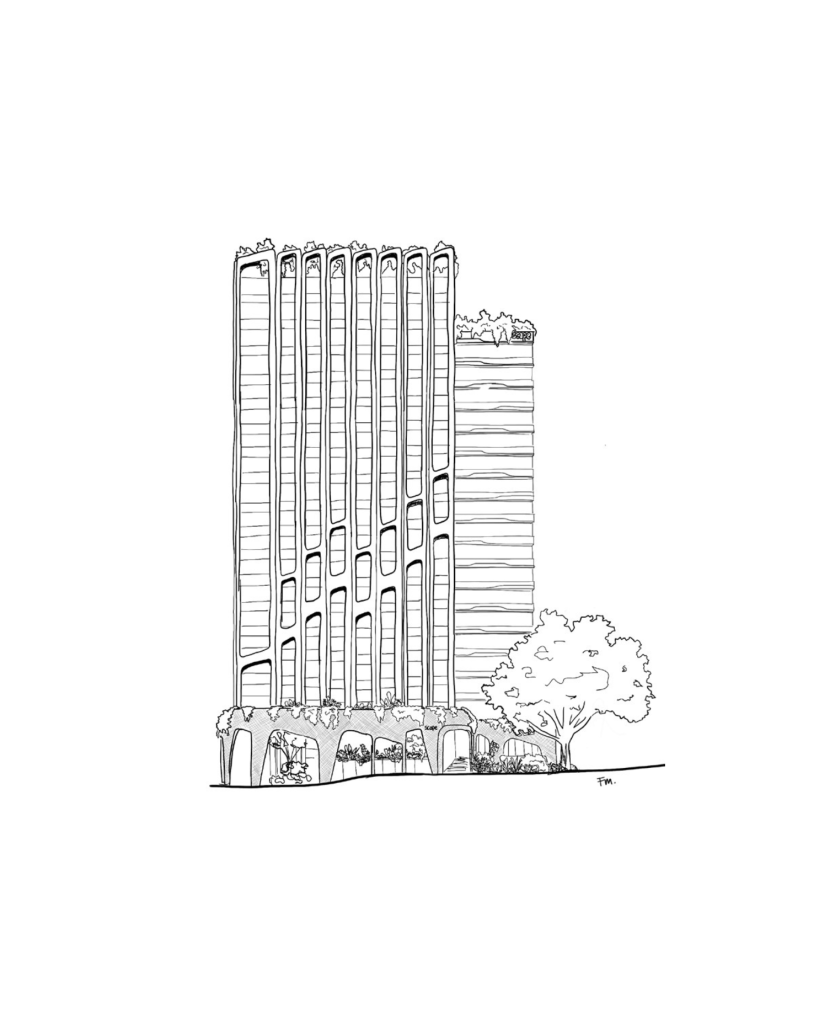
Imagination meets a dynamic locale beside South Bank’s learning hubs. The aim was to design for wellbeing, community and environmental sensitivity. Catering for a growing student population without losing sight of the individual experience, we saw our opportunity to create a design that was rooted in place and reaching for the future.
SOLUTION
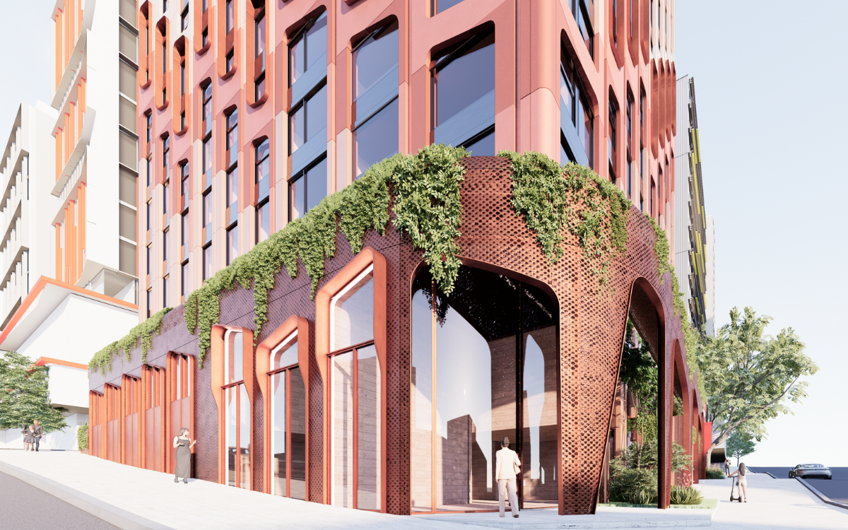
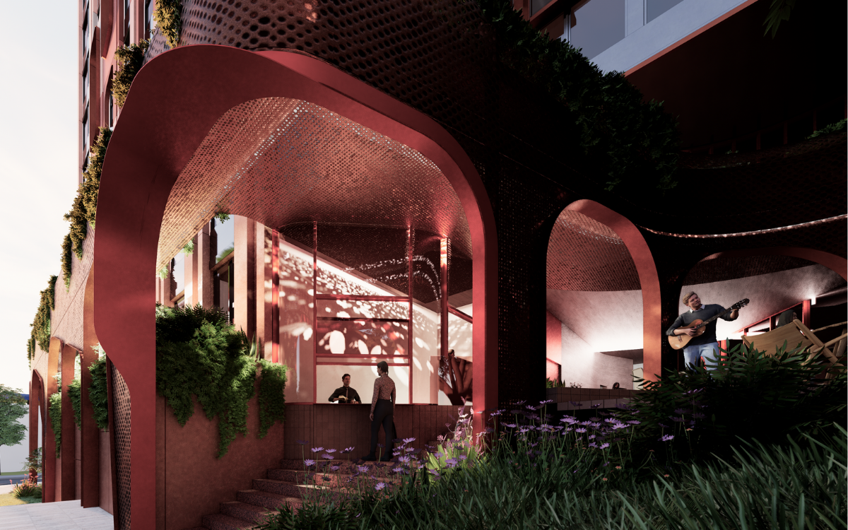
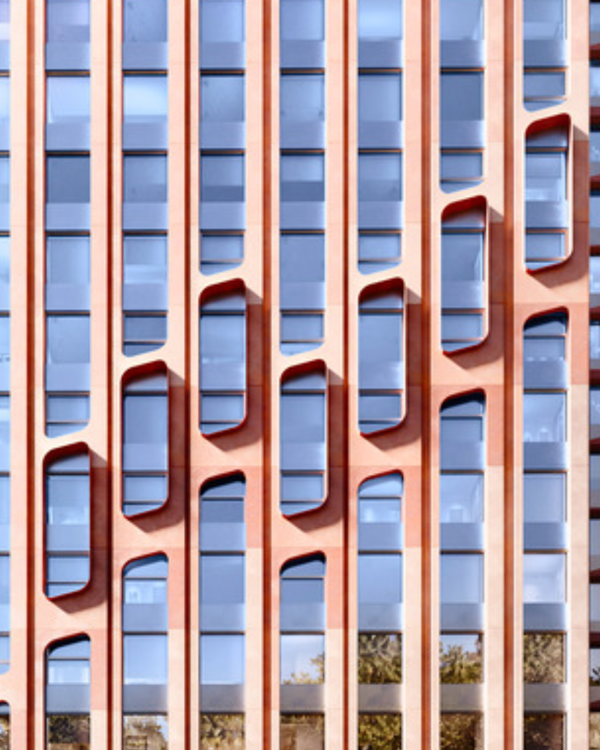
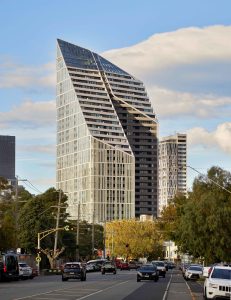
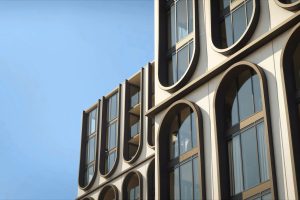
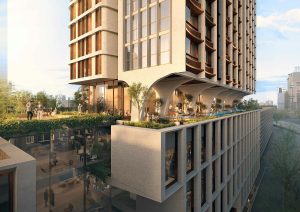
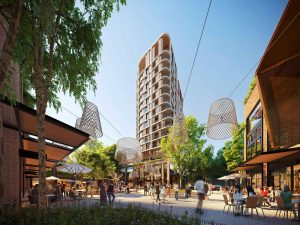
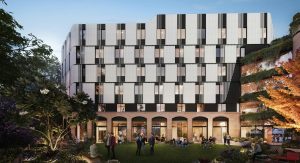
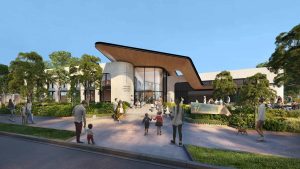
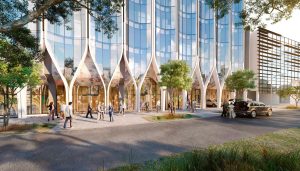
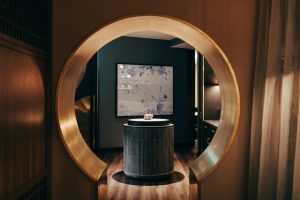
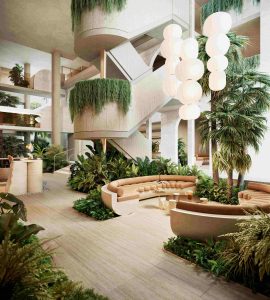
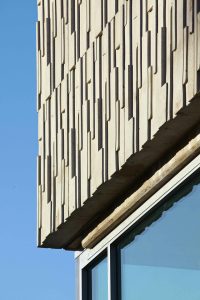
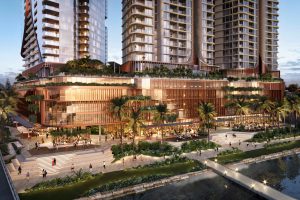
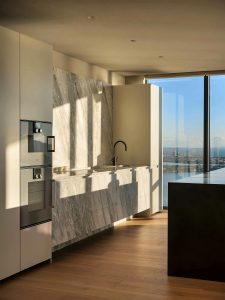
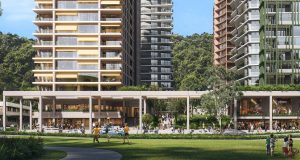
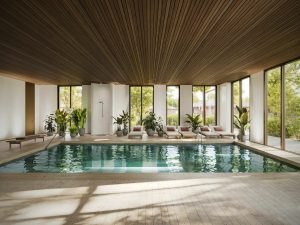
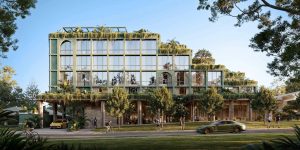
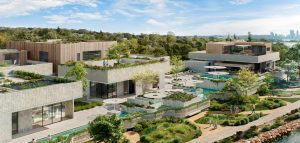
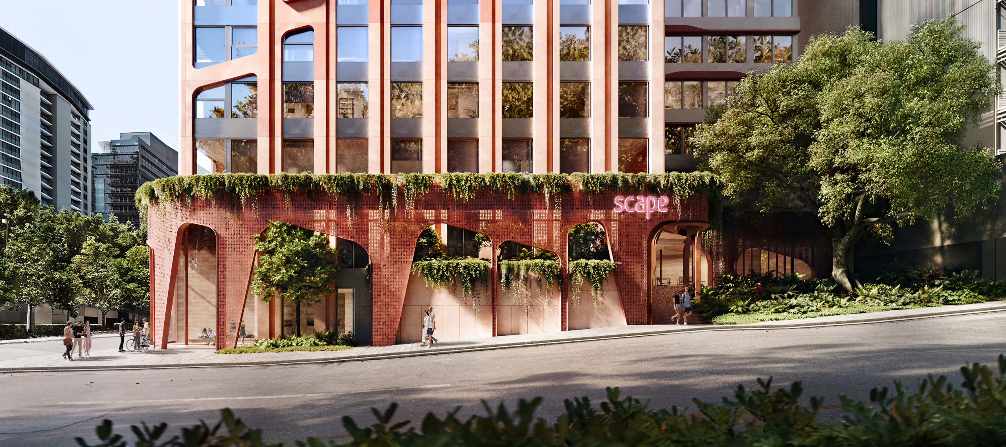
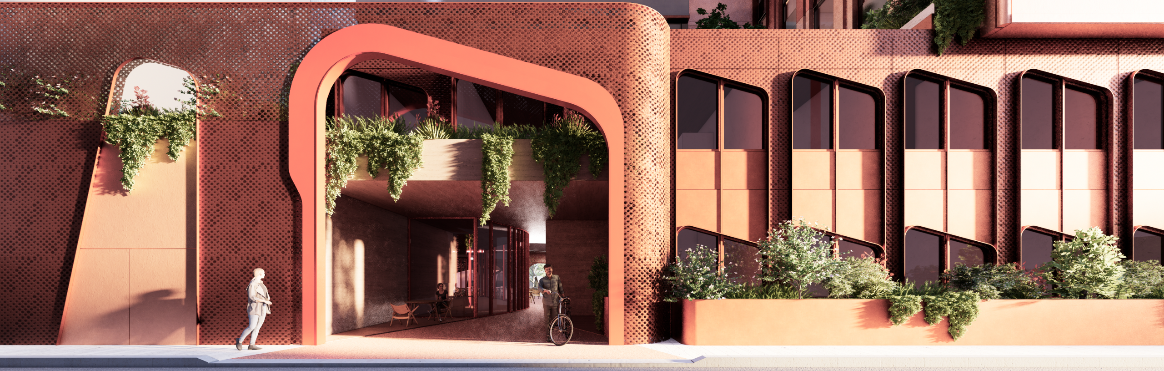
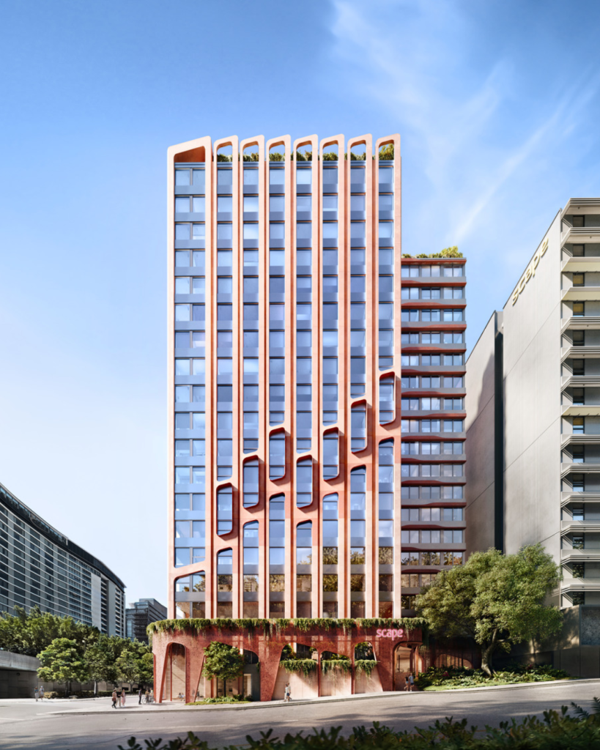
Our concept took its cue from the magnificent fig tree on site. The podium grounds the streetscape like robust roots, drawing in passers-by. The towers rise like branches, their organic, curved language and generous planting celebrating the existing flora. Every element considered social connection, from the sky-lit biophilic zen room to the landscaped roof terrace. Movement, light, and landscape came together to create an effortless, exact form.
“Guided by the idea of grounding through roots, the building’s form traces the branching logic of nature, physically echoing the lines of roots and branches while grounding its mass within the local landscape.”
Chrisney Formosa, Principal, Plus Studio
This is the kind of thinking we bring to every project. Get in touch and let’s talk about what you’re planning.