Portella
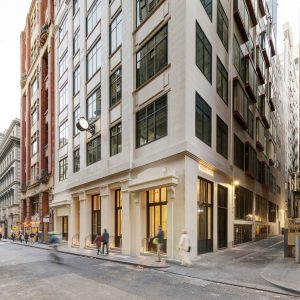
- 135 Badgerys Creek Road
- 309 North Quay
- 461 Chapel Rd
- 623 Collins State Bank House
- 79-81 Queens Road
- Brisbane South State Secondary College
- Byron Bay Hotel
- Chapter Place Precinct
- CÔTE
- Crest
- Drift
- Duet
- Exchange Tower
- Finrose
- International Recovery Centre
- Invicta House
- Jardin
- Lagoon
- Leicester Place
- Luna Burleigh
- Marella
- Maud Street
- McCall Community Hub
- Noho Lakeside Hotel
- NOMA Residences
- Novus on Spencer
- Perth Airport Sensory Room
- Port of Auckland
- QV1
- R.Iconic + R.Evolution
- RAAFA Stirling Apartments
- Rānui Apartments
- Riverside Lane
- Sana
- Scape Kensington
- St John WA Coolamon Centre
- St Lucia
- Studio 33
- Tawarri Hot Springs
- The Albertine
- The Frederick
- The Harvest
- The Landmark
- The Pacifica
- TRYP Palmerston North
- Uniting Charlestown
- Uniting Kingscliff
- Uniting Wesley Gardens
- UWA Nedlands PBSA
- Viridi
- Wa-Karroong
- WorkZone West
WATER'S EDGE.
TOWN HEART.
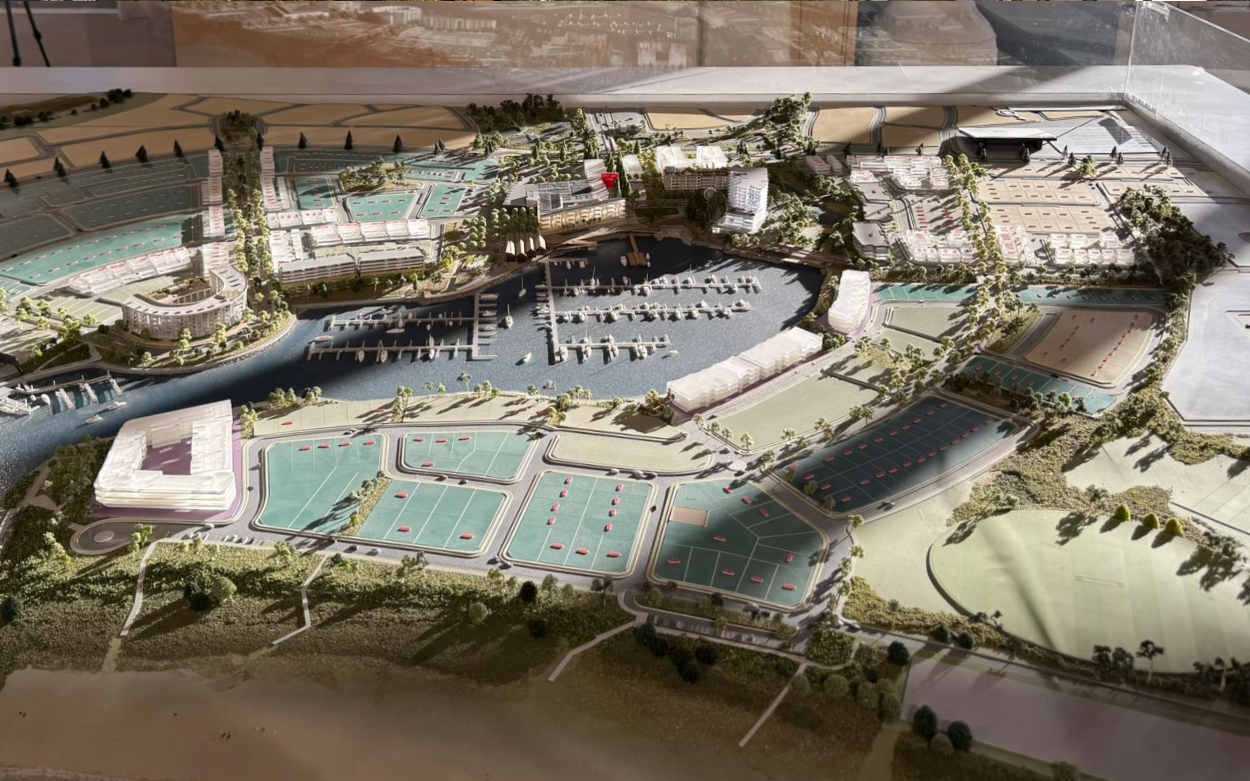
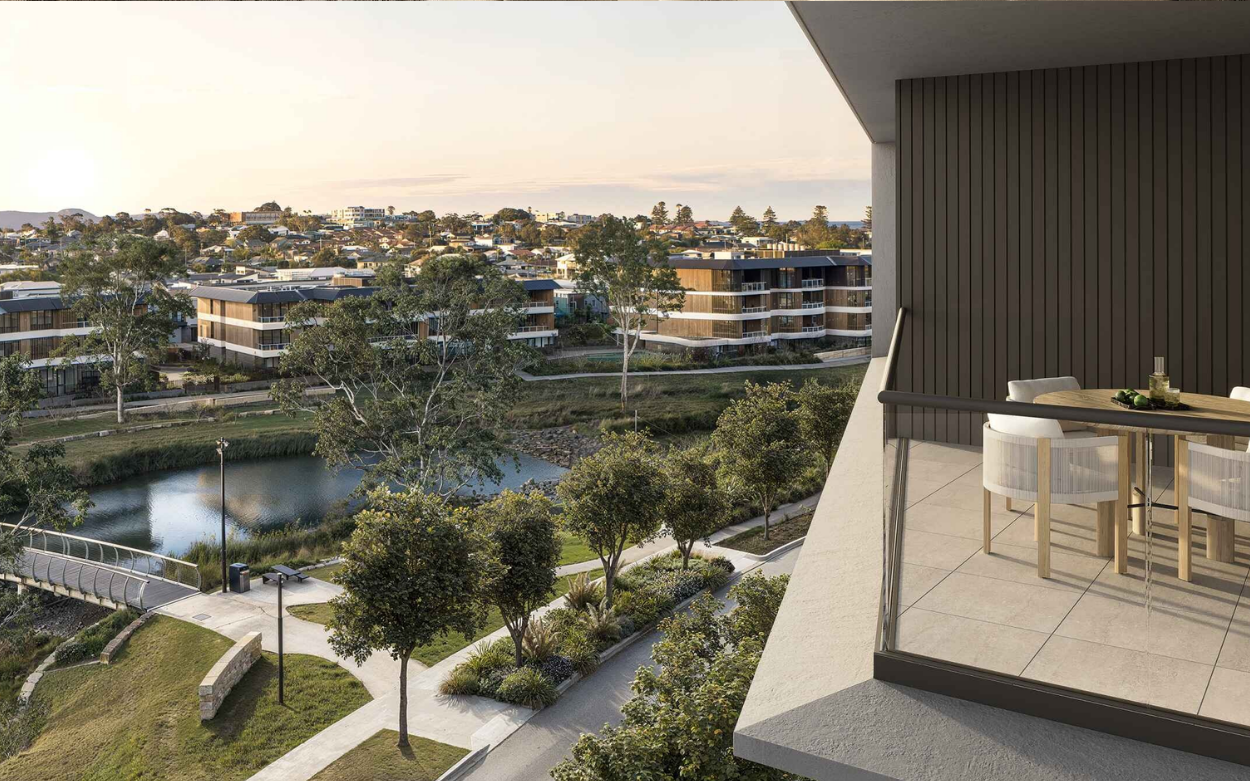
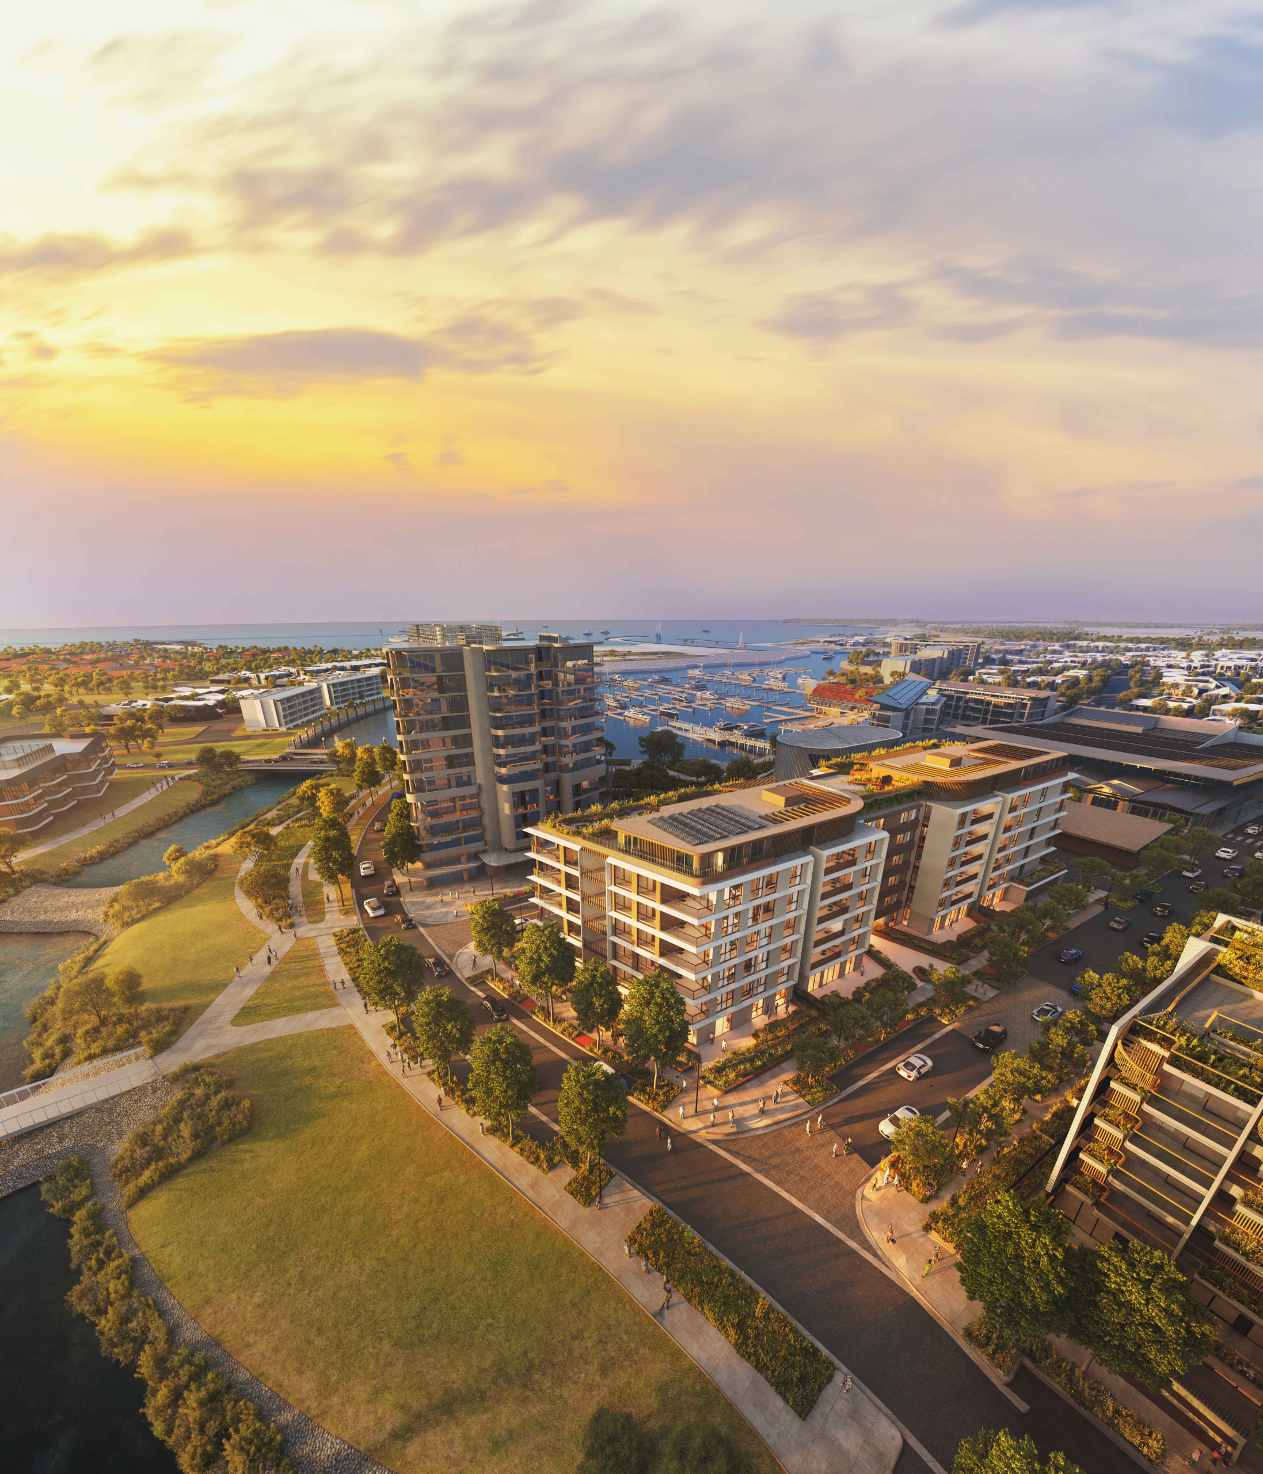
Portella brings elevated living to Shell Cove’s emerging harbourside town centre.
-
LocationDharawal Country
Shell Cove, NSW
Shellharbour City Council -
ClientFrasers Property Australia
-
Discipline
-
Sector
-
StatusDESIGN DEVELOPMENT
-
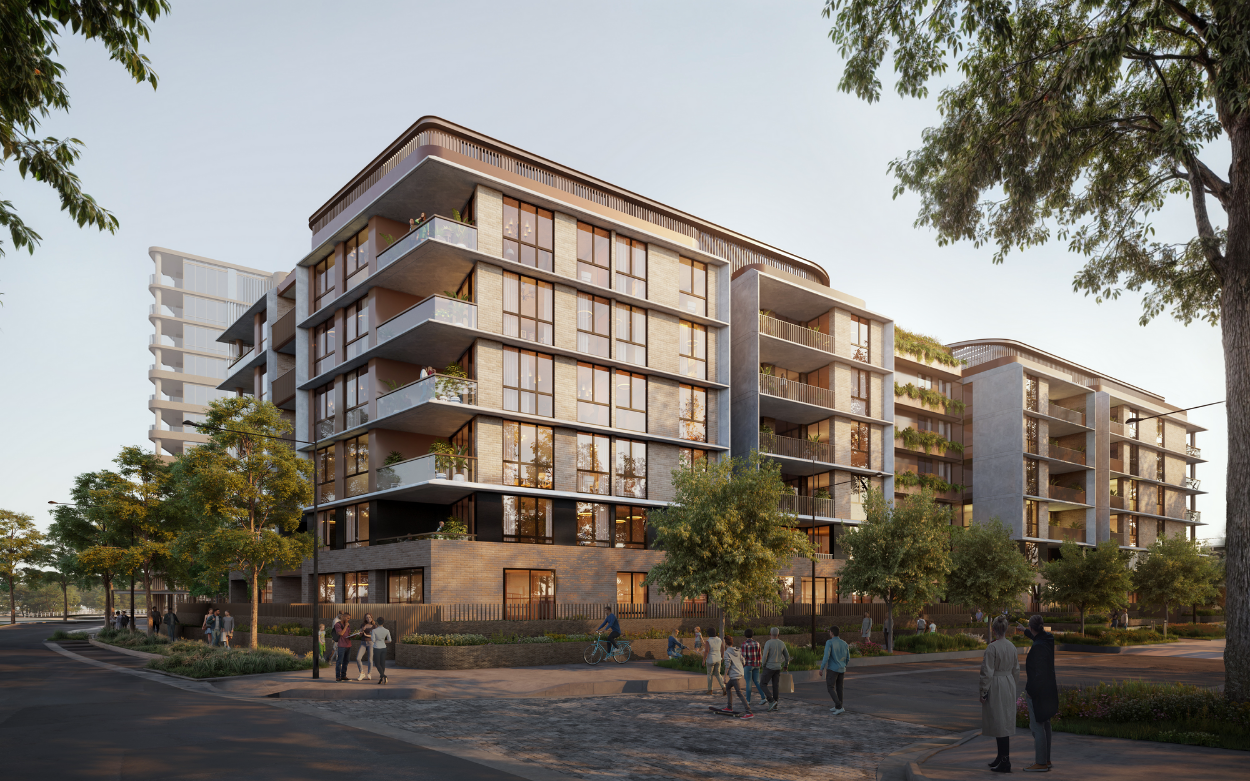
height22 m, 6-7 storeys
-
ScaleGFA: 8,900 sqm Site: 8,900 sqm, 88 apartments
-
Cost$32.2M AUD
-
RendersStudio Modus
VISION
We saw our opportunity at Shell Cove to design with a focus on connection to place and people. For Frasers Property, the challenge was to establish a vibrant new town centre for empty nesters and young families, without losing its natural, local heart.
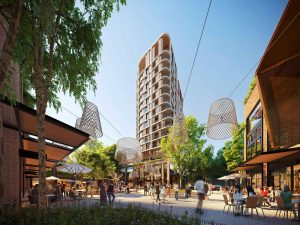
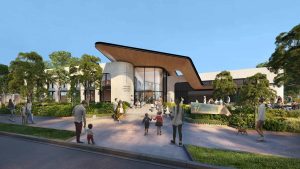
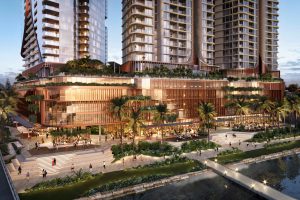
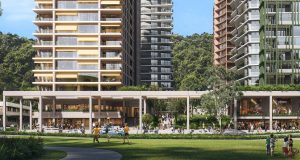
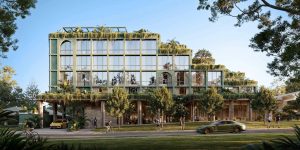
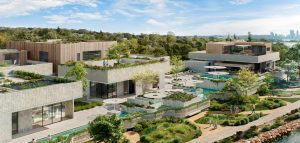
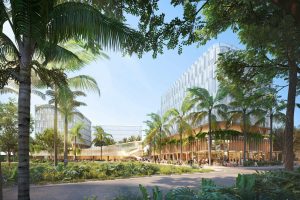
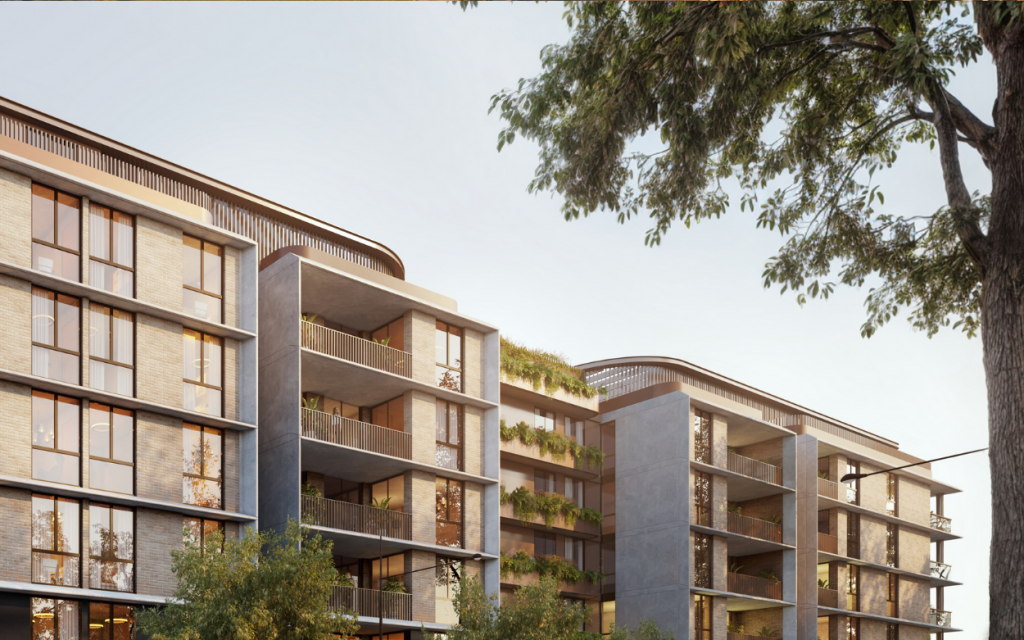
Our response was Portella. 88 apartments that bring together public plazas and gathering spaces, extending the life of the town. This place feels open, local, and distinctly part of Shell Cove’s past and future.
SOLUTION
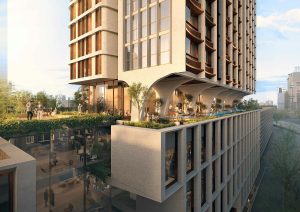
The magic is in the details. We saw our opportunity in the dynamic context of the harbour and wetlands. Our design steps lightly yet deliberately.
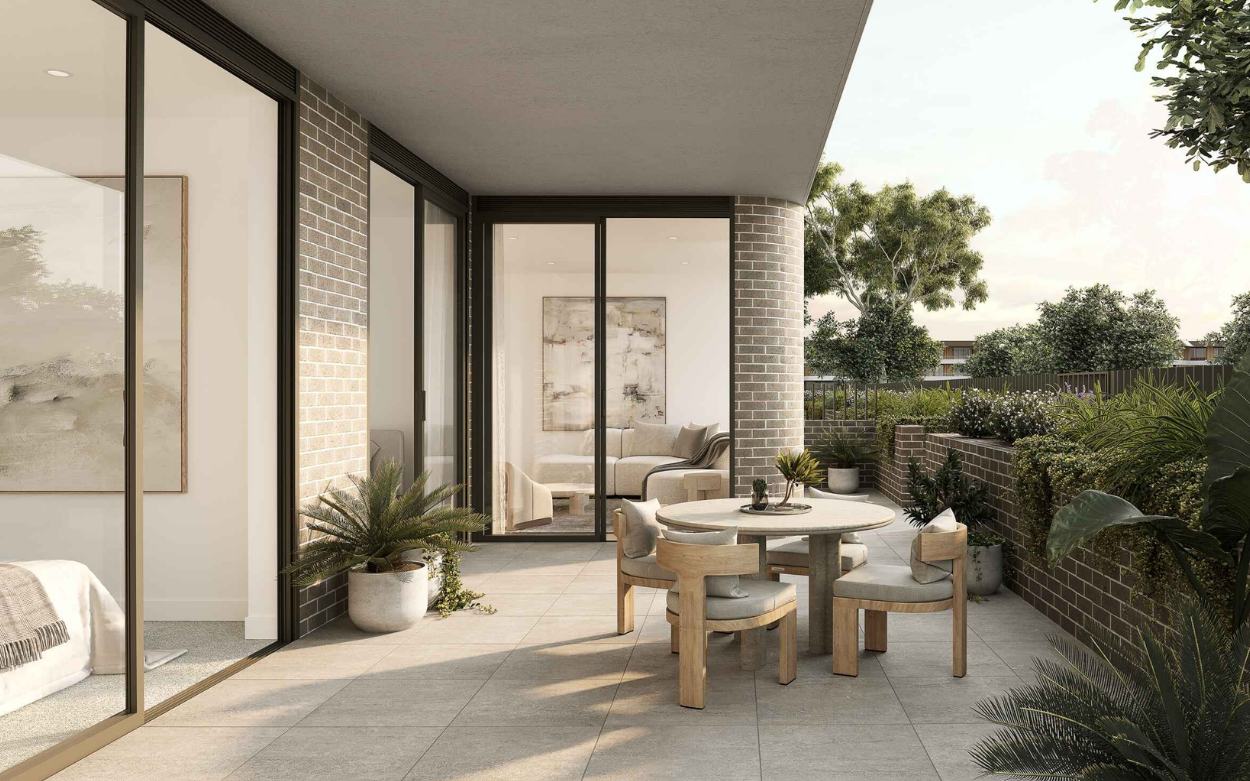
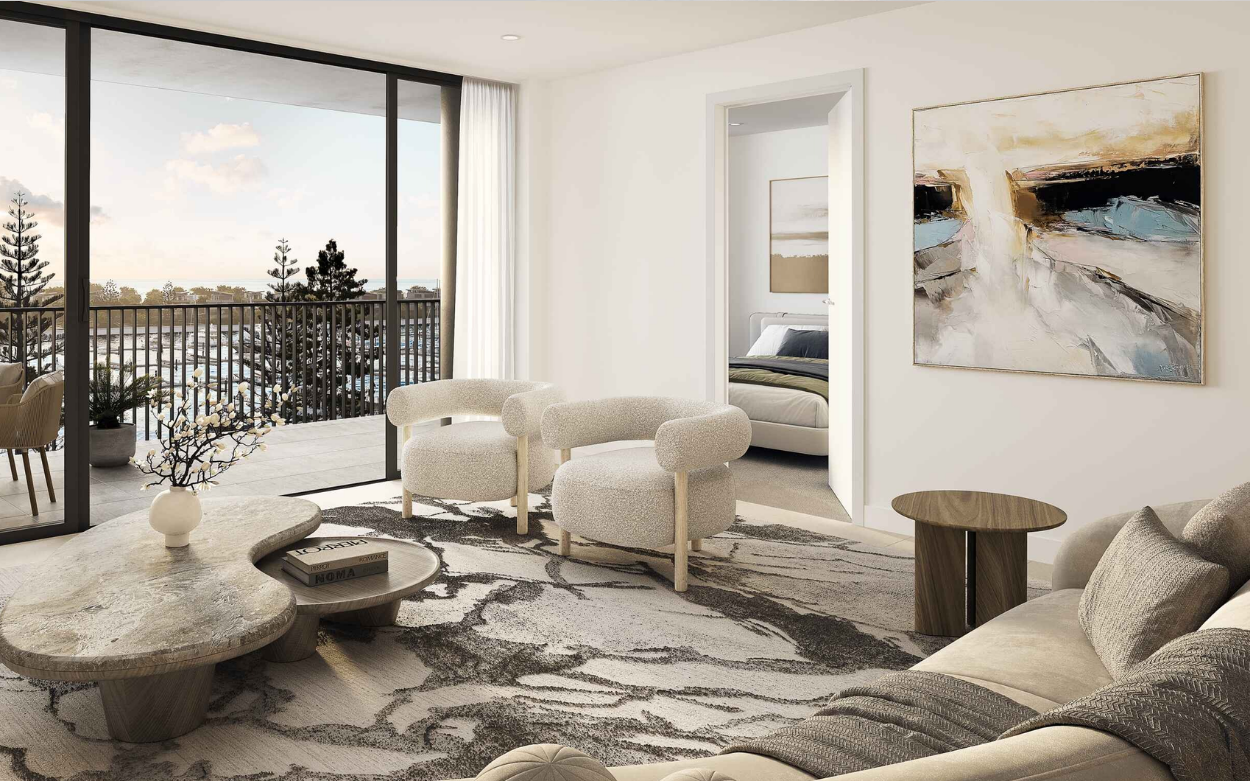
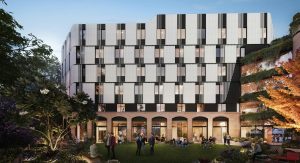
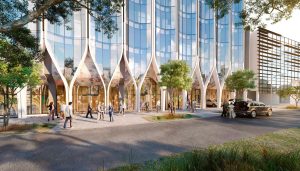
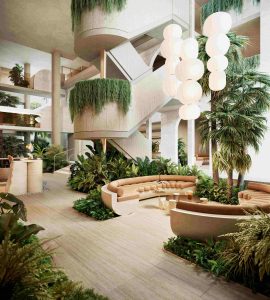
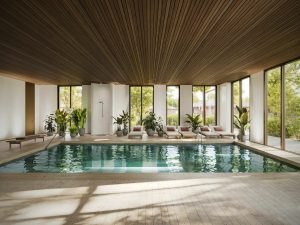
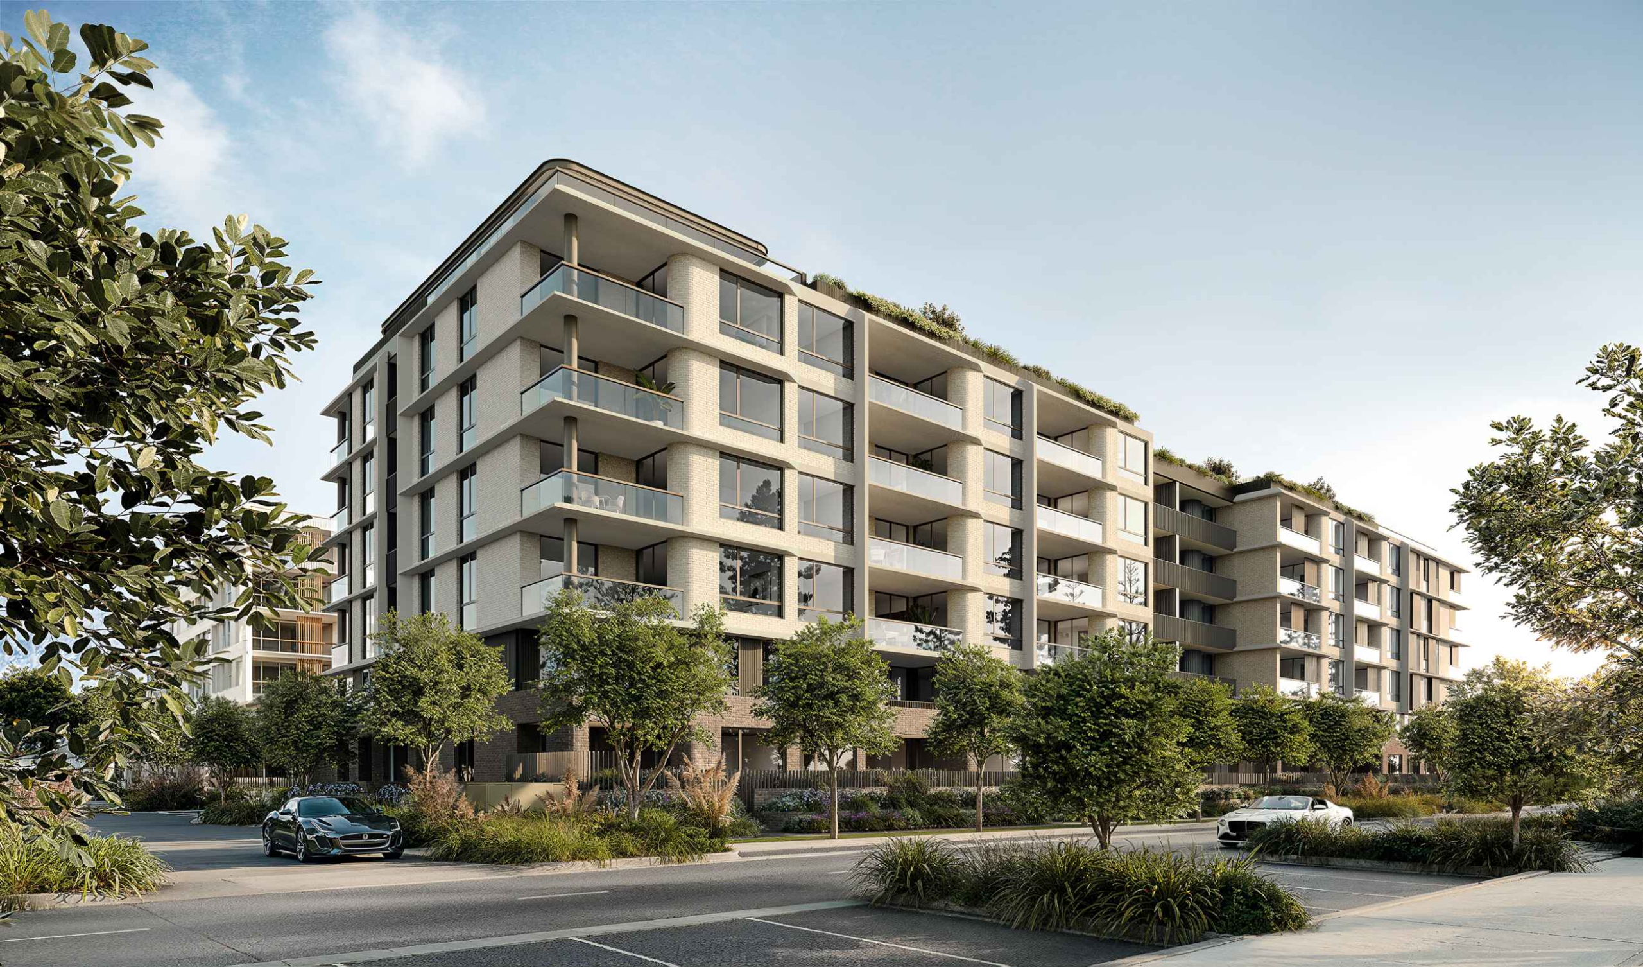
We worked with the human scale, orienting each building to catch views and breezes. Raised pedestrian zones fold the town into the project, while entry lobbies provide direct access to the marina promenade. Inside, every apartment includes a flexible space, supporting diverse and changing needs. A shared roof garden with a pool and BBQ areas extends the sense of community, offering a third space for residents.
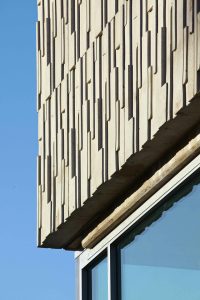
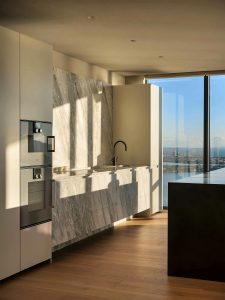
The coastal feel is carried through the architecture and interiors, expressed in the building’s sculpted forms and natural material palette. This blend of imagination and care is Portella’s unique pulse. Built to bring people together, with spaces that work as well as they feel.
“Every corner has a purpose, creating moments where people connect and the environment feels welcoming.”
Mahtab Bahrami, Associate, Plus Studio