623 Collins State Bank House


- 135 Badgerys Creek Road
- 309 North Quay
- 461 Chapel Rd
- 623 Collins State Bank House
- 79-81 Queens Road
- Brisbane South State Secondary College
- Byron Bay Hotel
- Chapter Place Precinct
- CÔTE
- Crest
- Drift
- Duet
- Exchange Tower
- Finrose
- Holiday Inn Queenstown
- International Recovery Centre
- Invicta House
- Jardin
- Lagoon
- Leicester Place
- Luna Burleigh
- Marella
- Maud Street
- McCall Community Hub
- Murchison Tower
- Noho Lakeside Hotel
- NOMA Residences
- Novus on Spencer
- One Broadbeach
- Perth Airport Sensory Room
- Port of Auckland
- QV1
- R.Iconic + R.Evolution
- RAAFA Stirling Apartments
- Rānui Apartments
- Riverside Lane
- Sana
- Scape Kensington
- St John WA Coolamon Centre
- St Lucia
- St Martins Community Centre + Library
- Studio 33
- Tawarri Hot Springs
- The Albertine
- The Frederick
- The Harvest
- The Landmark
- The Lighthouse
- The Pacifica
- TRYP Palmerston North
- Uniting Charlestown
- Uniting Kingscliff
- Uniting Wesley Gardens
- UWA Nedlands PBSA
- Viridi
- Wa-Karroong
- WorkZone West
Heritage roots.
New heights.
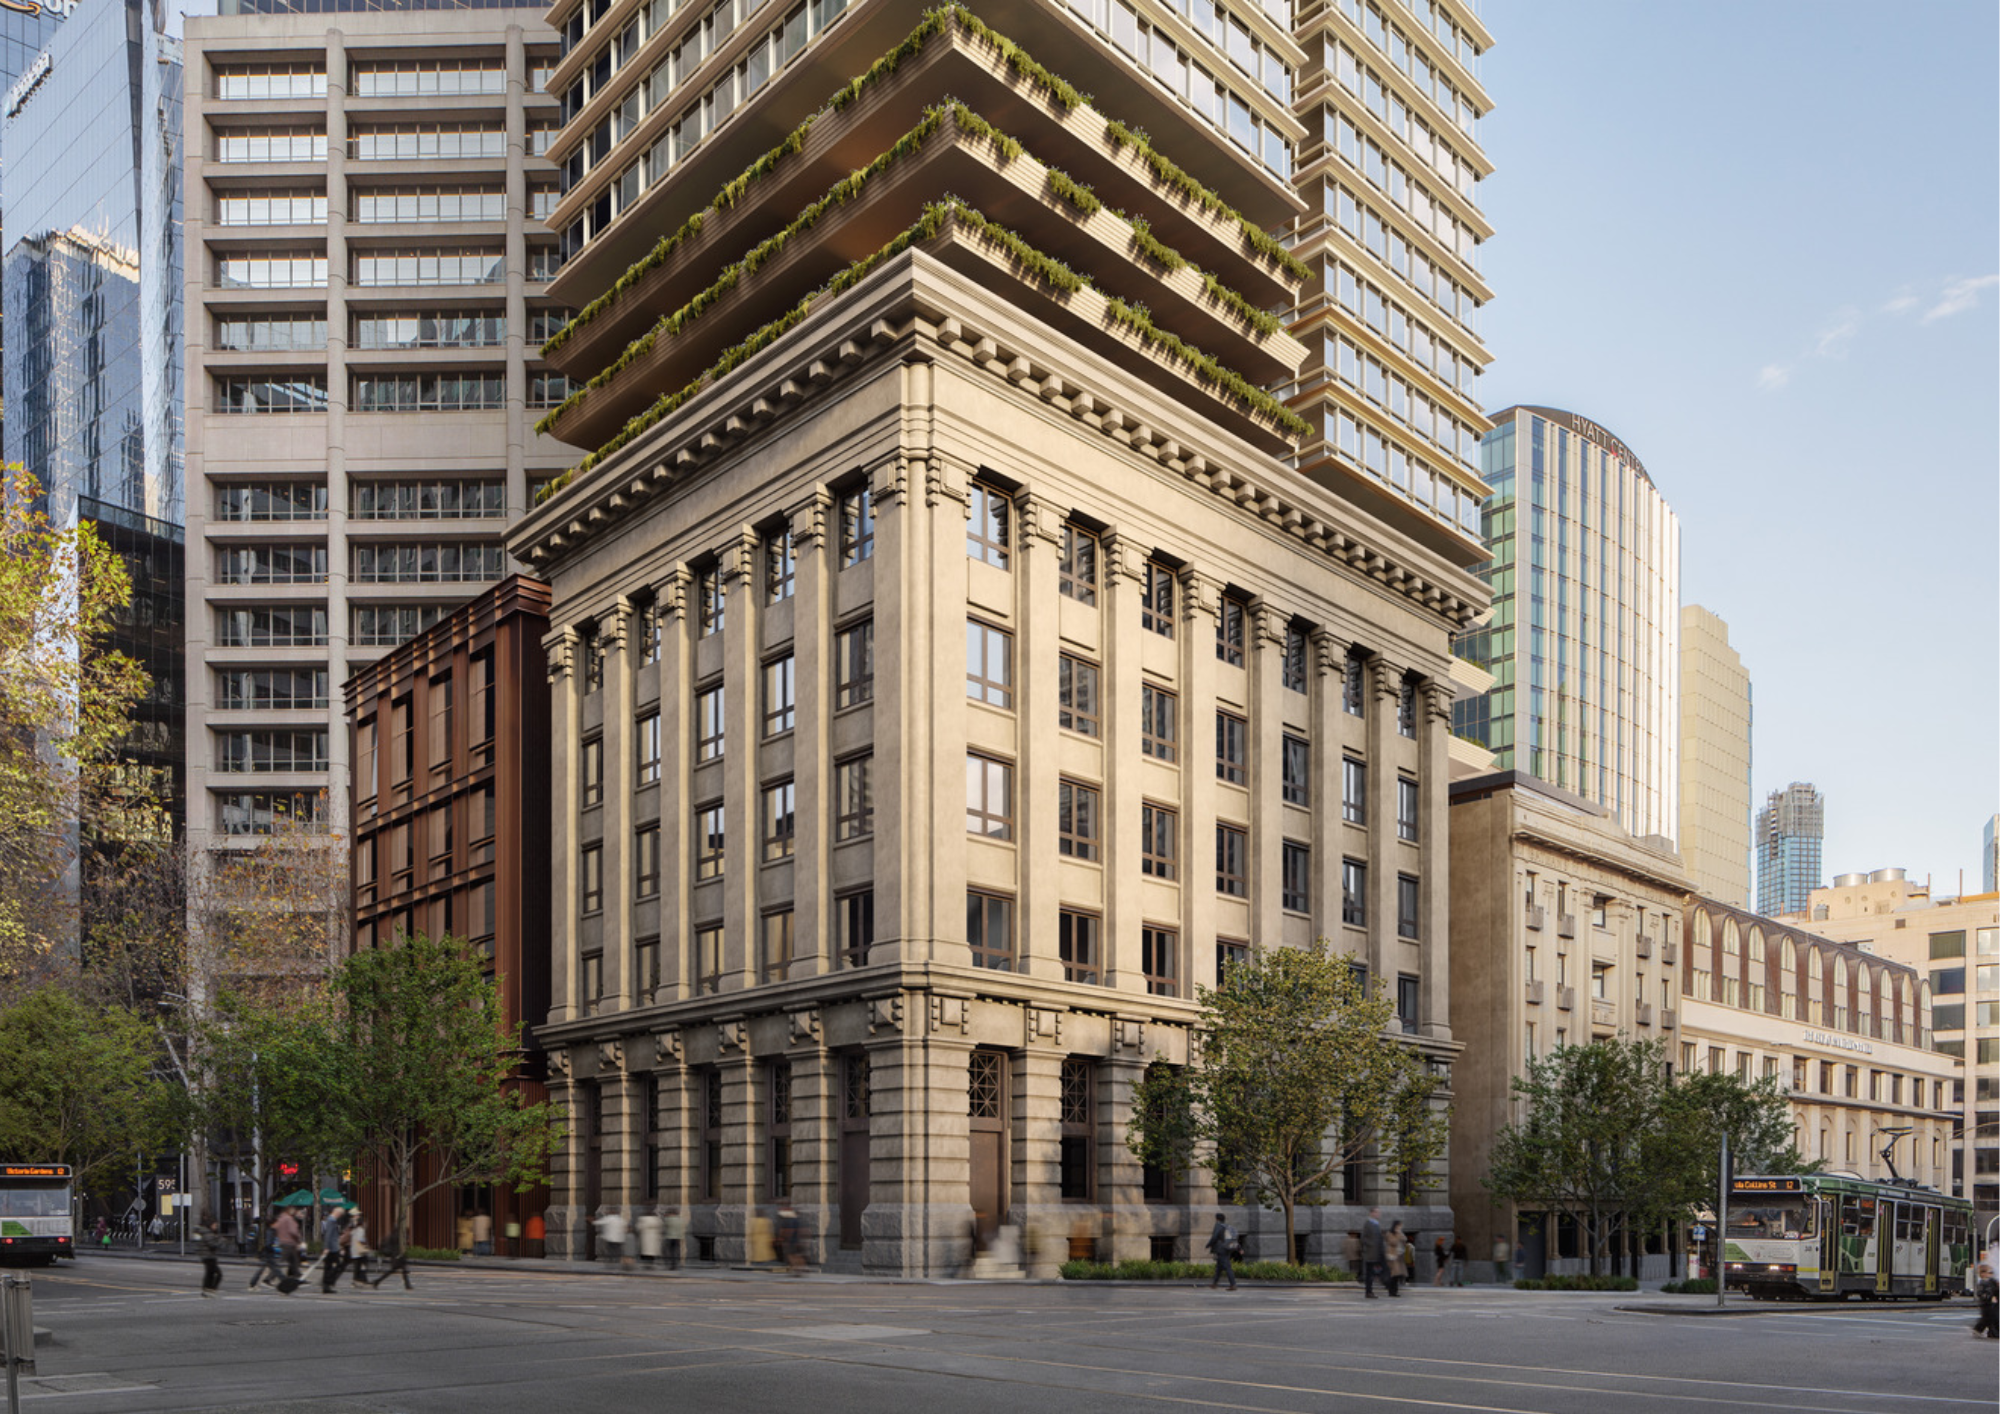
Heritage and modernity find common ground at 623 Collins State Bank House.
-
LocationWurundjeri COUNTRY
Melbourne, VIC
city of melbourne -
ClientSterling Global
-
Discipline
-
Sector
-
StatusDesign Development
-
height42 Storeys, 143m
-
ScaleGFA: 48,446 sqm, Site 1,973 sqm, 283 Apartments
-
CostConfidential
-
CollaborationFiona Lynch
-
RendersGabriel Saunders
VISION
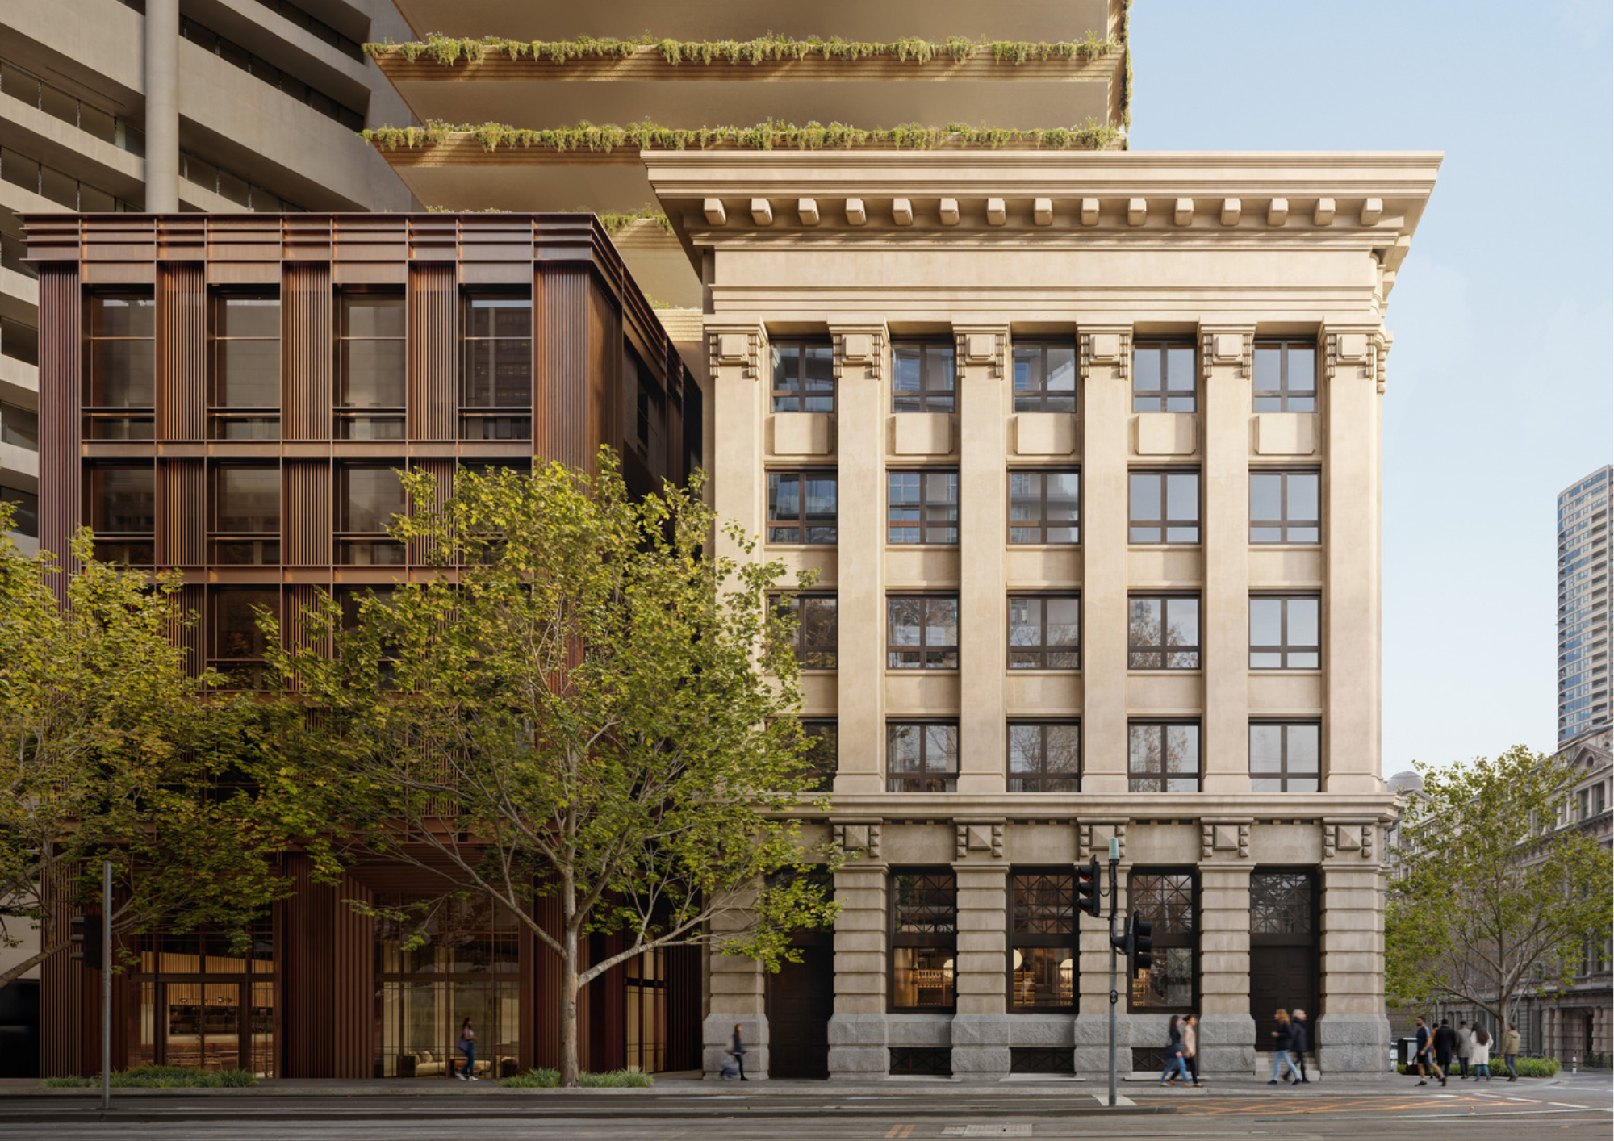
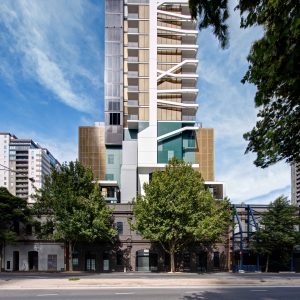
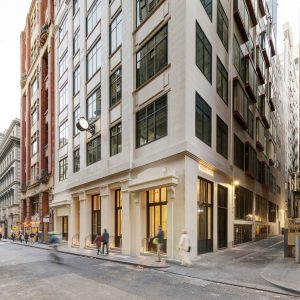
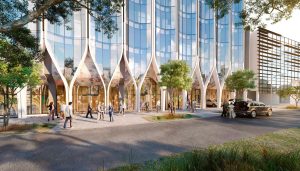
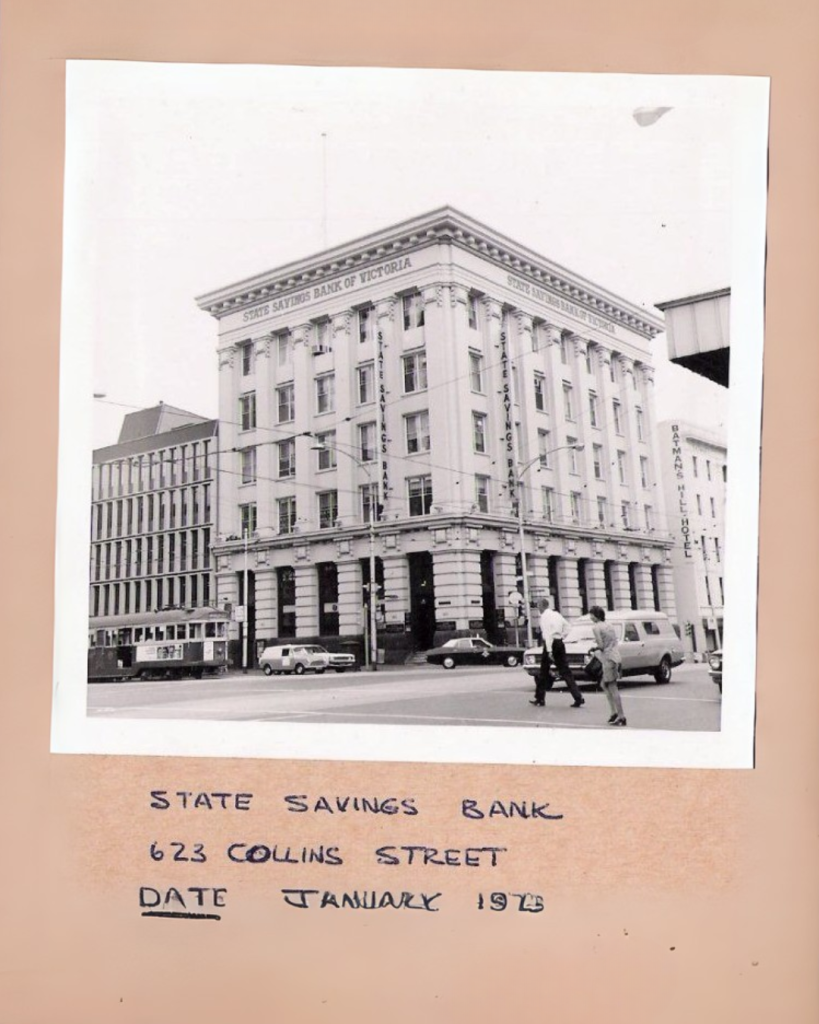
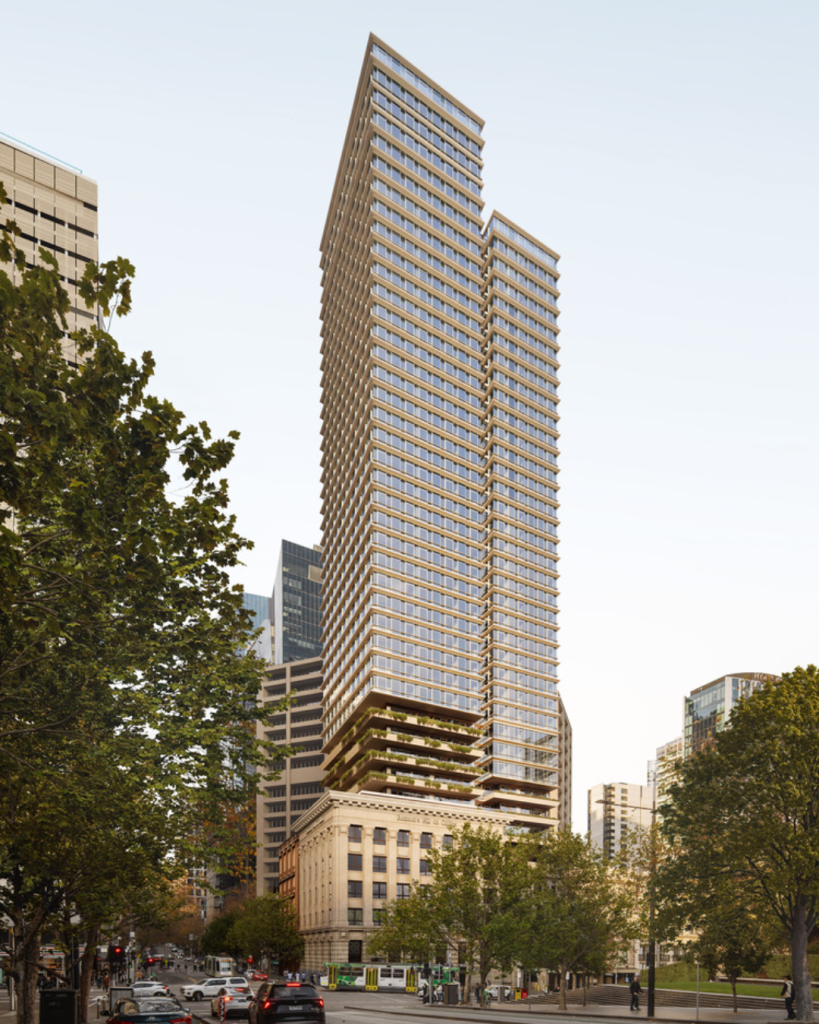
623 Collins State Bank House, sits at one of Melbourne’s most historically rich intersections. Thinking about how we could reframe the site’s potential, we asked ourselves, how could a new residential tower emerge from a heritage corner without diminishing its significance? Our vision draws directly from Collins Street itself; a street layered with architectural history and civic importance.
The idea was to create a place where the story of Melbourne’s past meets the experience of living in one of the world’s most liveable cities. The challenge lay in balancing boldness in new with respect to the old. We needed to introduce a contemporary tower that could complement the existing bank building, and offer contrast in scale and materiality while honouring its presence.
SOLUTION
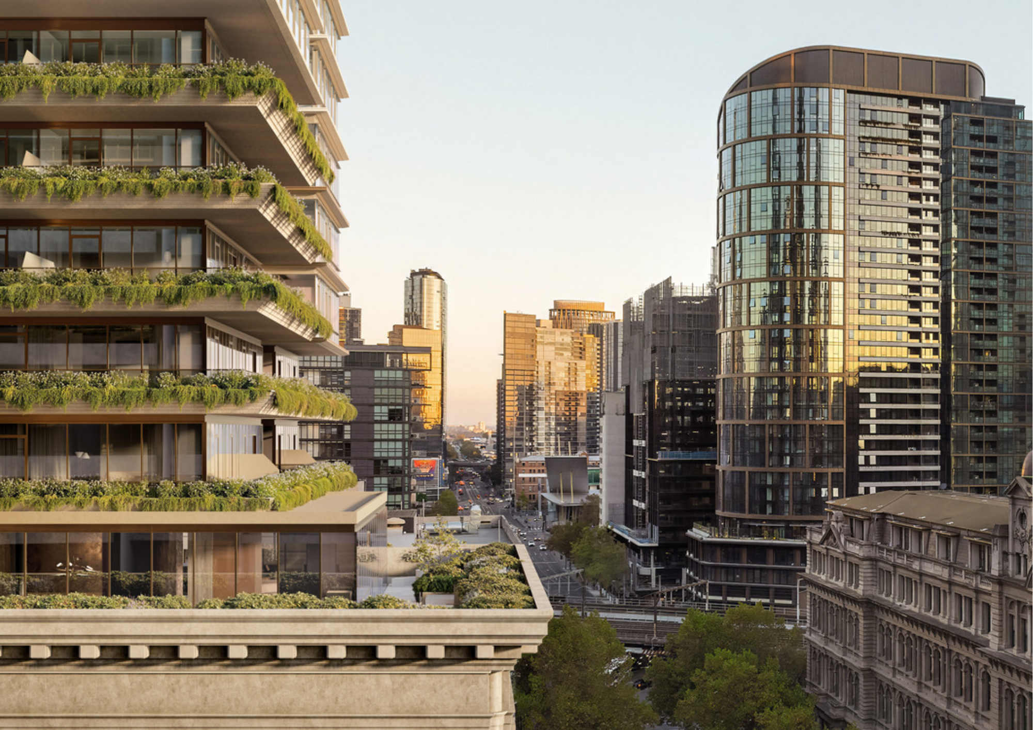
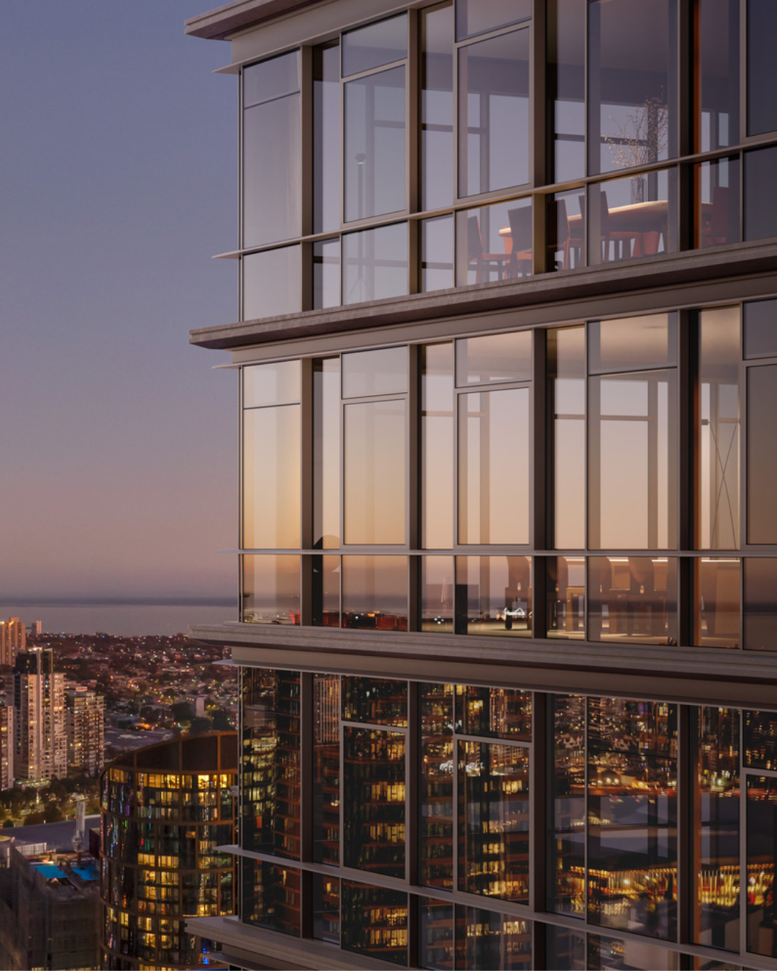
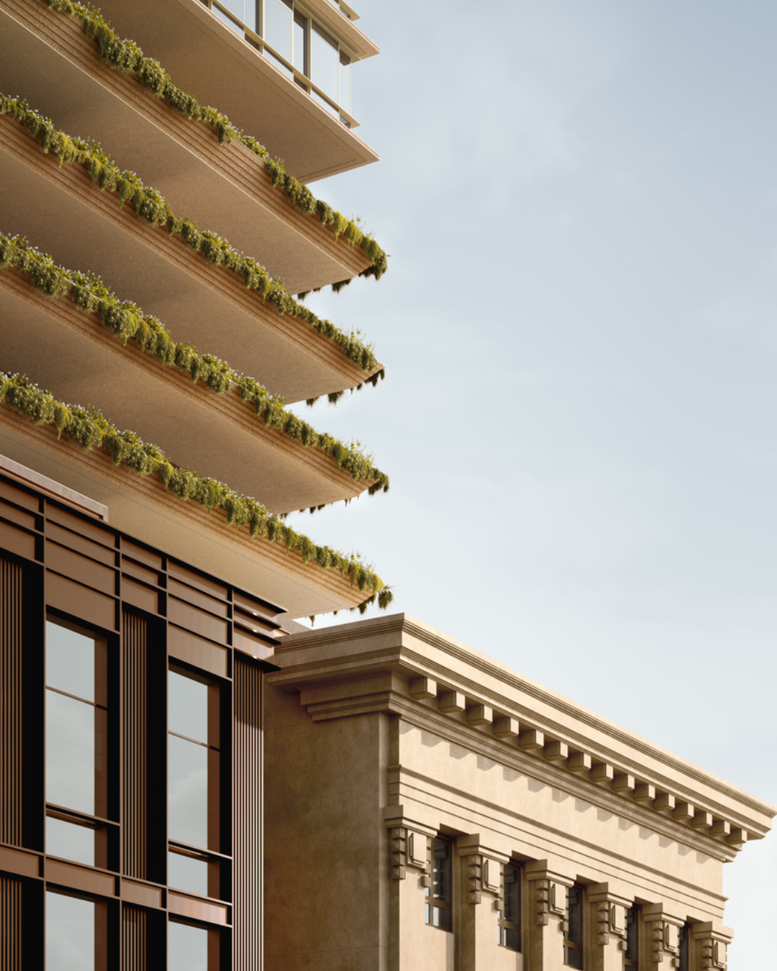
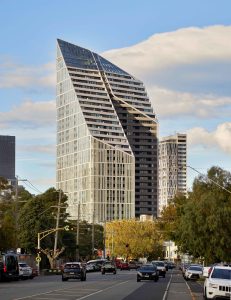
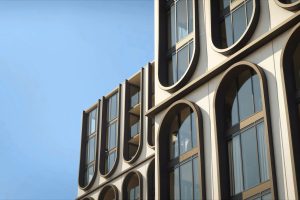
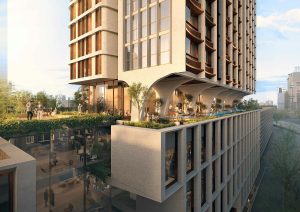
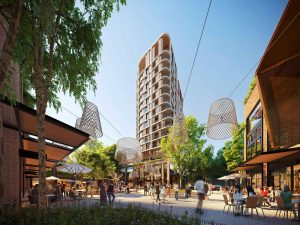
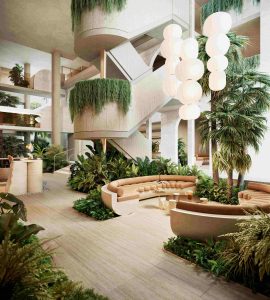
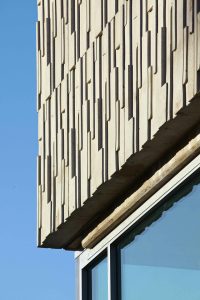
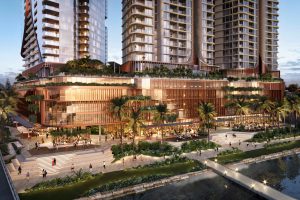
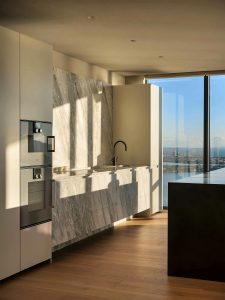
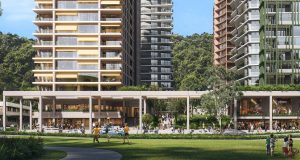
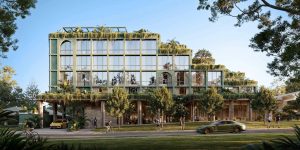
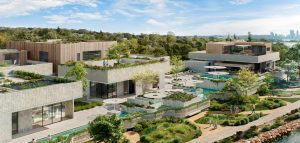
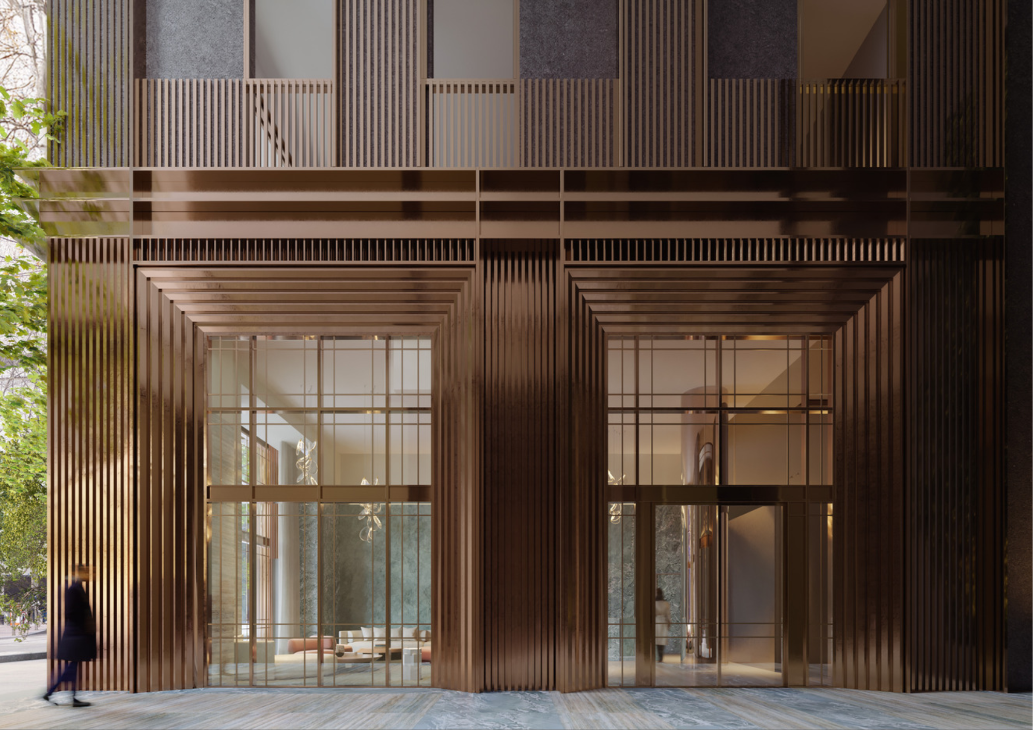
The design response is deliberately restrained yet inventive. A clean, vertical form rises above the heritage corner, its material language carefully chosen to stand in contrast without overpowering. Generous planted terraces are introduced as both a visual pause and a connective device, softening the shift between old and new while offering residents elevated green spaces in the heart of the city.
The resulting tower is a clever integration of heritage and contemporary architecture, where the weight of history and the promise of modern living co-exist on Melbourne’s Collins Street.
This is the kind of thinking we bring to every project. Get in touch and let’s talk about what you’re planning.