Swann House
- 135 Badgerys Creek Road
- 309 North Quay
- 461 Chapel Rd
- 623 Collins State Bank House
- 79-81 Queens Road
- Brisbane South State Secondary College
- Byron Bay Hotel
- Chapter Place Precinct
- CÔTE
- Crest
- Drift
- Duet
- Exchange Tower
- Finrose
- Holiday Inn Queenstown
- International Recovery Centre
- Invicta House
- Jardin
- Lagoon
- Leicester Place
- Luna Burleigh
- Marella
- Maud Street
- McCall Community Hub
- Murchison Tower
- Noho Lakeside Hotel
- NOMA Residences
- Novus on Spencer
- One Broadbeach
- Perth Airport Sensory Room
- Port of Auckland
- QV1
- R.Iconic + R.Evolution
- RAAFA Stirling Apartments
- Rānui Apartments
- Riverside Lane
- Sana
- Scape Kensington
- St John WA Coolamon Centre
- St Lucia
- St Martins Community Centre + Library
- Studio 33
- Tawarri Hot Springs
- The Albertine
- The Frederick
- The Harvest
- The Landmark
- The Lighthouse
- The Pacifica
- TRYP Palmerston North
- Uniting Charlestown
- Uniting Kingscliff
- Uniting Wesley Gardens
- UWA Nedlands PBSA
- Viridi
- Wa-Karroong
- WorkZone West
BREATHING NEW LIFE.
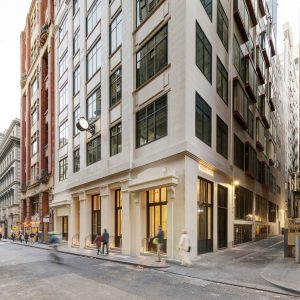
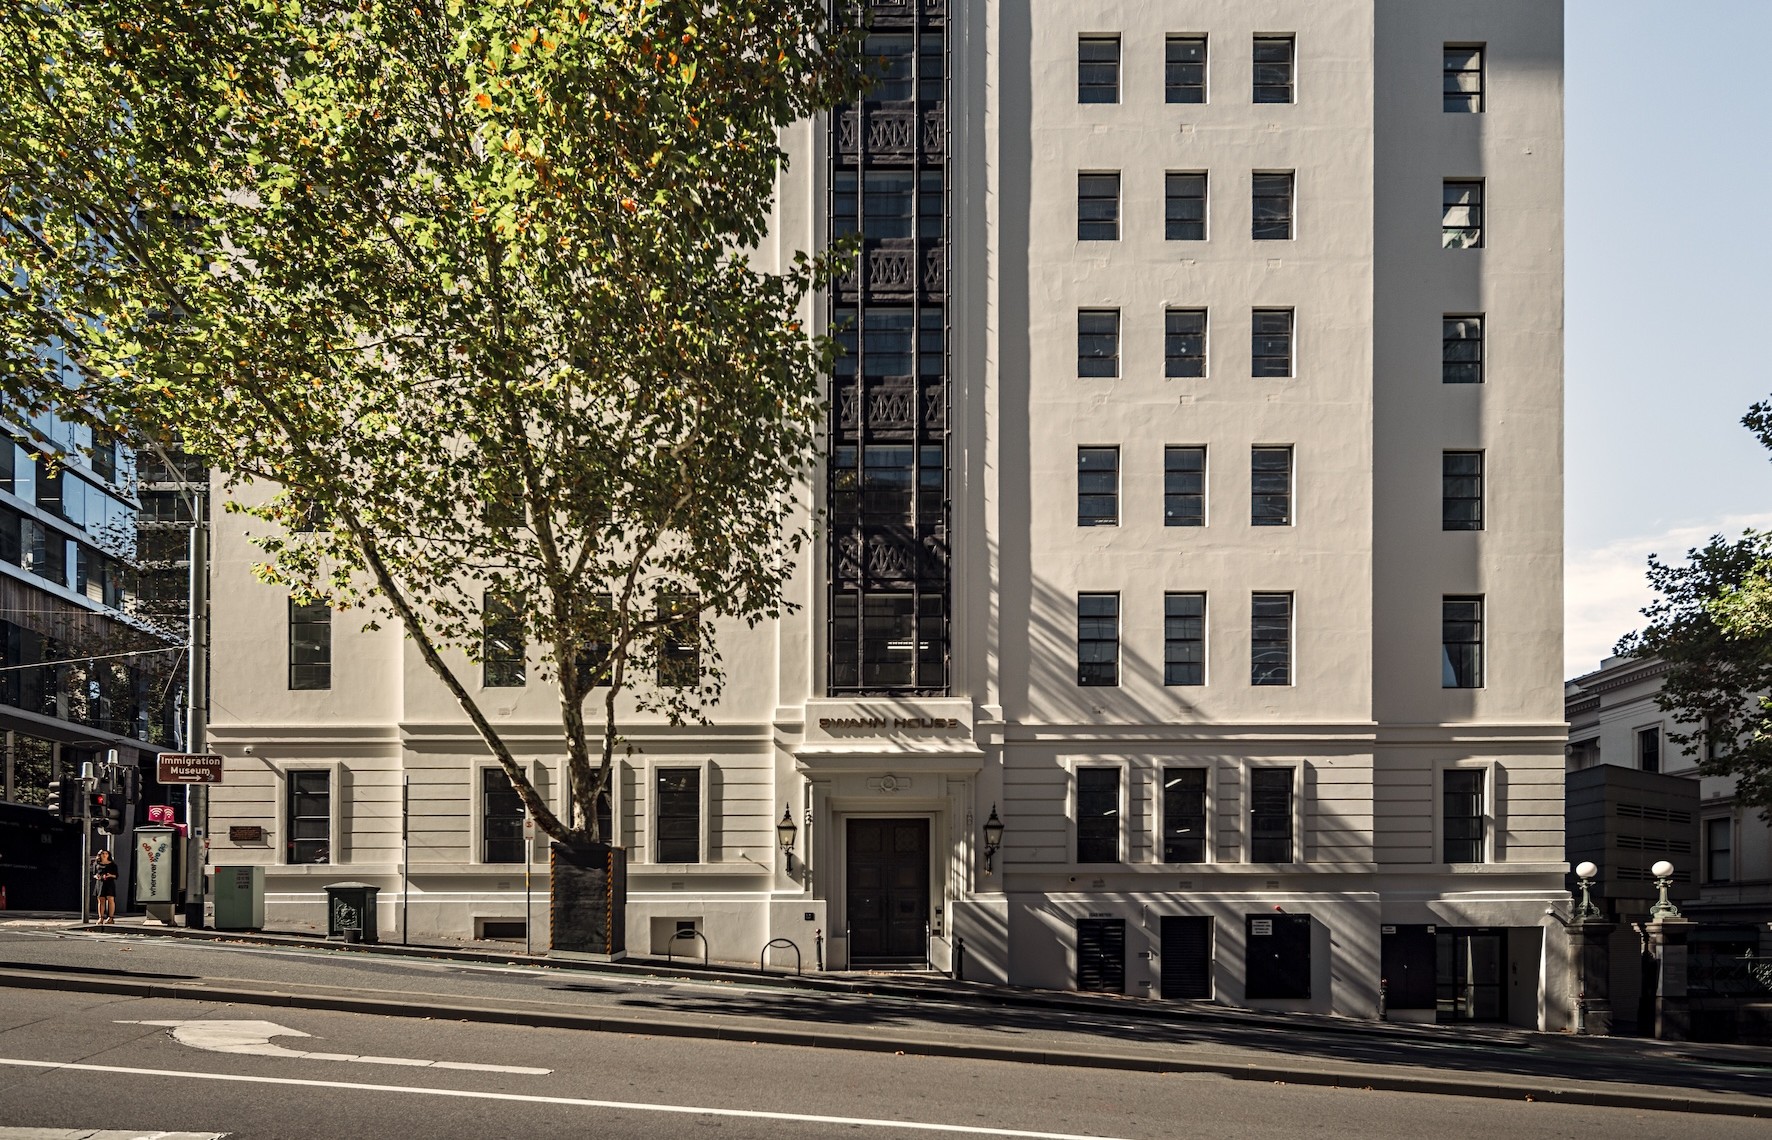
Swann House threads natural light through Art Deco bones.
-
LocationWurundjeri COUNTRY
Melbourne, VIC
city of melbourne -
ClientSTRE Management
-
Discipline
-
Sector
-
StatusCompleted (2025)
-
height10 Storeys, 51.5m
-
ScaleGFA: 9,093 sqm, Site 766 sqm
-
CostConfidential
-
photographyPixel Collective
VISION
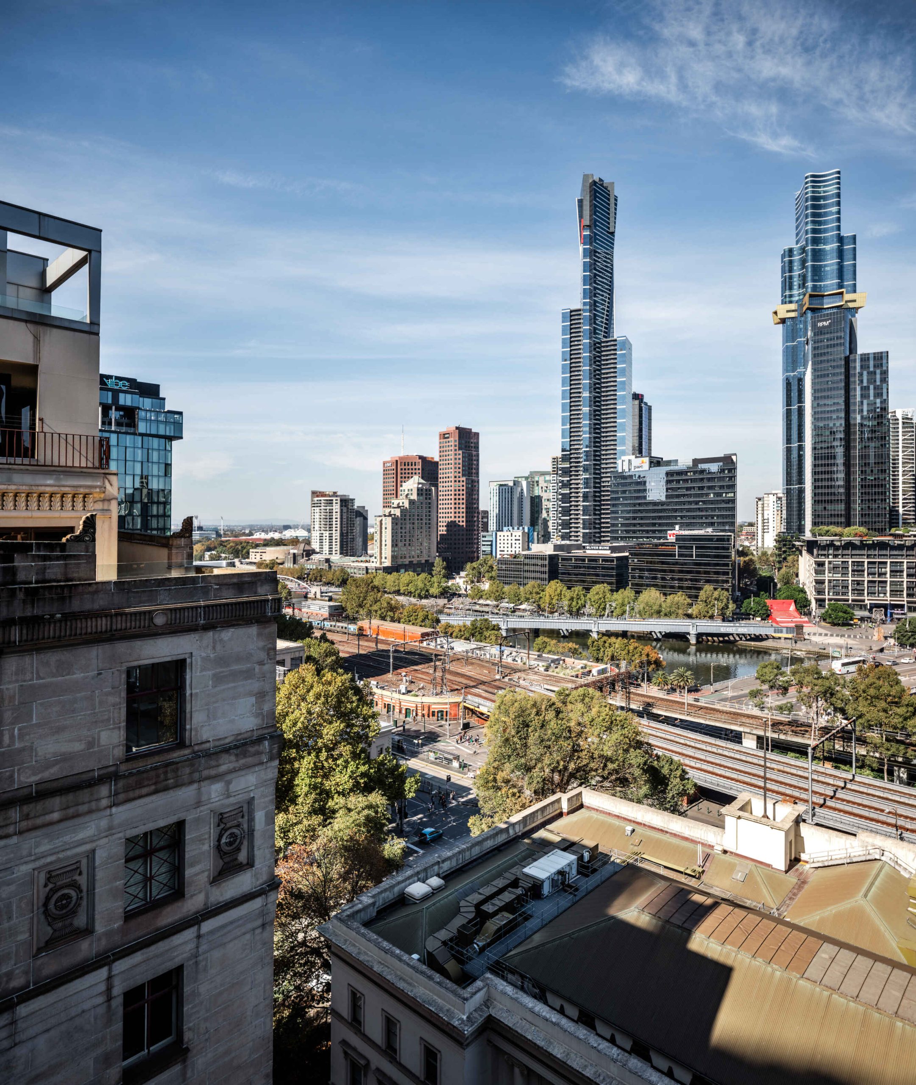
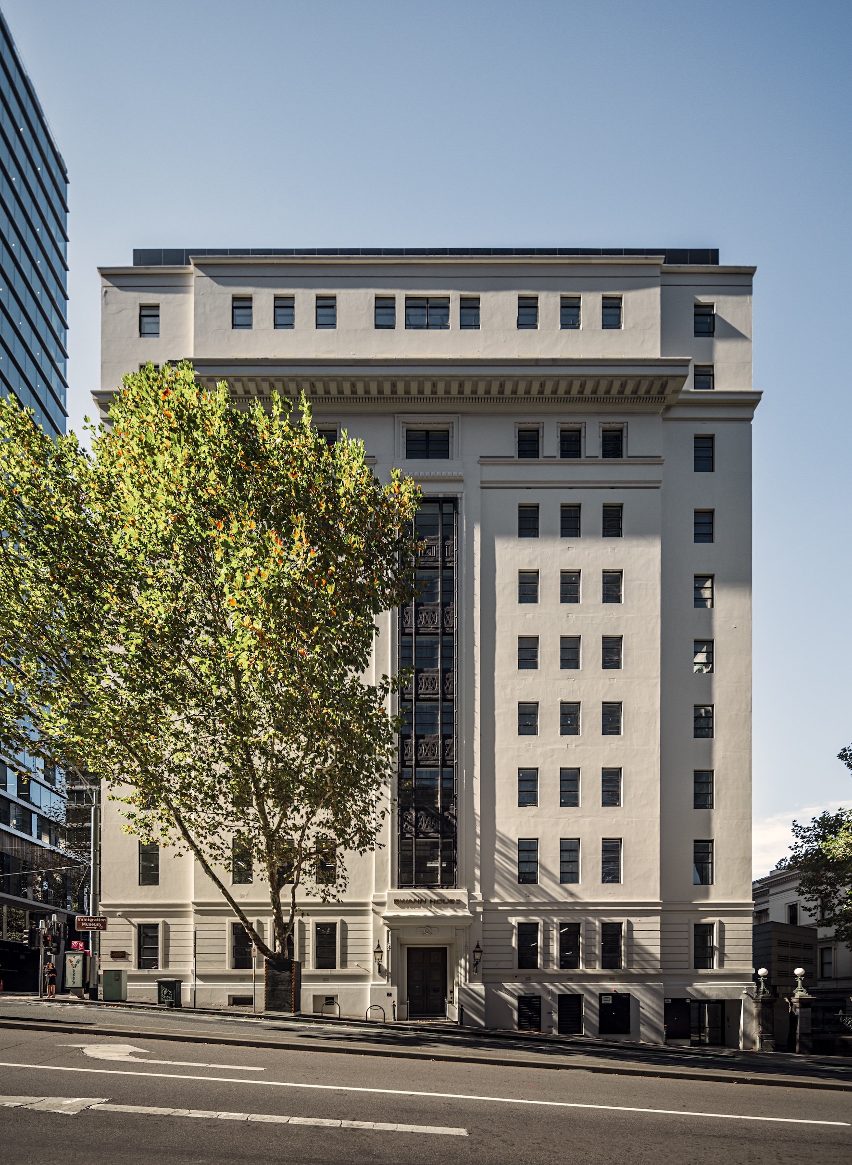
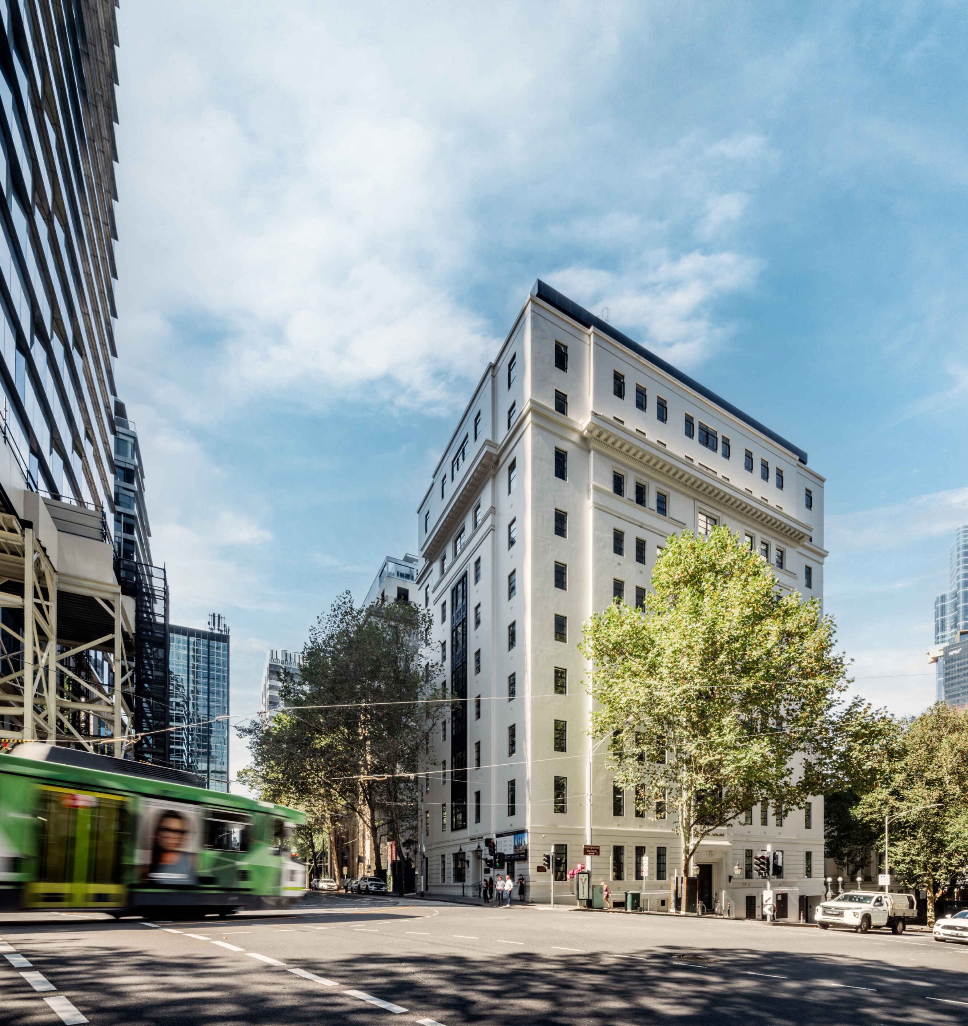
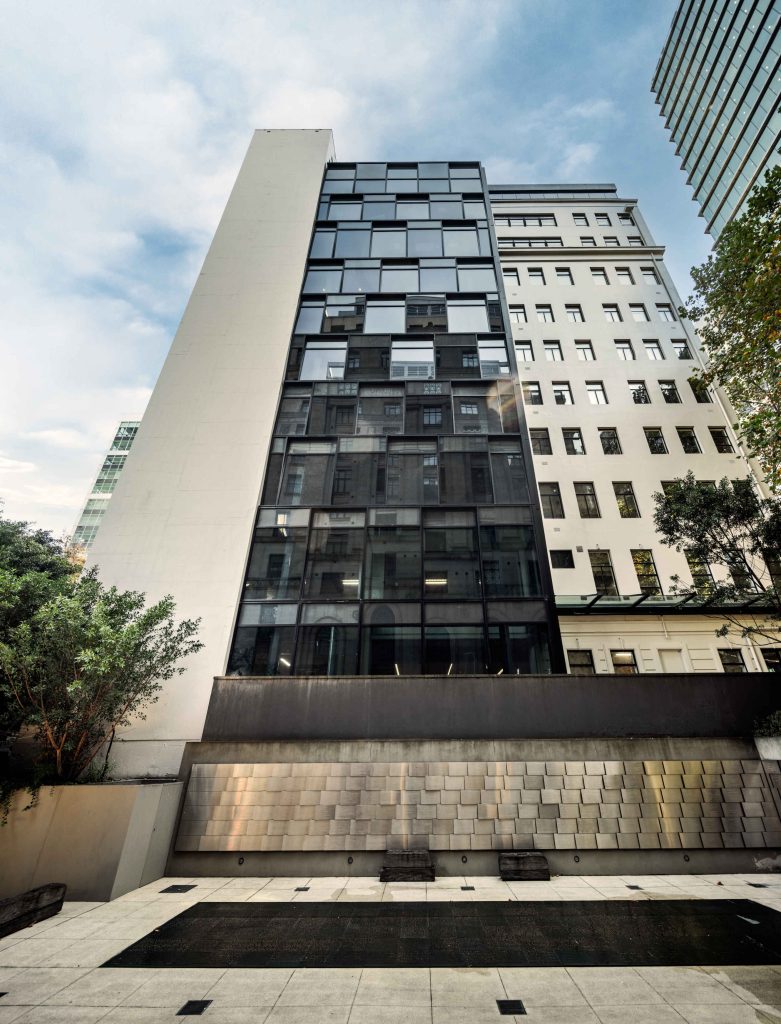
We faced a 1921 Art Deco office building wrapped in heritage significance, pressed against the Immigration Museum’s Tribute Garden. The challenge centred on light: how to introduce it generously into a structure defined by heavy masonry and modest openings, whilst honouring the muscular presence of the original building. At the same time, the client aspired to increase the building’s net lettable area — a practical ambition that demanded thoughtful spatial expansion rather than simple addition. We saw the opportunity in the building’s eastern cut-out, a perfect place to insert something transparent and alive. Our vision was to create a dialogue between eras, letting natural light and new floor space reshape how people experience this historic structure.
SOLUTION
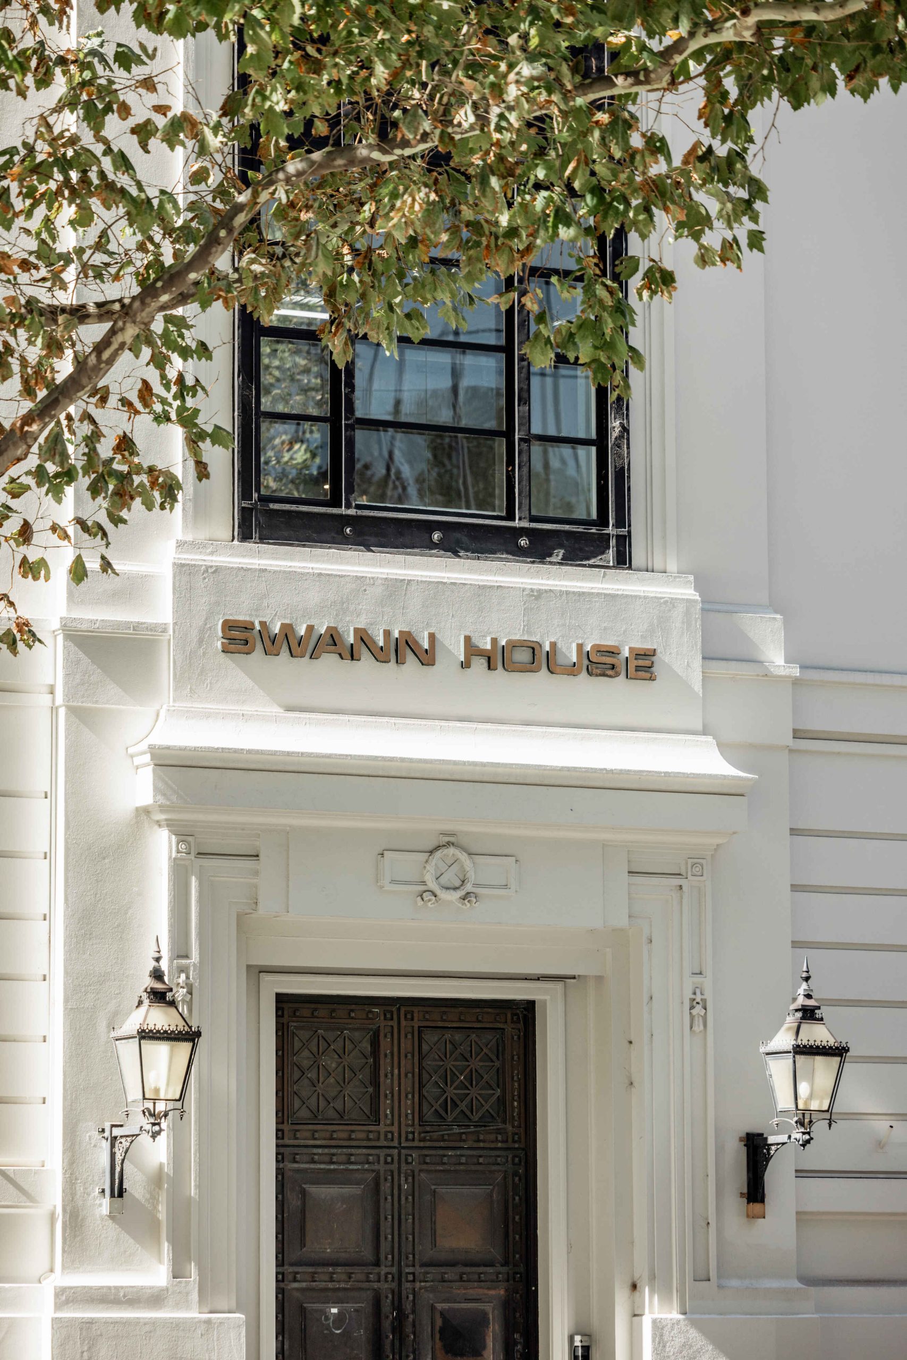
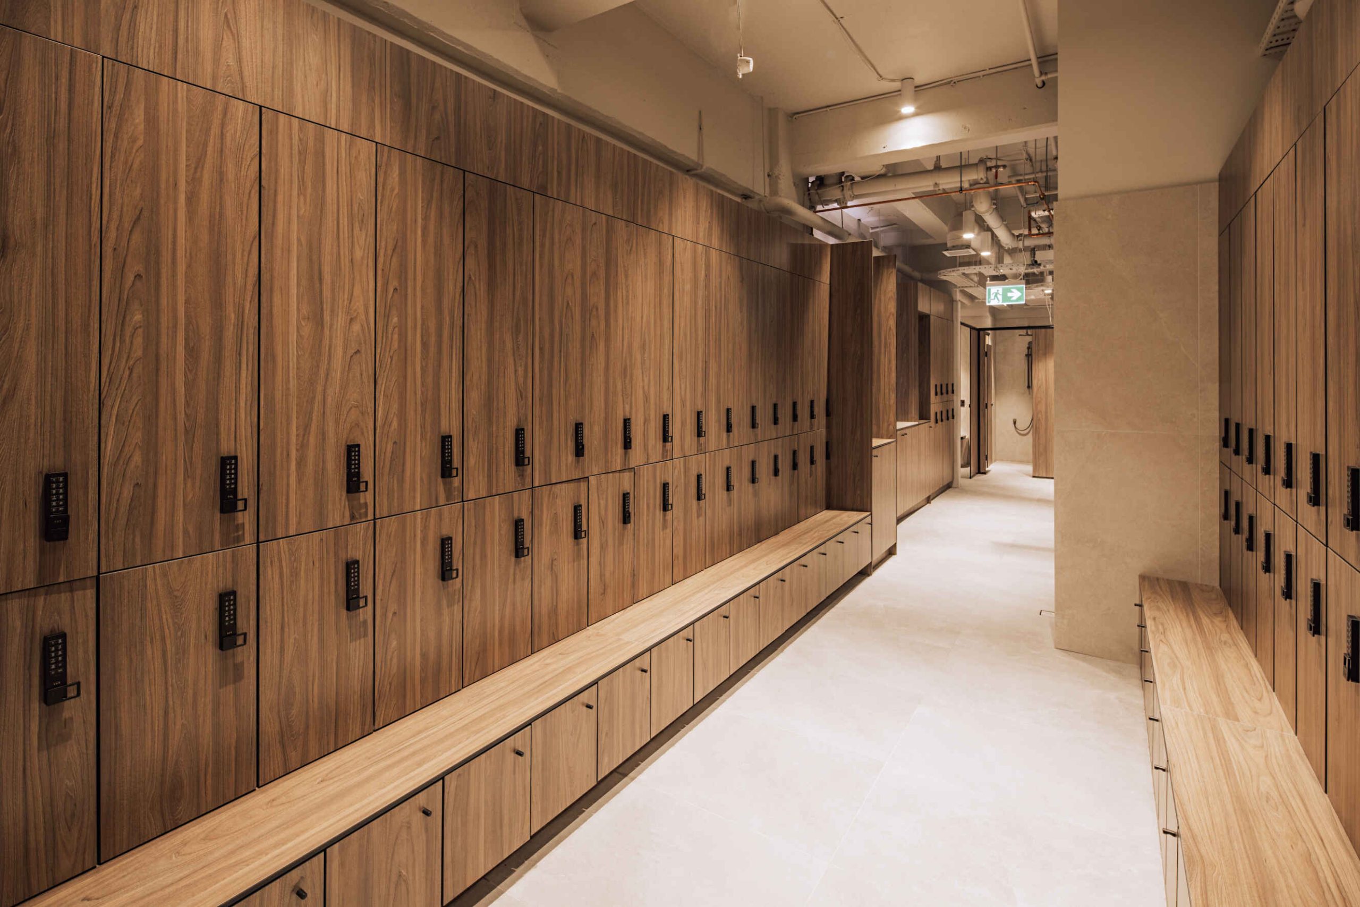
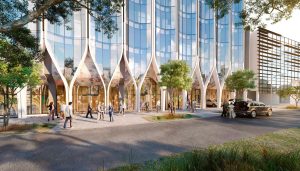
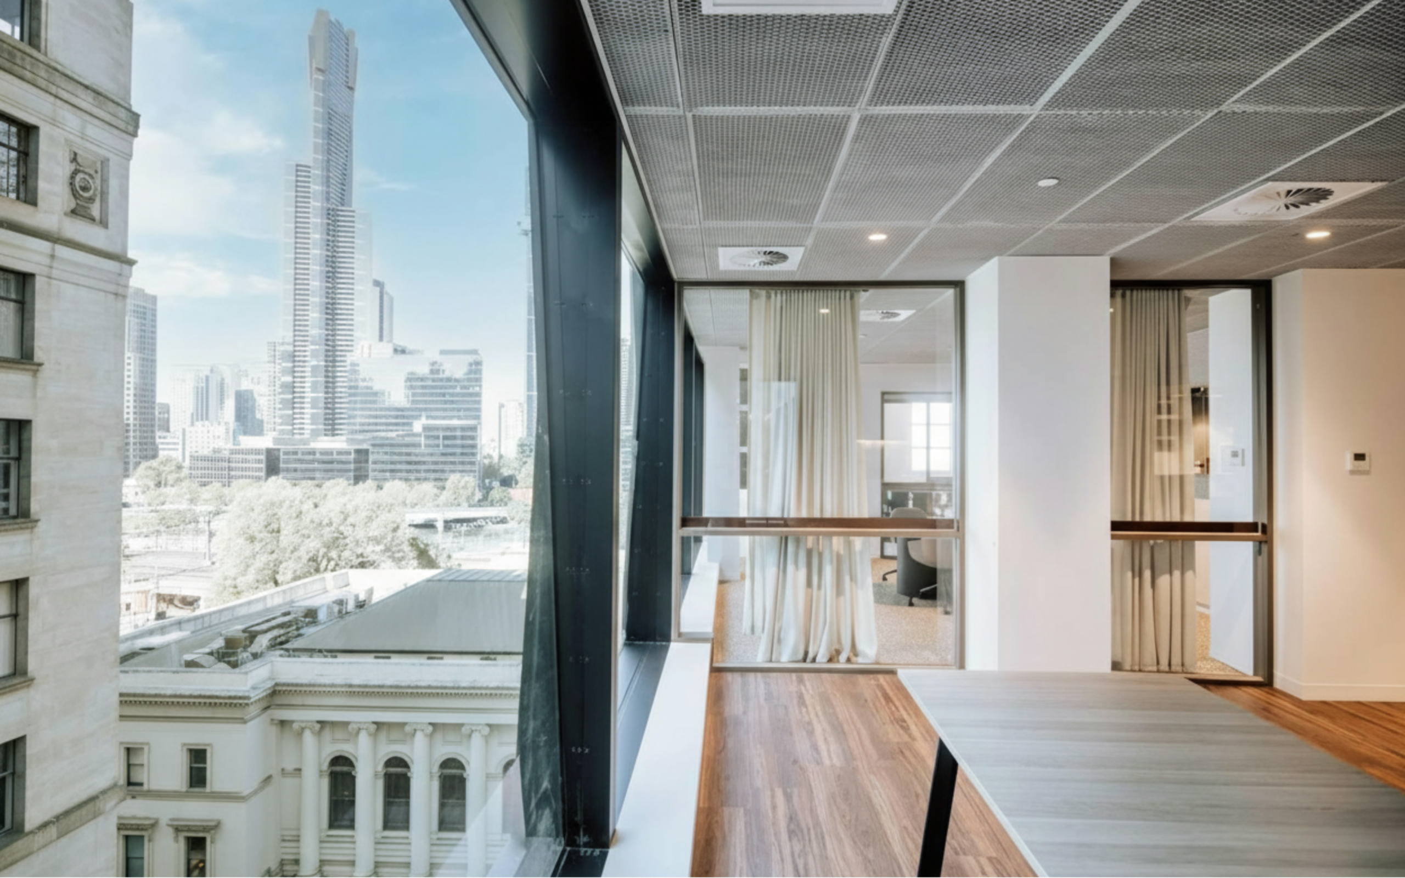
We designed a recessed glass extension that borrows its rhythm from the existing fenestration and the geometric patterns of the Tribute Garden wall. This glazed element sits back from the street, visible only at angles, respecting the palazzo form whilst flooding interiors with natural light. We replanned the building services entirely, relocating amenities to create a front atrium—a structural breath between old and new. The result is an office building that feels open on all sides, with high ceilings and a ground floor arrival that connects meaningfully to Flinders Lane’s urban fabric. A new fire escape improves safety; state-of-the-art end-of-trip facilities reflect how people work today.
“This project holds personal meaning — my great-great-grandfather immigrated to Australia in 1850. Sitting beside the Immigration Museum and the Tribute Garden, it offered a chance to honour that legacy while meeting today’s needs: more light for tenants, more lettable area for investors, and a design that respectfully echoes the stories of those who came before.”
Patrick Lardi, Chairman and General Manager, STRE Management Group
This is the kind of thinking we bring to every project. Get in touch and let’s talk about what you’re planning.