Lièrre
- 135 Badgerys Creek Road
- 309 North Quay
- 461 Chapel Rd
- 623 Collins State Bank House
- 79-81 Queens Road
- Brisbane South State Secondary College
- Byron Bay Hotel
- Chapter Place Precinct
- CÔTE
- Crest
- Drift
- Duet
- Exchange Tower
- Finrose
- International Recovery Centre
- Invicta House
- Jardin
- Lagoon
- Leicester Place
- Luna Burleigh
- Marella
- Maud Street
- McCall Community Hub
- Noho Lakeside Hotel
- NOMA Residences
- Novus on Spencer
- Perth Airport Sensory Room
- Port of Auckland
- QV1
- R.Iconic + R.Evolution
- RAAFA Stirling Apartments
- Rānui Apartments
- Riverside Lane
- Sana
- Scape Kensington
- St John WA Coolamon Centre
- St Lucia
- Studio 33
- Tawarri Hot Springs
- The Albertine
- The Frederick
- The Harvest
- The Landmark
- The Pacifica
- TRYP Palmerston North
- Uniting Charlestown
- Uniting Kingscliff
- Uniting Wesley Gardens
- UWA Nedlands PBSA
- Viridi
- Wa-Karroong
- WorkZone West
SUN, SALT, STRUCTURE.
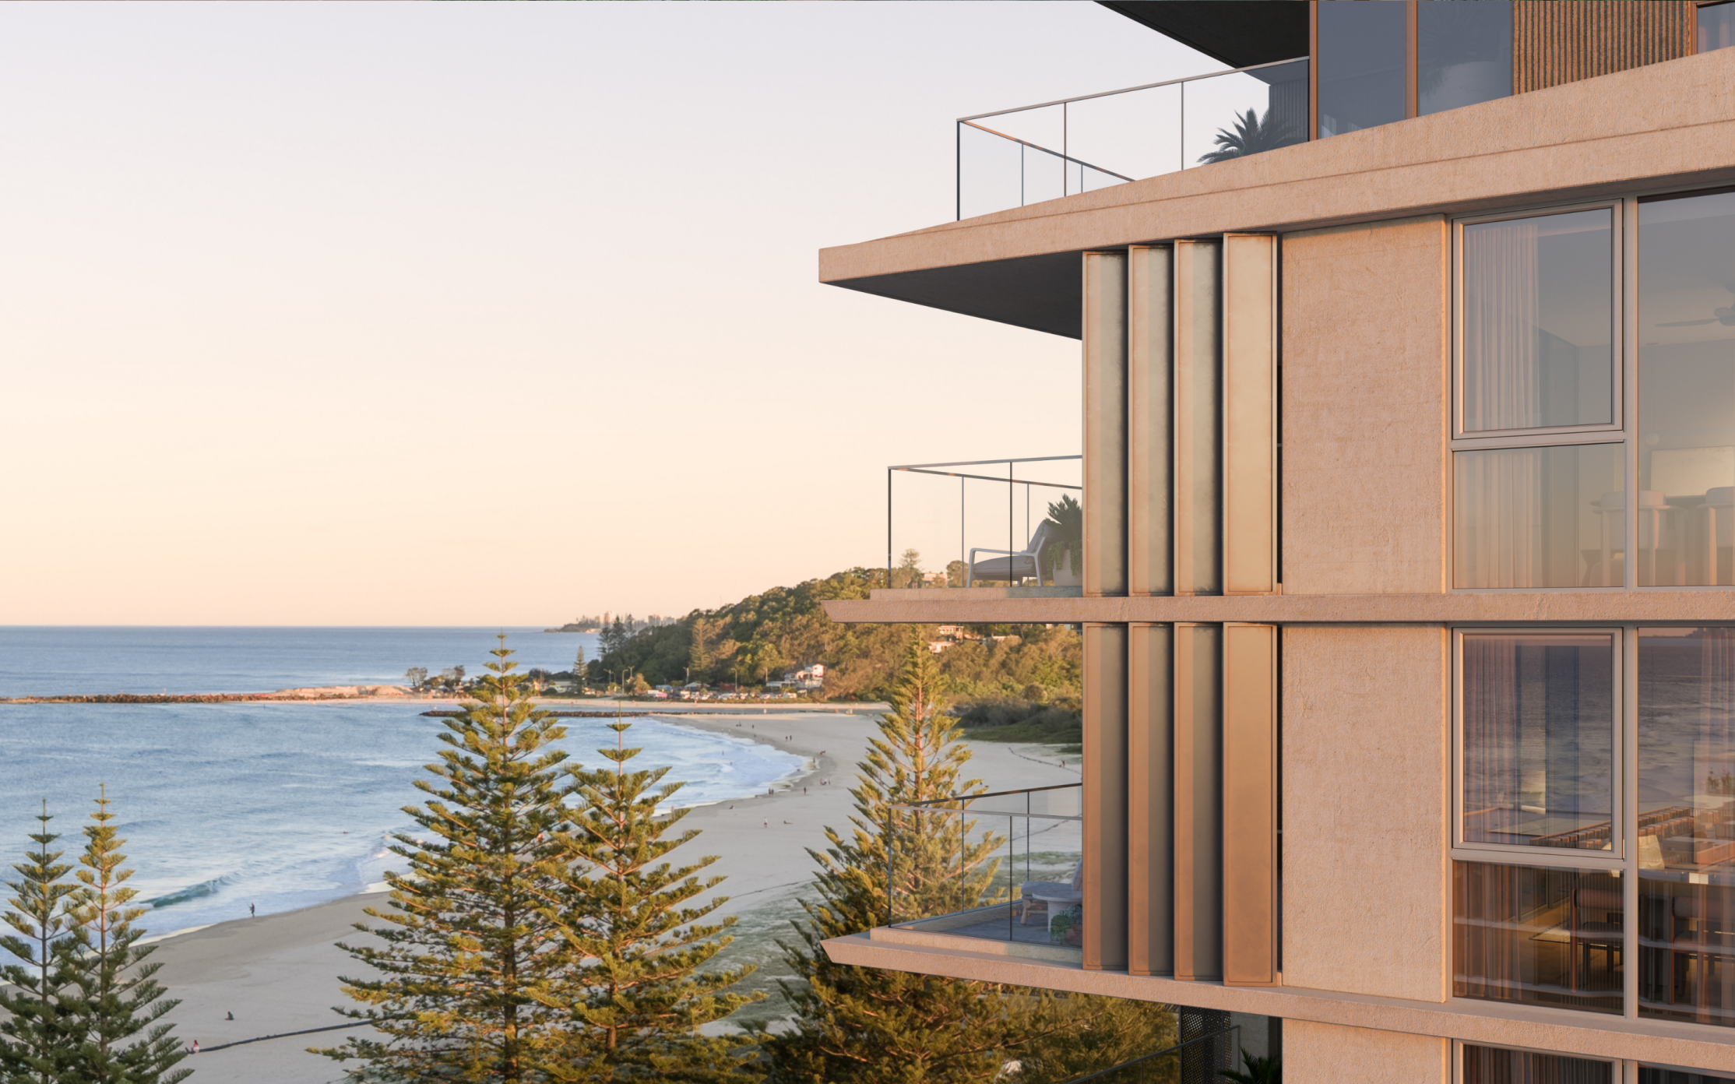
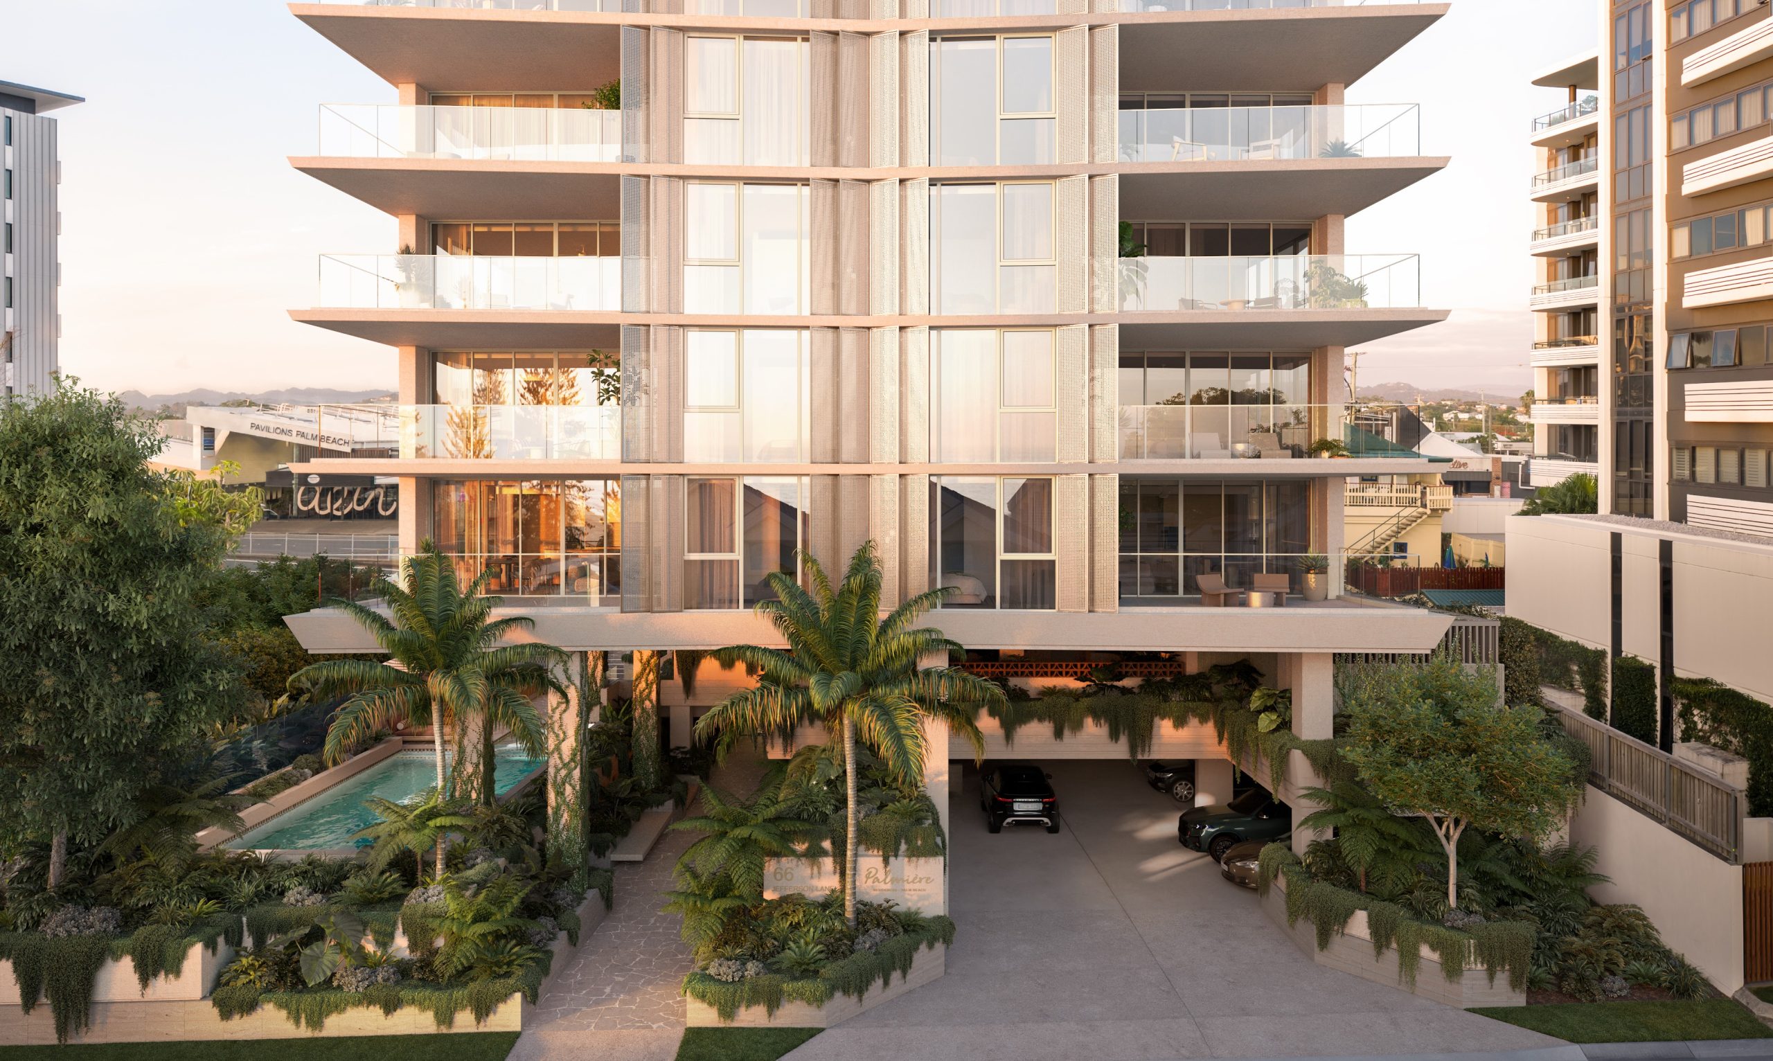
Sunbaked and sea-facing, Lièrre shapes a new shoreline.
-
LocationYugambeh country
Palm Beach, QLD
City of Gold Coast -
ClientBPG Developments
-
Discipline
-
Sector
-
StatusDesign Development
-
height40.4 m, 14 storeys
-
ScaleGFA: 9,900 sqm, Site: 1,760 sqm, 69 apartments + 3 townhouses
-
CostConfidential
-
RendersRender House Studios

VISION
Our challenge was making something feel both grounded and elevated. How do you design for luxury without defaulting to excess? How do you work with curves without losing clarity?
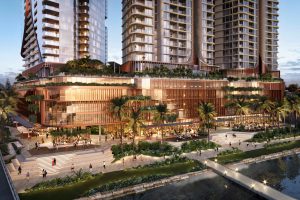
The corner of Jefferson Lane gave us that opportunity. BPG Developments wanted to move beyond the predictable glass tower—they were after a residential landmark that belonged to Palm Beach, not one imposed upon it. 58 apartments, eight penthouses, three townhouses. Visible from the highway, steps from the ocean.
SOLUTION
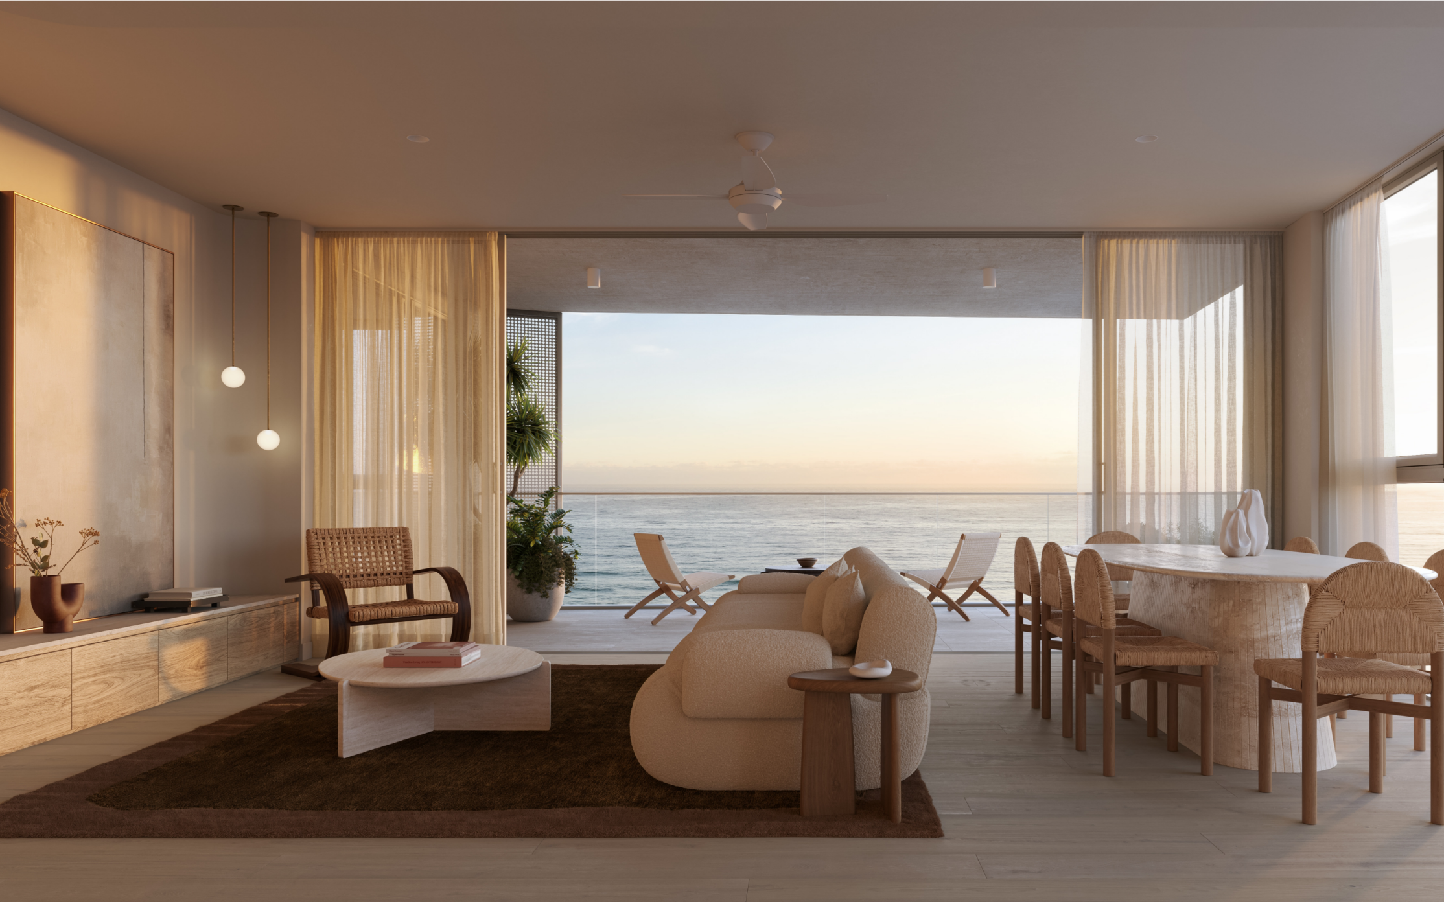
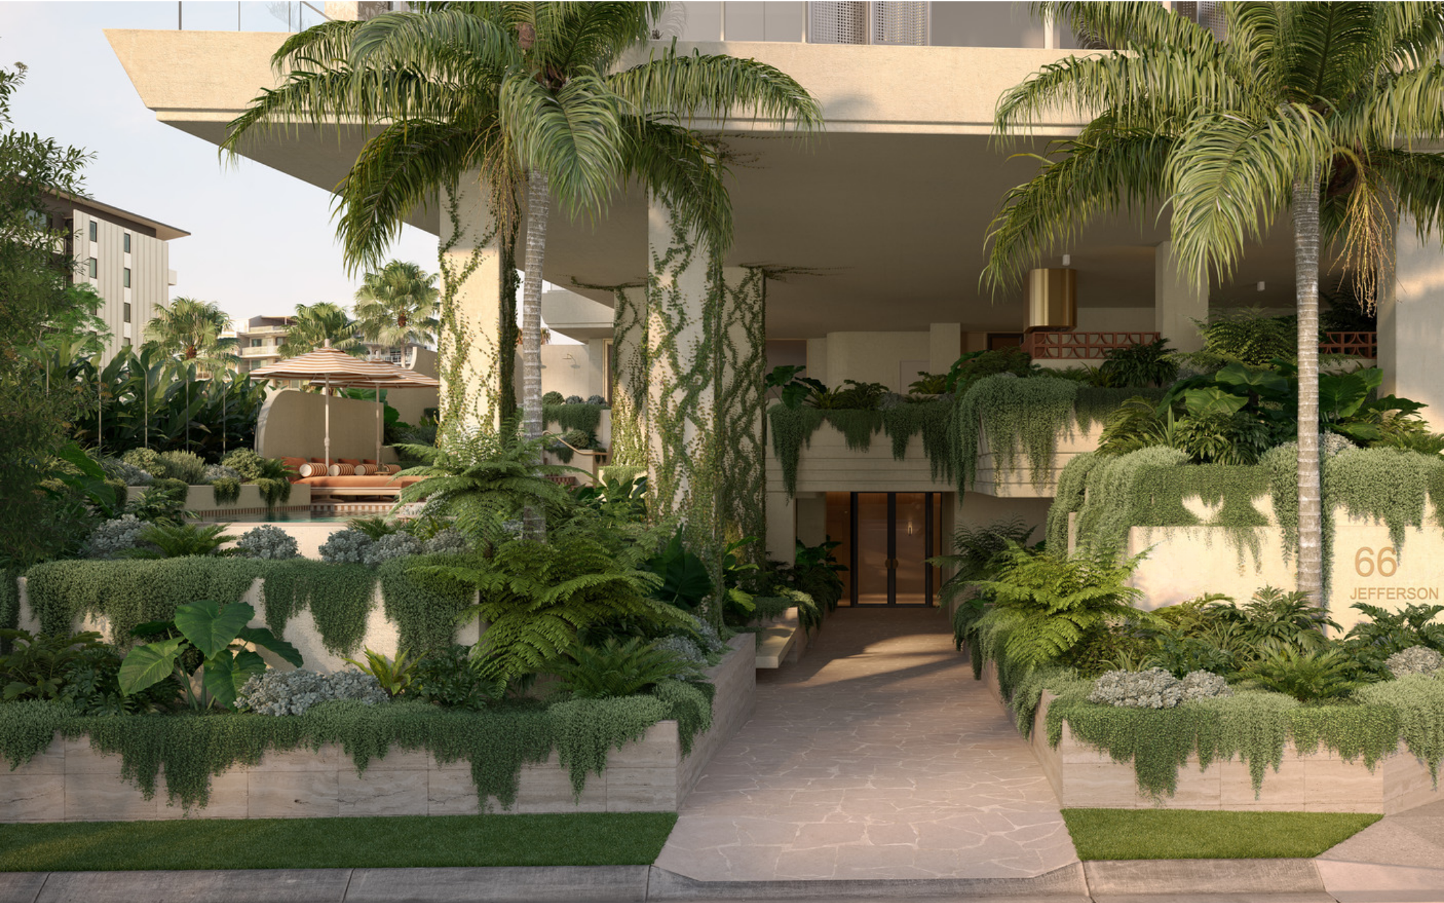
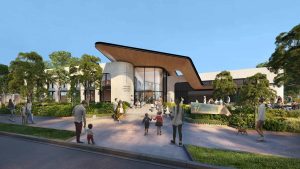
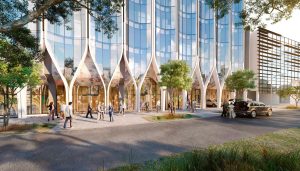
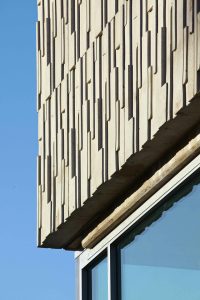
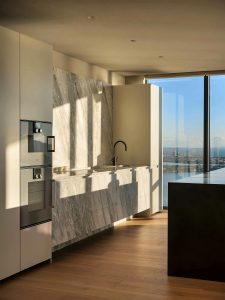
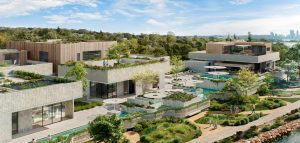
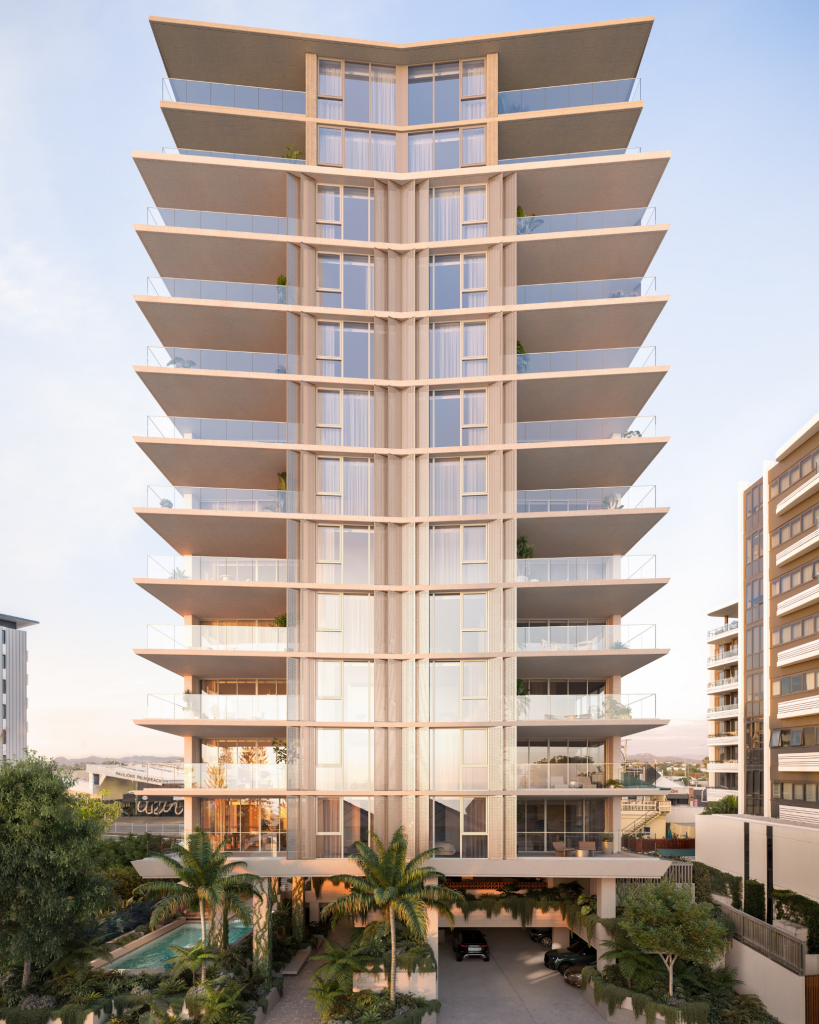
We turned to the coast for answers. The façade curves and folds like wind-shaped dunes, clad in travertine with a sunbaked palette of blush and rust that catches morning light and holds the warmth of late afternoons. Every apartment opens to the ocean, floor plans oriented for breezes and unbroken horizon lines to Currumbin.
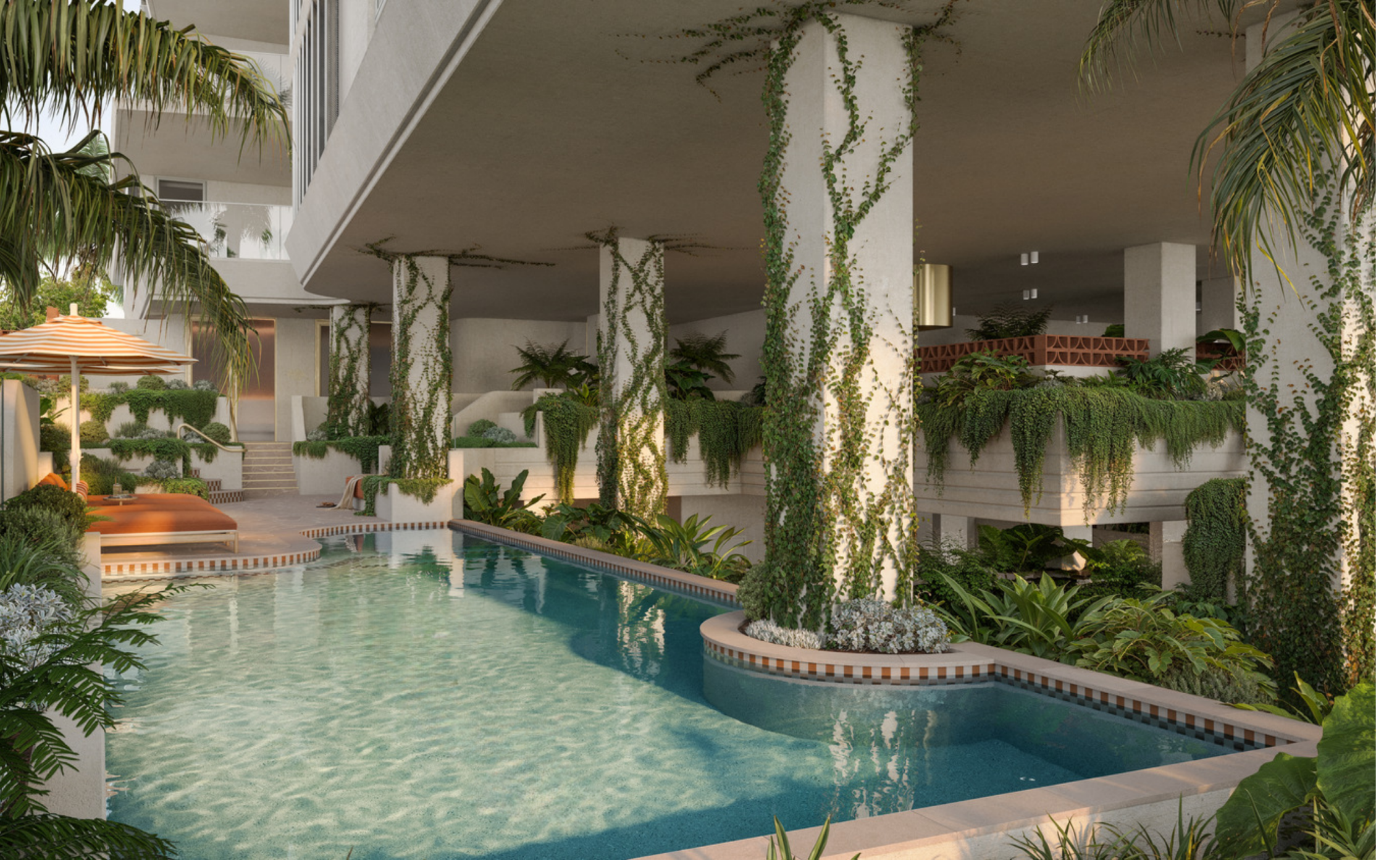
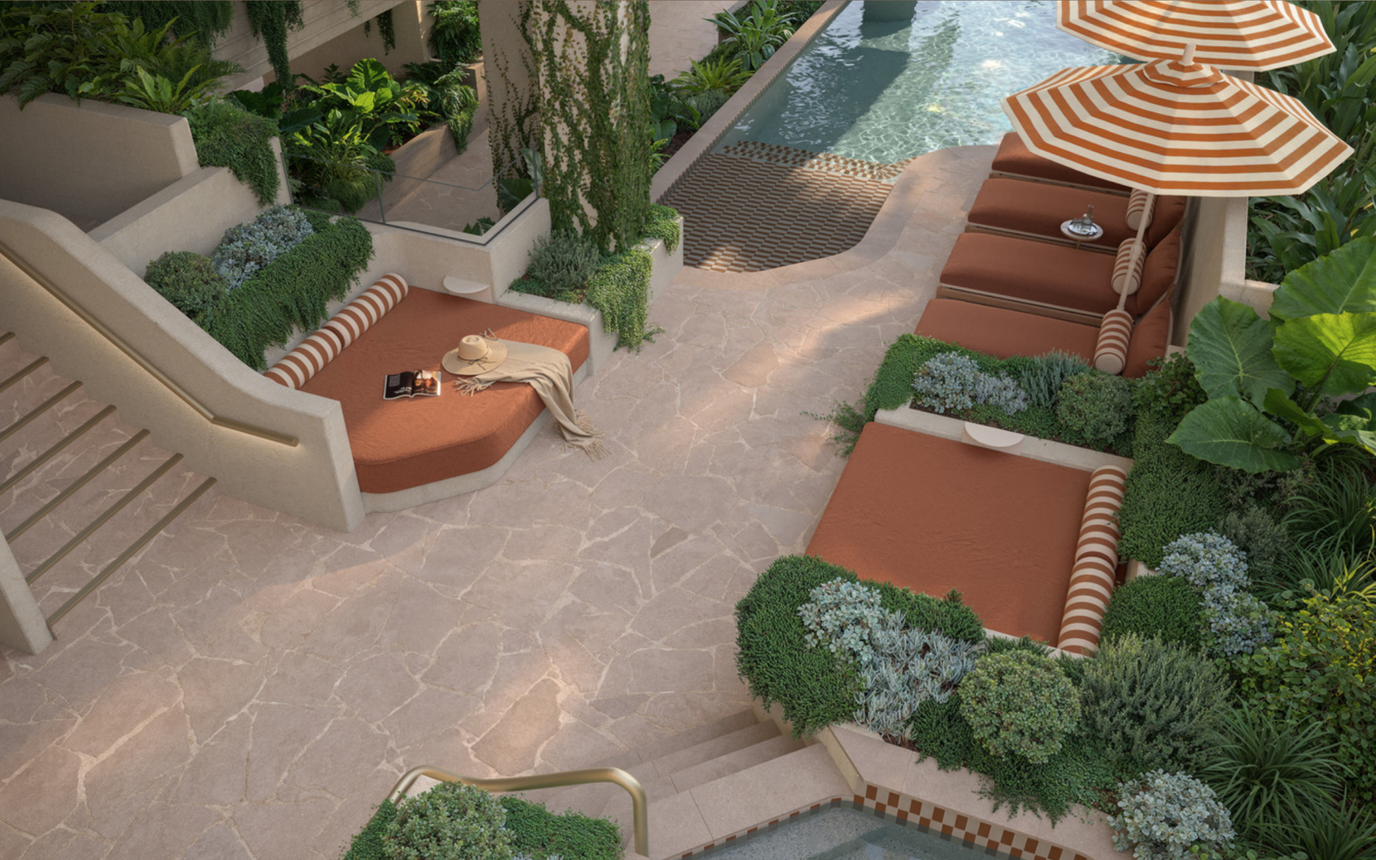
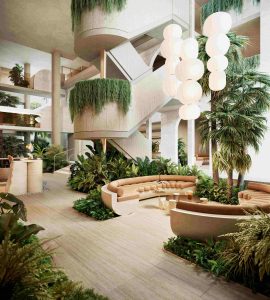
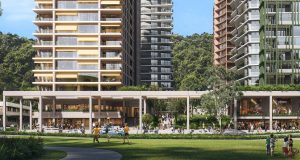
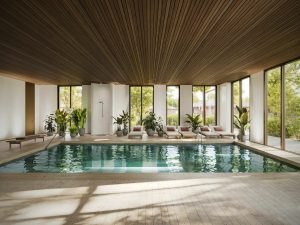
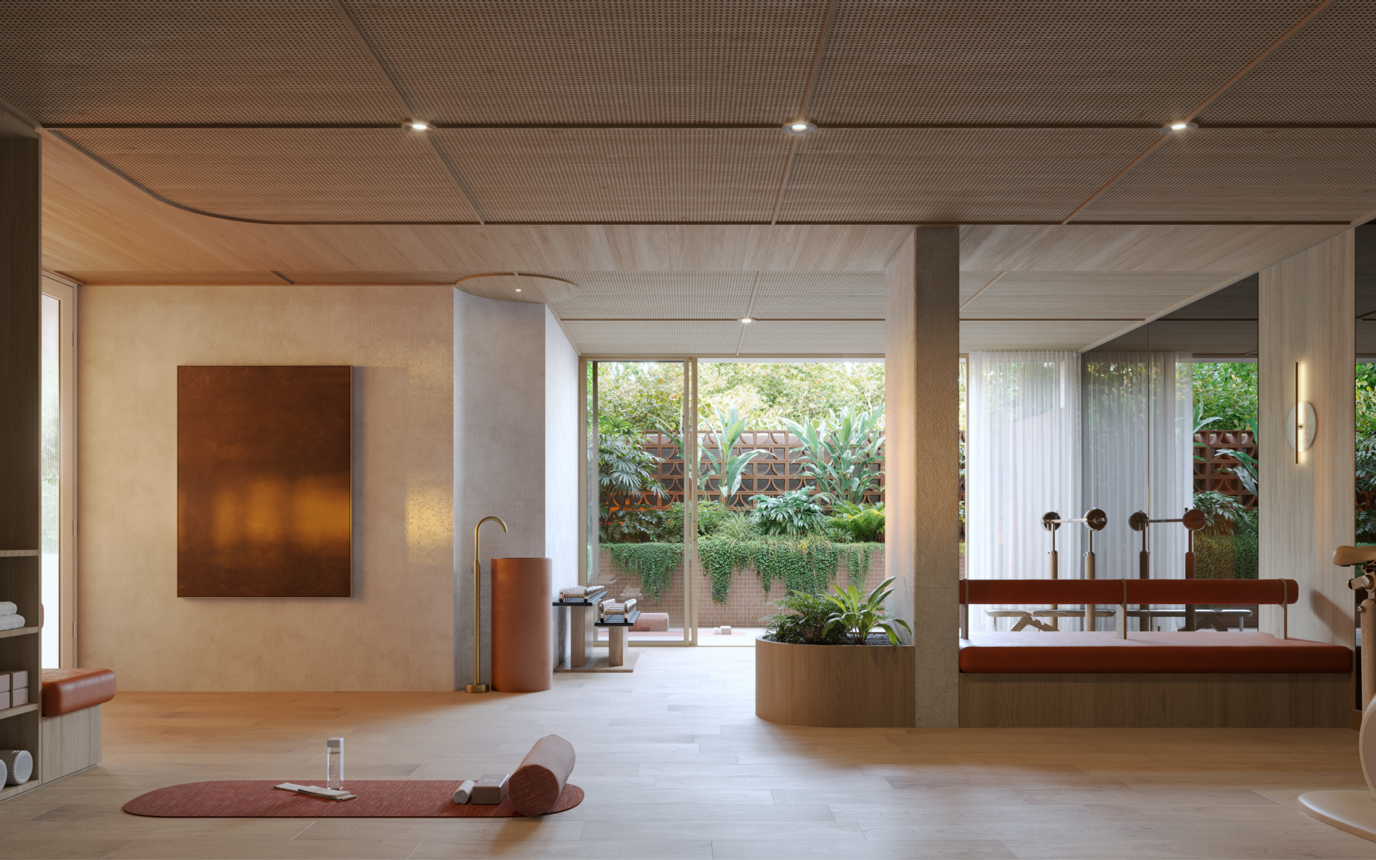
Amenity spaces follow the same logic—pool and cabanas nestle within landscaping, wellness areas invite lingering without prescribing it. We chose materials that improve with time: stone that weathers, forms that feel permanent, spaces where the rhythm of coastal living can unfold naturally.
“Lièrre reflects the next phase in Palm Beach’s evolution as one of the Gold Coast’s most sought-after residential markets. Our vision was to deliver a project of enduring quality – one that responds to its beachfront location through thoughtful design and functionality.”
Nick Parr, Co-Founder, BPG Developments
This is the kind of thinking we bring to every project. Get in touch and let’s talk about what you’re planning.