Empty Offices and a Housing Crisis. Nobody Solved Both. Until Now.
Melbourne has been running two crises in parallel for years. Its CBD office vacancy rate sits at 20.5 per cent[1], continuing as the highest of any capital city office market in the country[2], while demand for around 10,000 purpose-built student beds in the city and inner north goes unmet[3]. Developers have known both numbers for a long time. Very few have tried to make them answer each other. None had done it in the Melbourne CBD. Then Futuro Capital and development partner EQT changed course on their existing building at 235 Bourke Street, adapting it for student accommodation.
Vacancy on One Side, Shortage on the Other
Office-to-residential conversion has been discussed as a solution to Melbourne’s housing challenge for the better part of a decade. Australia’s Property Council identified 86 CBD buildings as candidates for adaptive reuse[4]. The City of Melbourne released formal guidelines in 2024 to accelerate approvals and offer planning support for developers[5]. The policy environment has shifted. The demand is demonstrably there. And yet the conversions haven’t happened at scale, because the economics of standard residential conversion rarely work.
The pathway for shifting a building from office to residential is complex and costly.
The floor plates are too deep. The lift cores are in the wrong place. The BCA compliance pathway for shifting a building from office to residential is complex and costly.
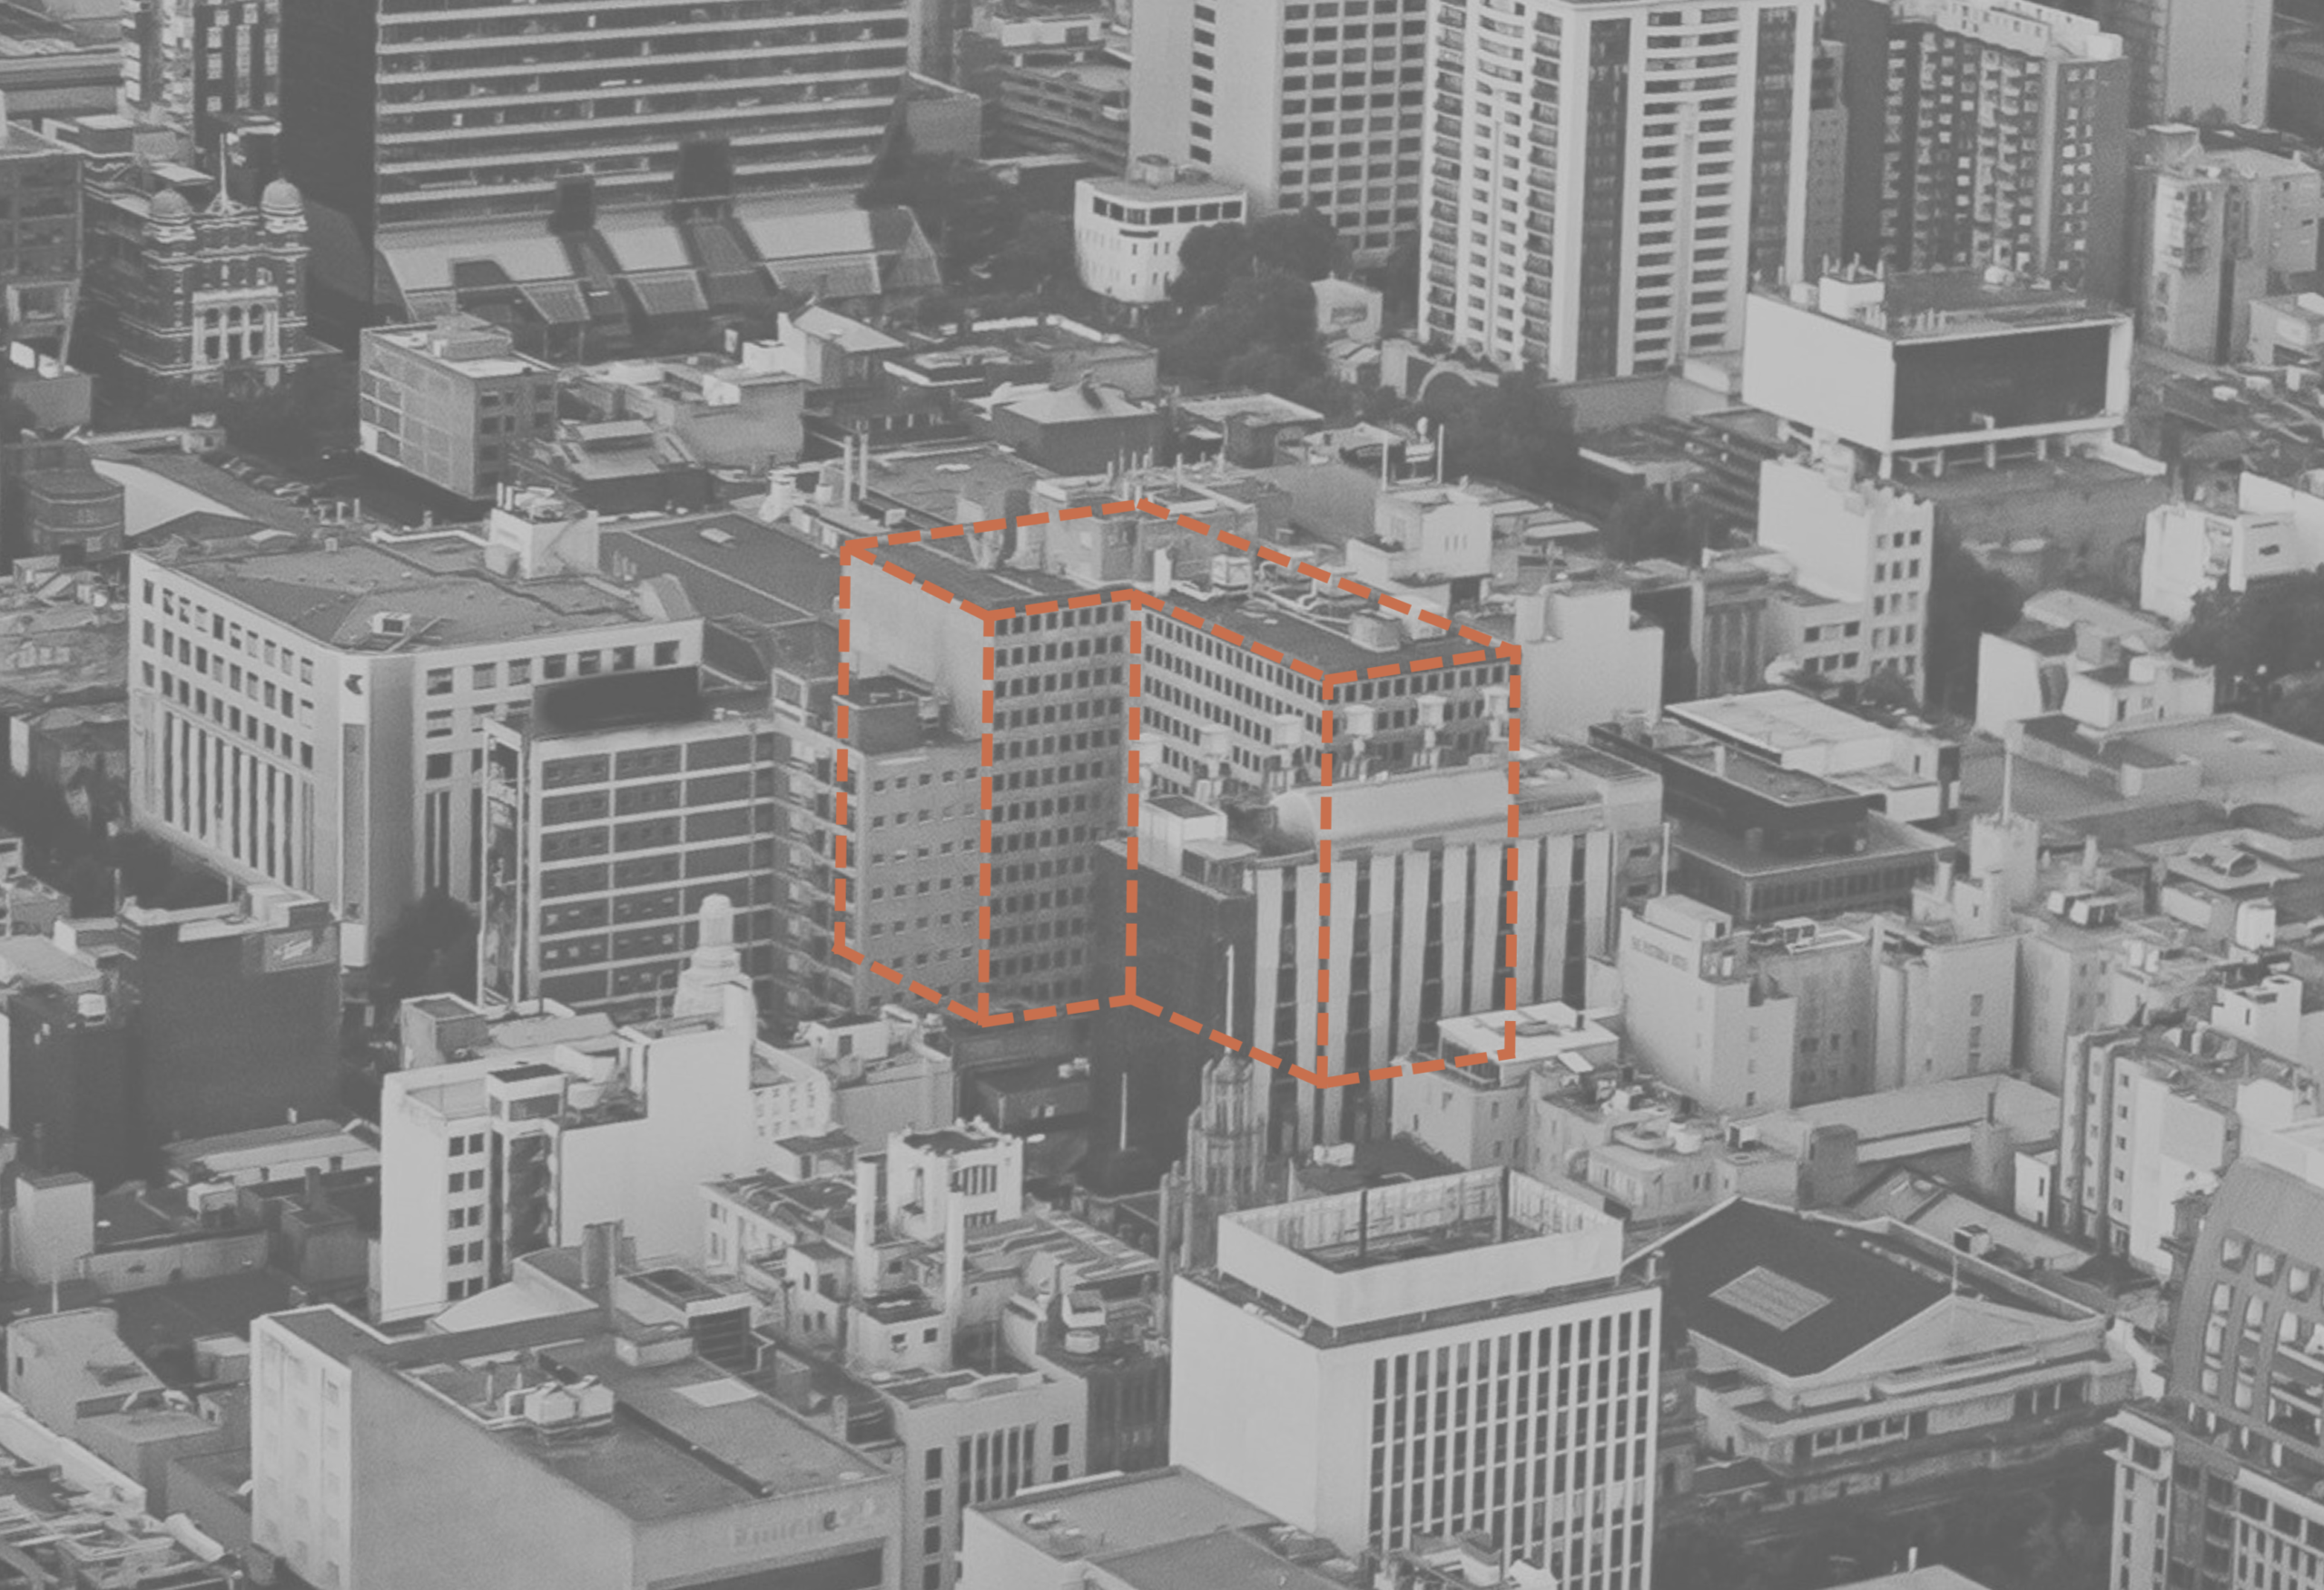
PBSA: The Missing Piece
Purpose-built student accommodation (PBSA) is the typology nobody thought to try. Turns out, it fits. Students don’t require the same room depths or internal configurations as the usual apartment. Instead, the typology’s need for communal amenity makes use of a deep commercial floor plate where standard residential wouldn’t usually. The dark interior zones that make office conversion challenging, become the communal core of a student building. Higher room yield per floor makes the numbers work and the typology and the building type are more suited to each other than the industry had assumed.
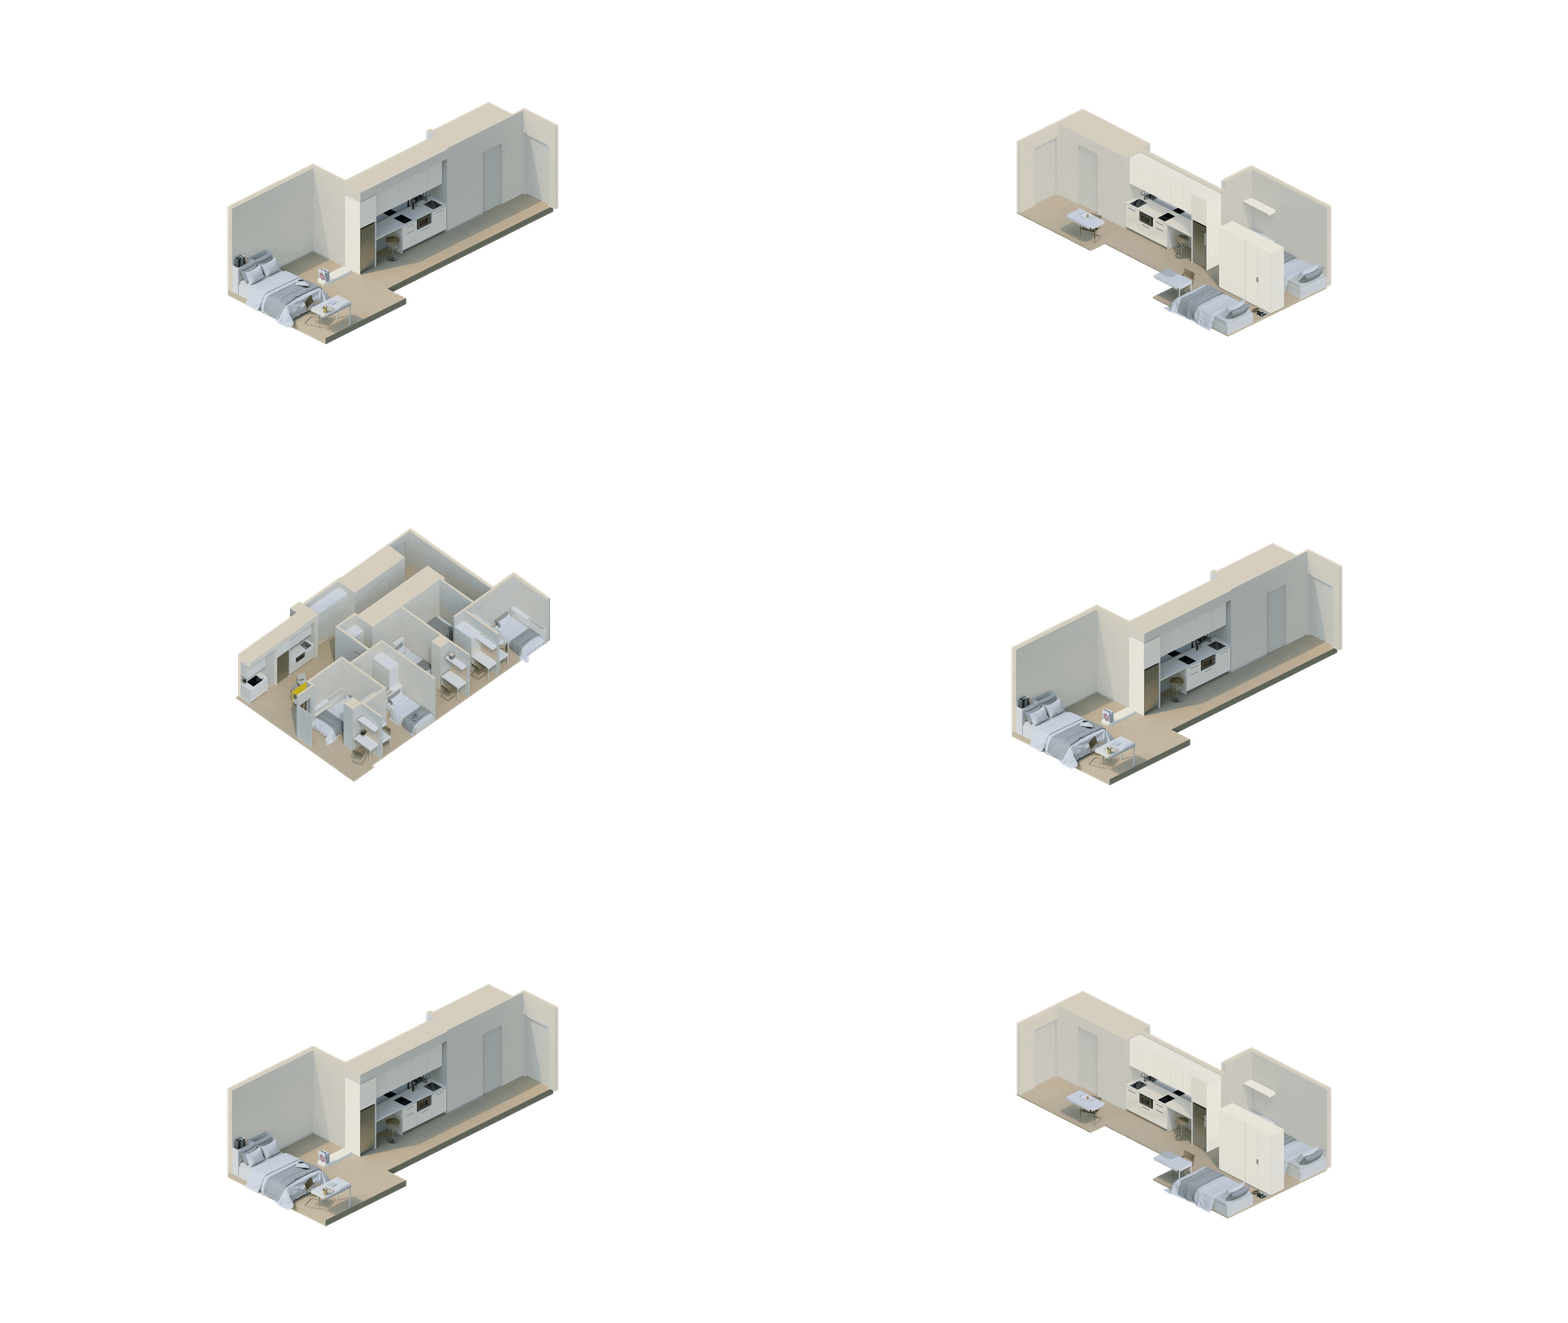
A 1960s Office, 889 Student Beds
At 235 Bourke Street, Plus Studio is delivering 889 student beds from a 1960s mid-century modernist commercial building for operator UniLodge, due for completion in late 2026.
It is the first office-to-PBSA conversion in the Melbourne CBD.
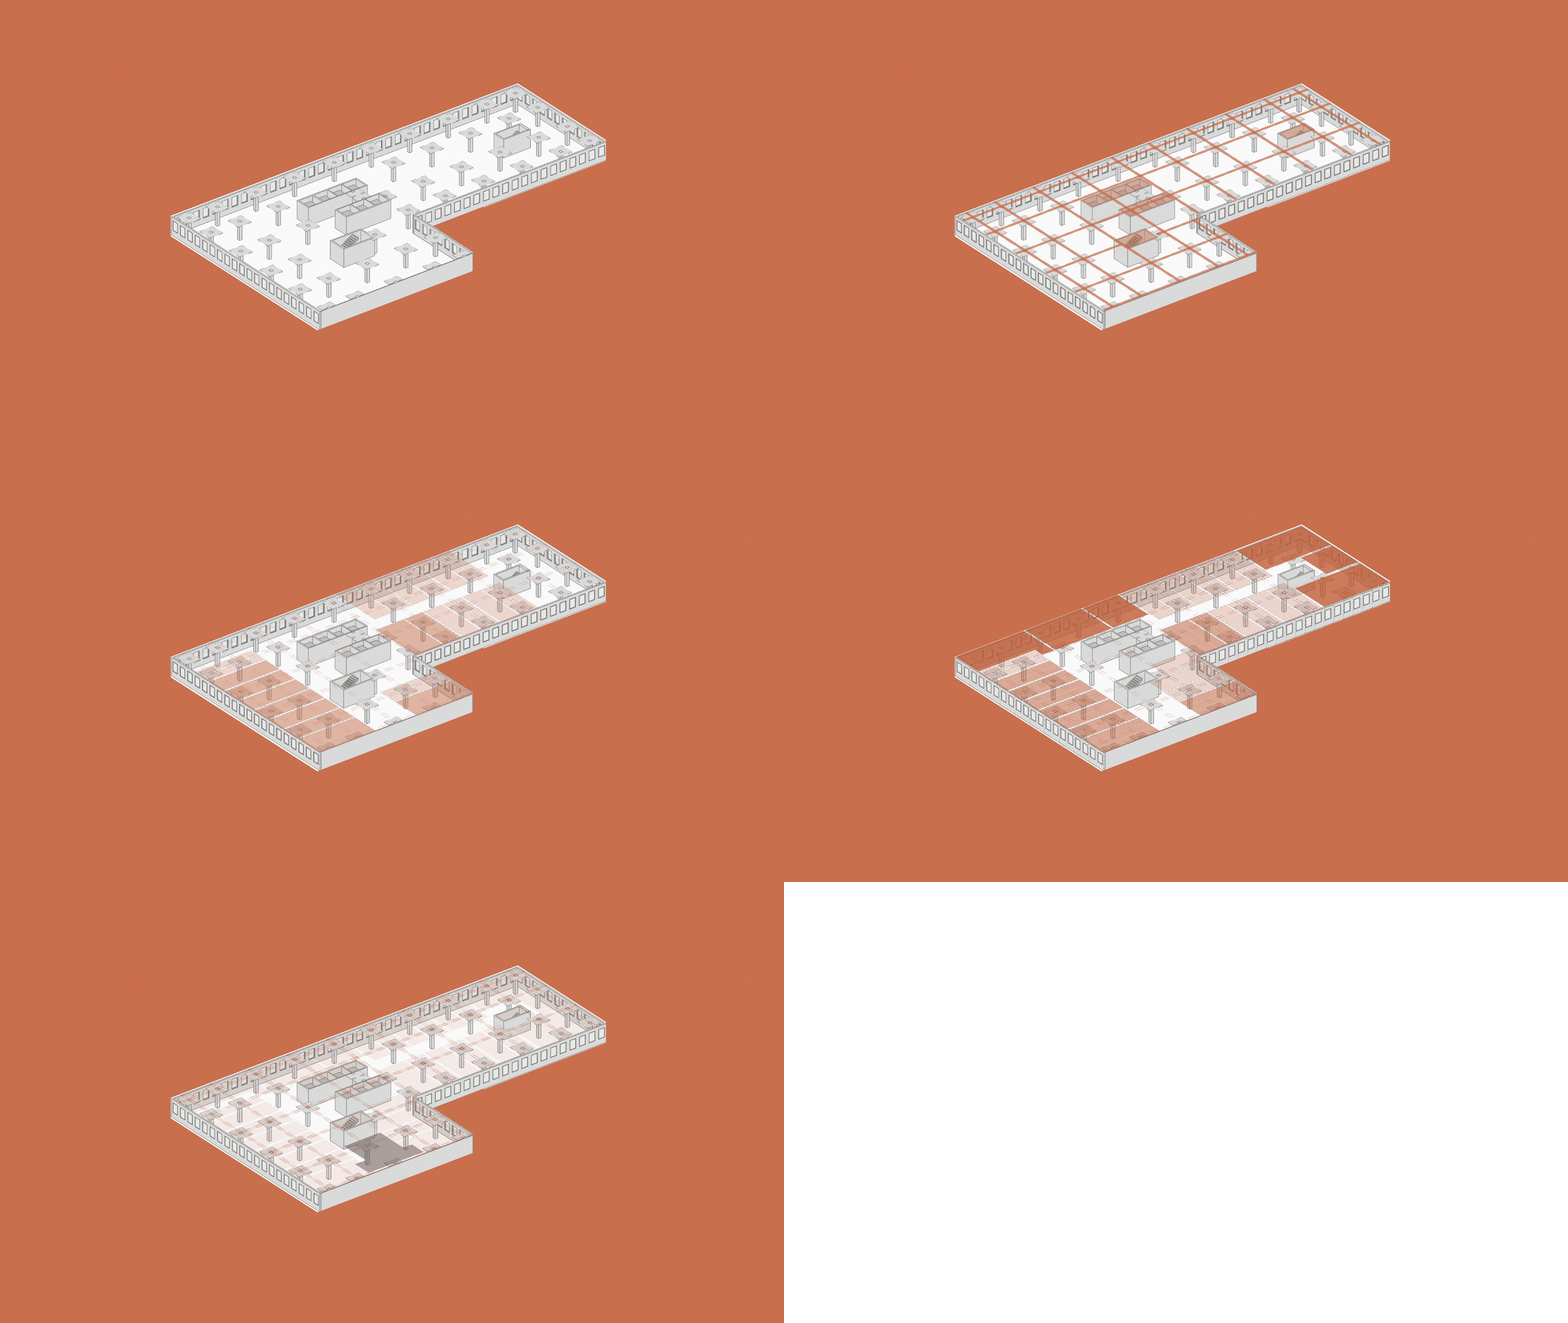
The building’s original windows, openings, precast façade and structural grid provided the base framework.
“By limiting each room to a single window, the internal planning becomes an exercise in purposeful spatial organisation. The bed, robe and study desk are deliberately positioned to define distinct zones within the room, creating a dedicated utilitarian space while maintaining a clear and intuitive flow,” says Principal Jessica Liew.
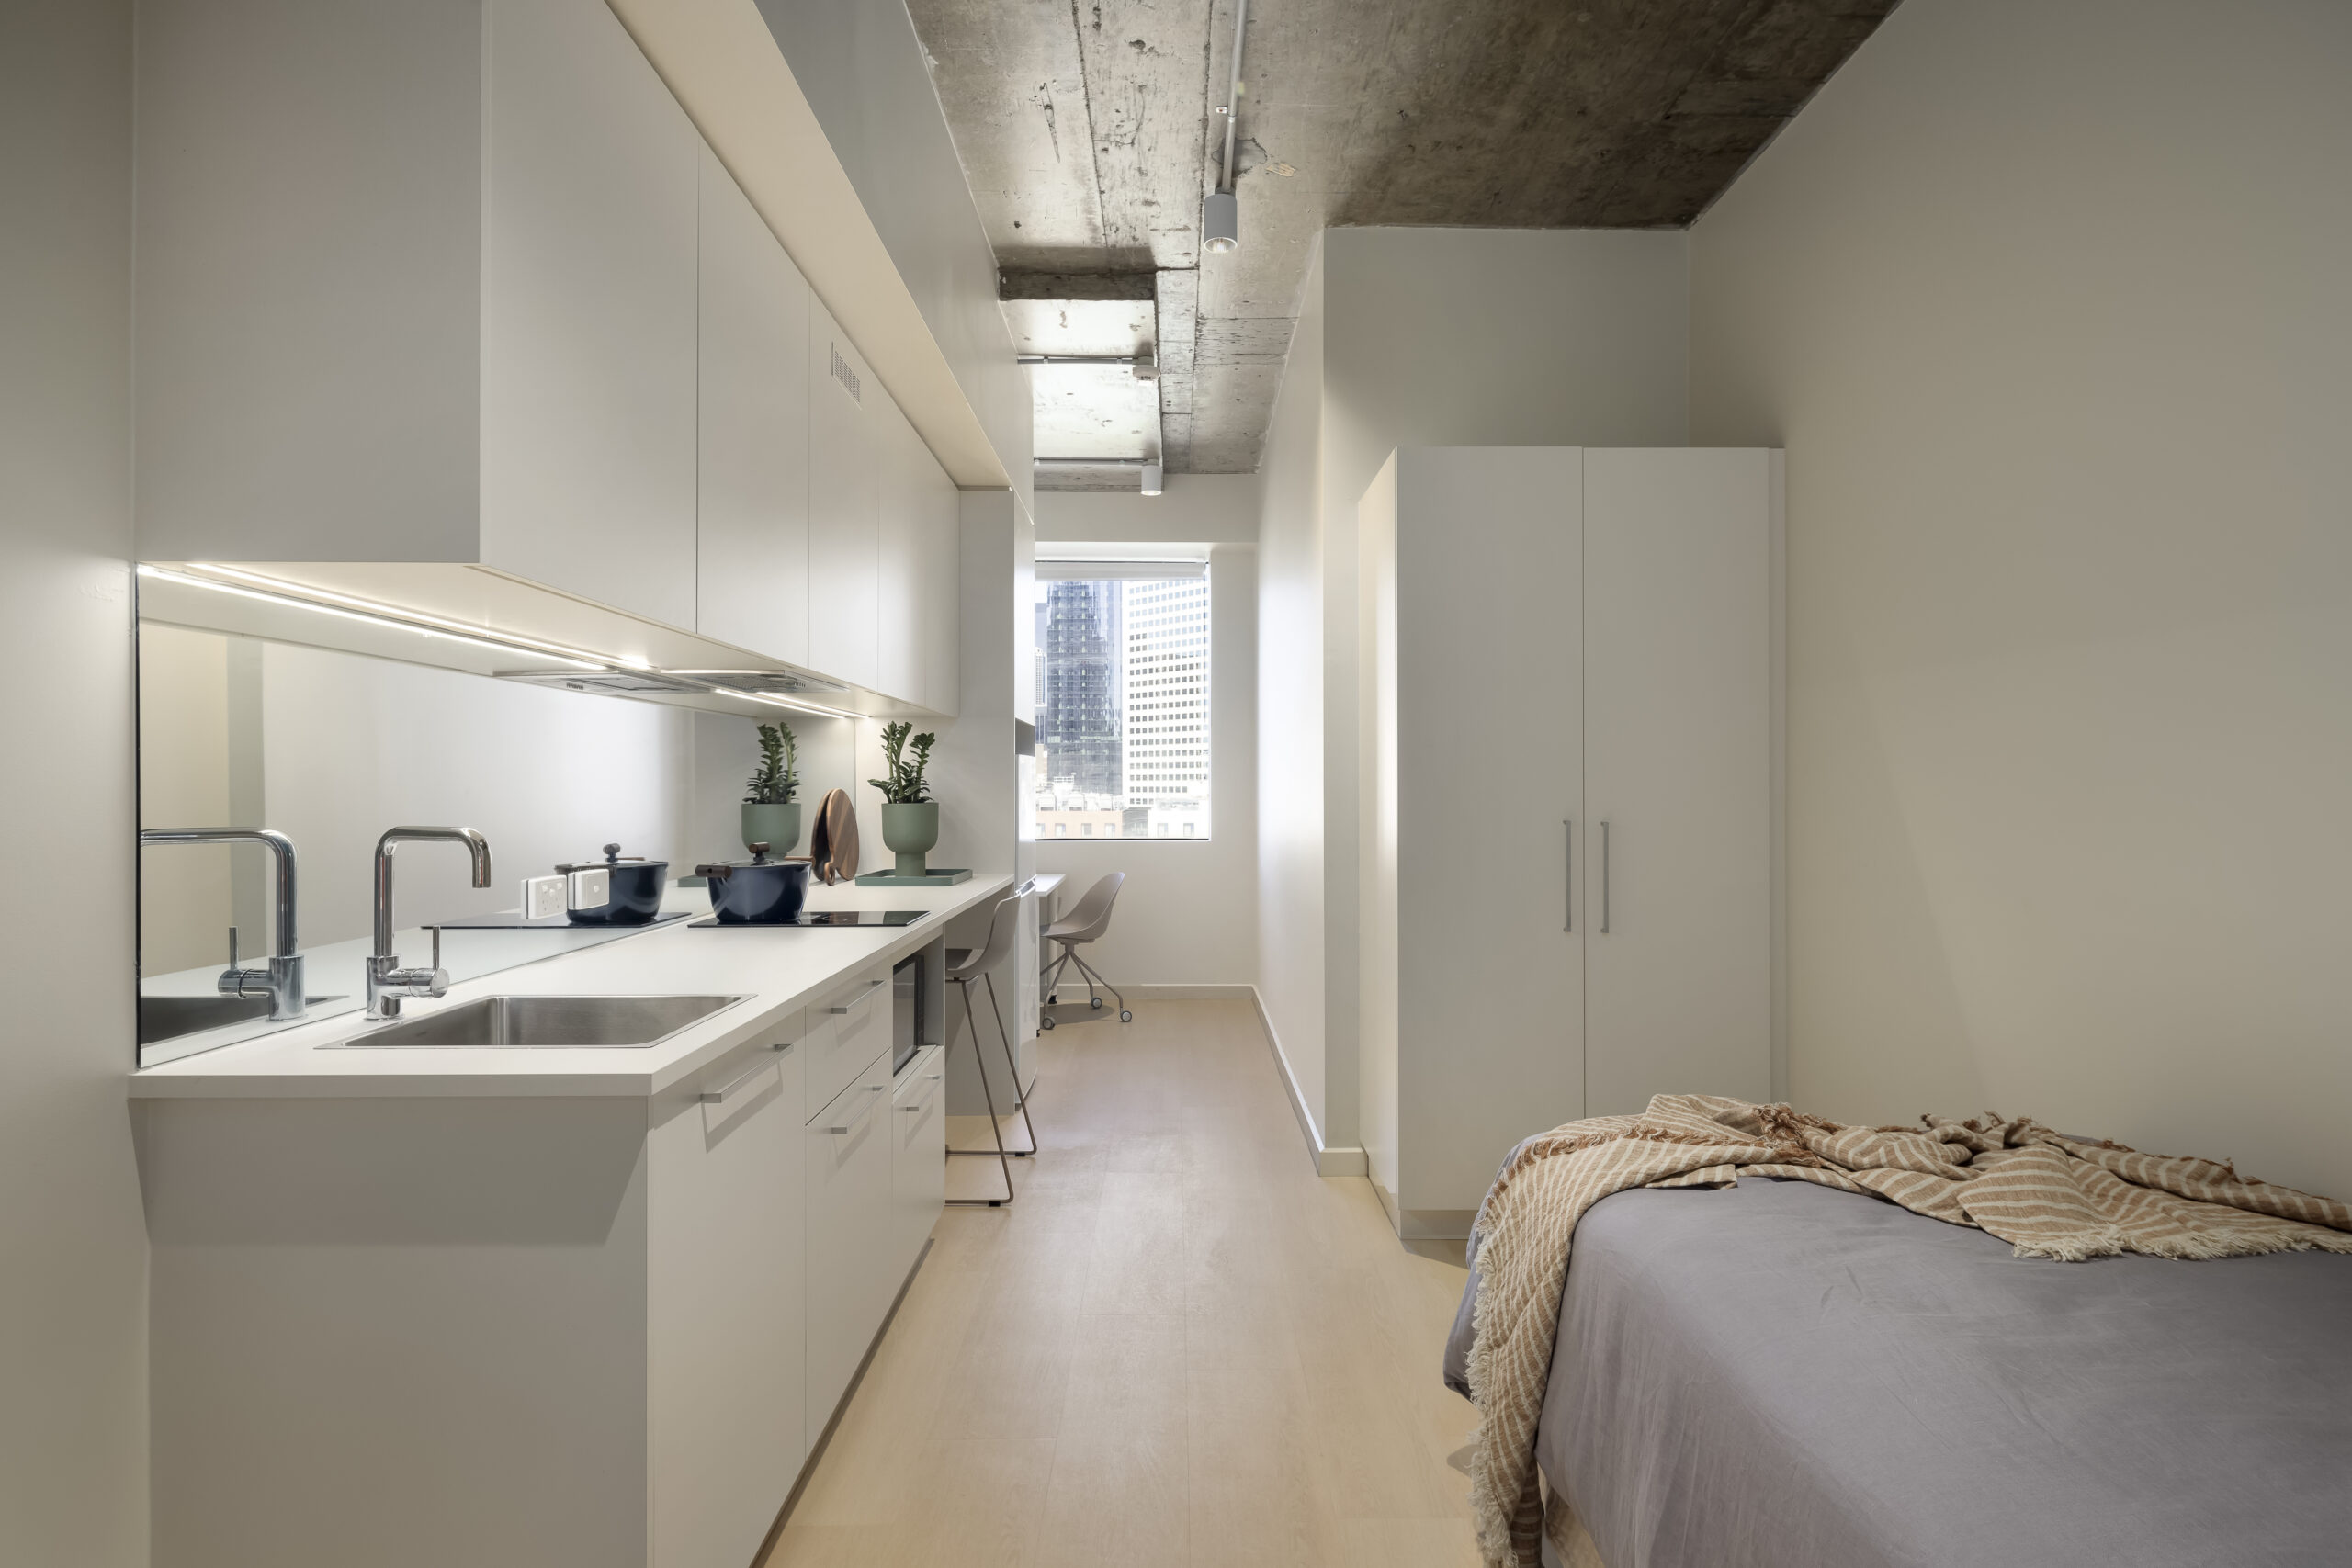
Its arrangement, she continues “maximises functionality without compromising the sense of openness, resulting in a room that is both efficient and spatially resolved.”
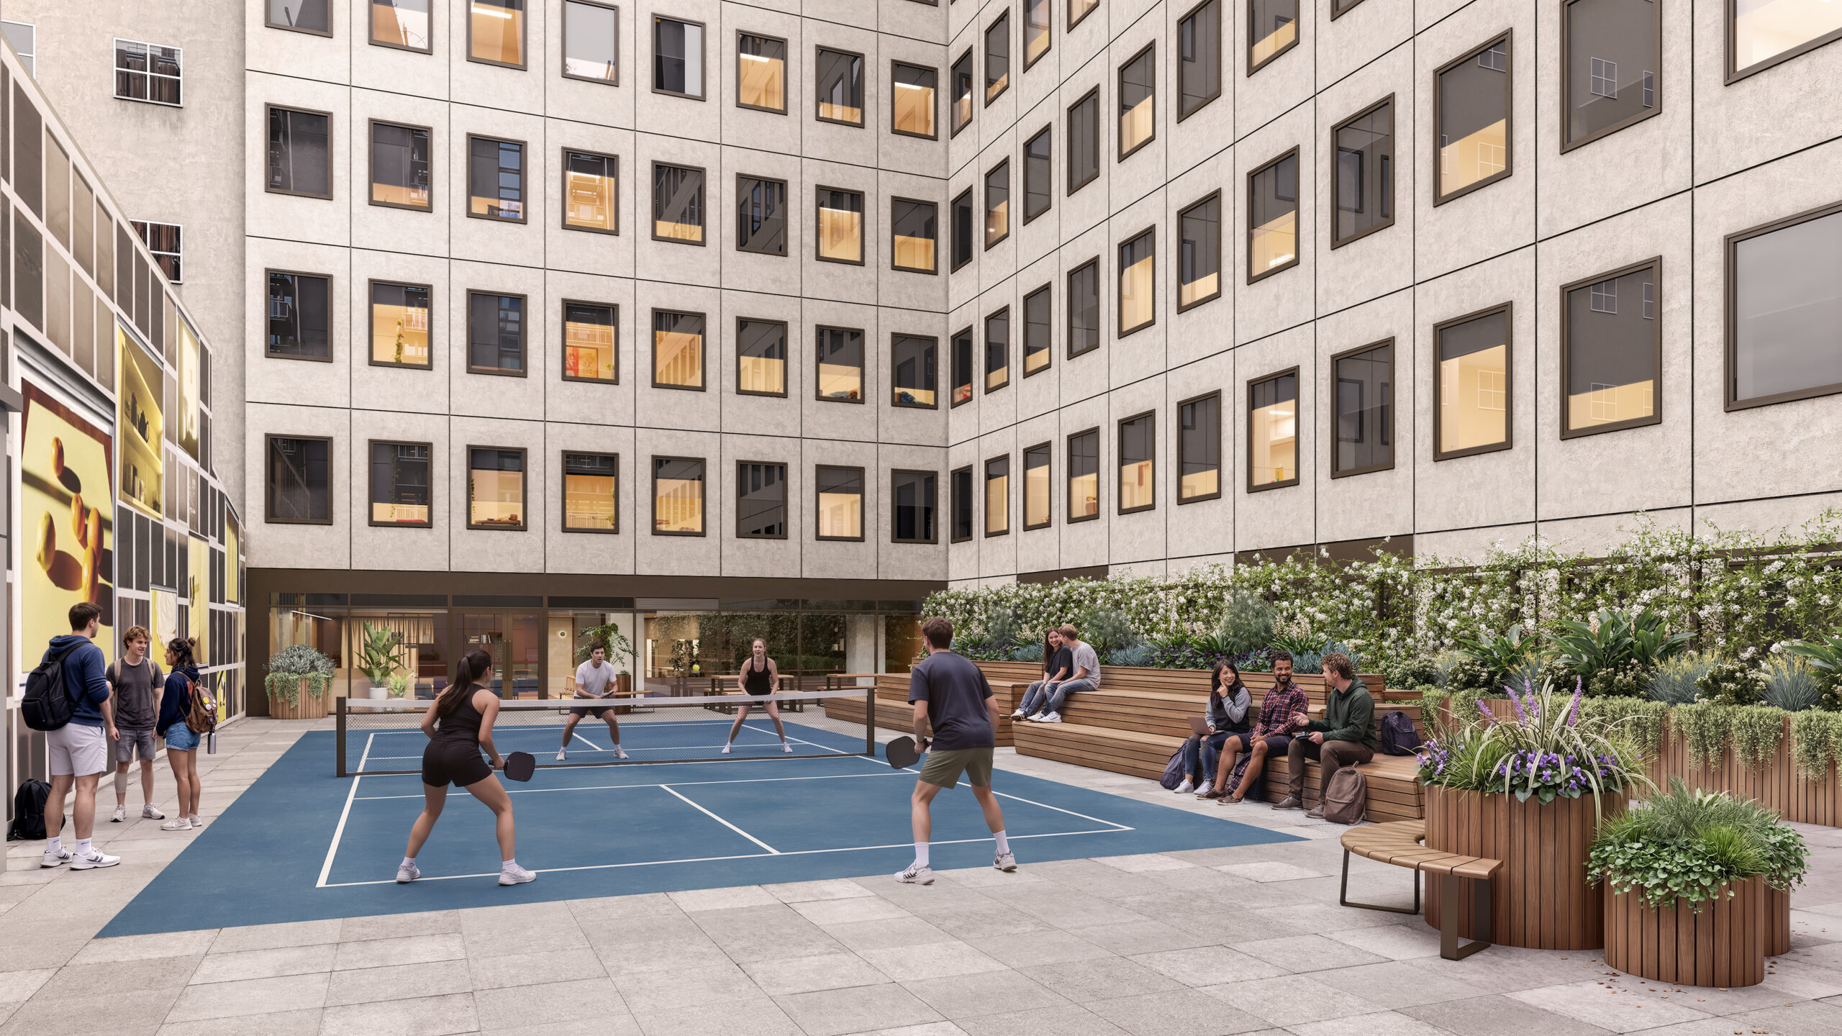
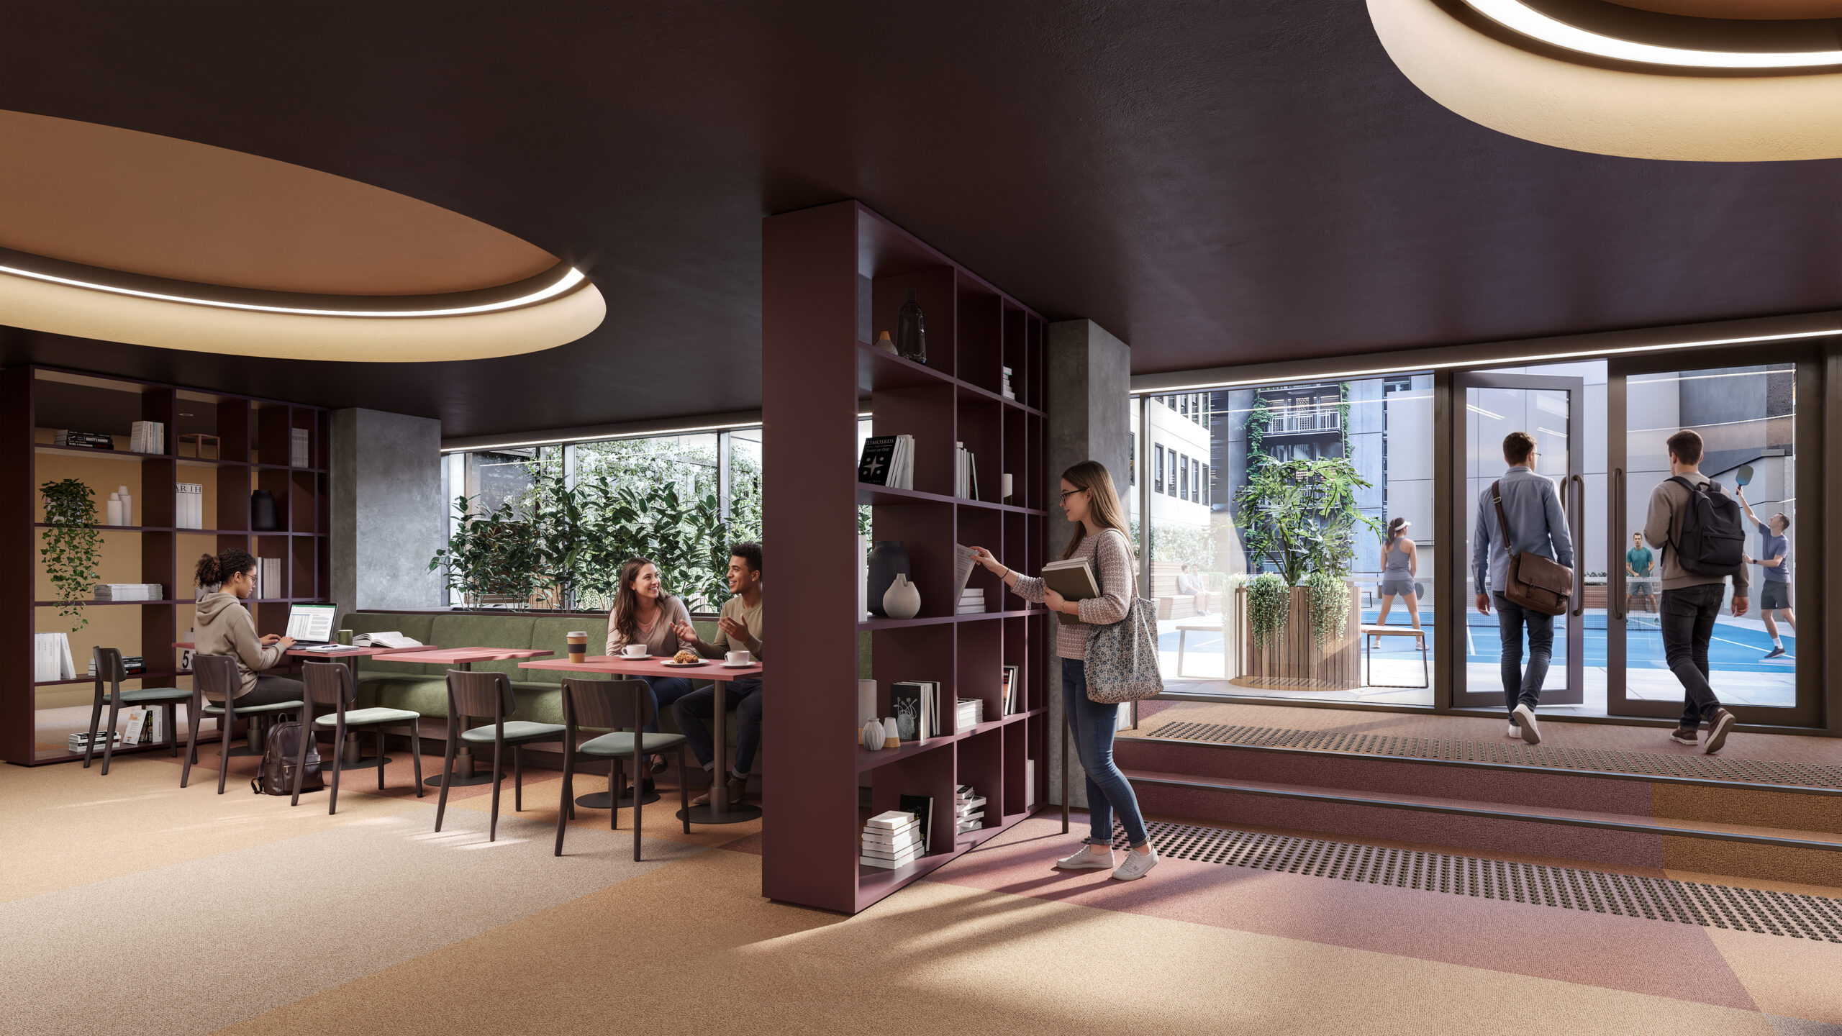
Each floor is anchored by its own communal space, creating a smaller neighbourhood within the building. Running into the same faces every day builds familiarity, recognition and a sense of belonging, while the rest of the building stays open to explore.
This matters commercially. While most PBSA operators chase “stickiness” through events programming, it forms more reliably in daily circulation. A resident who recognises their neighbours at the coffee machine is more likely to rebook, recommend the building and see out their lease. The floor gives engagement a home base; the wider building gives it room to grow.
The value sits in the metrics developers and operators already track: renewal rates, referral occupancy and speed to lease-up.
For developers, that shows up in the numbers operators care about: higher renewal rates, stronger word-of-mouth occupancy, and a product that stands apart in a market where amenity per square metre decides how fast a scheme leases up.
Designing While Building
Moving a building from Class 5 to Class 3 touches every layer of it: fire separation, services, floor levels, and the authority approvals sitting behind each one.
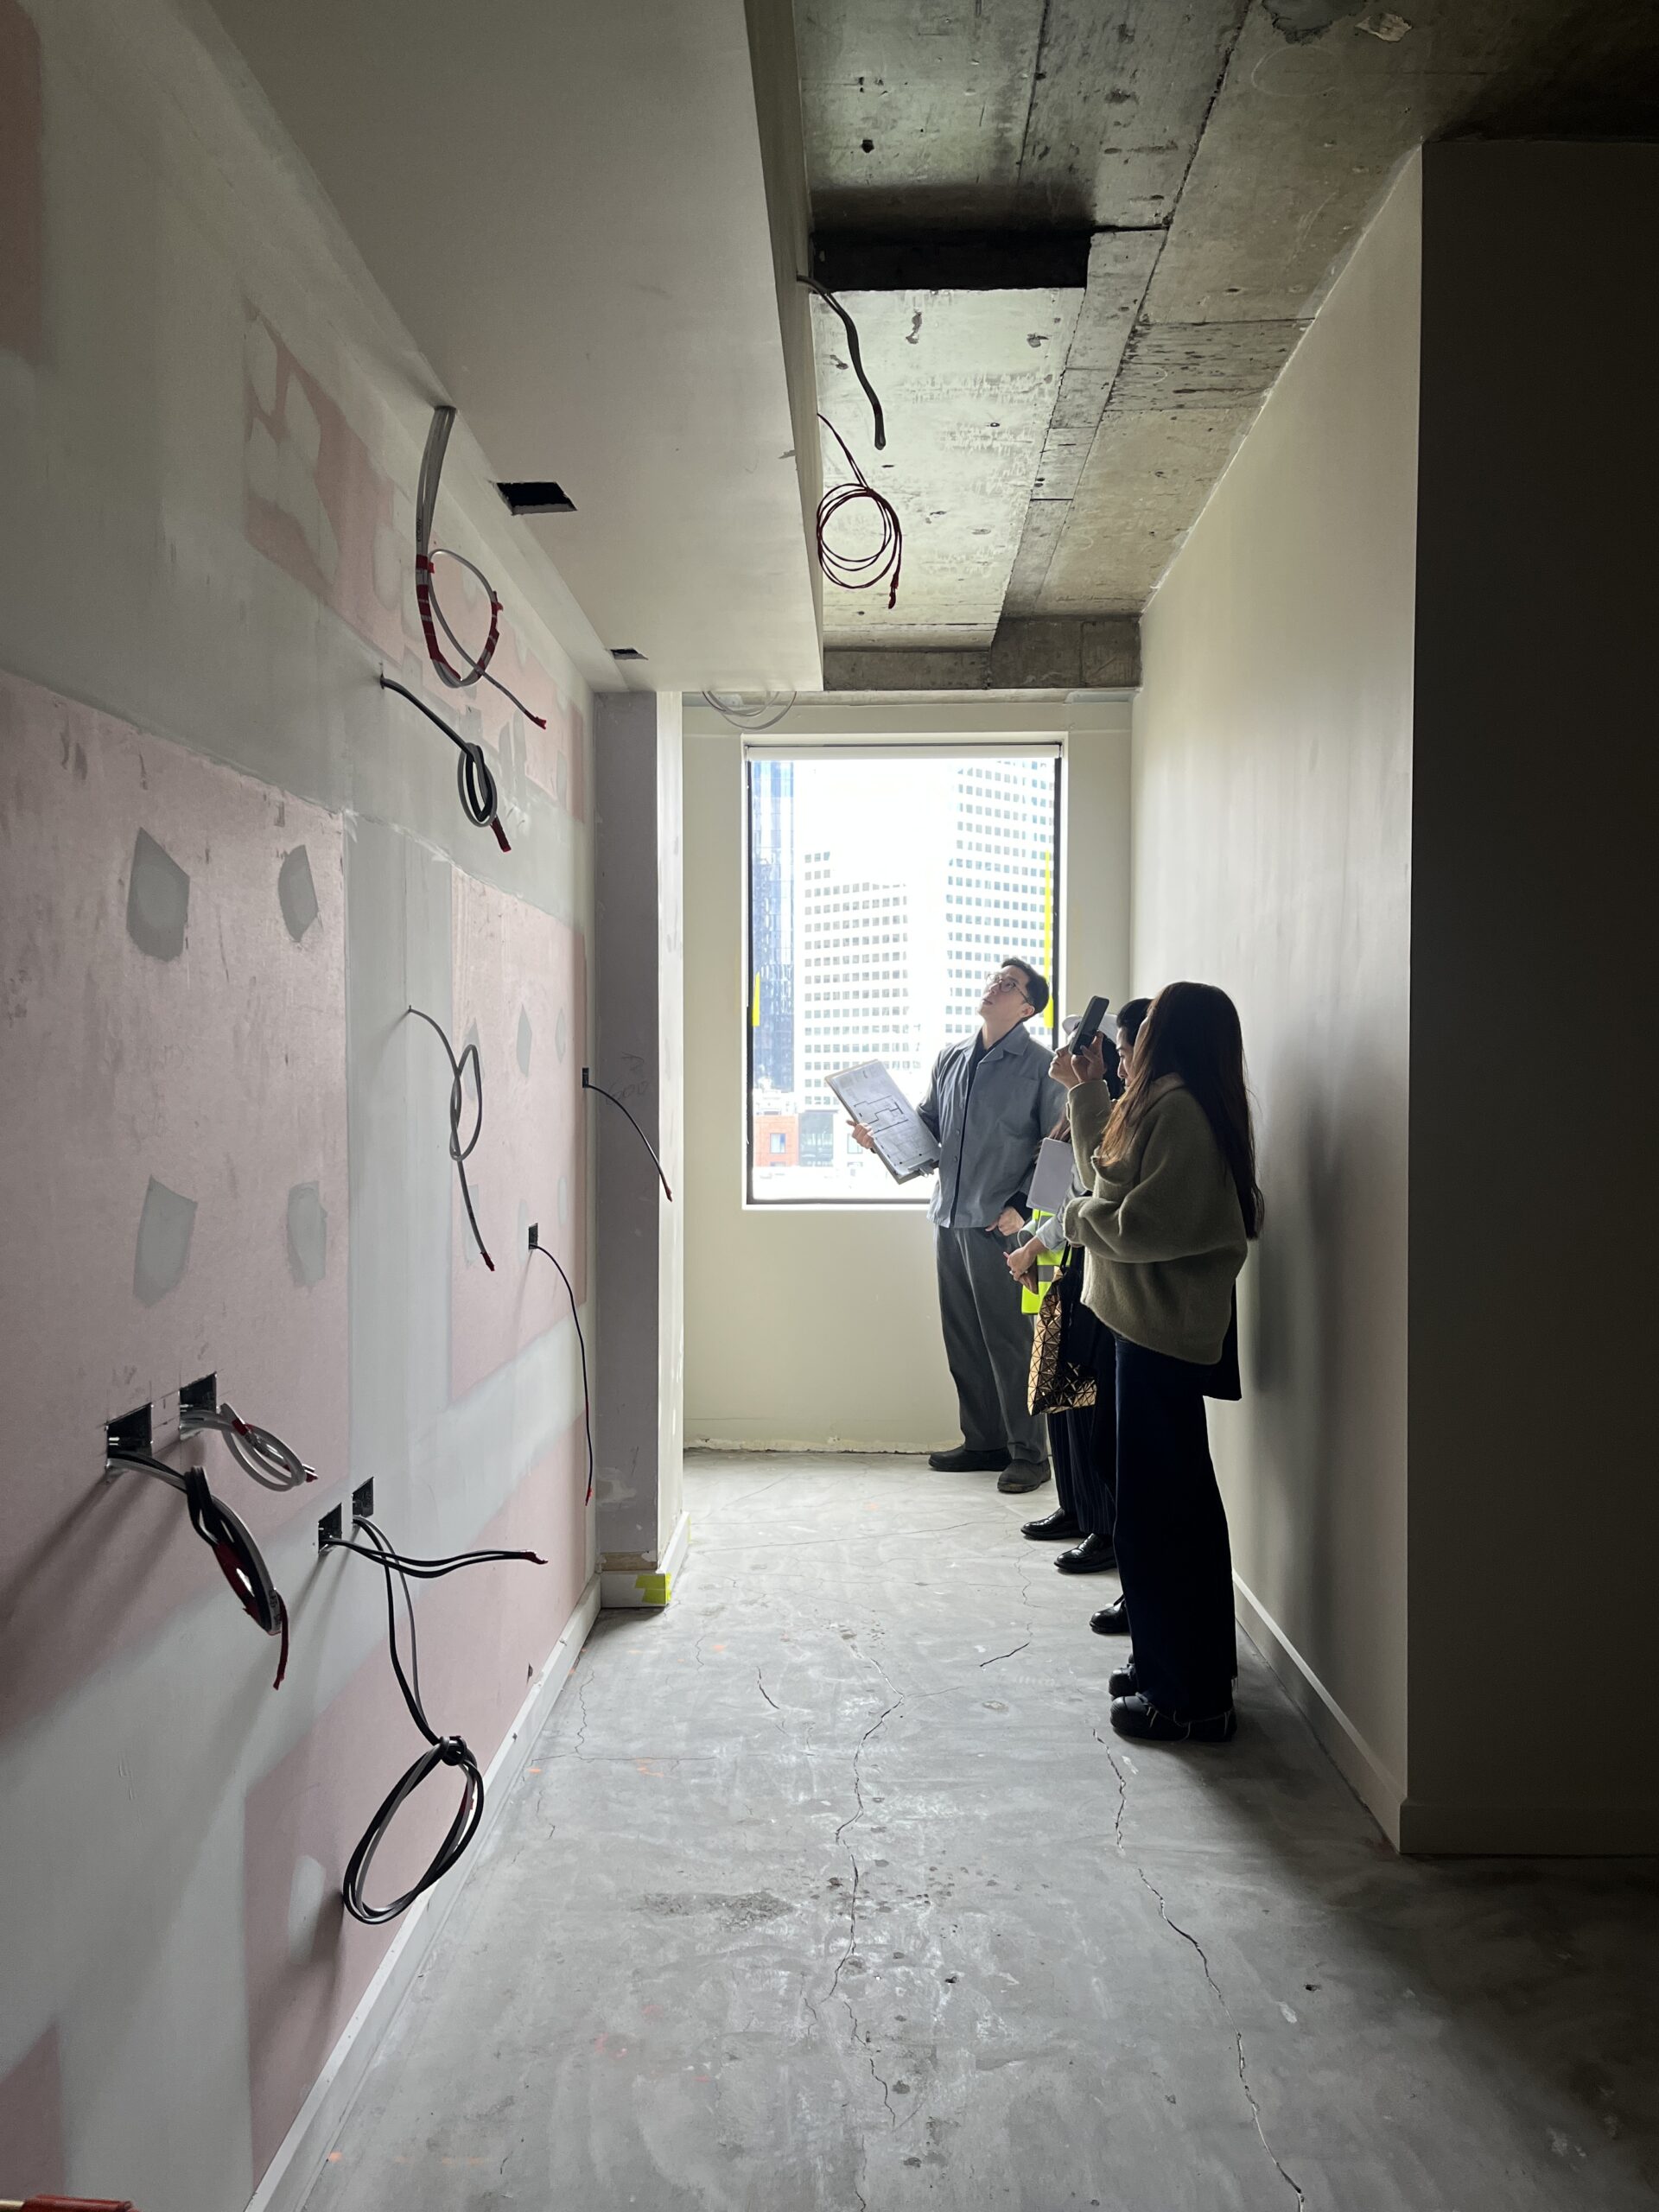
We documented it knowing the drawings would change. On a building this age, what’s behind the walls isn’t knowable until the strip-out reaches it. So we drew the joinery, the interfaces and the details with room to move. When something turned up that wasn’t on any drawing, the detail absorbed it and the design held.
Documenting a new building is a fixed process. Documenting this one was a running negotiation with what was already there.
“With adaptive reuse you don’t always know what’s behind the walls until demo starts. We’d find a pipe or a duct that wasn’t on any drawing and have to work out a design solution on the spot,” says Associate Mei Yang, who lead the delivery of the project.
Time works differently on a student building. The intake date is set by the university calendar, not the programme. Miss February and the rooms sit empty for a year. That set the pace. Through an ECI procurement model, design and construction ran concurrently. Plus Studio and SHAPE, the builder, worked in close parallel rather than in sequence. What the strip-out uncovered required the team to read the site, make the call, and update the drawings, sometimes within the same week, where a conventional job would run a month of RFIs.
Plus Studio drew the building on informed assumptions while SHAPE verified them on site as the strip-out revealed what no one could know at the start. Every condition uncovered fed back into the design and the drawings, and the design held. It took a team, architects, builders, client and consultants alike, willing to work that way.
Keeping What Exists
Adaptive reuse has become one of the stronger arguments in sustainable building design. Commercial buildings account for nearly 60 per cent of Melbourne’s total city emissions[6], and renovating an existing building rather than demolishing and rebuilding it avoids between 53 and 75 per cent of the environmental impact[7].
The City of Melbourne needs more than 80 buildings retrofitted a year to reach net-zero by 2040[8].
At that rate, the building already standing is worth more than the one that could replace it.
At 235 Bourke Street, that arithmetic runs in our favour by a wider margin still. Plus Studio AND E_LAB estimates the retained structure and envelope cut upfront embodied carbon by 70 to 75 per cent against a demolish-and-rebuild baseline, close to the top of what the literature predicts for renovation over rebuild. We improved the envelope’s light transmittance, sealed it against air loss, and upgraded the thermal performance of the original perimeter walls. A photovoltaic array and energy-efficient services carry the same logic through to the appliances, rated within one star of the best available.
The Opportunity
235 Bourke Street is one building. The conditions that made it viable are not unique to this site: a mid-century structure with a workable floor plate, a client prepared to move into genuinely new territory, a planning environment finally aligned with the ambition, a student demand profile the typology can serve. Those conditions exist across a significant proportion of Melbourne’s ageing commercial stock. Knowing which buildings are viable is the first step, and it’s a question Plus Studio has been developing tools to answer. The industry has been asking whether office-to-PBSA conversion is a repeatable model. This is the first real-world data point.