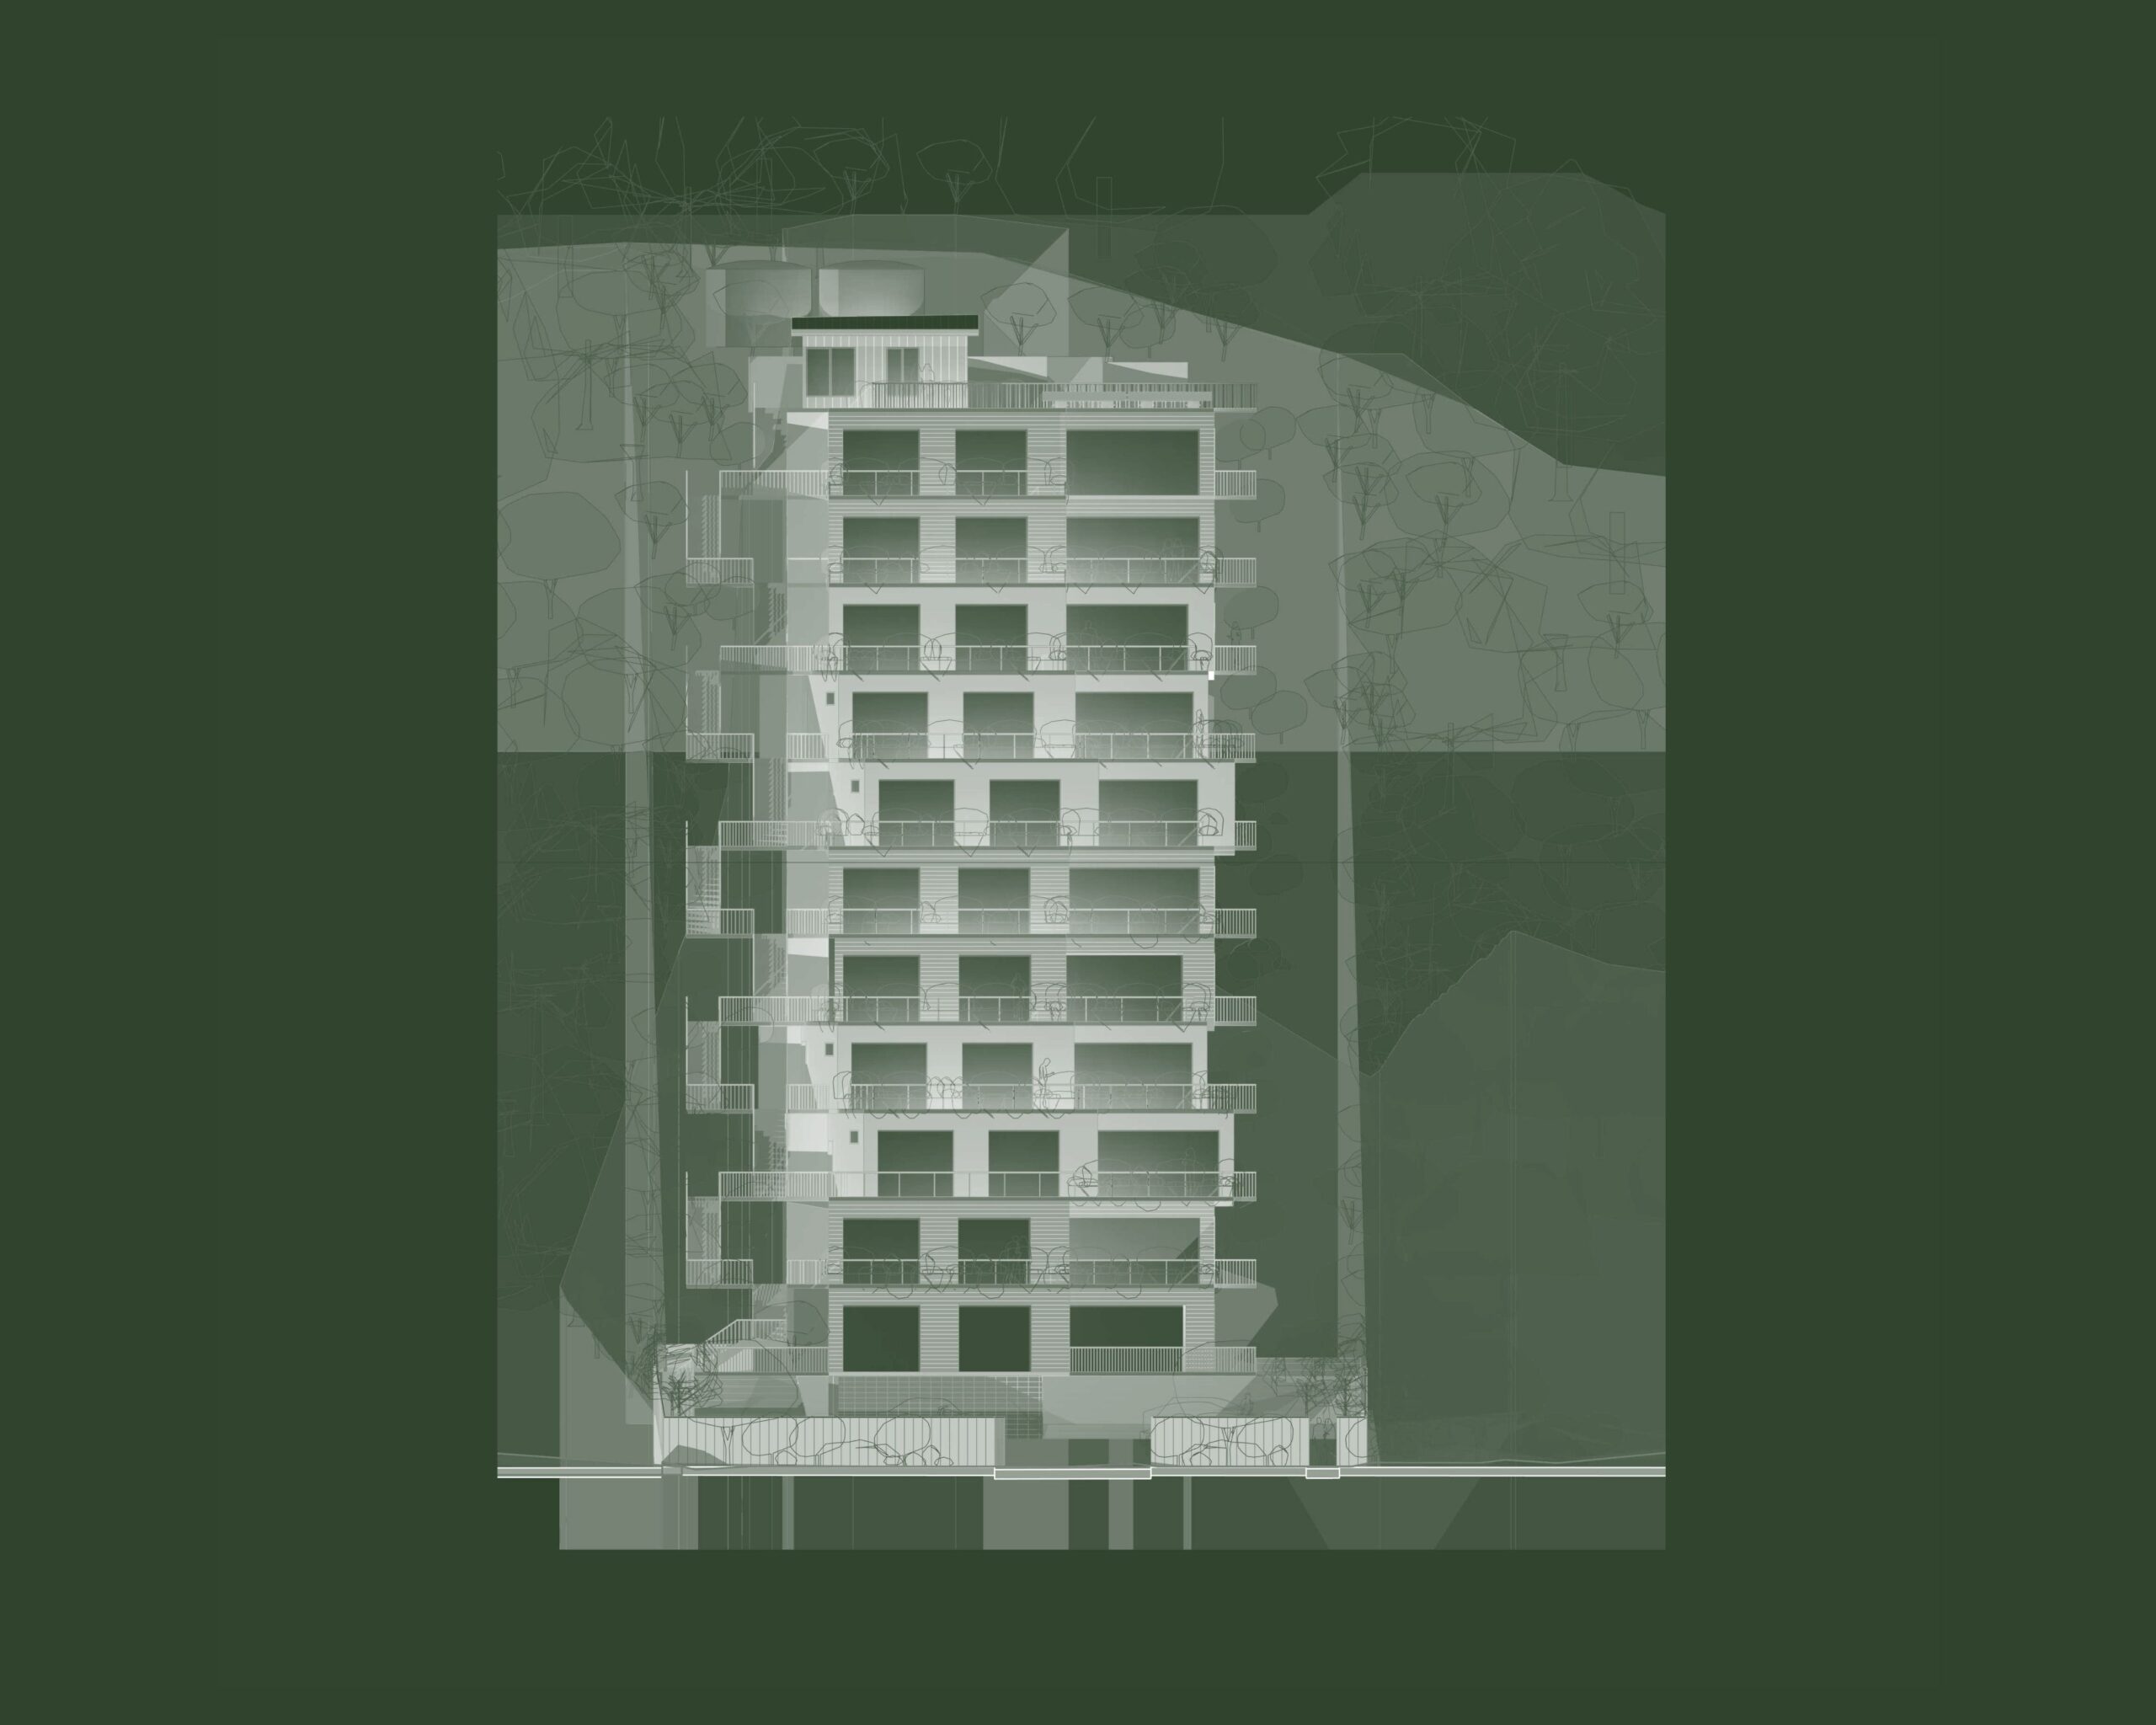
Designing on a 51-degree hill

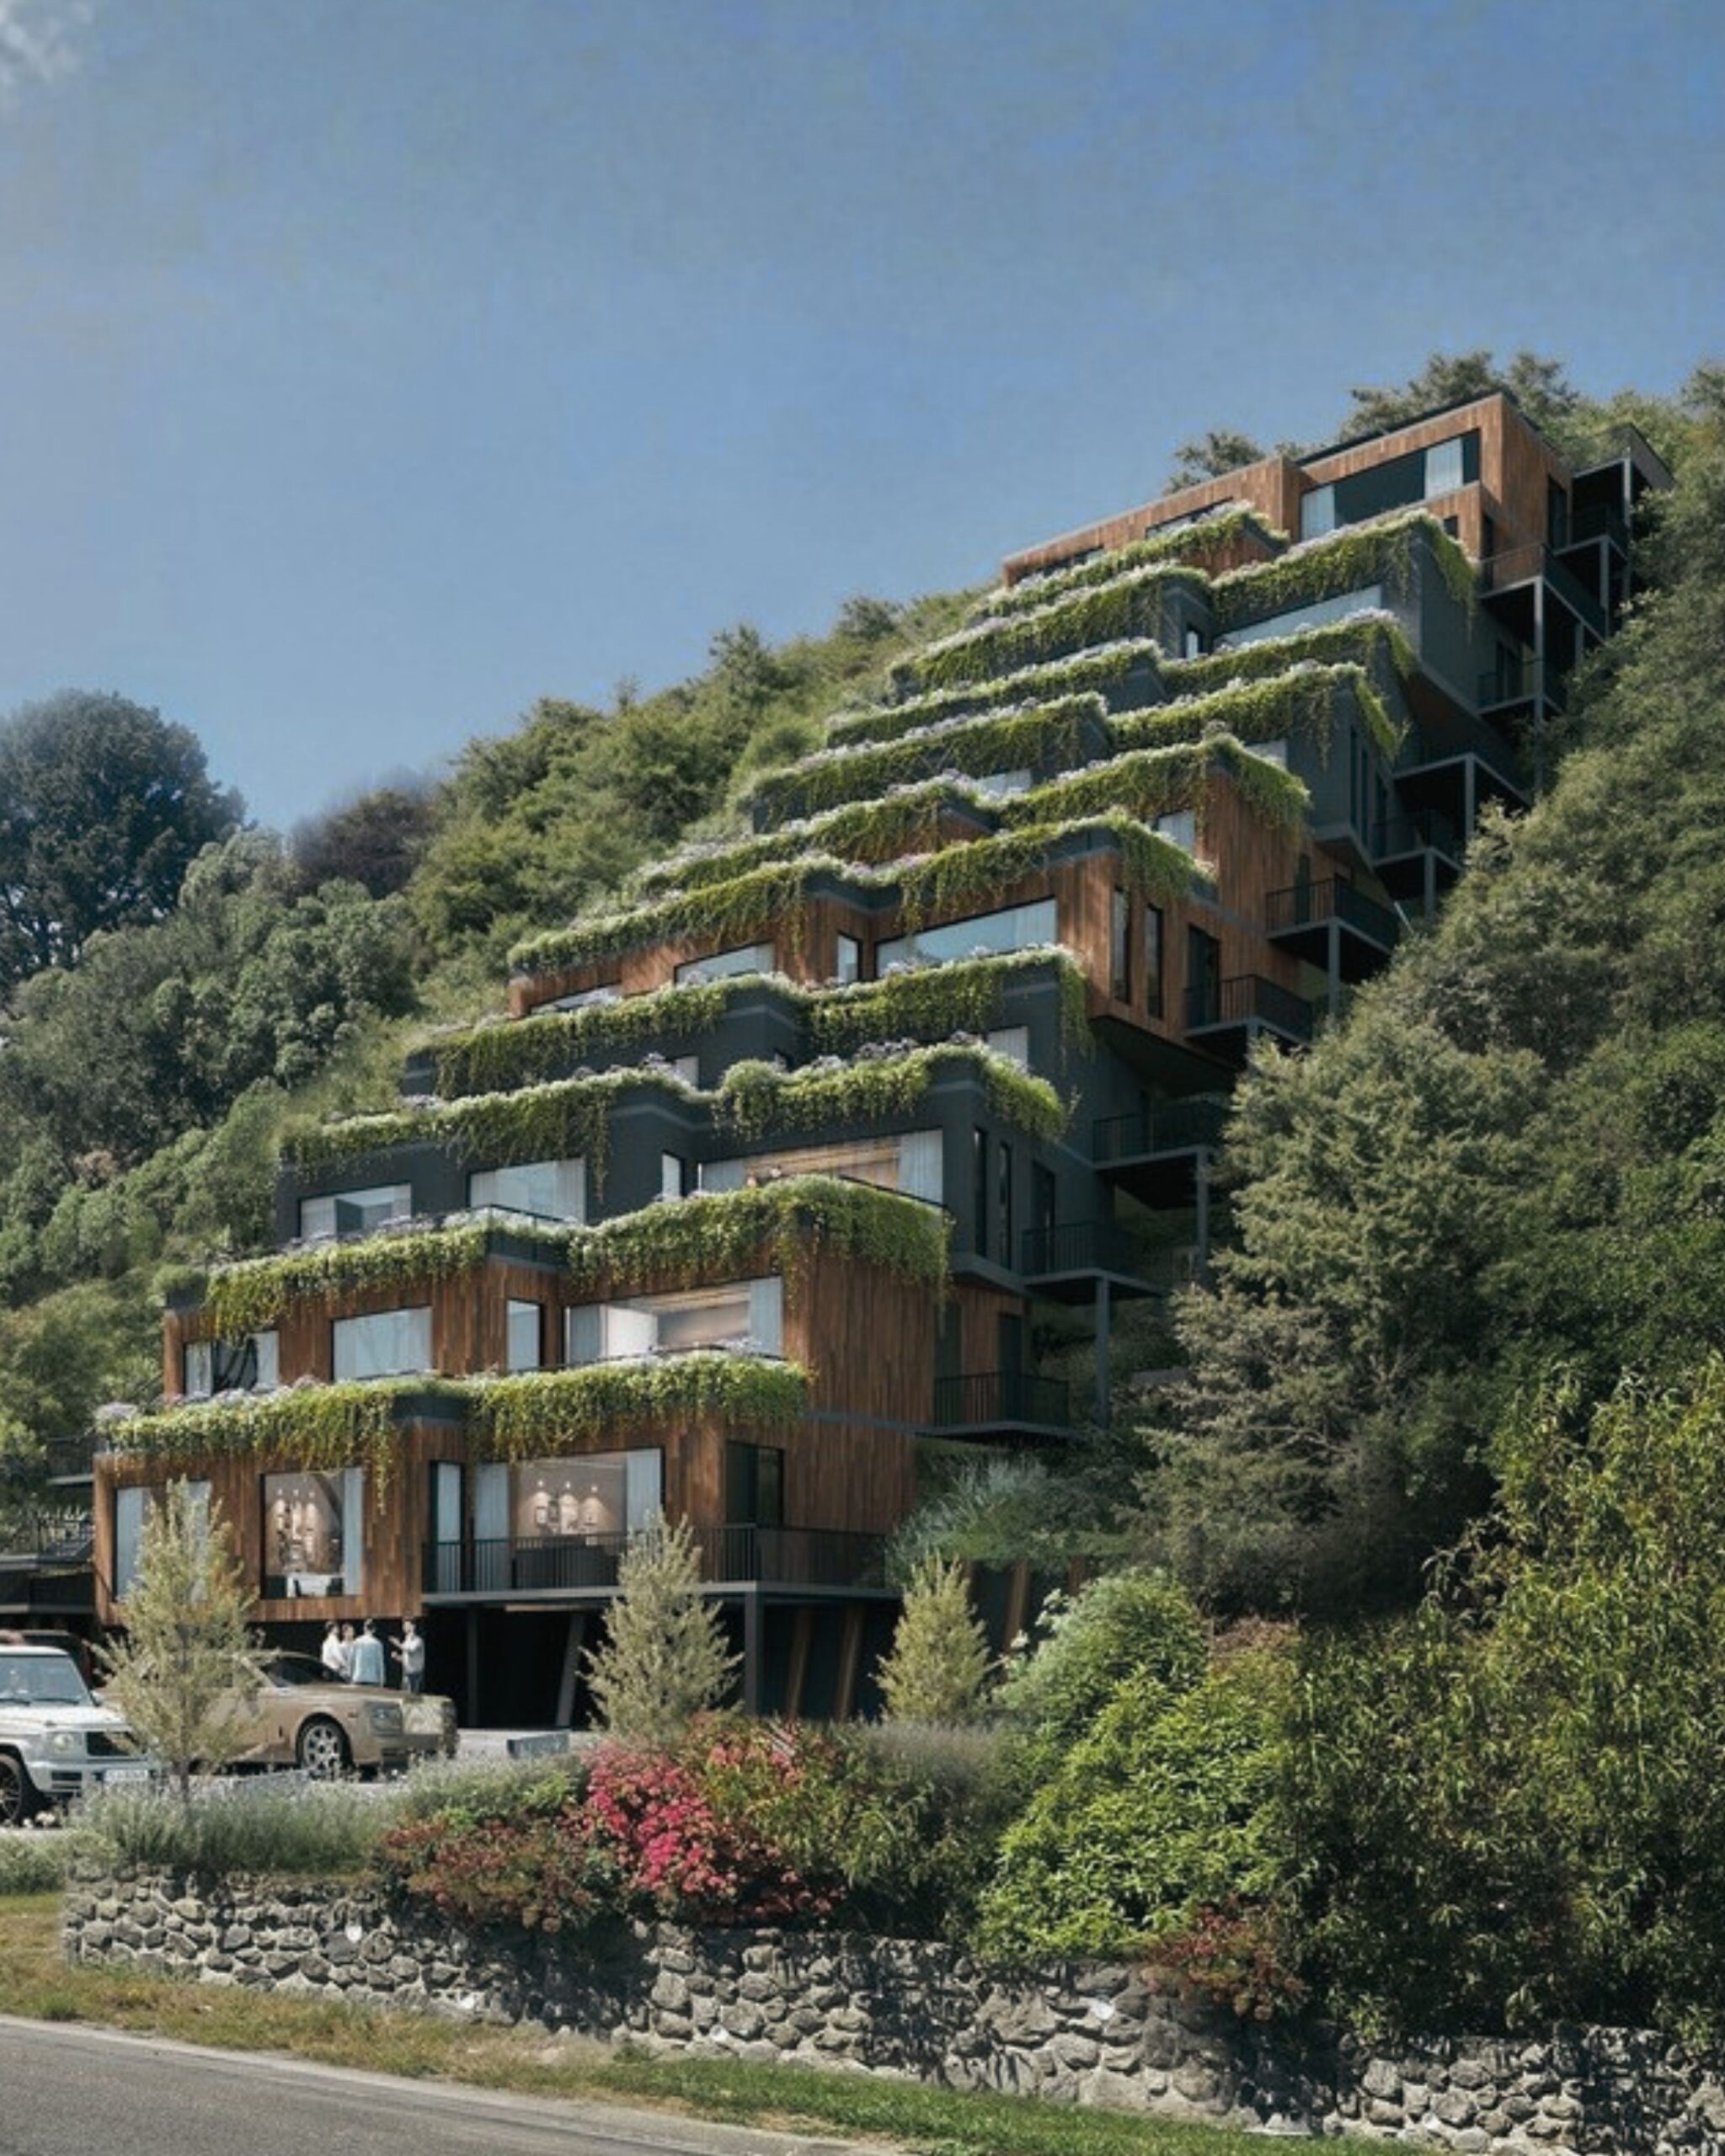
On flat land, a building envelope starts with a footprint, a set of setbacks and a height limit. On a 51-degree hillside on New Zealand’s South Island, the ground rises further than it runs, and each of those rules tilts with it.
Here, a mountain range rises straight from the Pacific, and the site is the bush-covered hillside that forms the green backdrop to the town’s foreshore. Whatever we built would be seen from the water’s edge every day.
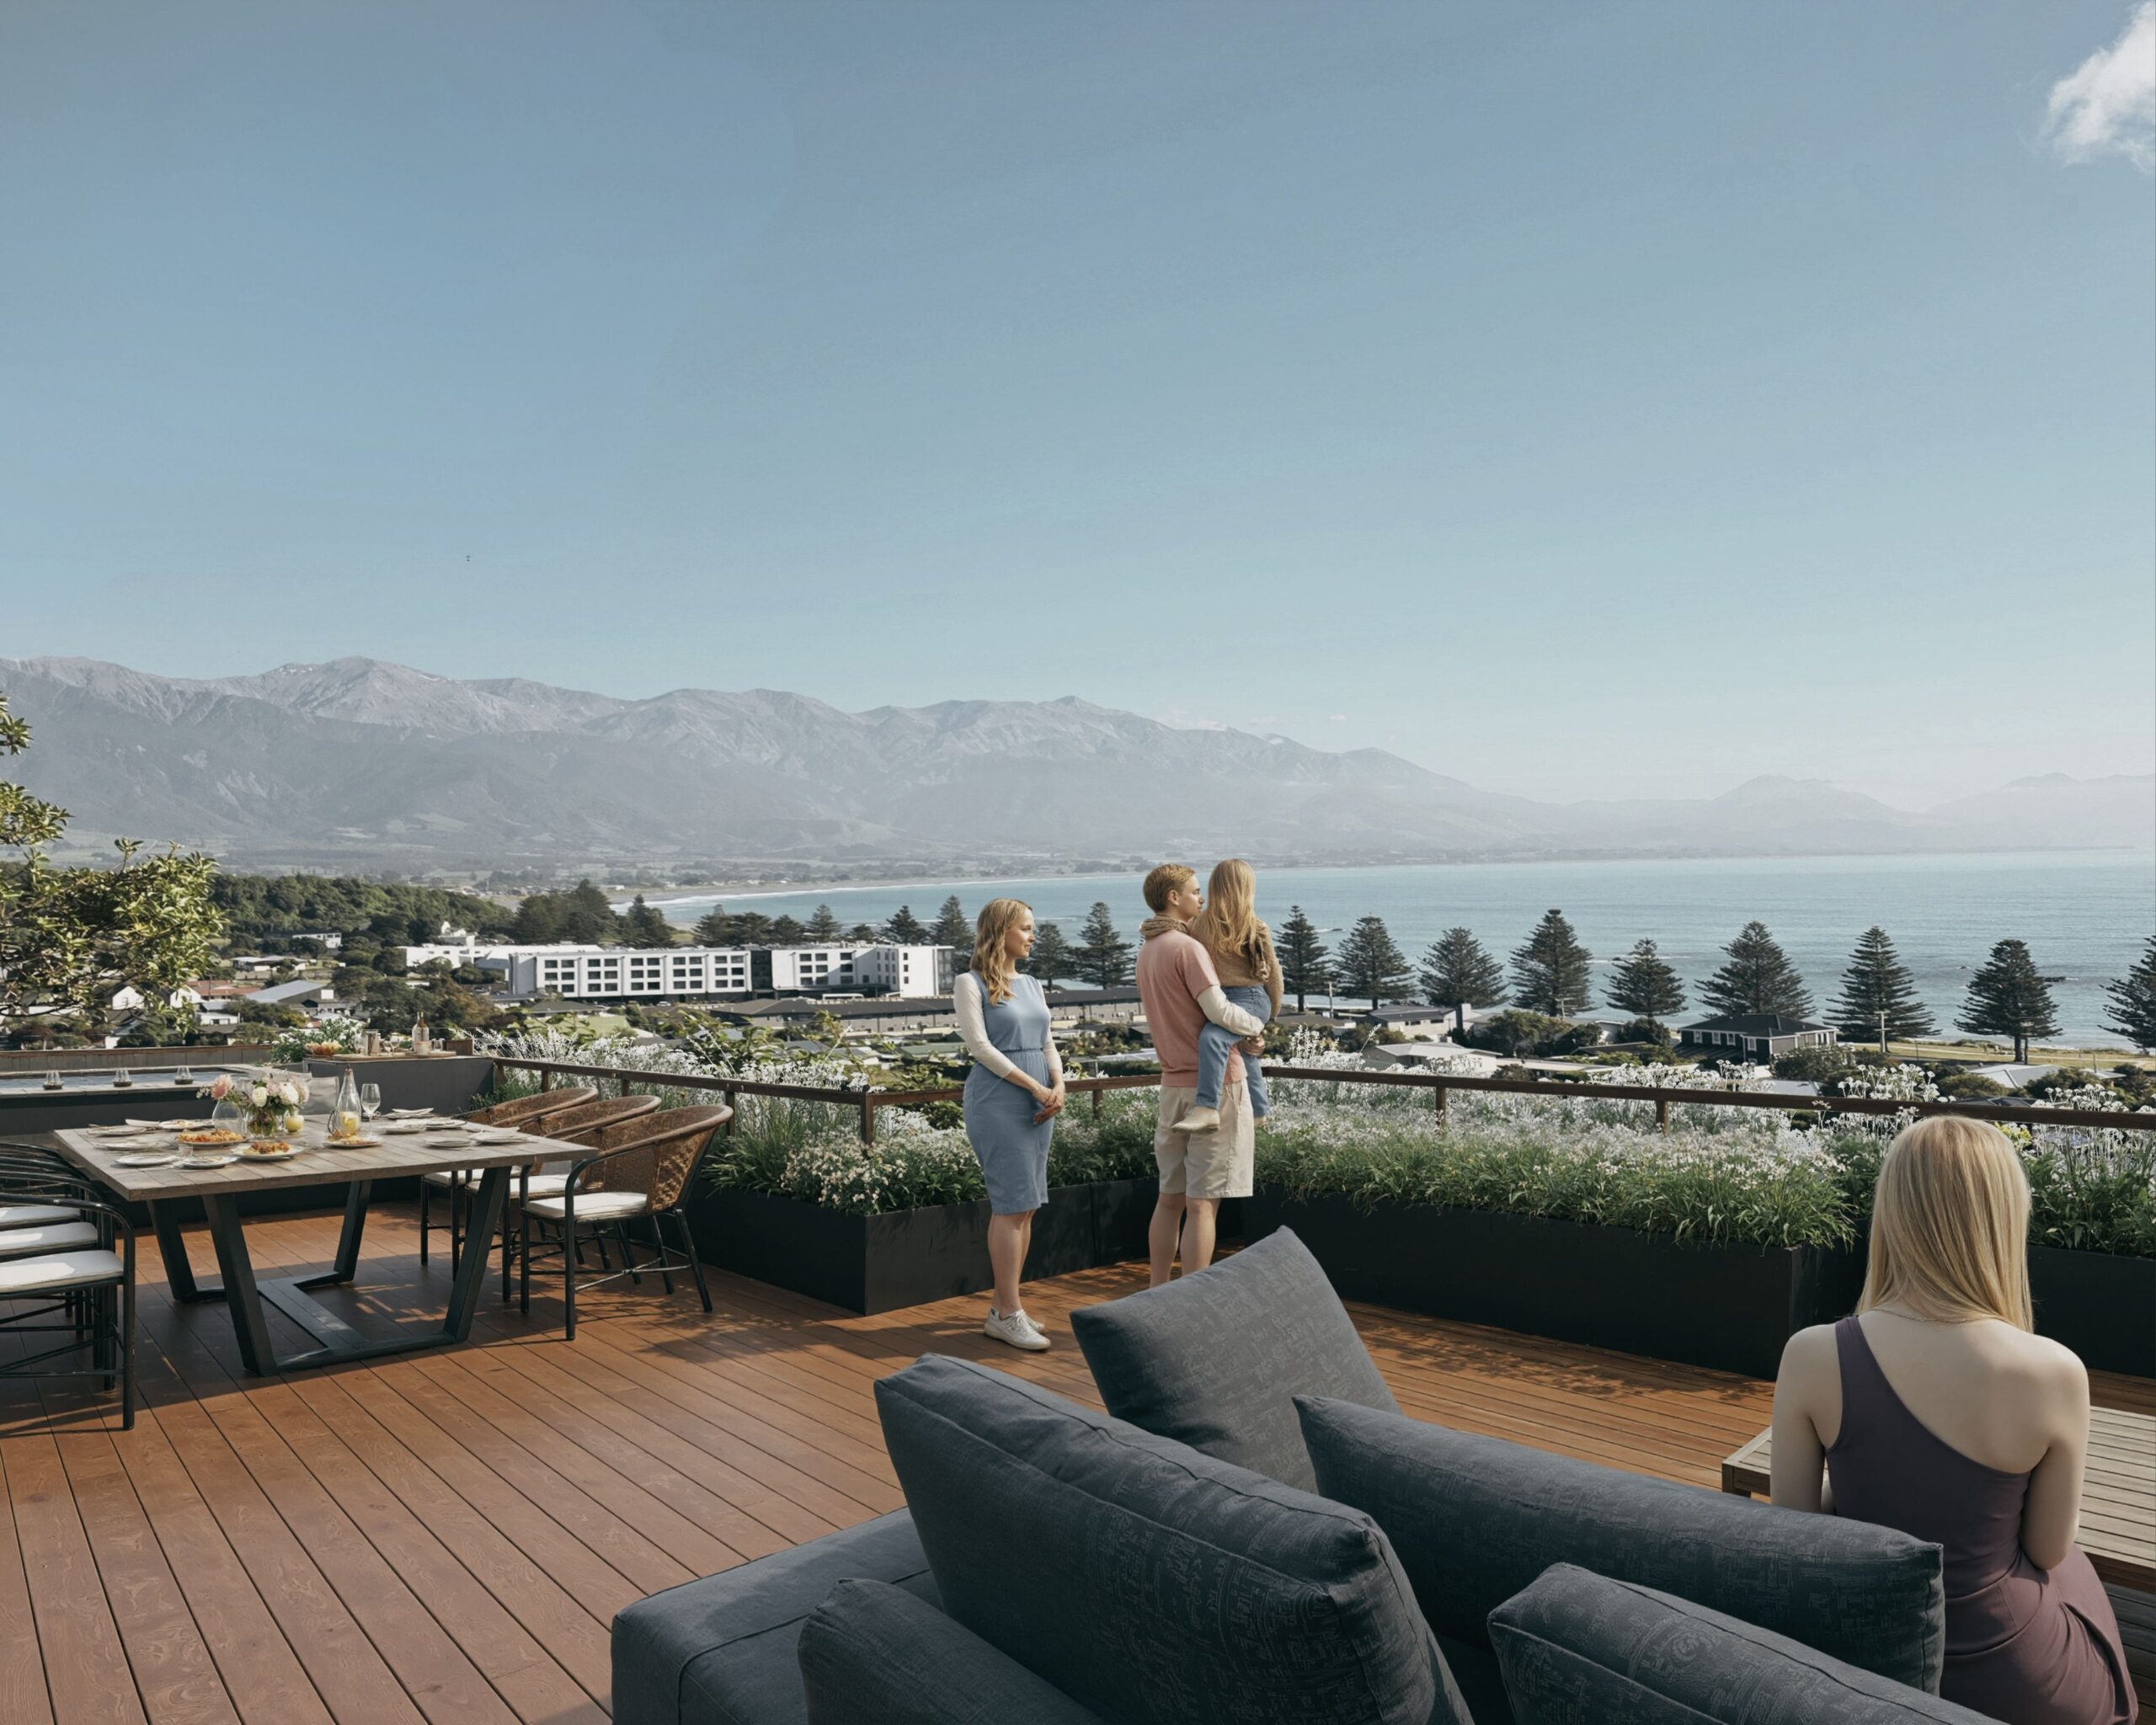
So we started with the hill. The design cuts into the slope, and the homes step down behind terraced planting. From the foreshore, the bush stays in front and the residences recede into it.
Height was the next decision. The planning rules allowed more, and we left it unused, keeping the development below the skyline. The proposal meets the density provisions while showing what a hillside can look like when they are applied with restraint.
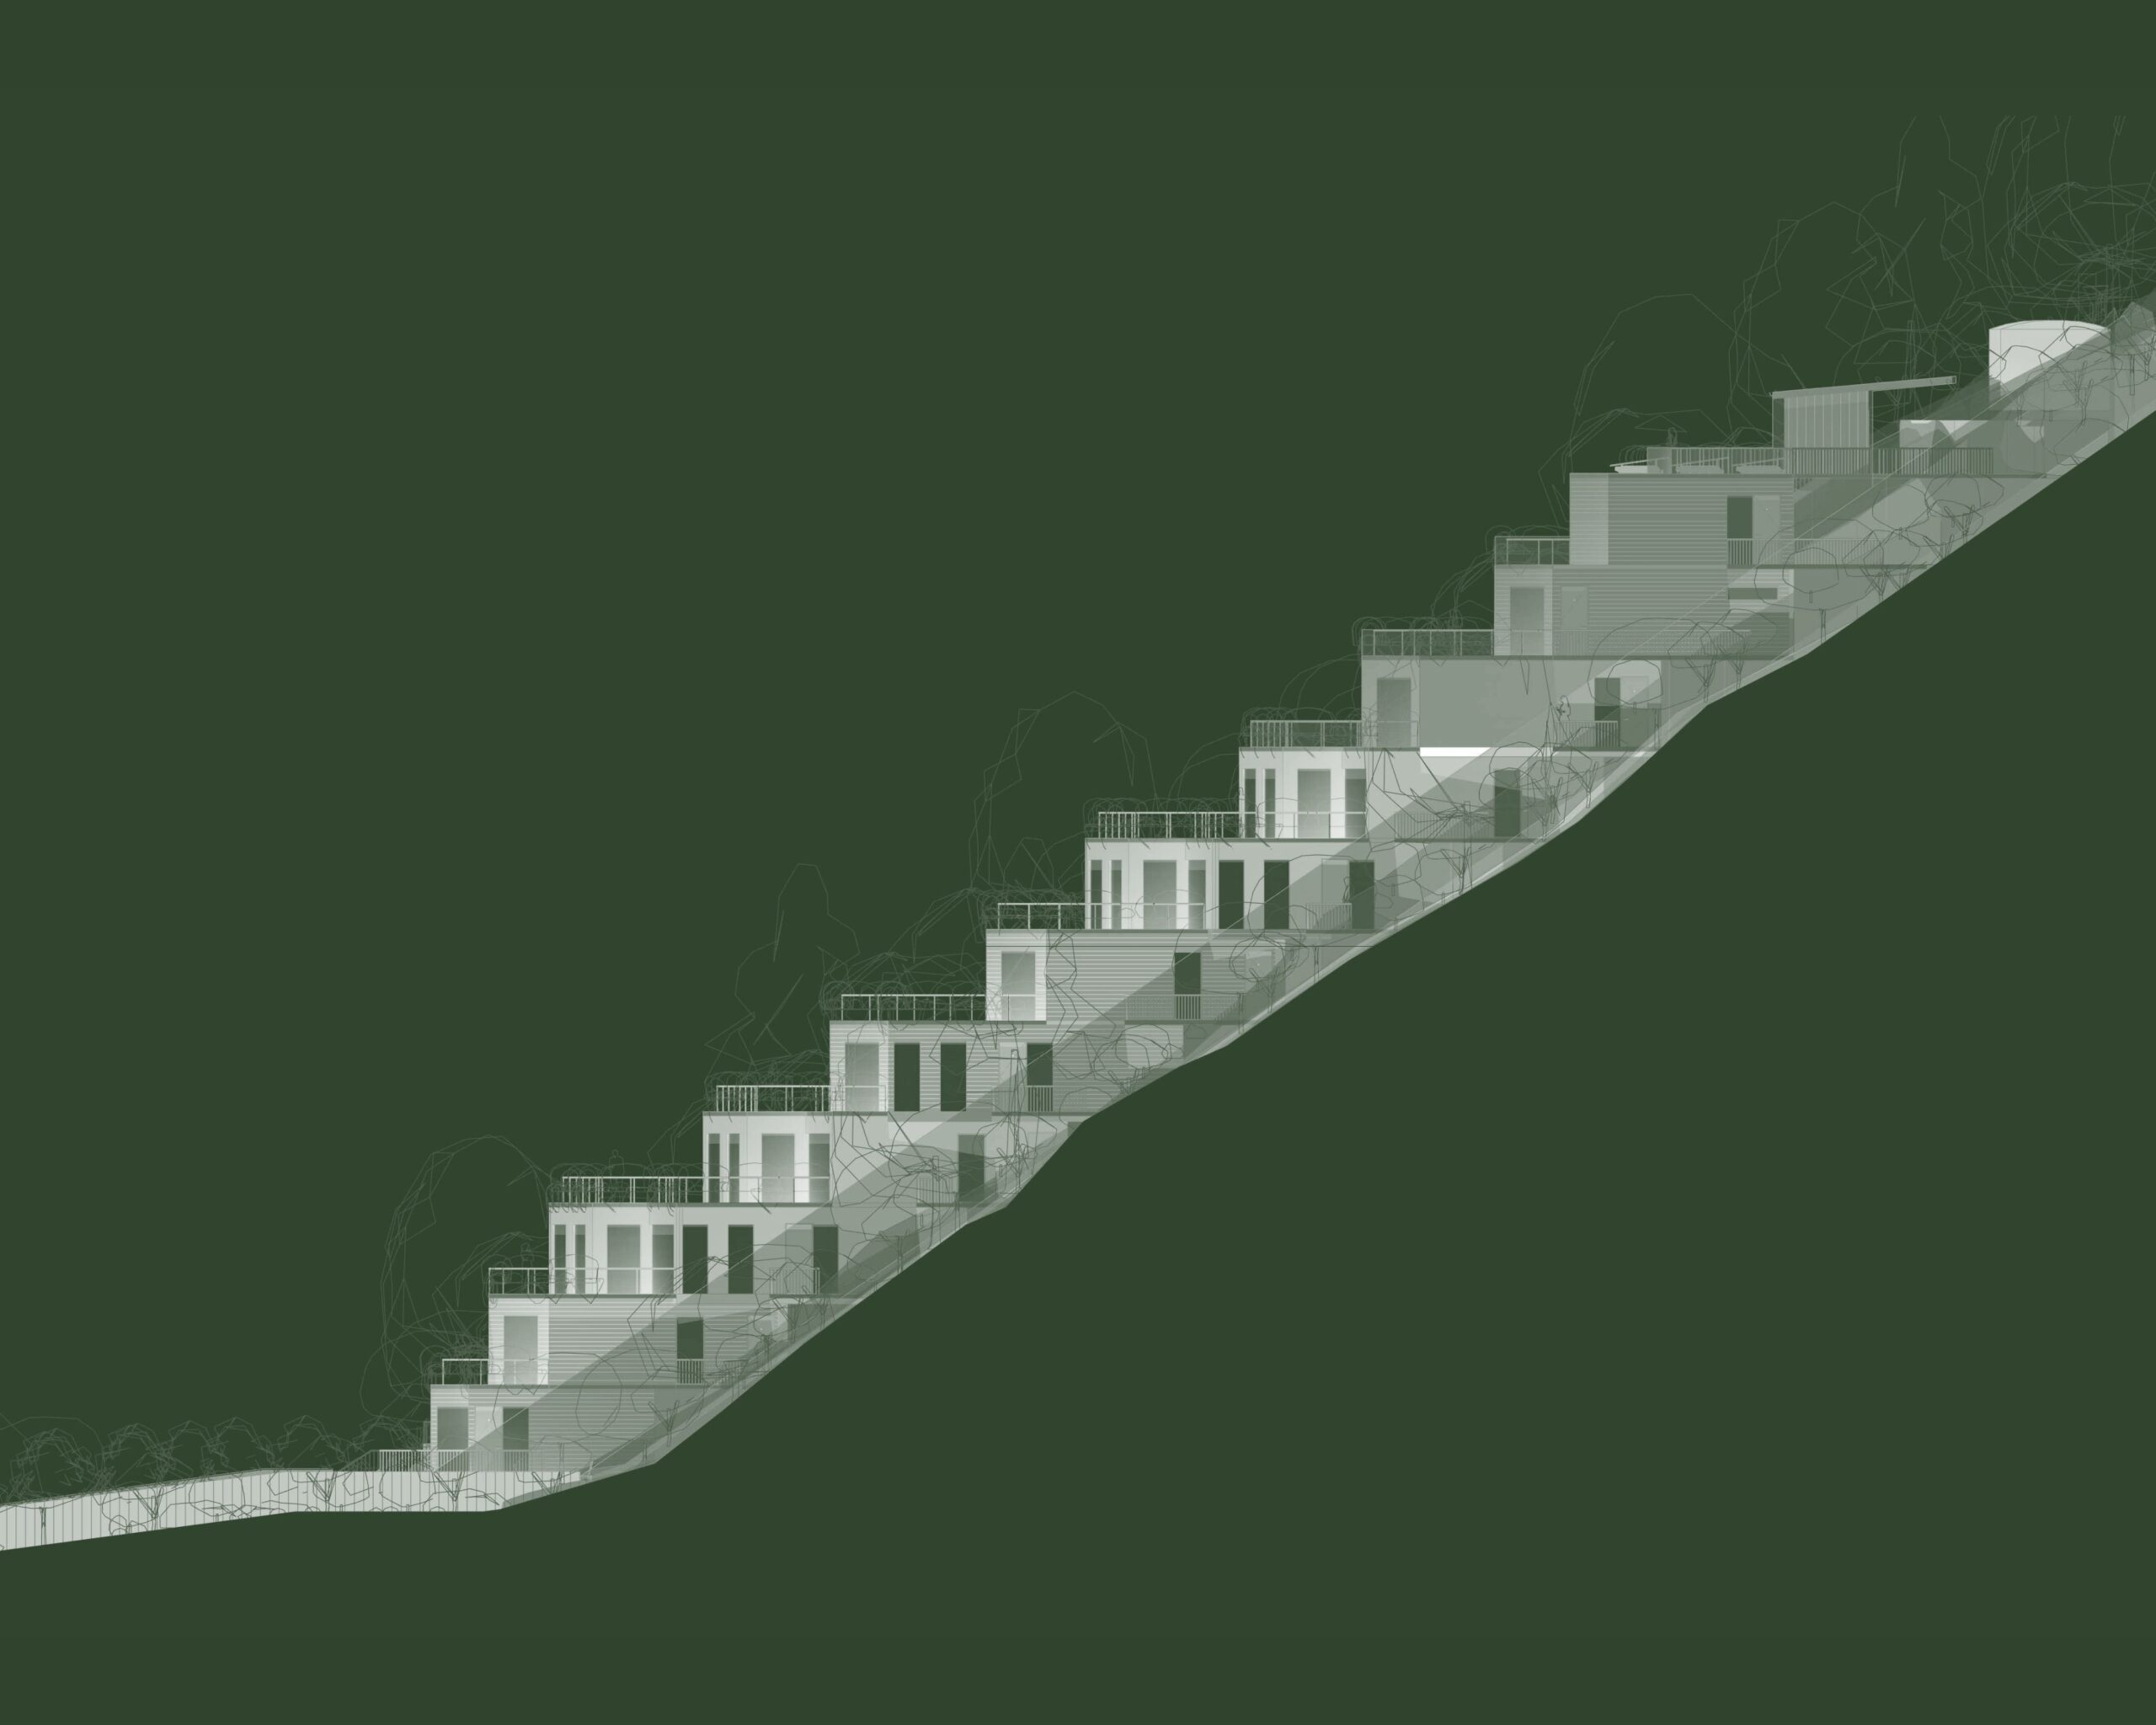
Façade colours take their cue from the tones of the bush, and we chose the palette together with the local authorities. Parking sits at street level behind a landscaped setback, with a cable car on one boundary and stairs on the other.
Although the project remains unbuilt, designing it changed how we read a site. We now start steep sites in section, where the ground shows its shape. We test every height against the view from below. And the steeper the site, the more of the design the hill decides.