The Pacifica, Five Years On

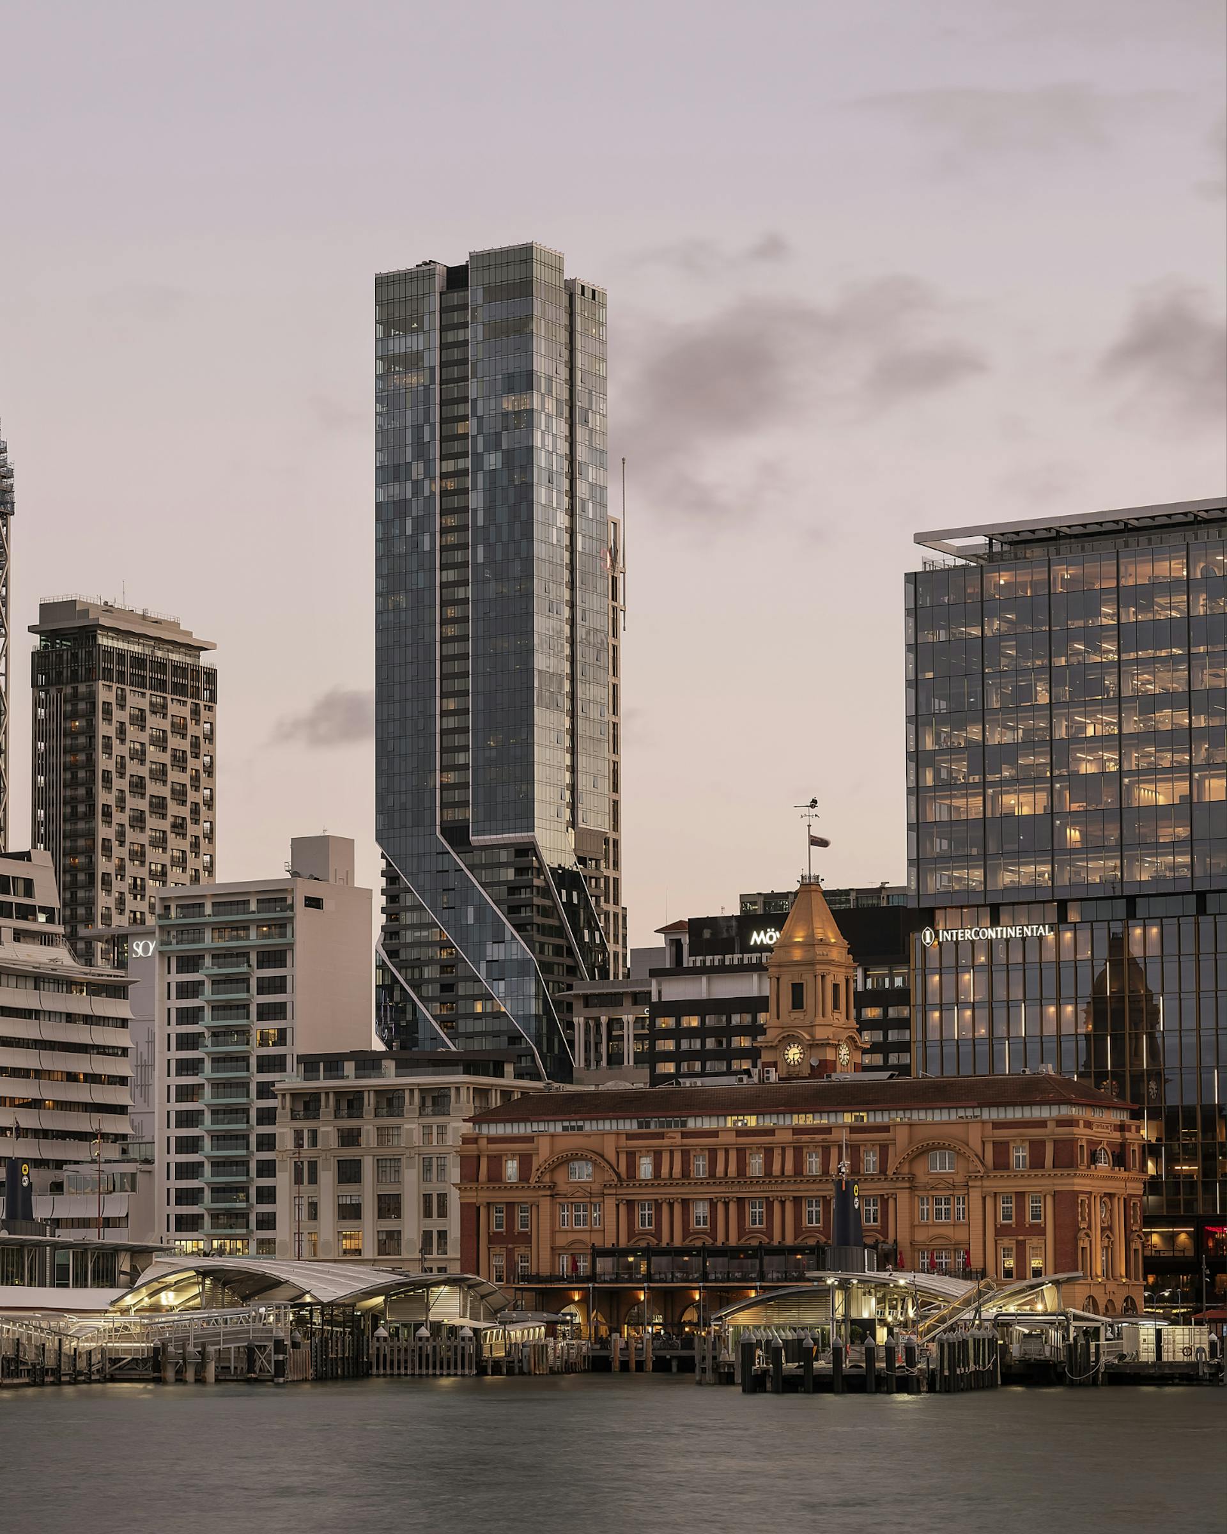
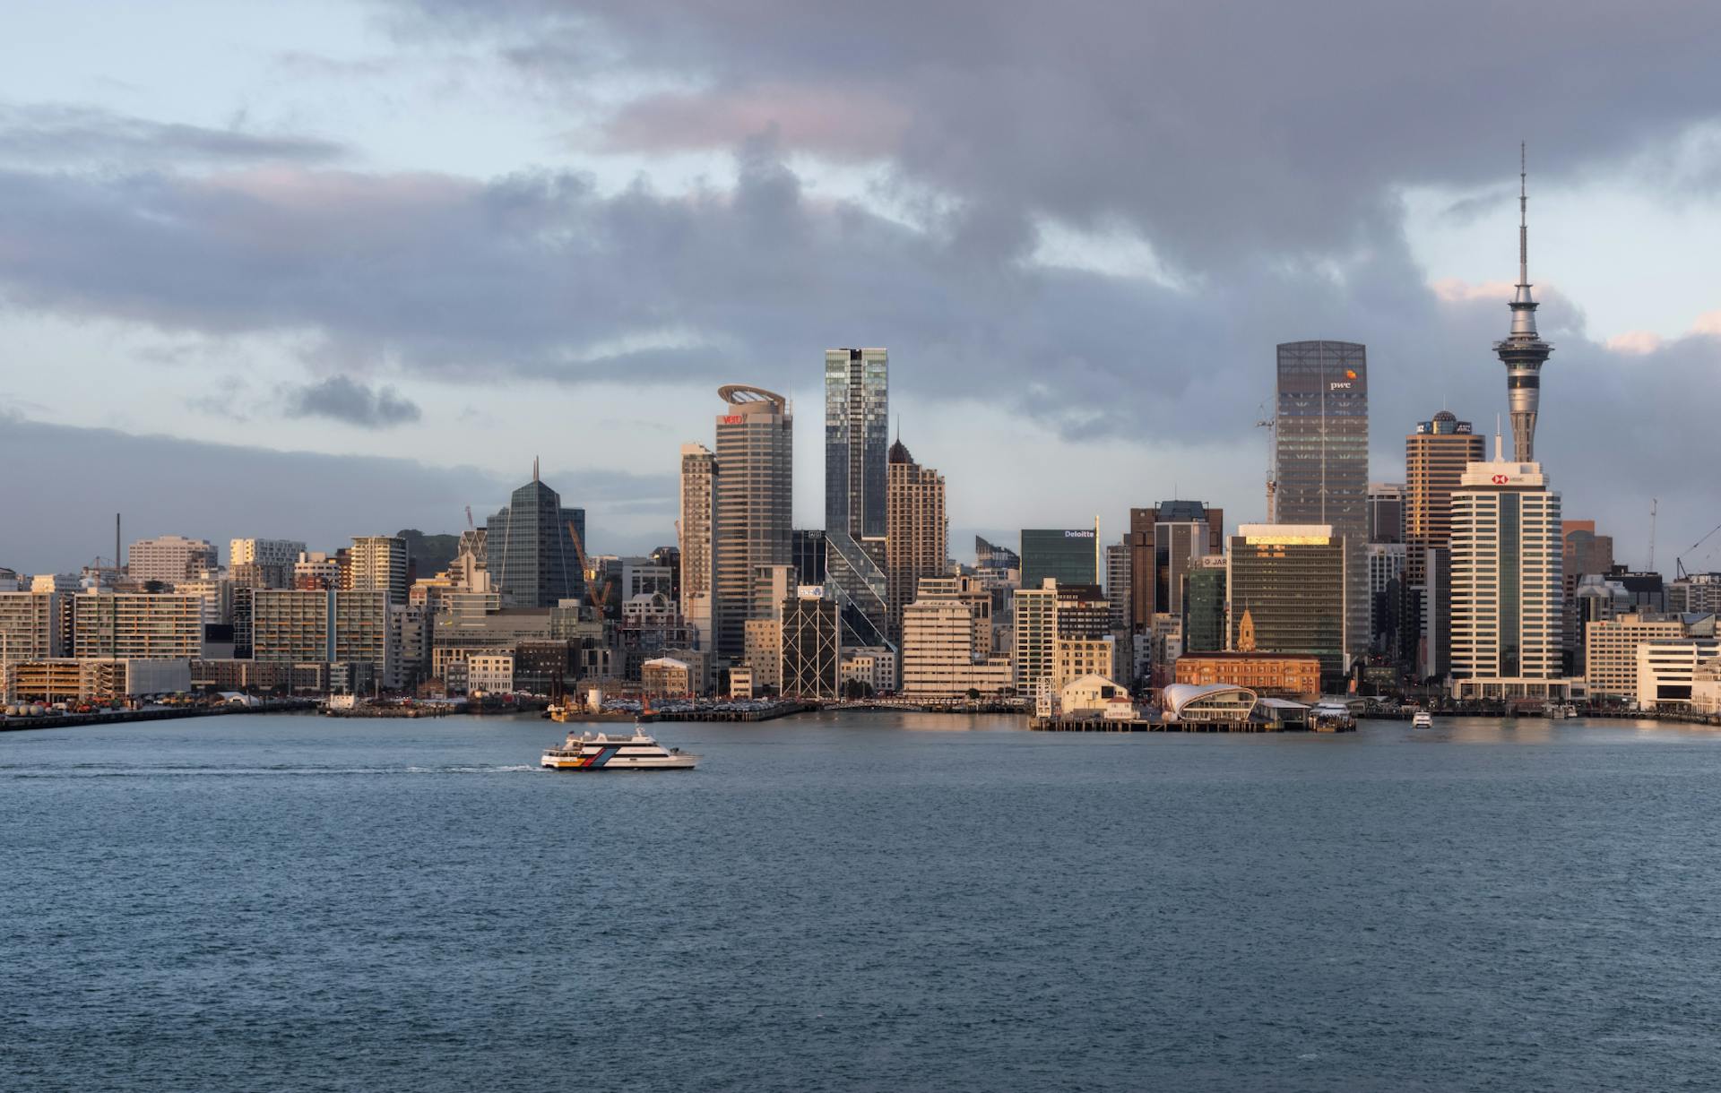
Here’s what we learned:
Lesson one: quality, amenity and care over sheer floor area
Hengyi General Manager NZ, Steven Peng, says the project confirmed a clear shift in how New Zealanders think about density, “New Zealand’s cultural attachment to standalone homes runs deep. What we’ve learned is that people aren’t rejecting density – they’re rejecting poorly designed density.”
That drove decisions that favoured liveability over yield: enclosed winter gardens that reduced net area but created flexible living space, good wellness and social amenities.
“This project has become a reference point not because of its height, but because it demonstrates what becomes possible when you invest in the people who’ll actually live there for years,” Steven adds.
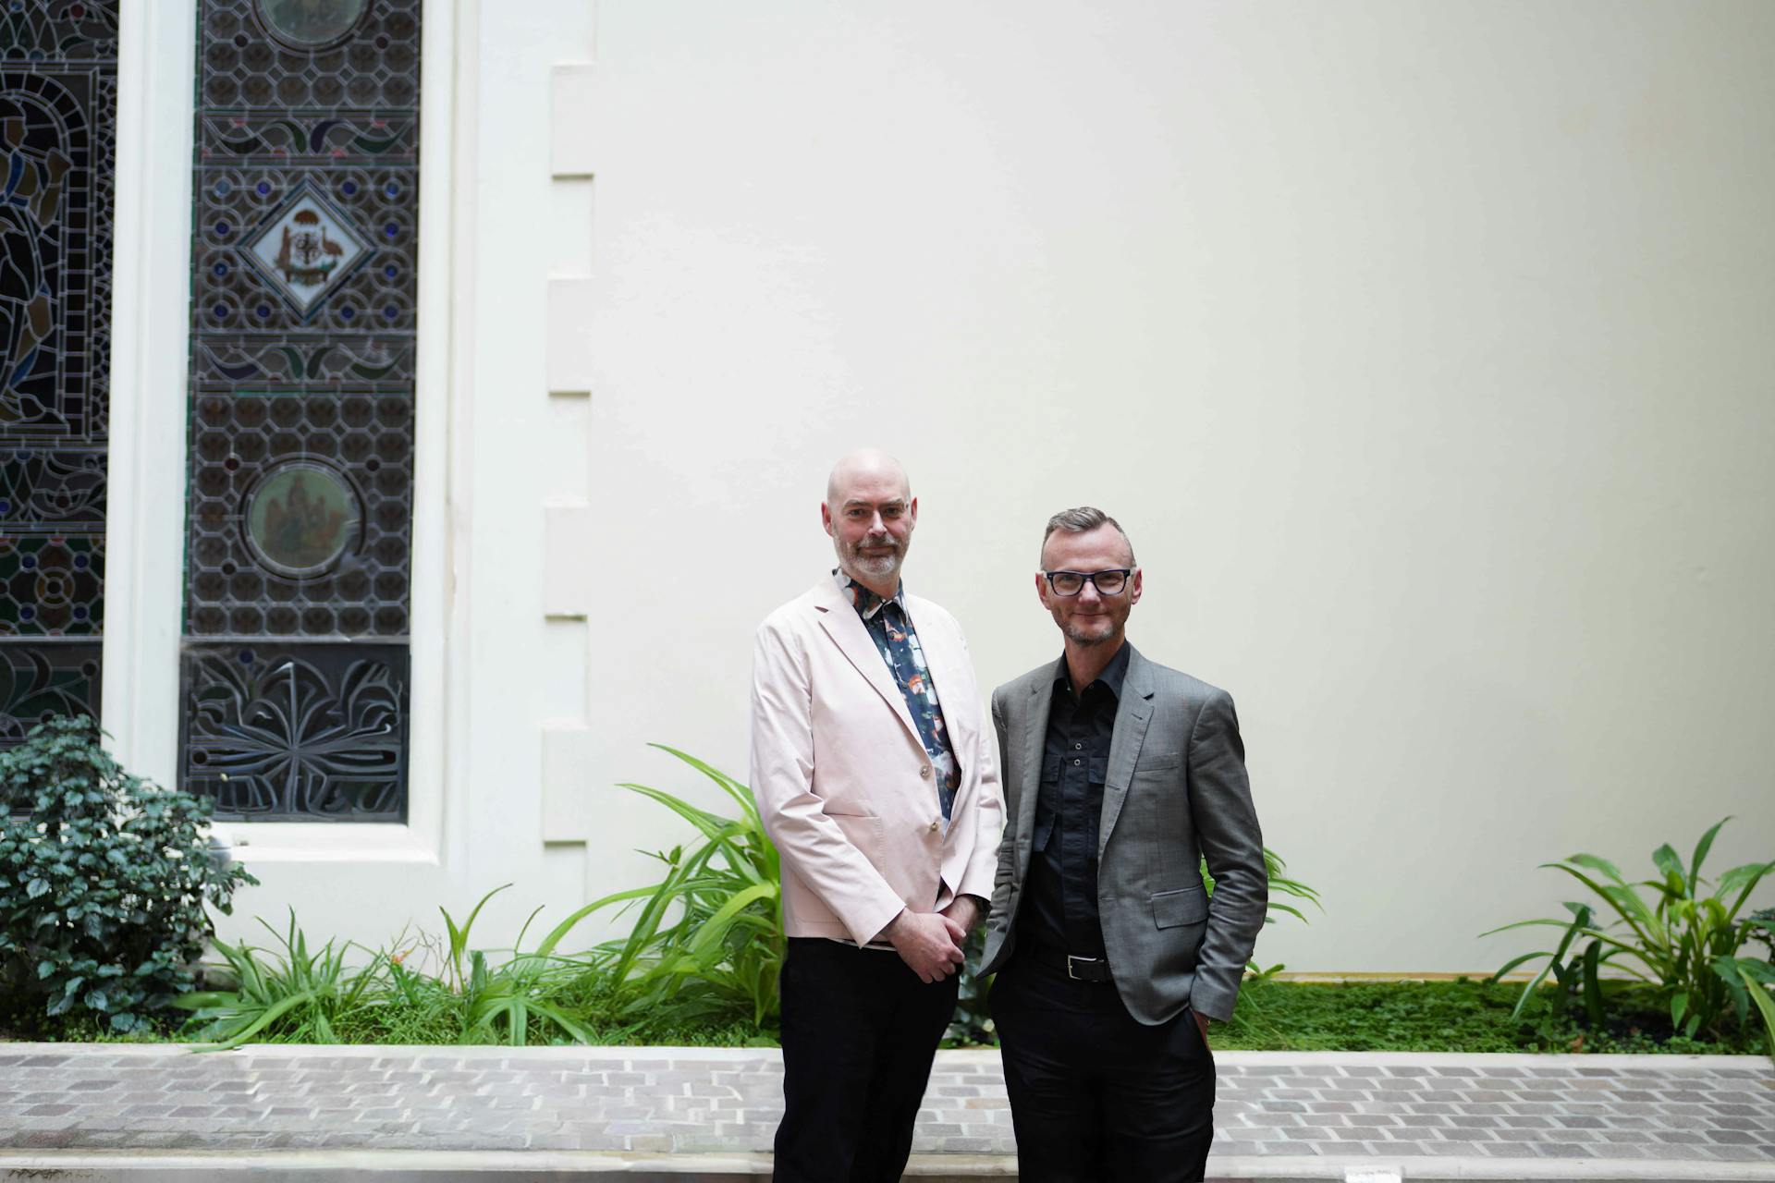
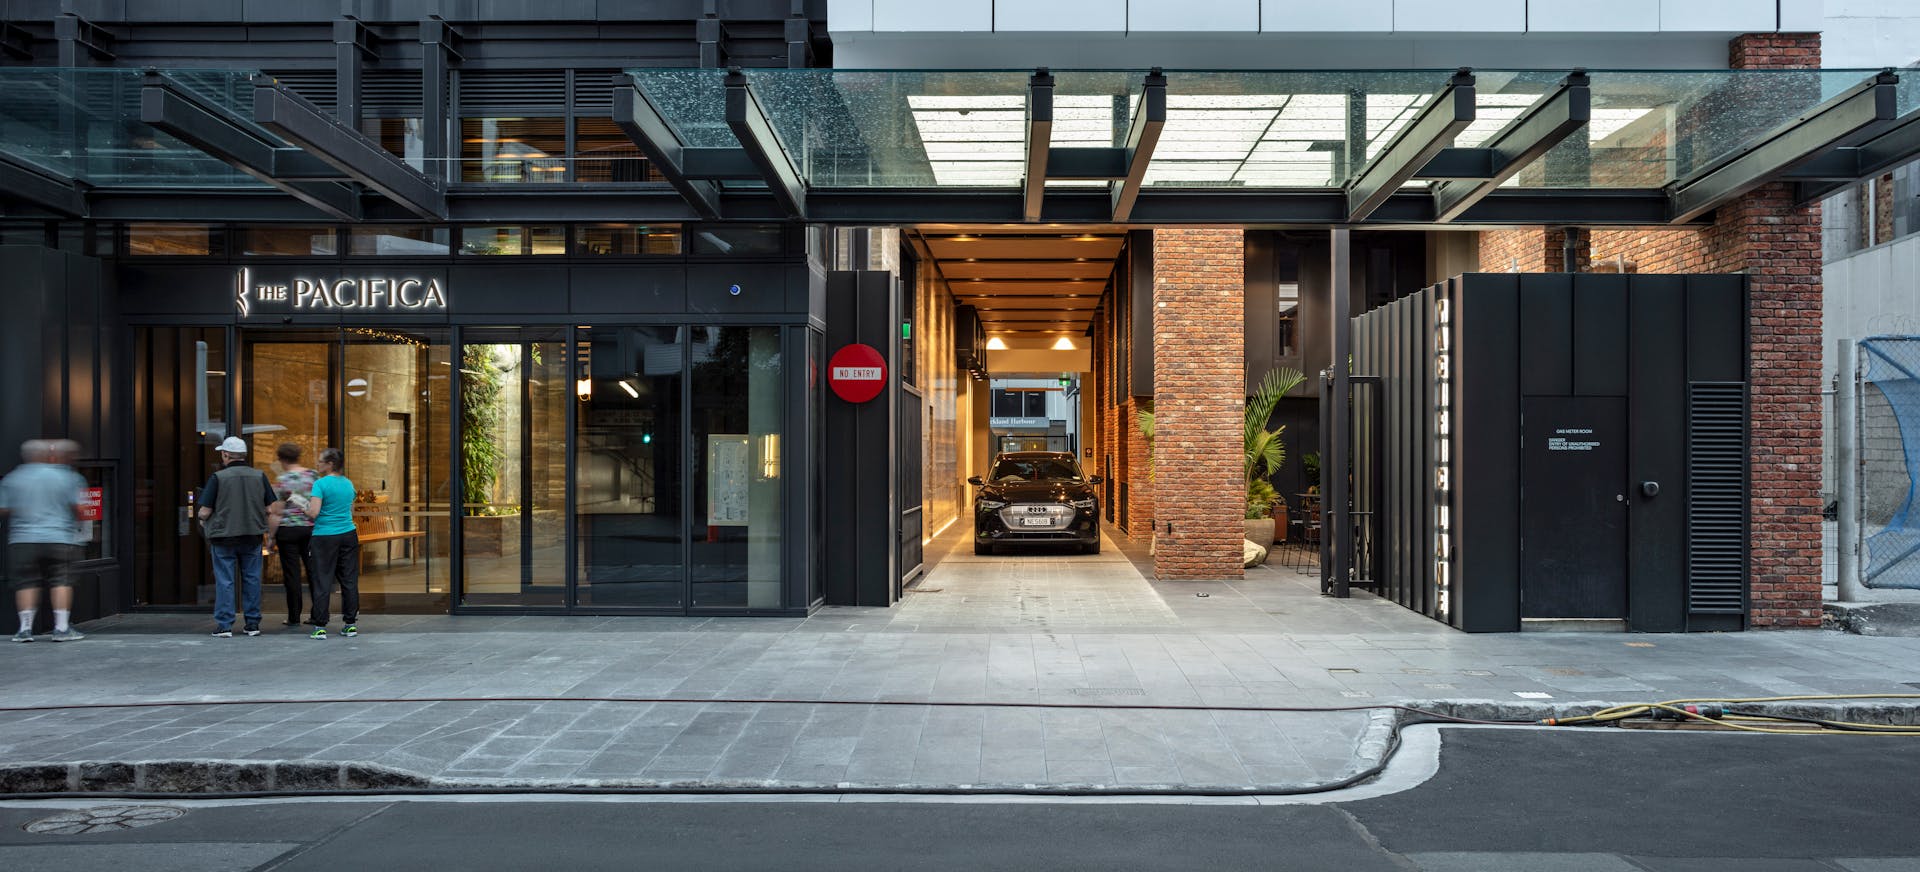
Director Ian Briggs, who led early design development, says, “The temptation with a project this tall is to focus on the silhouette and the views. But people experience the building every day at ground level – that’s where it either contributes to the city or detracts from it.”We built a through-link and active edge that extended Auckland’s laneway culture through the site. Five years on, this link is part of the city’s everyday infrastructure – connecting the tower to the surrounding warehouse quarter.
The Pacifica arrived with tough site constraints – reclaimed ground, high water table and a constrained CBD site that made a conventional multi-level basement slow and risky.Instead of digging down, Hengyi, Plus Studio and builder Icon lifted parking into the podium – wrapped with active uses – and adopted a perimeter “mega-column” structure tied back to the tower core. Post-tensioned slabs and a jump-form core accelerated construction and expanded local capability in delivering complex high-rise projects.
Director Hamish Davies, based in Auckland, comments, “Auckland’s CBD context meant we had to think very carefully about how structure, program and constructability worked together. Five years on, that approach has become part of our toolkit for constrained CBD sites. The lesson is that site constraints don’t limit design – they force you to find better solutions than the default would have given you.”
The Pacifica’s interiors and apartments were developed between our Melbourne and Auckland teams, with local makers and suppliers.Associate Ivonna Golubovic, who led interior design, says, “Designing between two cities meant constantly testing what felt genuinely specific to this site, this harbour and this climate. That dialogue across studios helped us avoid a generic high-rise model and arrive at something that belongs in Auckland.”
Natural materials and darker timbers respond to Auckland’s exposed climate and light, while narrow-framed glazing captures harbour and city views without losing enclosure. Winter gardens act as a buffer, allowing residents to adapt to changing wind and weather.
“Designing between two cities meant constantly testing what felt genuinely specific to this site, this harbour and this climate. That dialogue across studios helped us avoid a generic high-rise model and arrive at something that belongs in Auckland.”
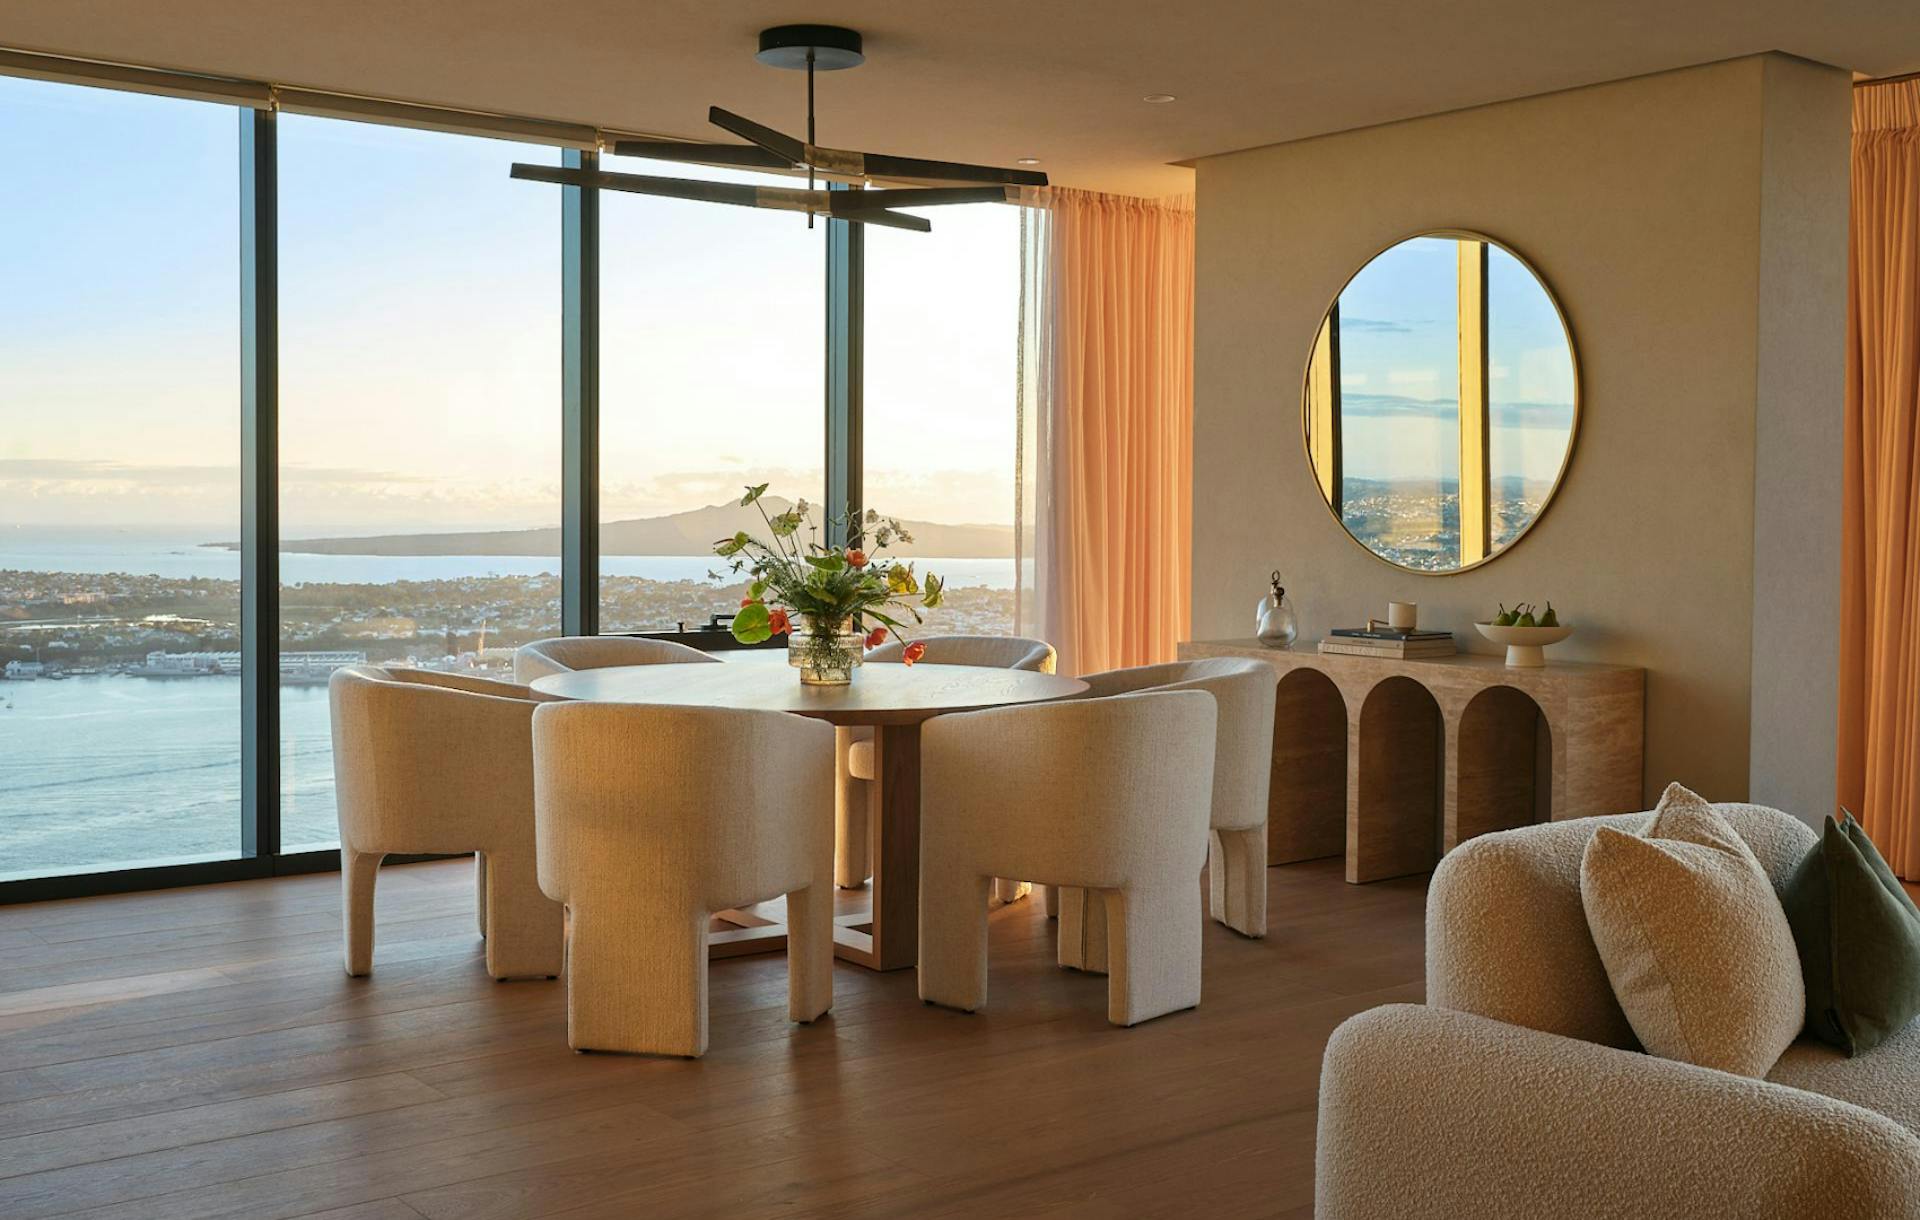
While The Pacifica has helped normalise vertical living in Auckland, its influence hasn’t been one-way. The project’s thinking around vertical communities, amenity placement and climate-responsive elements like winter gardens has since informed our Australian work.Ian comments, “For us, The Pacifica was one of the first projects where we were really explicit about designing a vertical village. That mindset has since travelled back into our Australian projects as well. The exchange has been two-way – Auckland has benefited from established density experience, and Pacifica has fed back into how we talk about density and community on our side of the Tasman.”
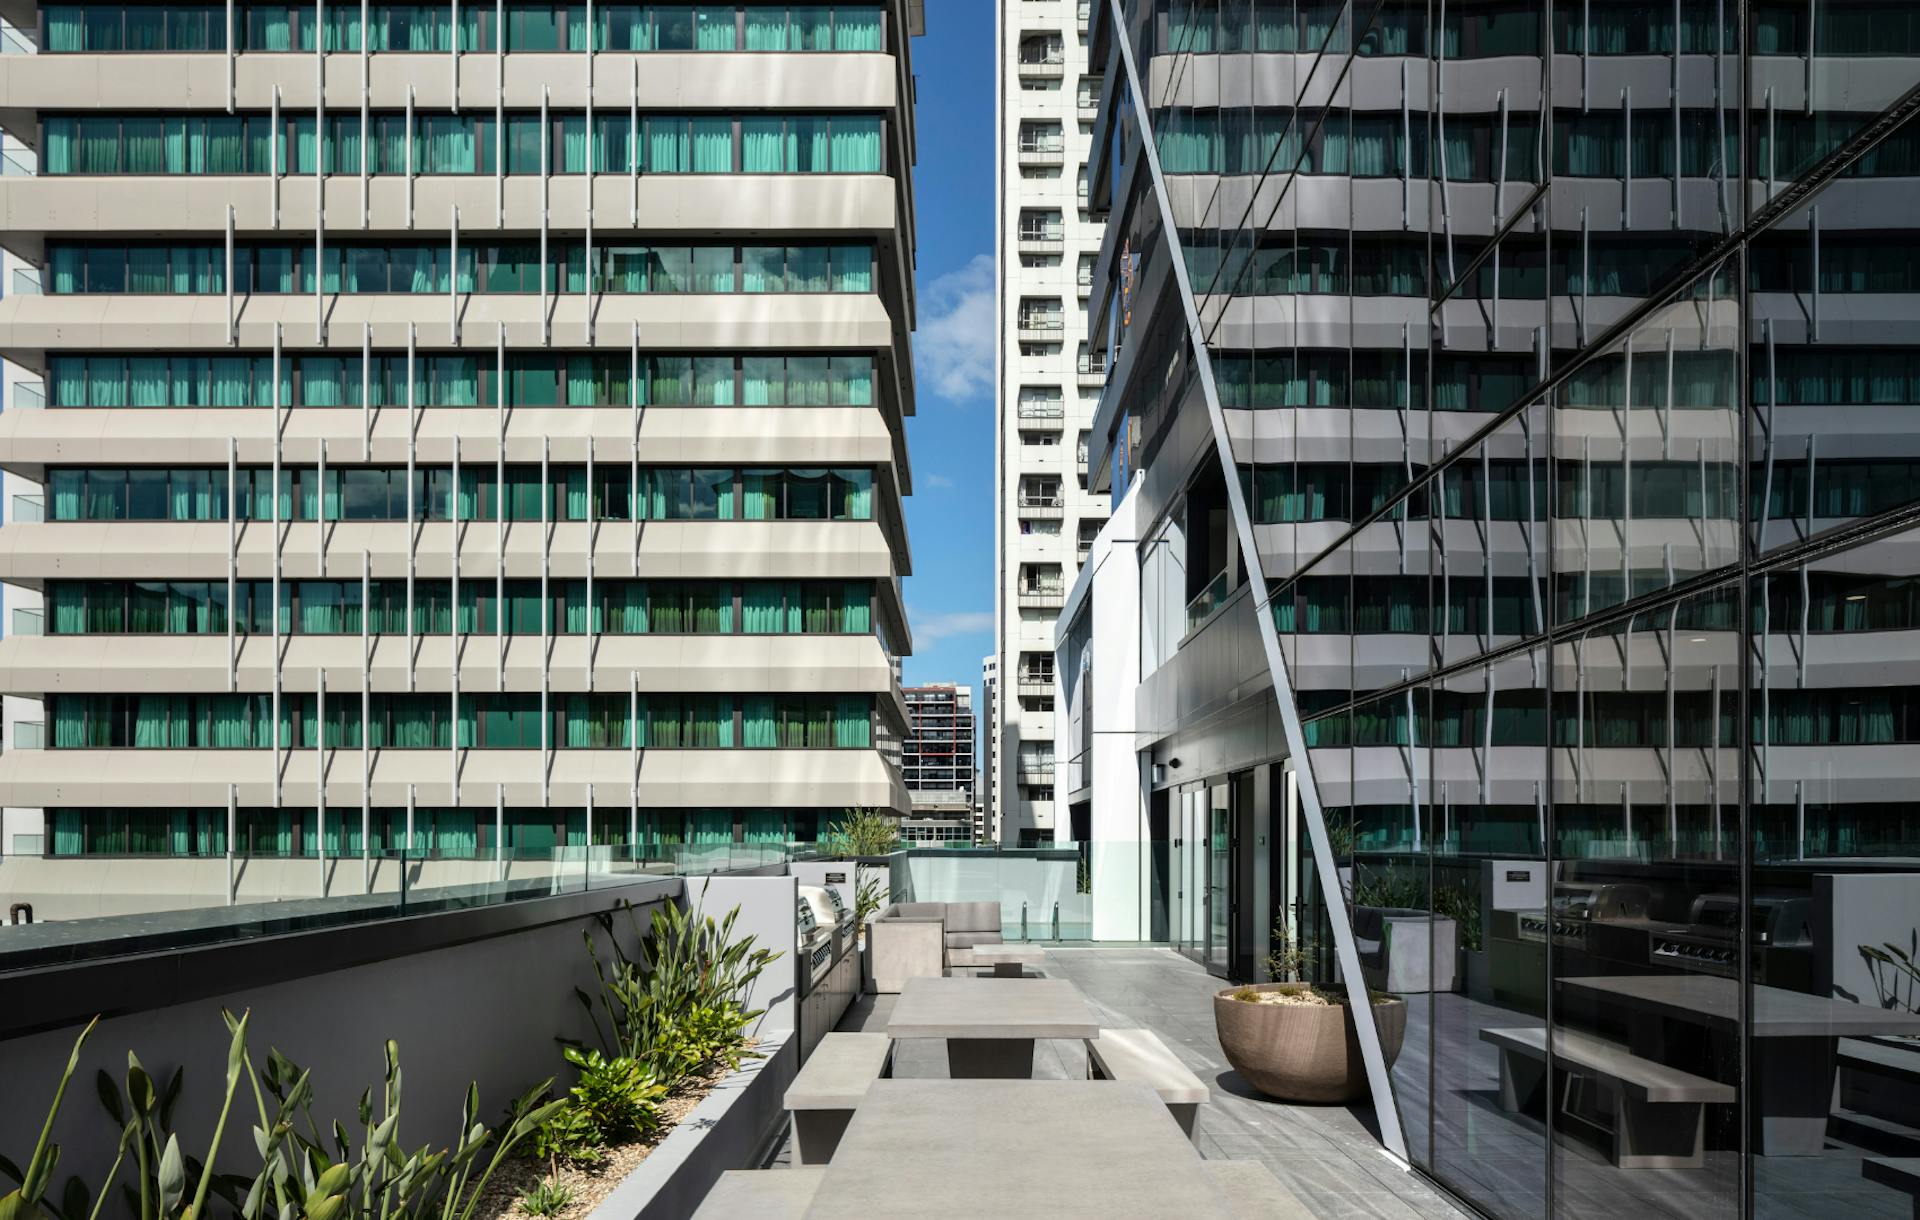
For Hamish, The Pacifica’s legacy is as much cultural as it is technical, “New Zealand has never been entirely comfortable with density. The Pacifica didn’t resolve that tension overnight, but it did prove that tall living here can be climate-aware, contextually specific and genuinely desirable. That’s why it still matters – not only as a landmark in the skyline, but as evidence of where Auckland is heading as a city.”When tall buildings are conceived as long-term communities, grounded in local character and delivered through collaboration, density can become not a compromise, but an aspiration.