Lessons from Miami, Doha and the Gold Coast

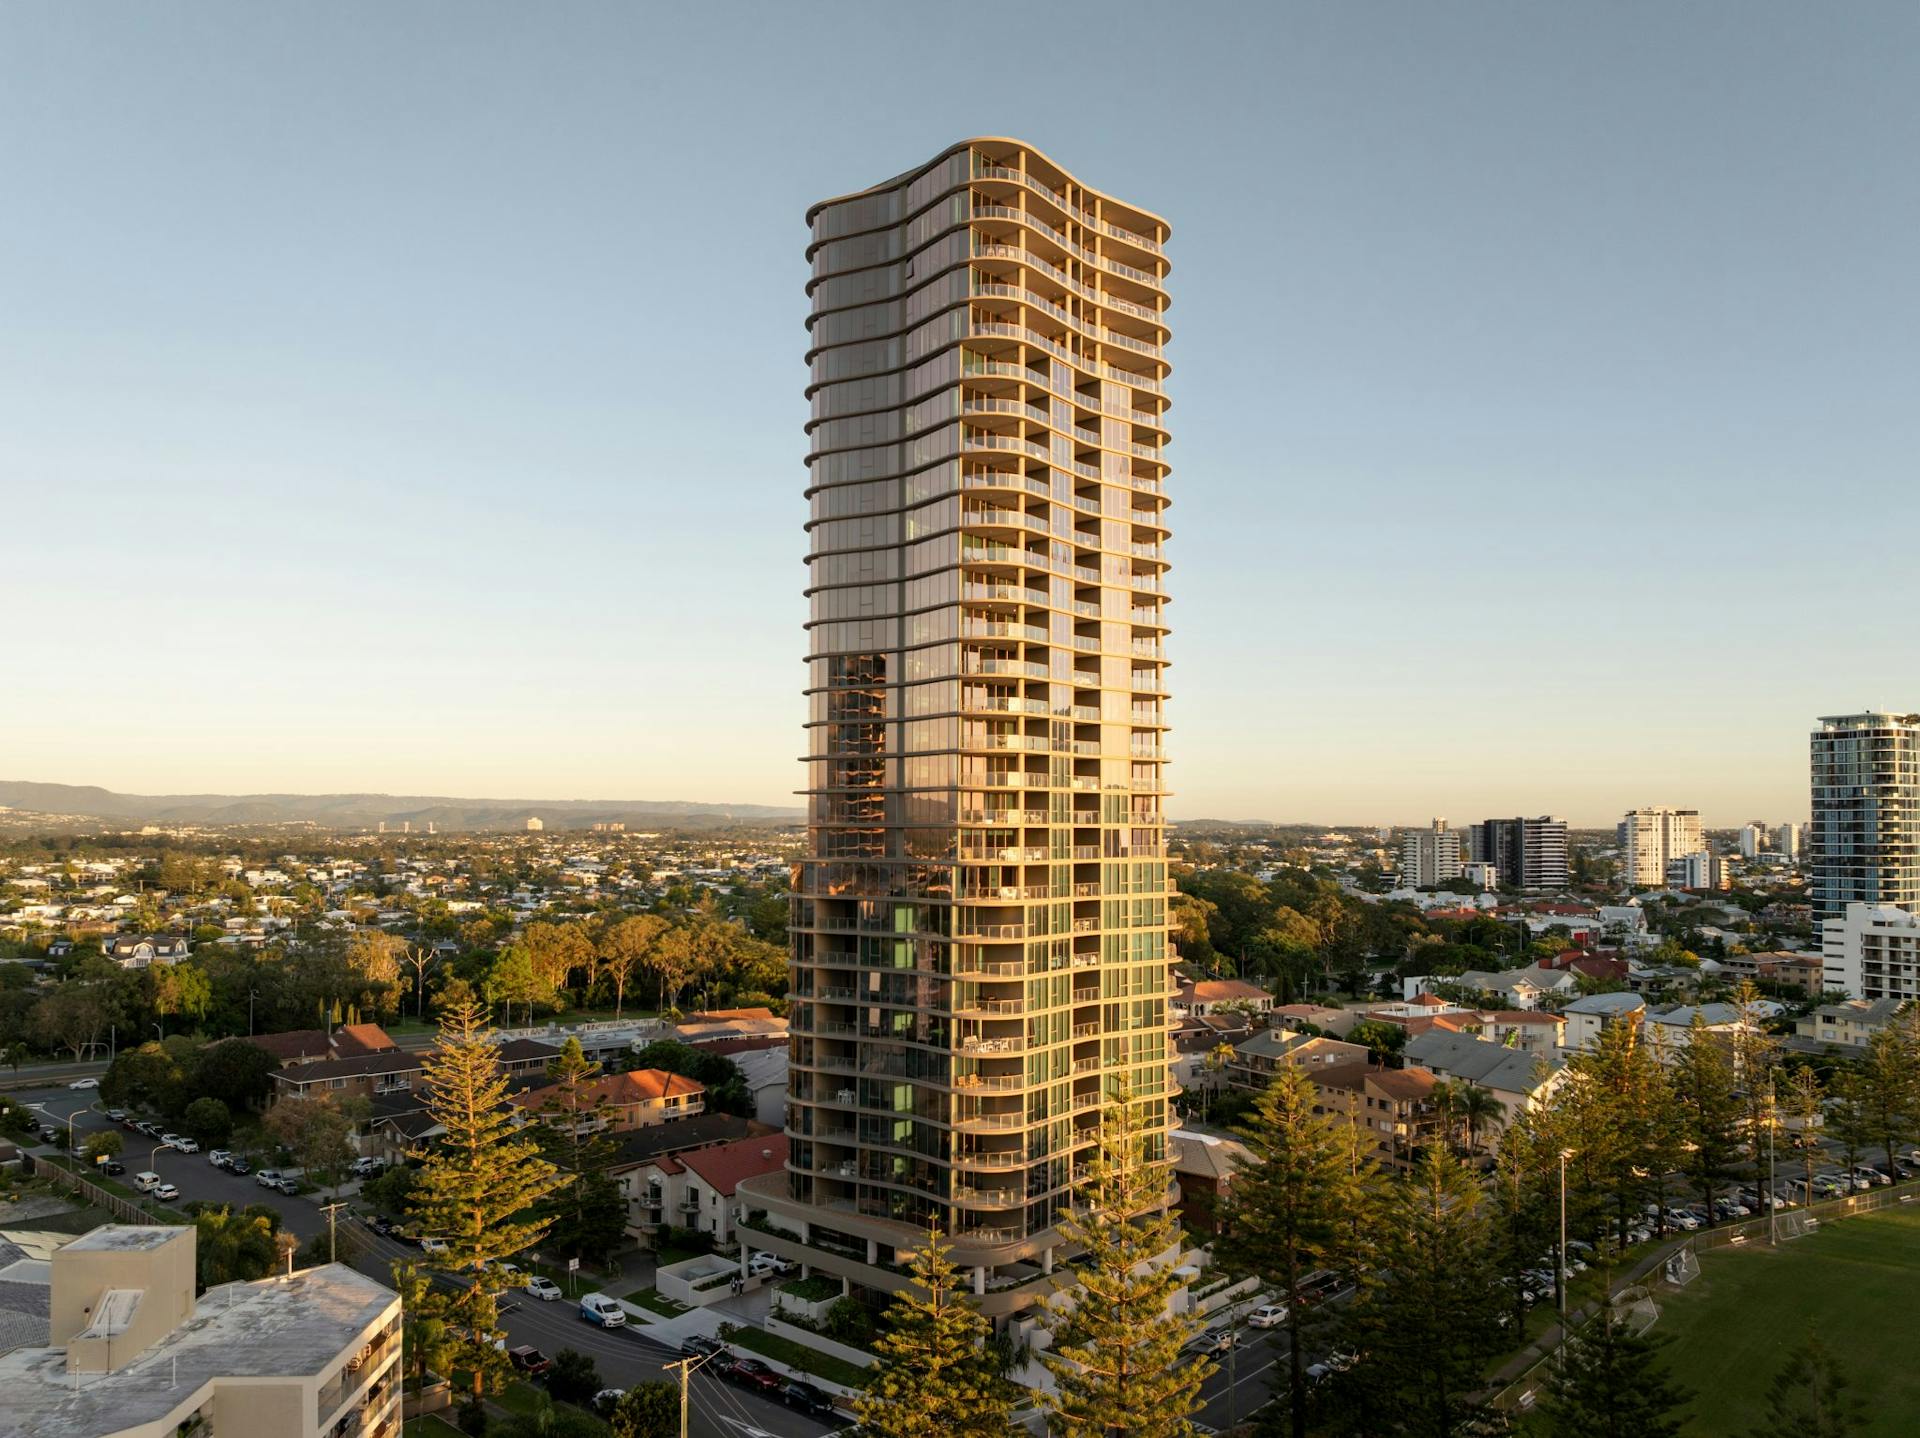
For those of us working in a subtropical coastal context, this is not a speculative shift, but an established baseline. On the Gold Coast, the generous balcony – often conceived as an outdoor room – has long been the principal mediator between interior and exterior. It is understood simultaneously as a climatic device, a social space and a way of inhabiting the view, rather than merely looking at it through a glazed façade.
In many of the global projects presented at WAF, this ambition is only beginning to appear; in much Australian coastal apartment design, it is already embedded and largely considered typical practice. Deep, usable outdoor rooms – including balconies and shared terraces – together with careful orientation and planning that privileges cross-ventilation and access to light are integral rather than optional. The international discourse is now catching up with this way of thinking about life in tall buildings.
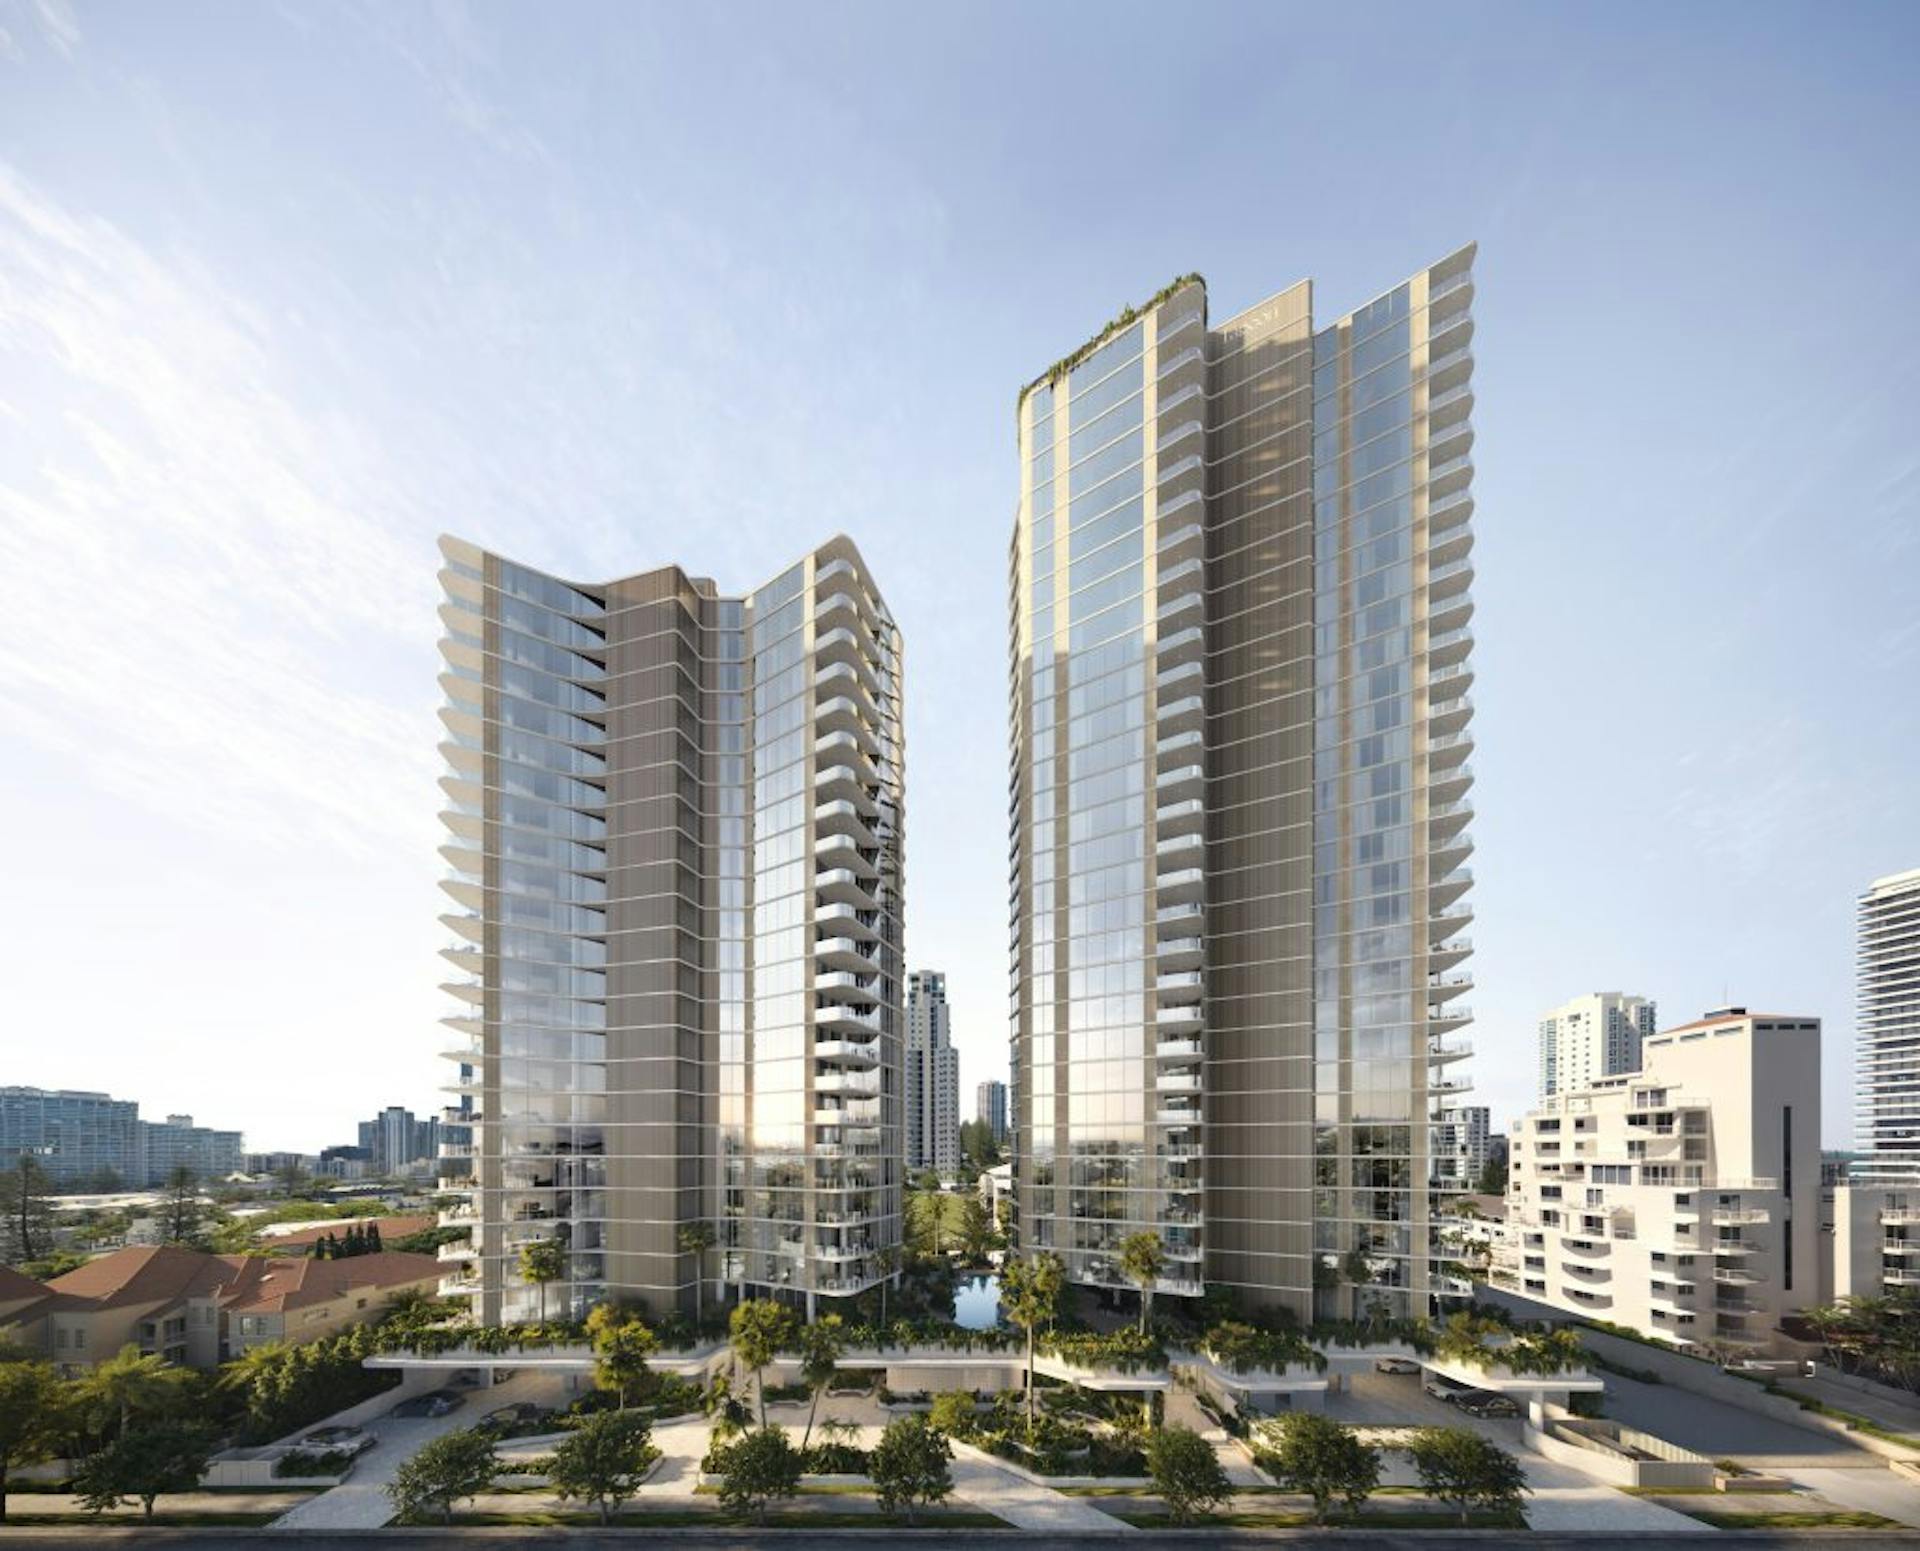
In Brisbane, projects such as North Quay and River House carry this thinking into the river city context. Here, the base of the tower is treated as a civic interface, with shaded, human-scaled frontages and programs that contribute to the life of the public realm. These developments are testing how vertical density can support, rather than erode, urban legibility and social life at ground level.
“Instead of singular, isolated objects, high-rise projects are being framed as part of a larger urban system: mixed-use programs, shared amenities and ground planes that support walkable, fine-grain public life.”
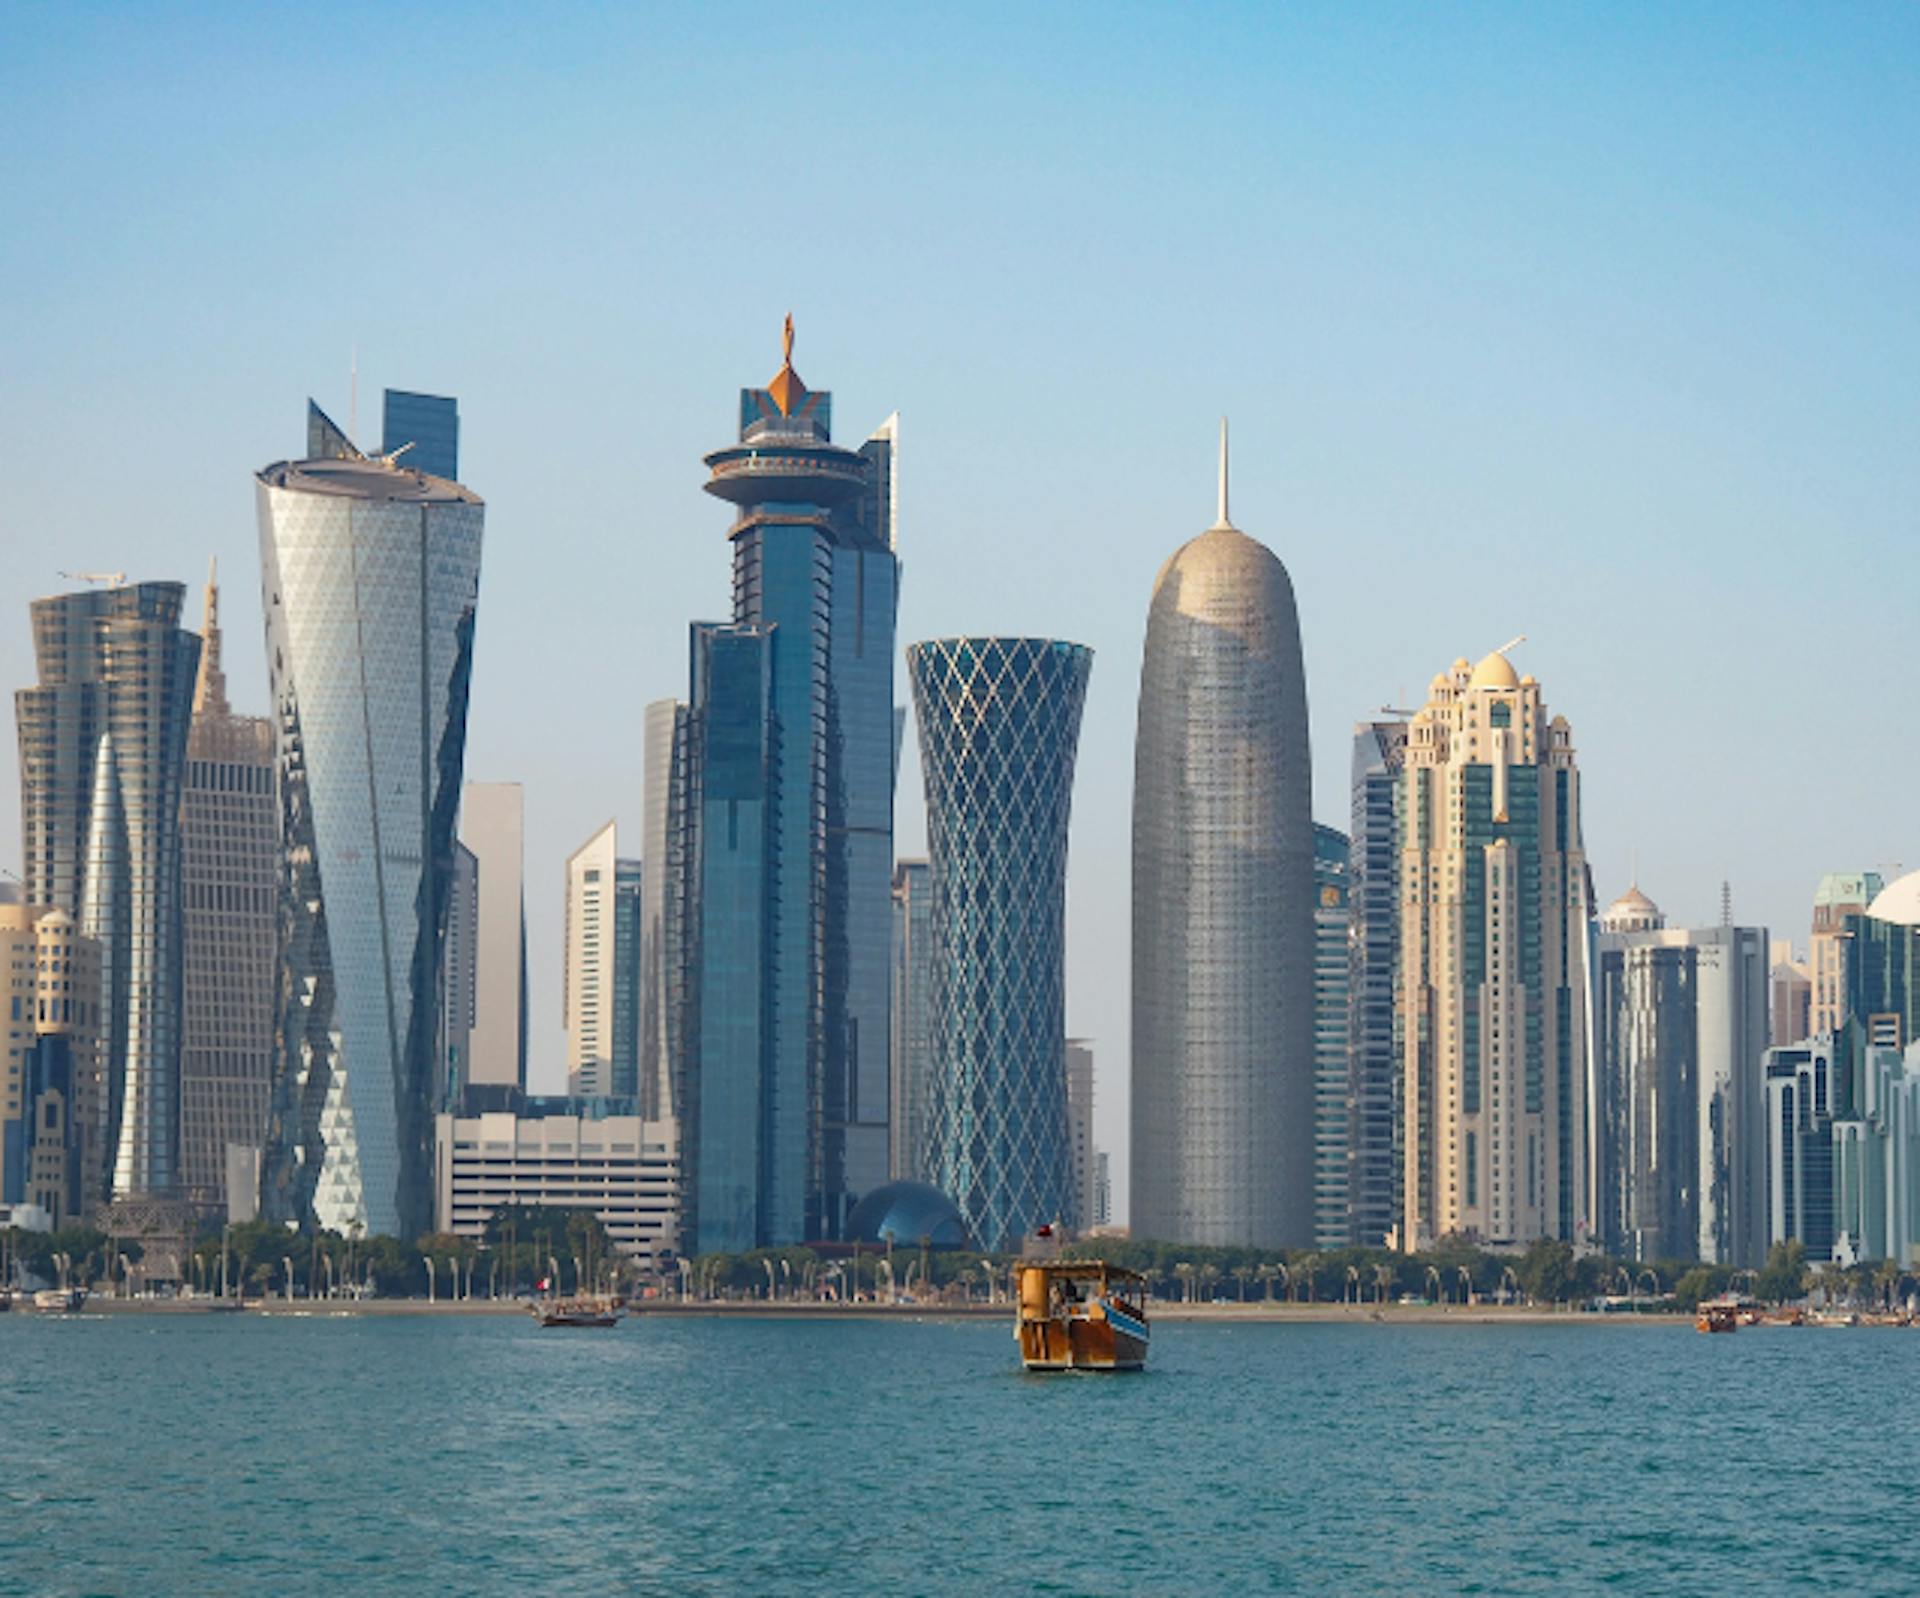
Miami’s coastline offers a concise history of changing attitudes to coastal living in tall buildings. Many older towers, particularly from the mid- to late-20th century, present the ocean primarily as a visual backdrop. Balconies tend to be shallow and secondary, functioning more as linear viewing platforms than as true outdoor rooms. The emphasis is on outlook rather than occupation. More recent projects signal a clear transition. Contemporary beachfront buildings increasingly incorporate deeper, shaded terraces, more articulated façades and amenity that extends into the outdoor realm.Developments such as these demonstrate a move toward more climatic and lifestyle-driven models of vertical living, often converging with design principles long familiar in Australian coastal practice. At the scale of the street, however, the experience is often less resolved: restaurants and mixed-use tenancies create pockets of activity, but in many precincts the street activation remains cursory when compared to the more deliberate, fine-grain public realm being delivered in master planned precincts here in Australia.
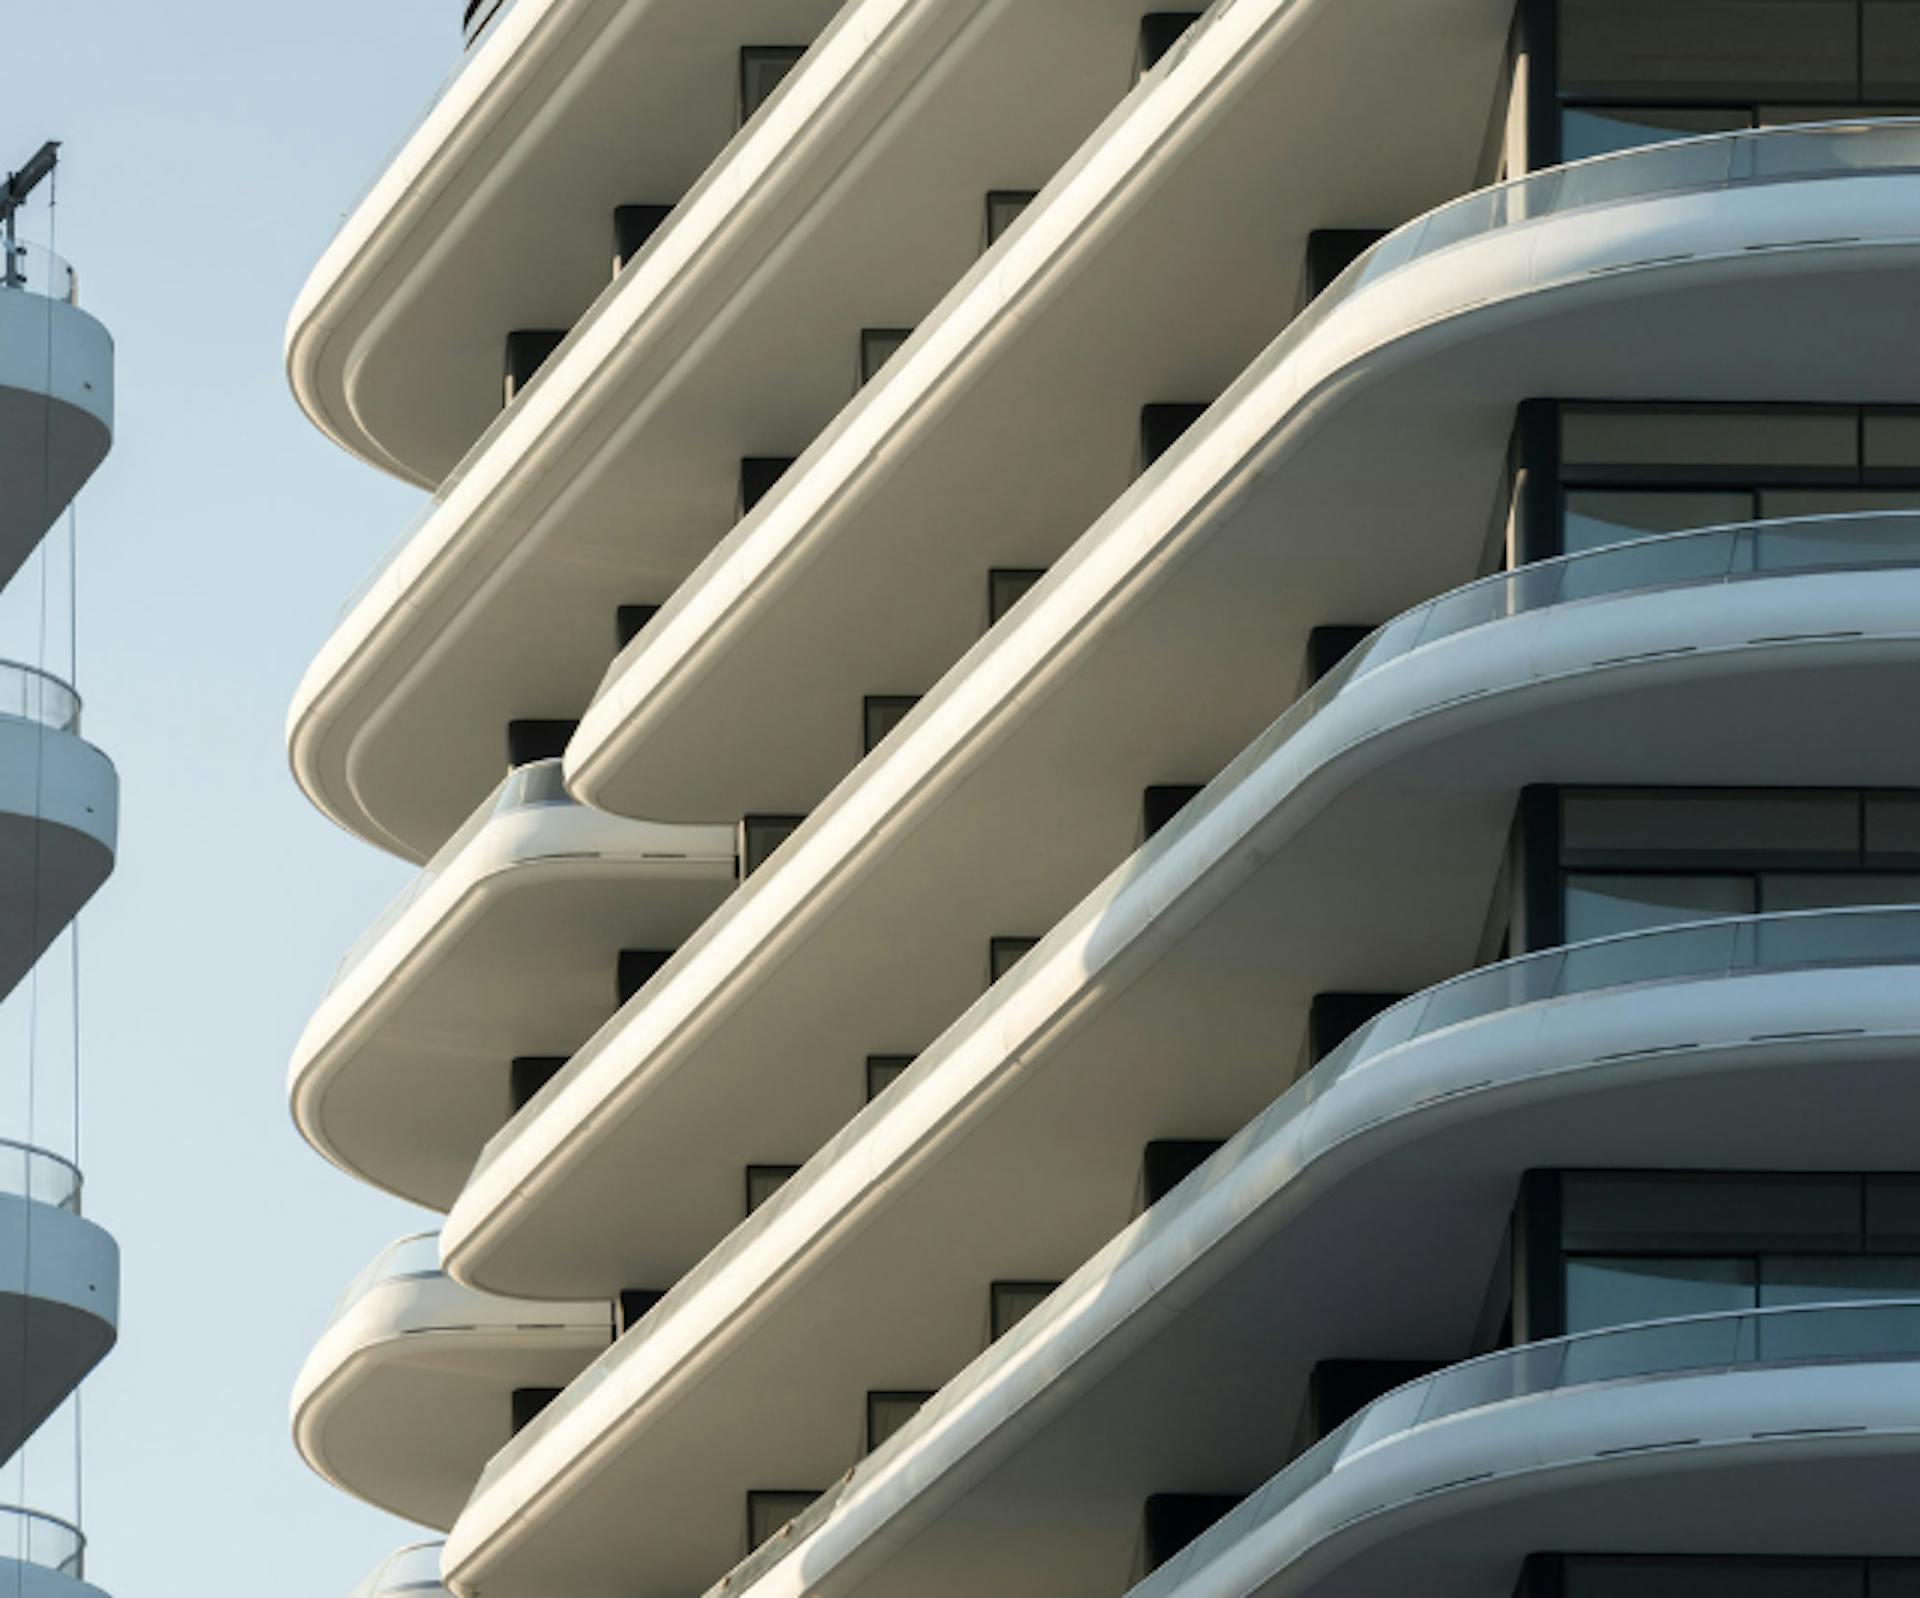
Much of what is currently being promoted internationally as progressive vertical living – generous private outdoor space, strong connection to climate and planning that supports informal, day-to-day occupation – has been intrinsic to the coastal apartment typology here for some time. Balconies are treated as rooms, not ledges; orientation to views, breezes and light is fundamental.
This does not imply that the city is resolved. The skyline continues to evolve and the interface between tall buildings and the ground plane is uneven. It does suggest, however, that the Gold Coast should be understood as a valuable reference point within the global debate on vertical urbanism, rather than as a cautionary outlier.
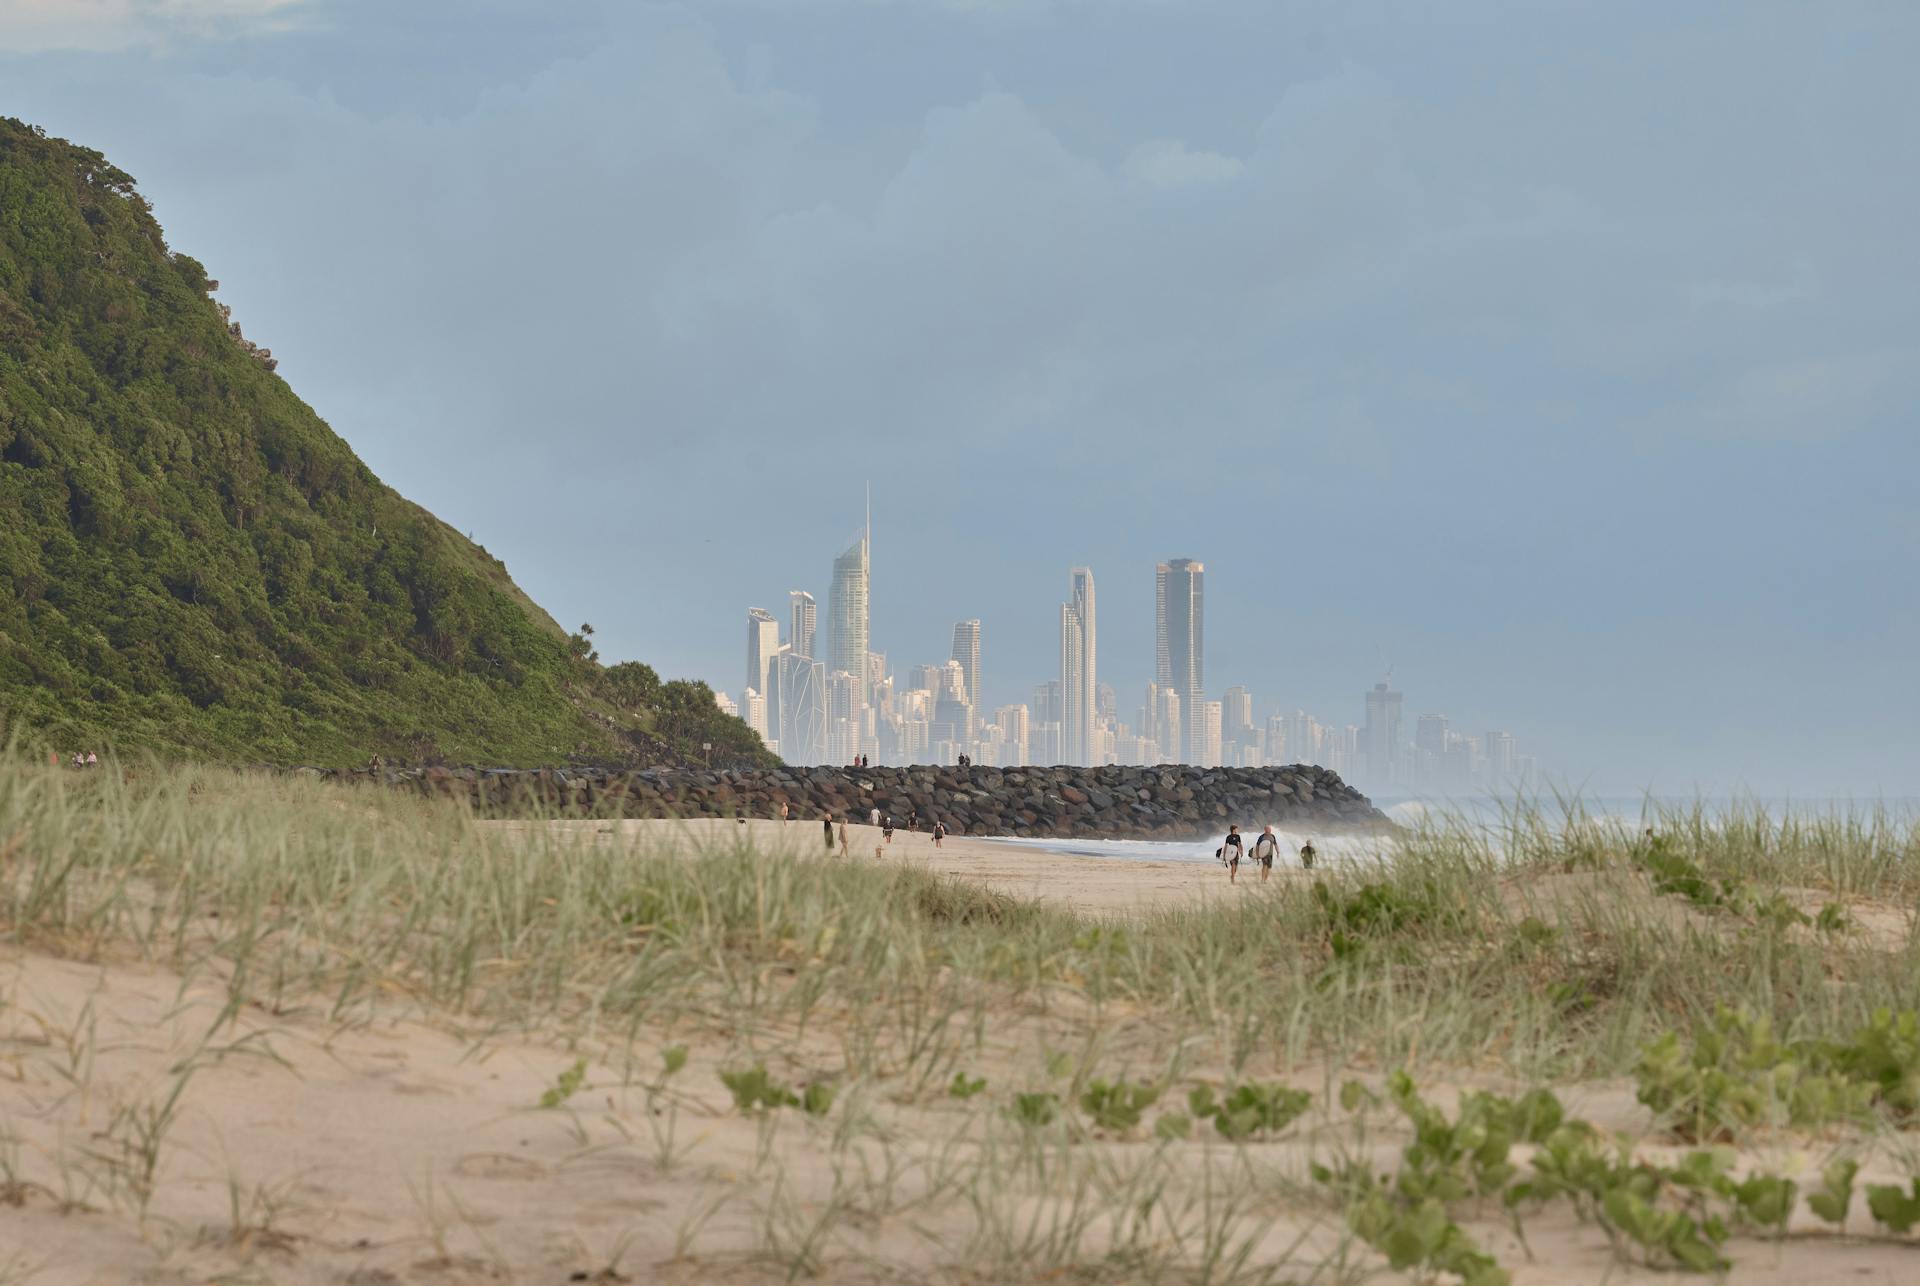
The challenge now is to integrate these strengths into a more coherent urban and environmental framework.First, the contribution of tall buildings to the public realm must be treated as a primary design criterion. Increasingly sophisticated towers above podium level need to be matched by consistent quality at the street: shaded and legible public spaces, active and diverse frontages, and clear pedestrian connections. Projects such as The Landmark, North Quay and River House demonstrate how masterplanned precincts can begin to deliver this, but broader planning support and client ambition are essential to make it standard practice.
Second, sustainability should be understood as inherent to the architectural language of the vertical city, not as an applied aesthetic. Balconies, shading, glazing performance, cross-ventilation and landscape need to operate together as a coherent climatic strategy. On the Gold Coast, there is genuine potential to position high-rise living within a credible net-zero trajectory.