Why I’m embracing prefab as an architect

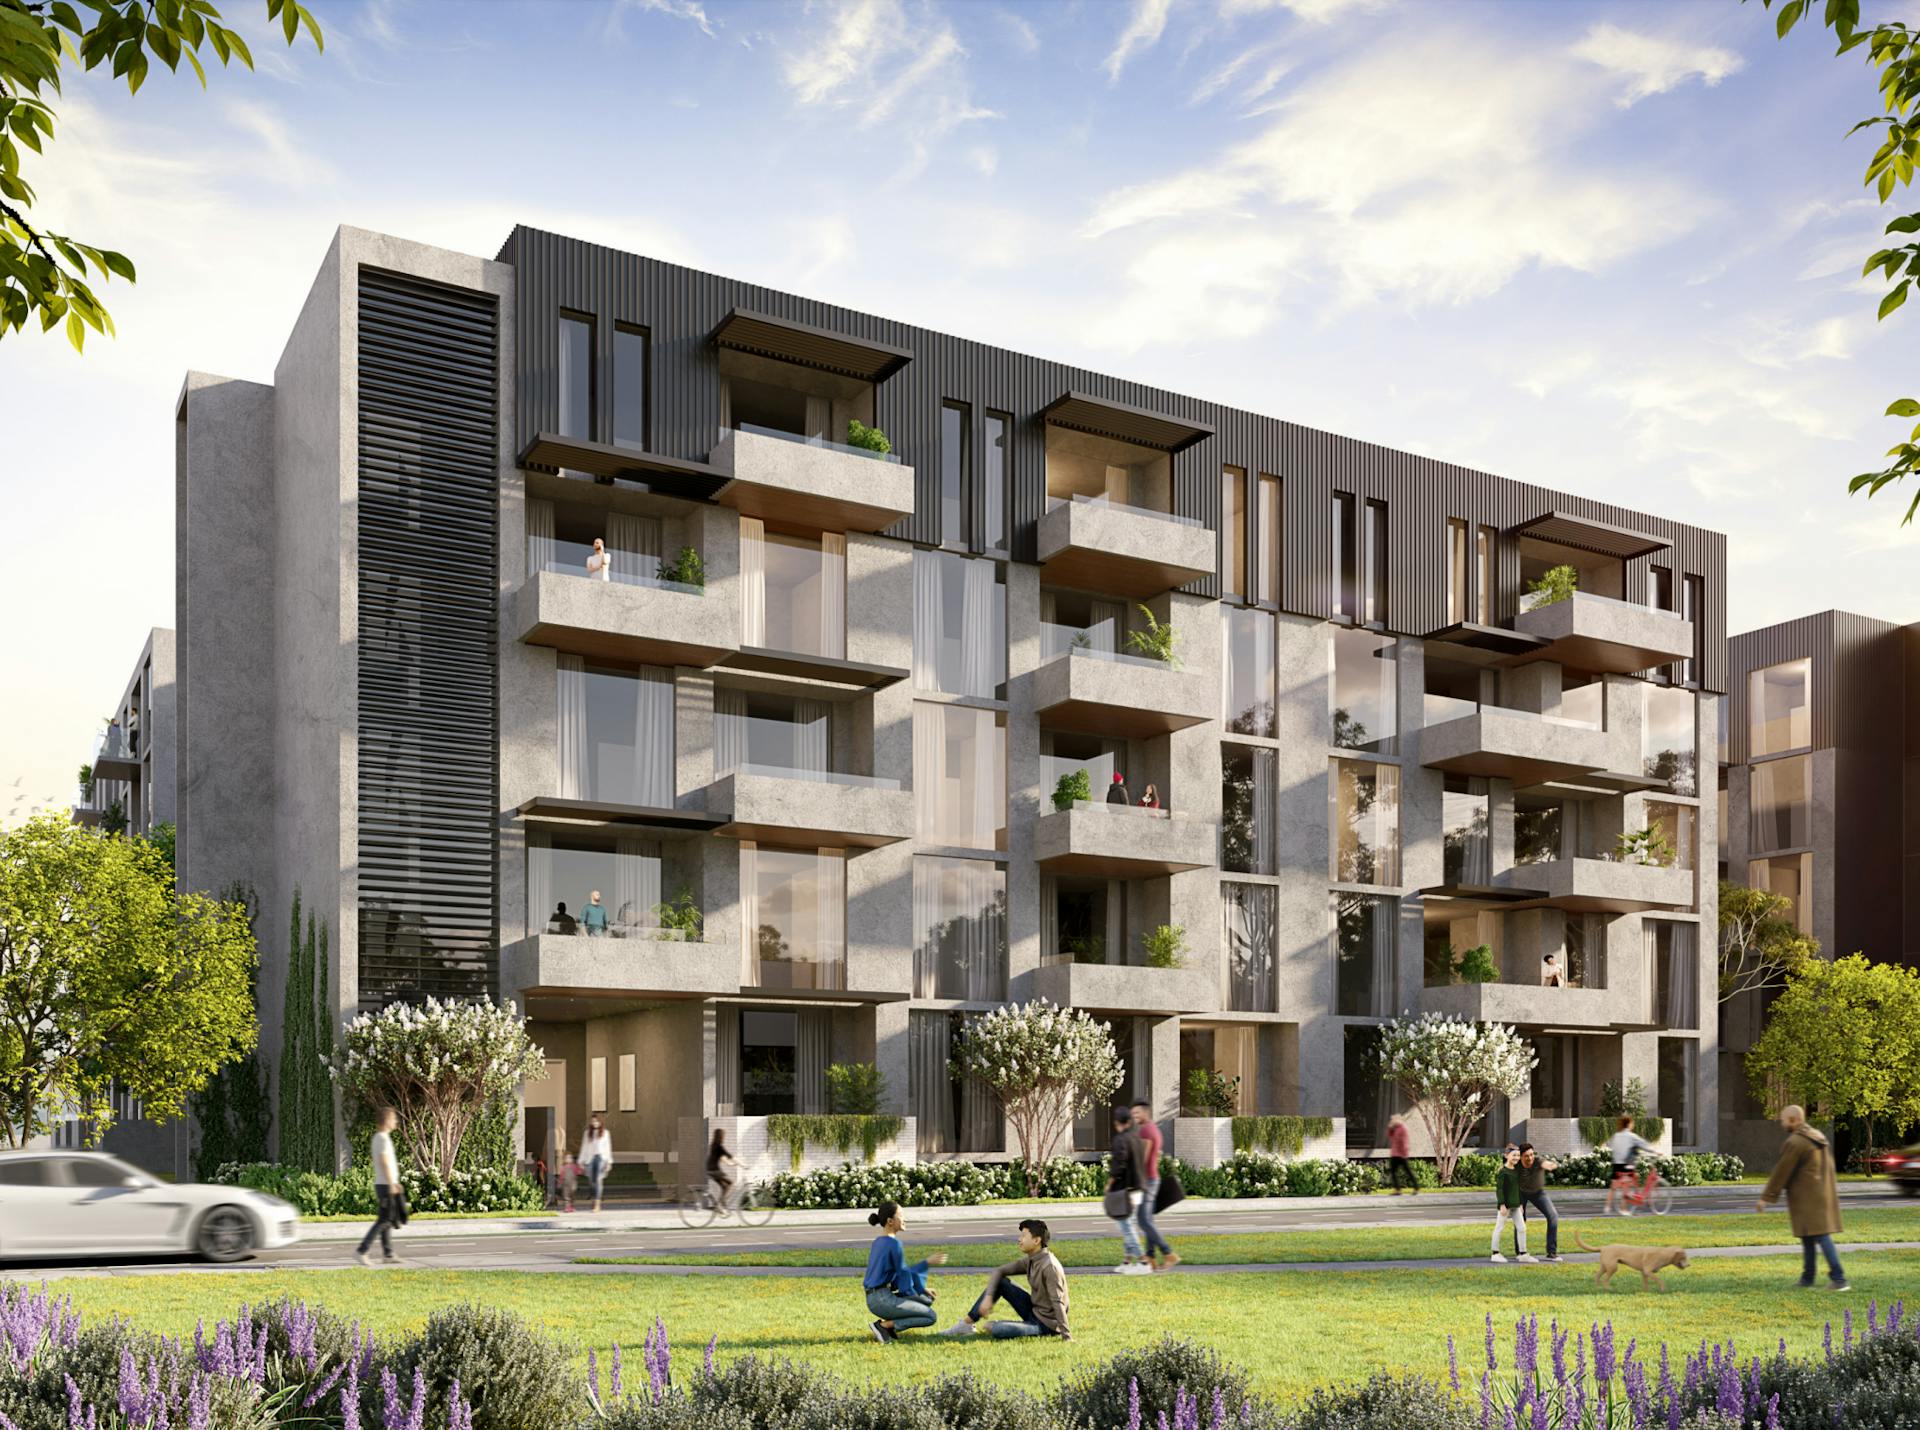
To put this into context, look at Volkswagen Group. They’re known for producing Volkswagen cars, but they also manufacture other known brands such as Bentley, Porsche and Skoda. Many of the components are common through all of these different car brands, they’re just skinned differently, offering a unique end product. Similarly, a modular design is able to offer an affordable house or an aspirational home, but use similar components behind the finishes, and I think that’s where the real strength of modular design lies. I met a developer who built a series of townhouses in Dandenong South and South Yarra – same shell and internal plants, but one had up-spec’d materials. Often the only difference is materiality.

Regulations are critical to ensure quality and safety within our built environment. However, current regulations are overly prescriptive. If we shifted from construction methodology-based rules to performance-based standards, modular construction would become far more viable across Australia.
“The real challenge isn’t technical – modular systems can be adapted to almost any need. The problem is regulatory. Our building regulations assume on-site construction with traditional trades, and modular simply doesn’t fit this mould.”
Fortunately, major banks are catching up. Commonwealth Bank and ANZ now offer financing structures designed specifically for modular construction. Commonwealth Bank’s new lending policy, for instance, allows customers to access progress payments for their home while it is still being built offsite at a factory. They have even launched a list of CommBank Assessed Manufacturers that have been vetted to meet their lending criteria, which can streamline the financing process and provide access to more favourable terms for customers.
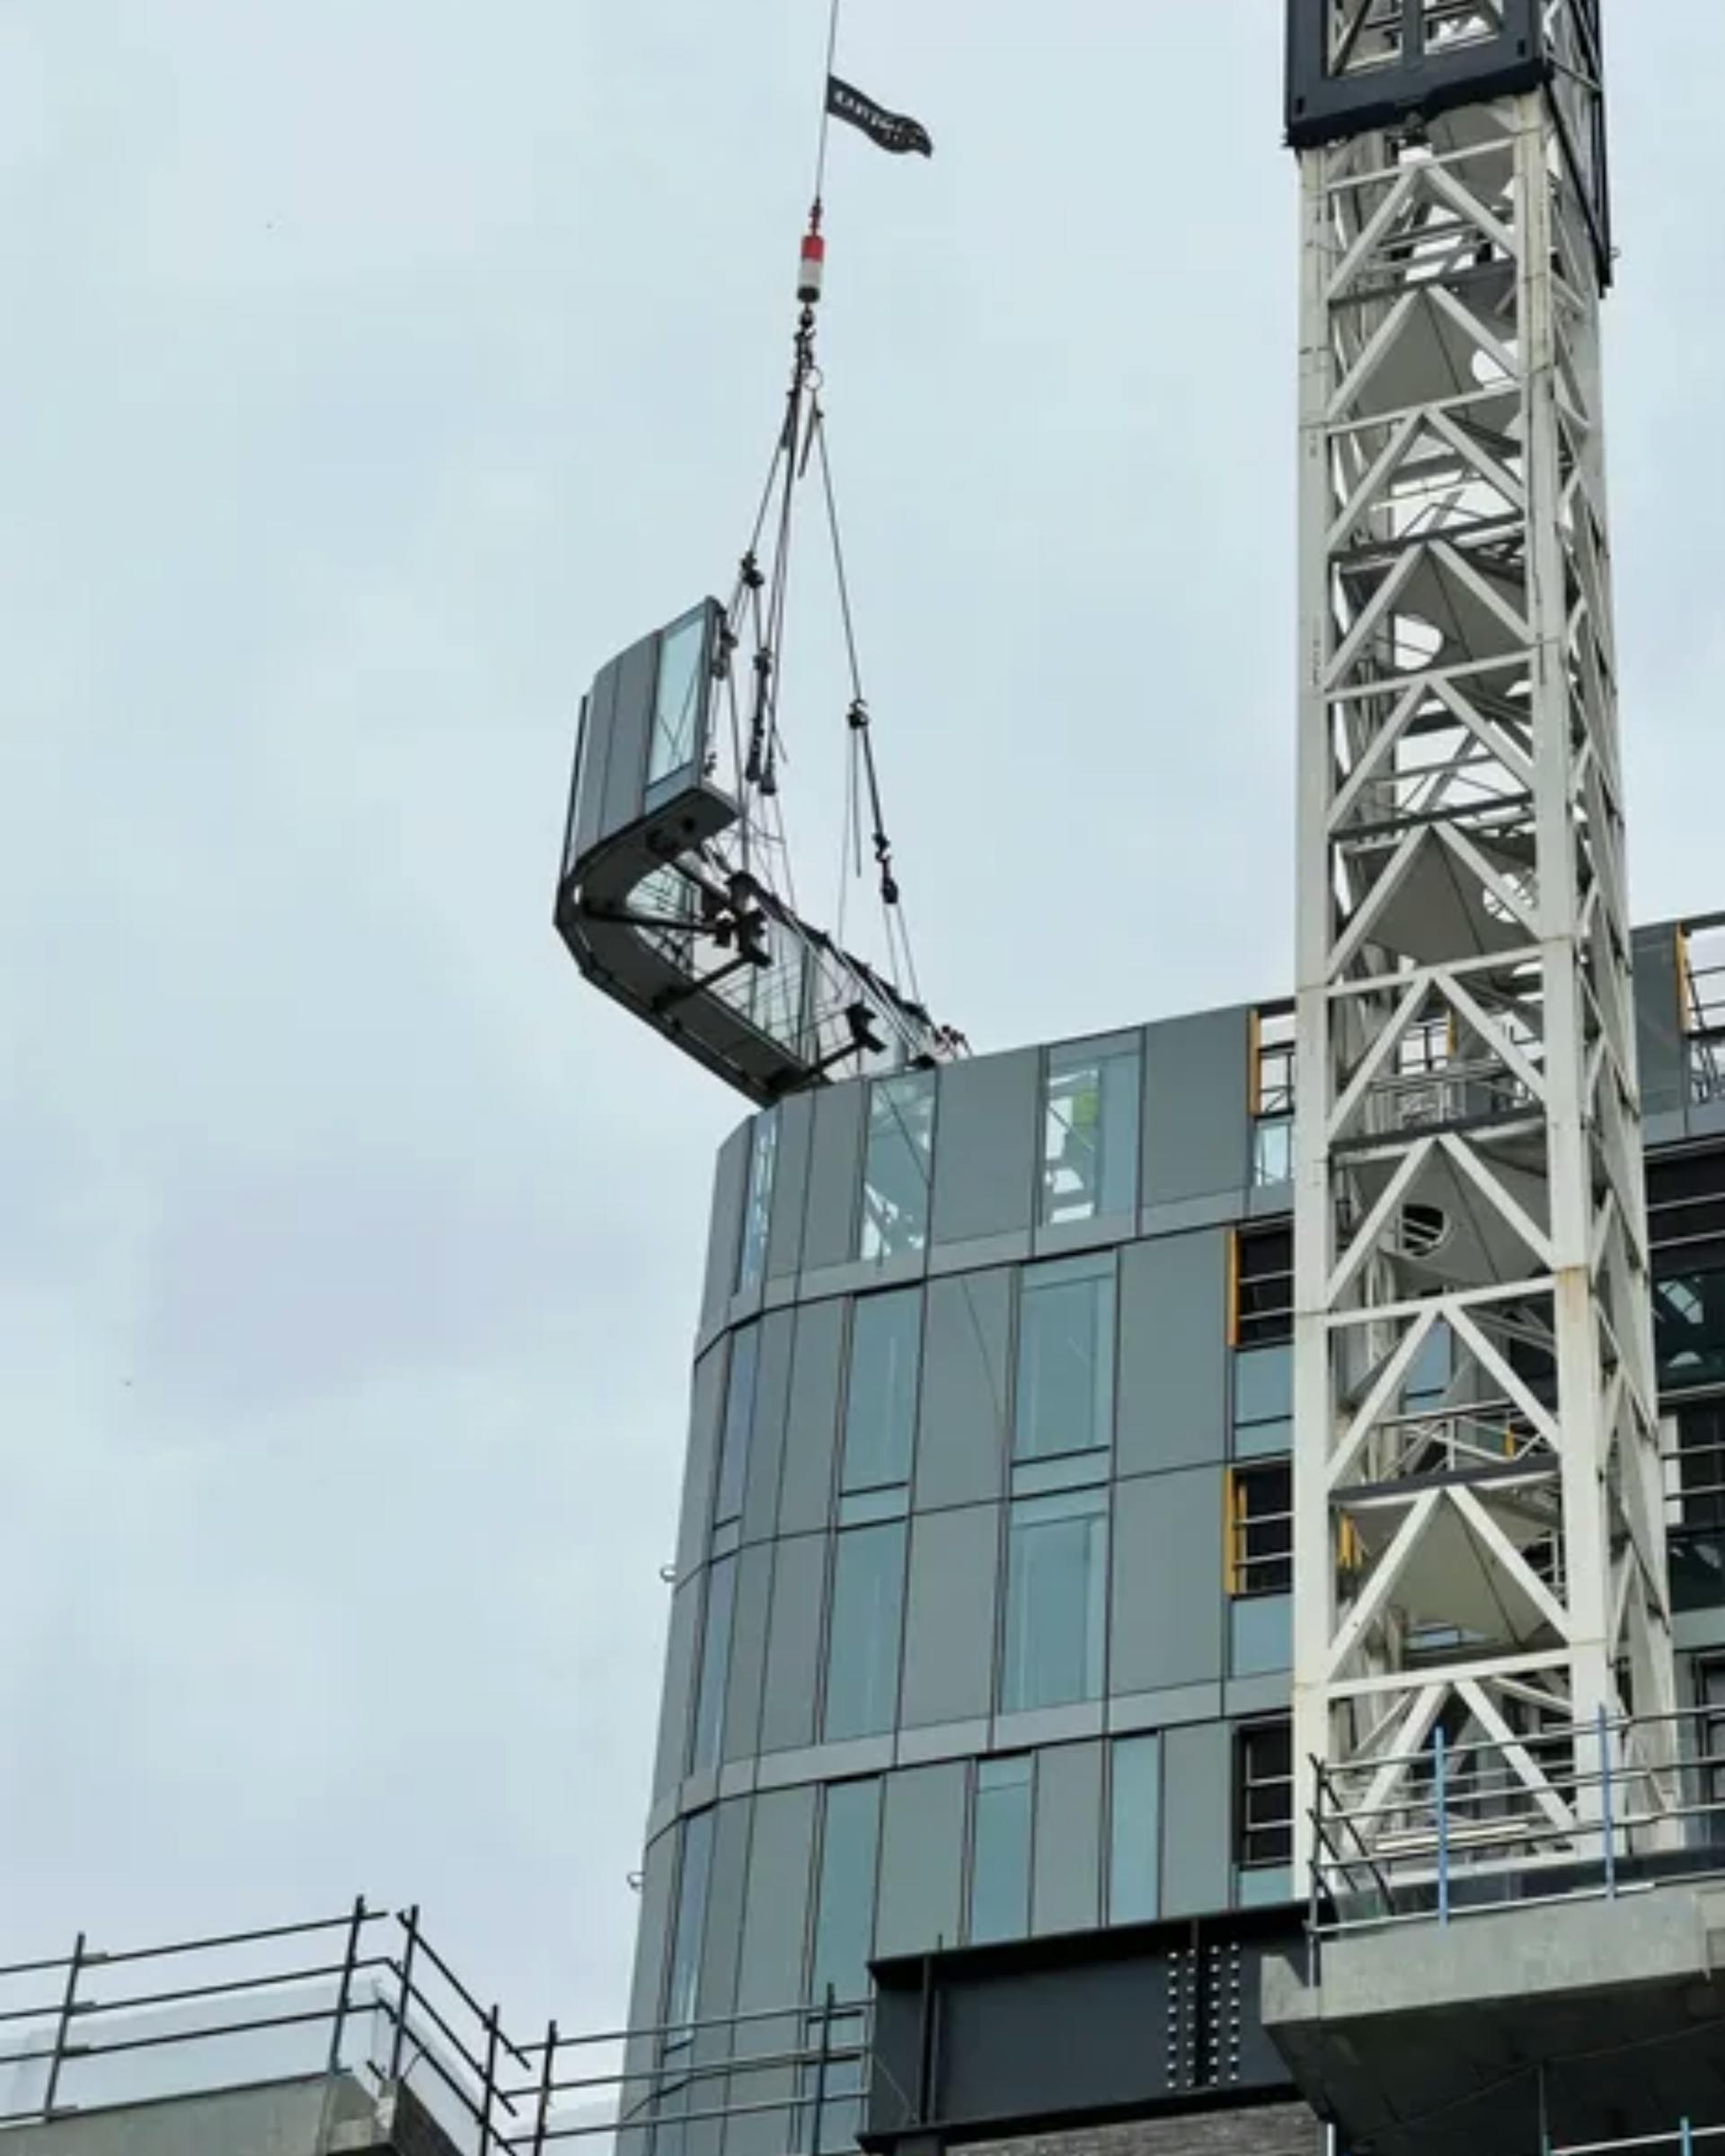
Looking abroad, there is a wider range of options, particularly in the US and the UK, as the modular and prefab sectors are more mature there.
In the UK, building societies like the Ecology Building Society are known for offering mortgages for off-site builds, while in the US, institutions like Sound Community Bank and some credit unions have specific “manufactured home loan” products.
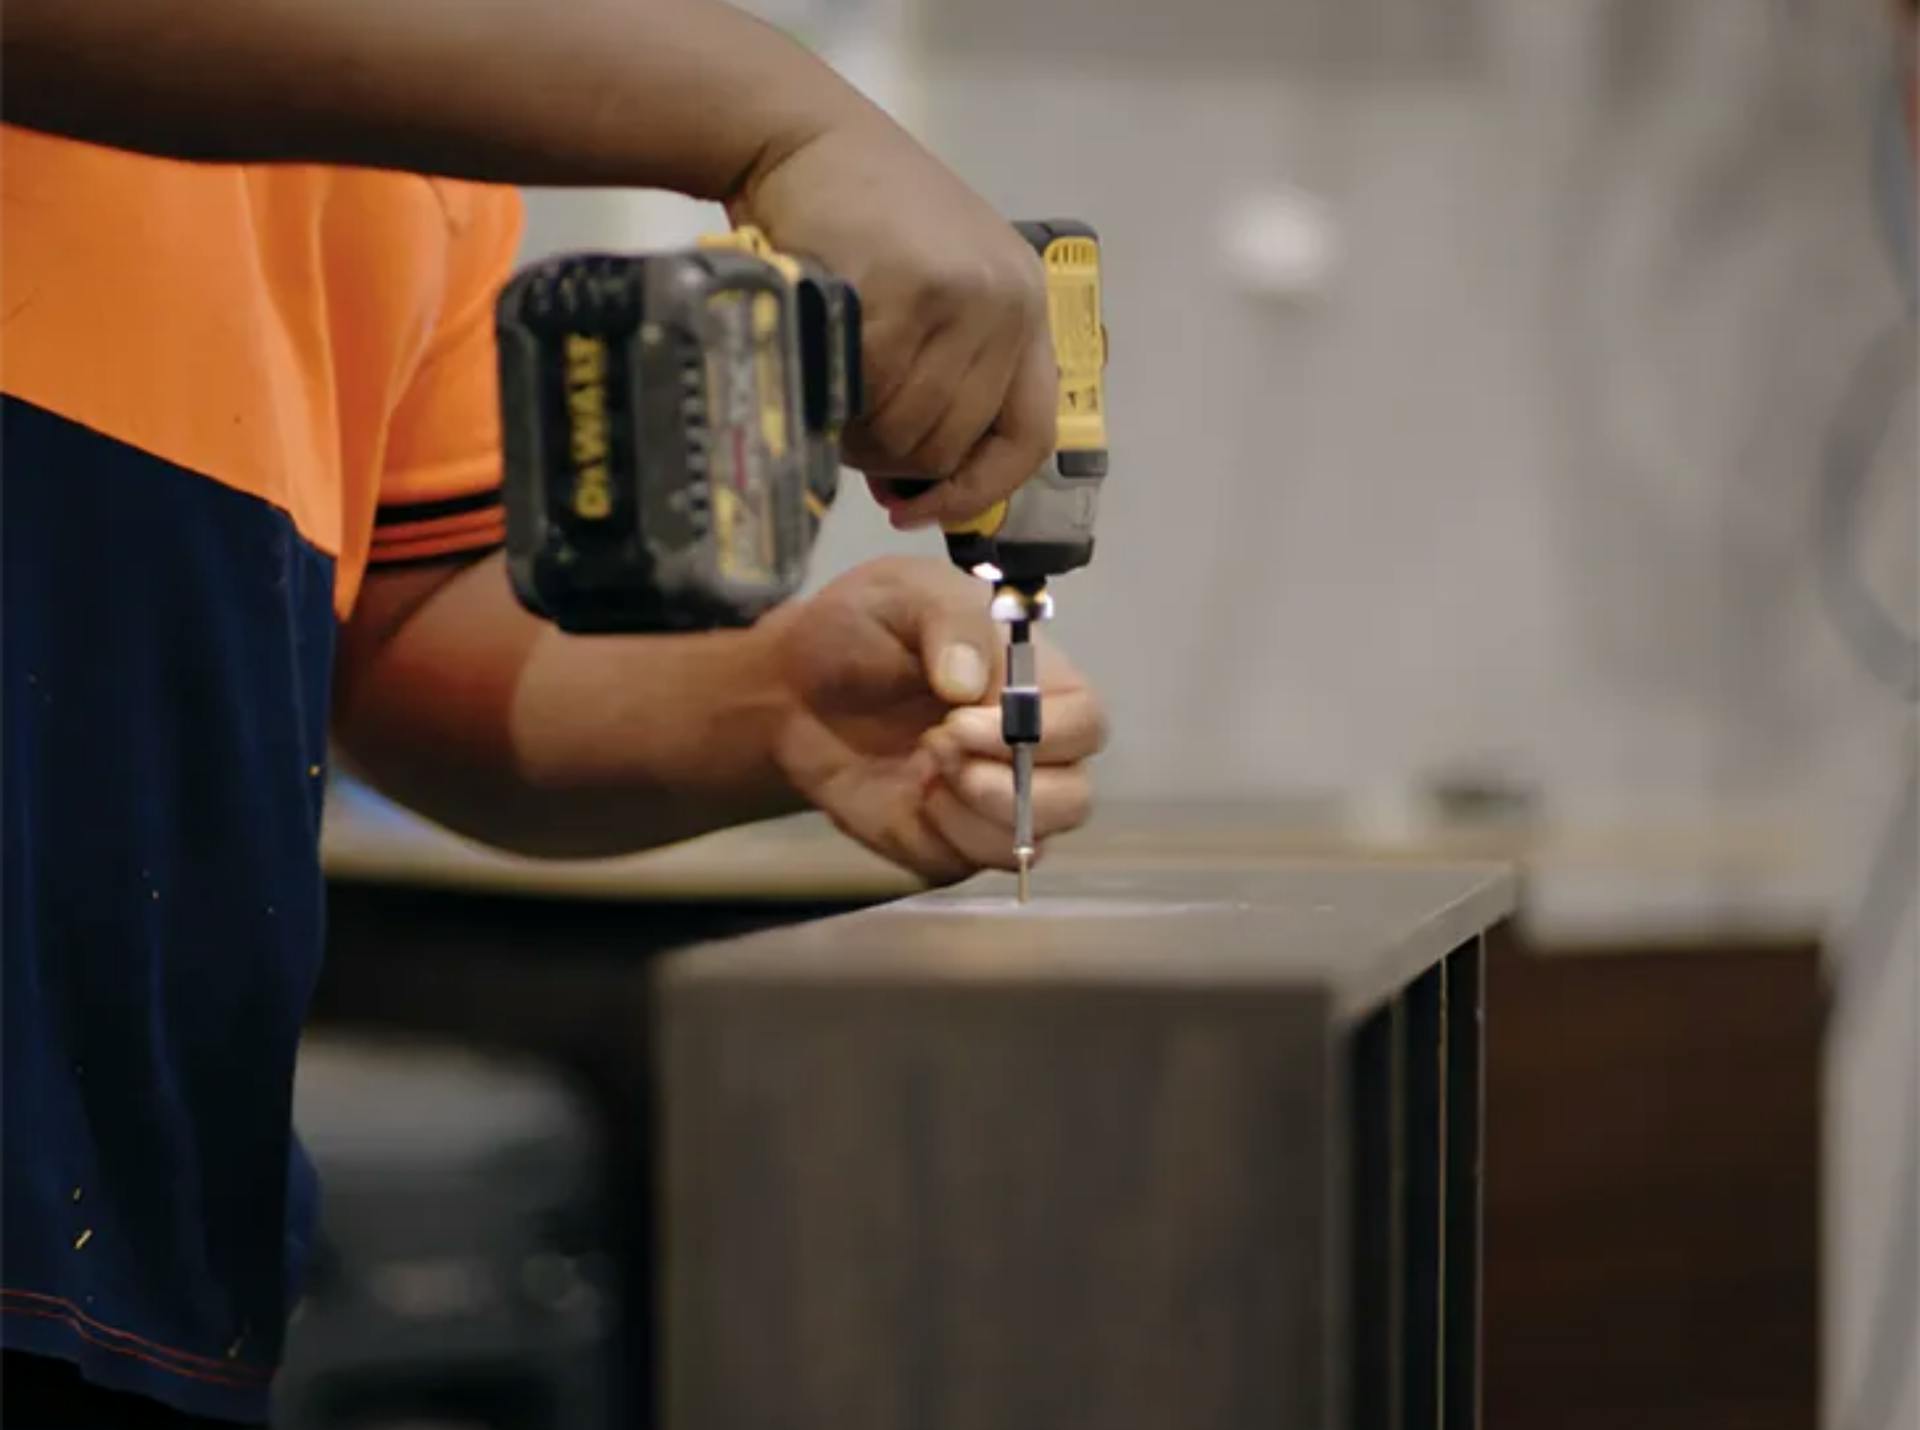
Building off site also comes with other benefits – the warmth and dryness of a factory, minimisation of waste, and better workplace safety for manufacturing staff. Indeed this creates opportunities for green apprentices to work on more complex projects due to increased safety and quality control.
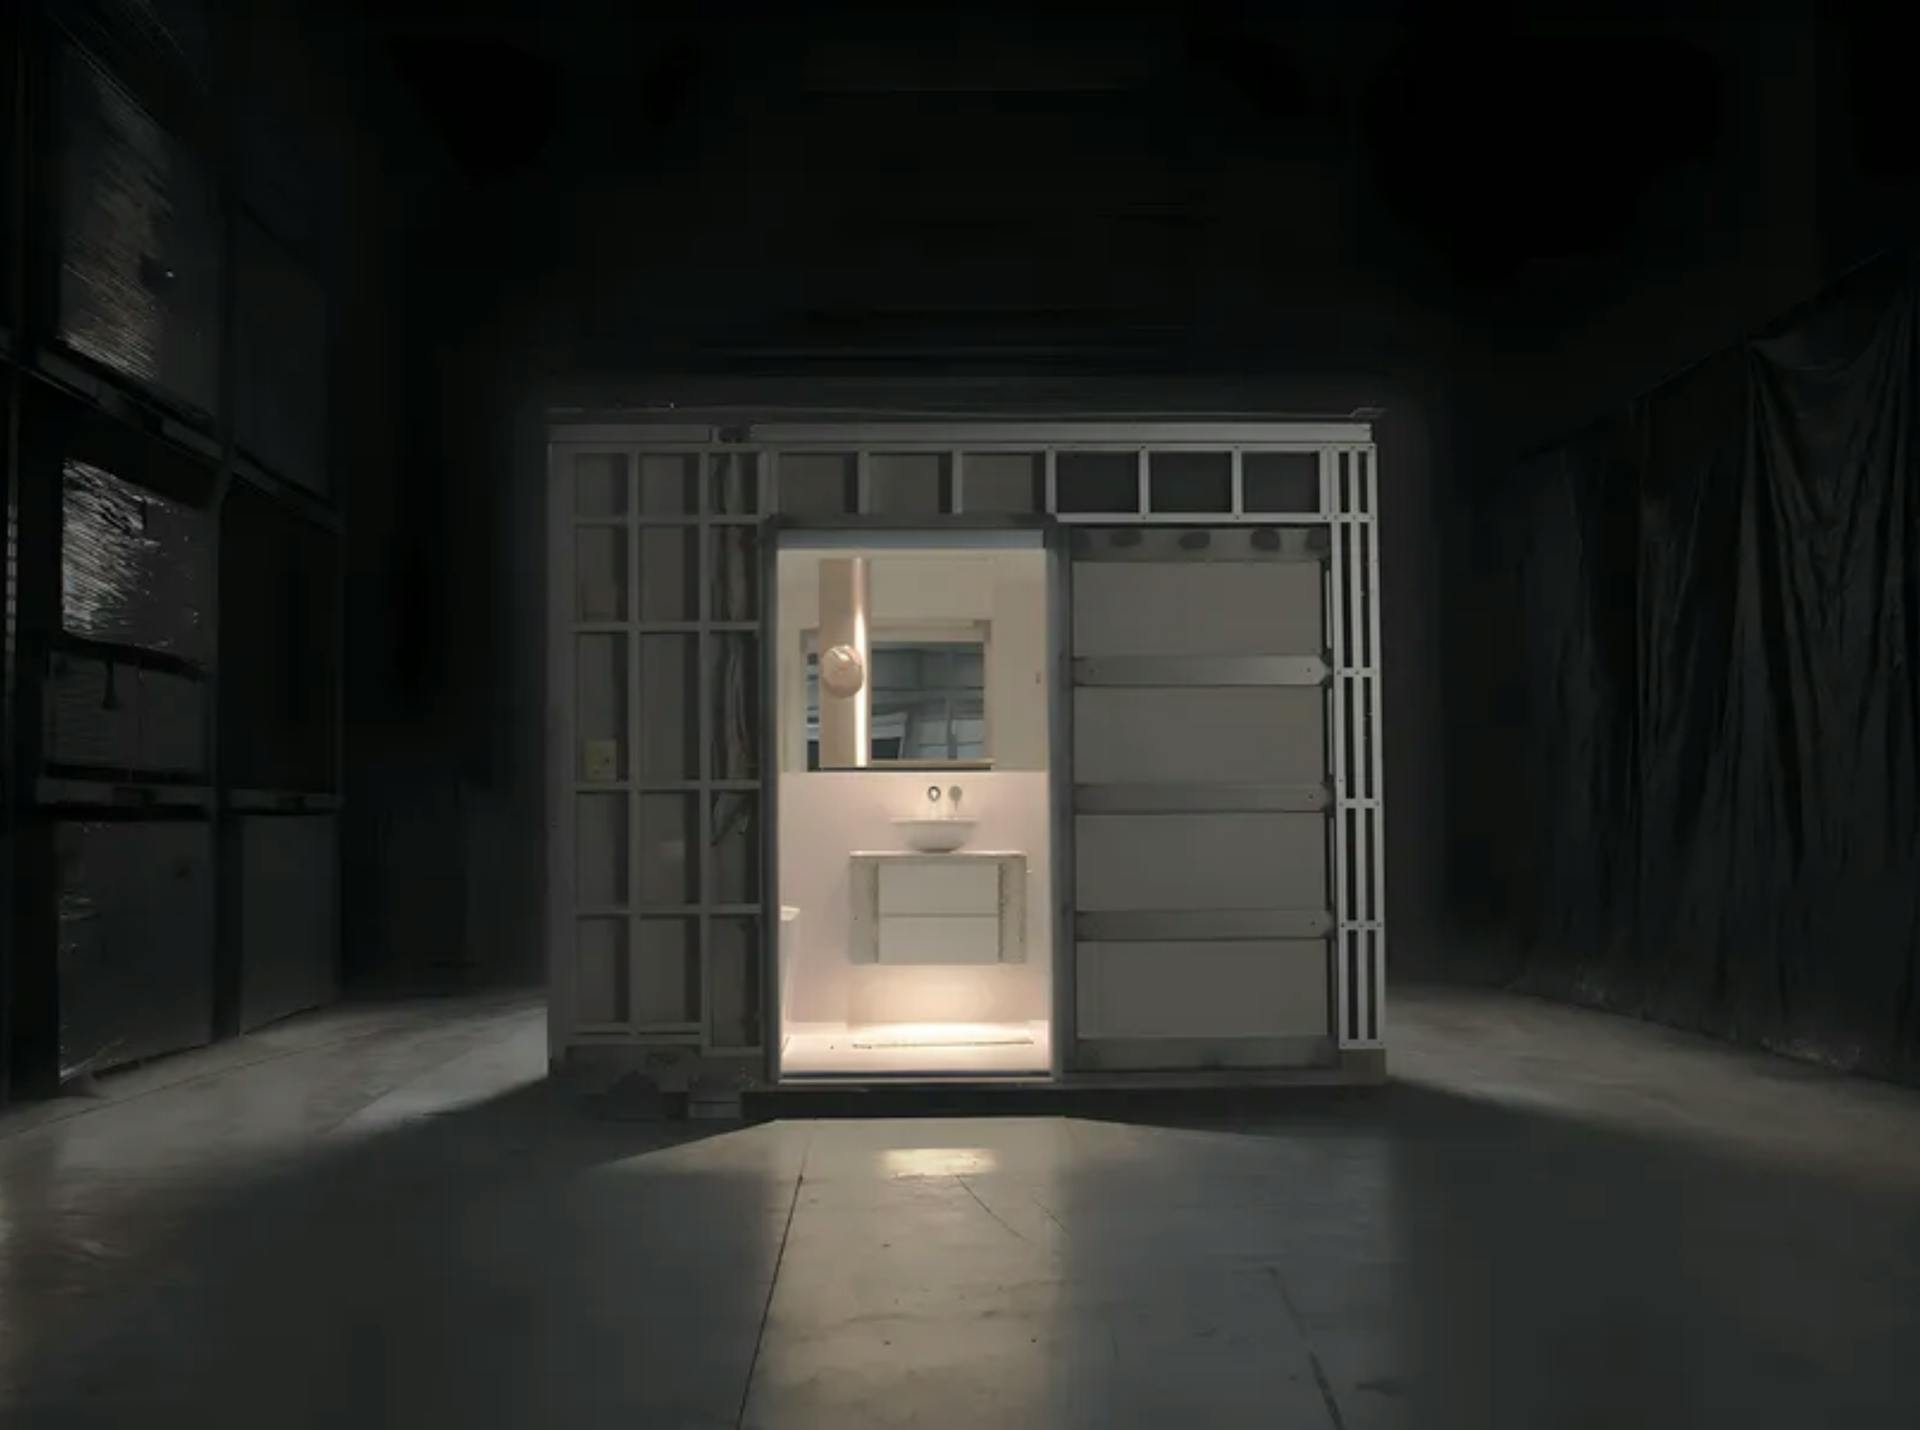
I recently visited the Hickory-owned SYNC modular bathroom factory in Melbourne, and every production line station is QR coded, with all of the materials accounted for within the nearest millimetre. This eliminates the need for product wrapping and offcut waste. This is significant when you consider the context – in Australia we’re currently generating 141 kgs of construction waste per square metre.
In modular construction, there are two delivery options, flat pack and volumetric. Flat pack means all the building elements are packed up on a trailer and can be flipped up on site as finished panels. With volumetric, the whole room is finished, plastered and painted, lights are installed, wardrobes built-in, and the carpets are down. Everything, apart from the furniture, is inside the box, so contractors can unload it and essentially walk away. The disadvantage is the transportation of empty space can be costly.
Whether it’s flat-pack modular or volumetric modular, I would generally recommend specifying sheet materials – cement sheet, plywood or plaster sheets – materials that have a little bit of flex in them and minimal joint lines. For a brick finish, brick slips or tiles that hang off a metal frame are preferable instead of mortar fixing to reduce the risk of cracking during transport.
“Prefab is not a cure-all, but it could be one of the most effective tools we have for tackling housing affordability in this country. It’s a key part of the solution that offers both speed and cost savings, which are vital for increasing housing supply.”
There’s a lot more time invested in the early design stages versus the end of the project. Once you’ve got everything resolved at the beginning of the project, it’s all in the hands of the factory from then on and automated, as opposed to a traditional build where you’ve got time to tinker, tweak and modify as the house gets built.
Prefab is not a cure-all, but it could be one of the most effective tools we have for tackling housing affordability in this country. It’s a key part of the solution that offers both speed and cost savings, which are vital for increasing housing supply. However, this is not about forcing everyone into the same home. Prefab and modular construction can be used to create an incredibly diverse range of housing stock, offering a genuine alternative to traditional building methods.
I don’t see modular construction replacing all traditional construction, but I do see it forming a large majority of the houses we live in, in the near future. At Plus Studio, we’re already seeing this shift in our project pipeline, and are investing in expanding our modular capabilities.
The sooner the regulations catch up to the innovation and the speed of development and demand, the better. Through industry collaboration and regulatory reform, we can turn prefab from potential into the reality Australia’s housing crisis demands.