The Power of ConnectionIn an era where urbanisation accelerates and our indoor lives dominate, the importance of reconnecting with nature has never been more urgent. As Chrisney Formosa, Principal and Head of Design at our Queensland studio, eloquently states, “Designing with the intent to shape a place that scaffolds habitation is to collaborate with the universe.”This sentiment underscores a profound truth: architecture is more than shelter—it’s a dialogue with the environment, a reflection of our innate bond with the natural world. The question is, how can we harness this connection to create spaces that nourish, inspire, and endure?
“Designing with the intent to shape a place that scaffolds habitation is to collaborate with the universe.”
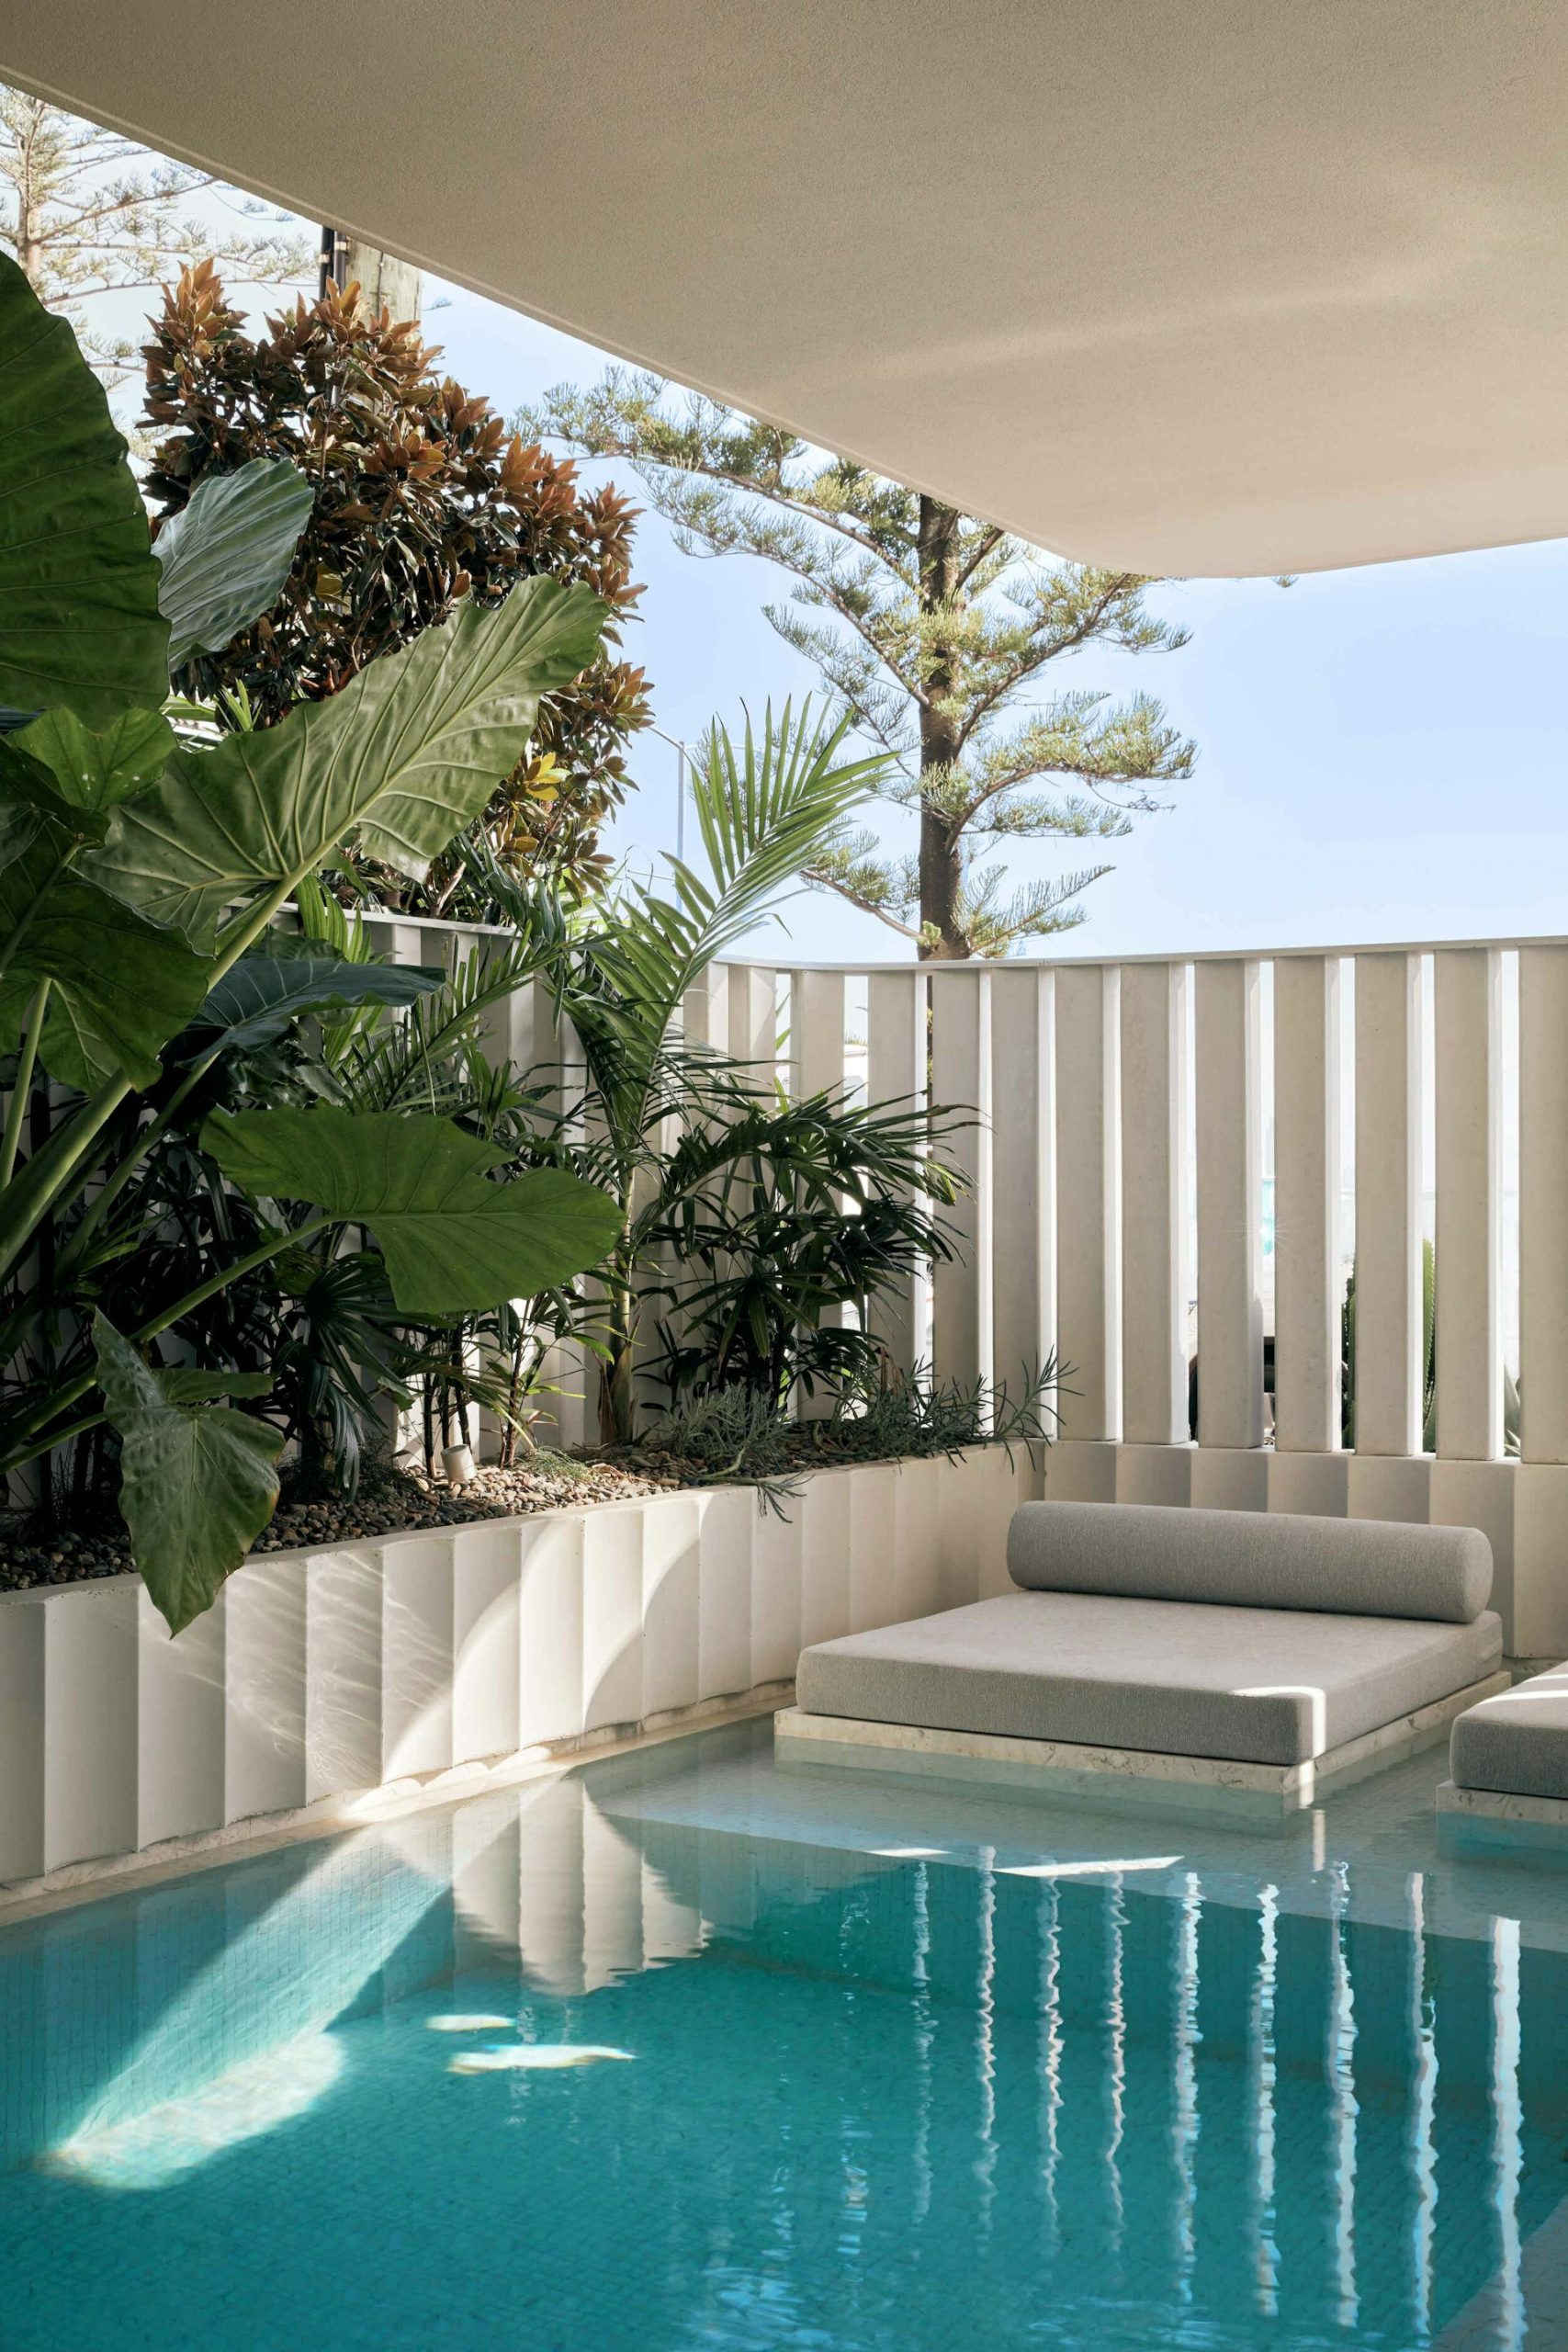
The Heart of Biophilic Design: Porosity and PurposeAt its core, biophilic design is about openness—creating environments that are porous enough to let life in. It’s about celebrating the subtle details of nature—light, materials, spatial composition—and allowing them to shape our everyday experiences. The cornerstone of biophilic design is the idea of bringing nature into our spaces in a meaningful way. Think natural light, plants, organic shapes and expressions, and views of the outdoors—so that we feel more connected, relaxed, and happier. In a world where we spend almost 90% of our time indoors, inviting nature inside isn’t a luxury; it’s a necessity for our physical, mental, and emotional health.This approach is rooted in our evolutionary history. Our connection to nature runs deep—embedded within our biology and consciousness. Environments that mirror natural processes can act as catalysts for healing, focus, and resilience. They invite us, as architects, to harness natural patterns, textures, and spatial arrangements across the breadth of the built environment to foster places that support our biological, cyclical and circadian rhythms, and emotional health.
Designing for Well-Being and SustainabilityJust like natural ecosystems, good architecture relies on a resonant balance between beauty, performance, and purpose to cultivate spaces that resonate with our fundamental human needs. If we design how people want to live—embracing daylight through expansive windows, using natural materials, providing terrace and garden spaces—then they will want to live there. This is the fundamental premise of biophilic design. Putting technical language aside, it is the practice of designing and building spaces for health and happiness.
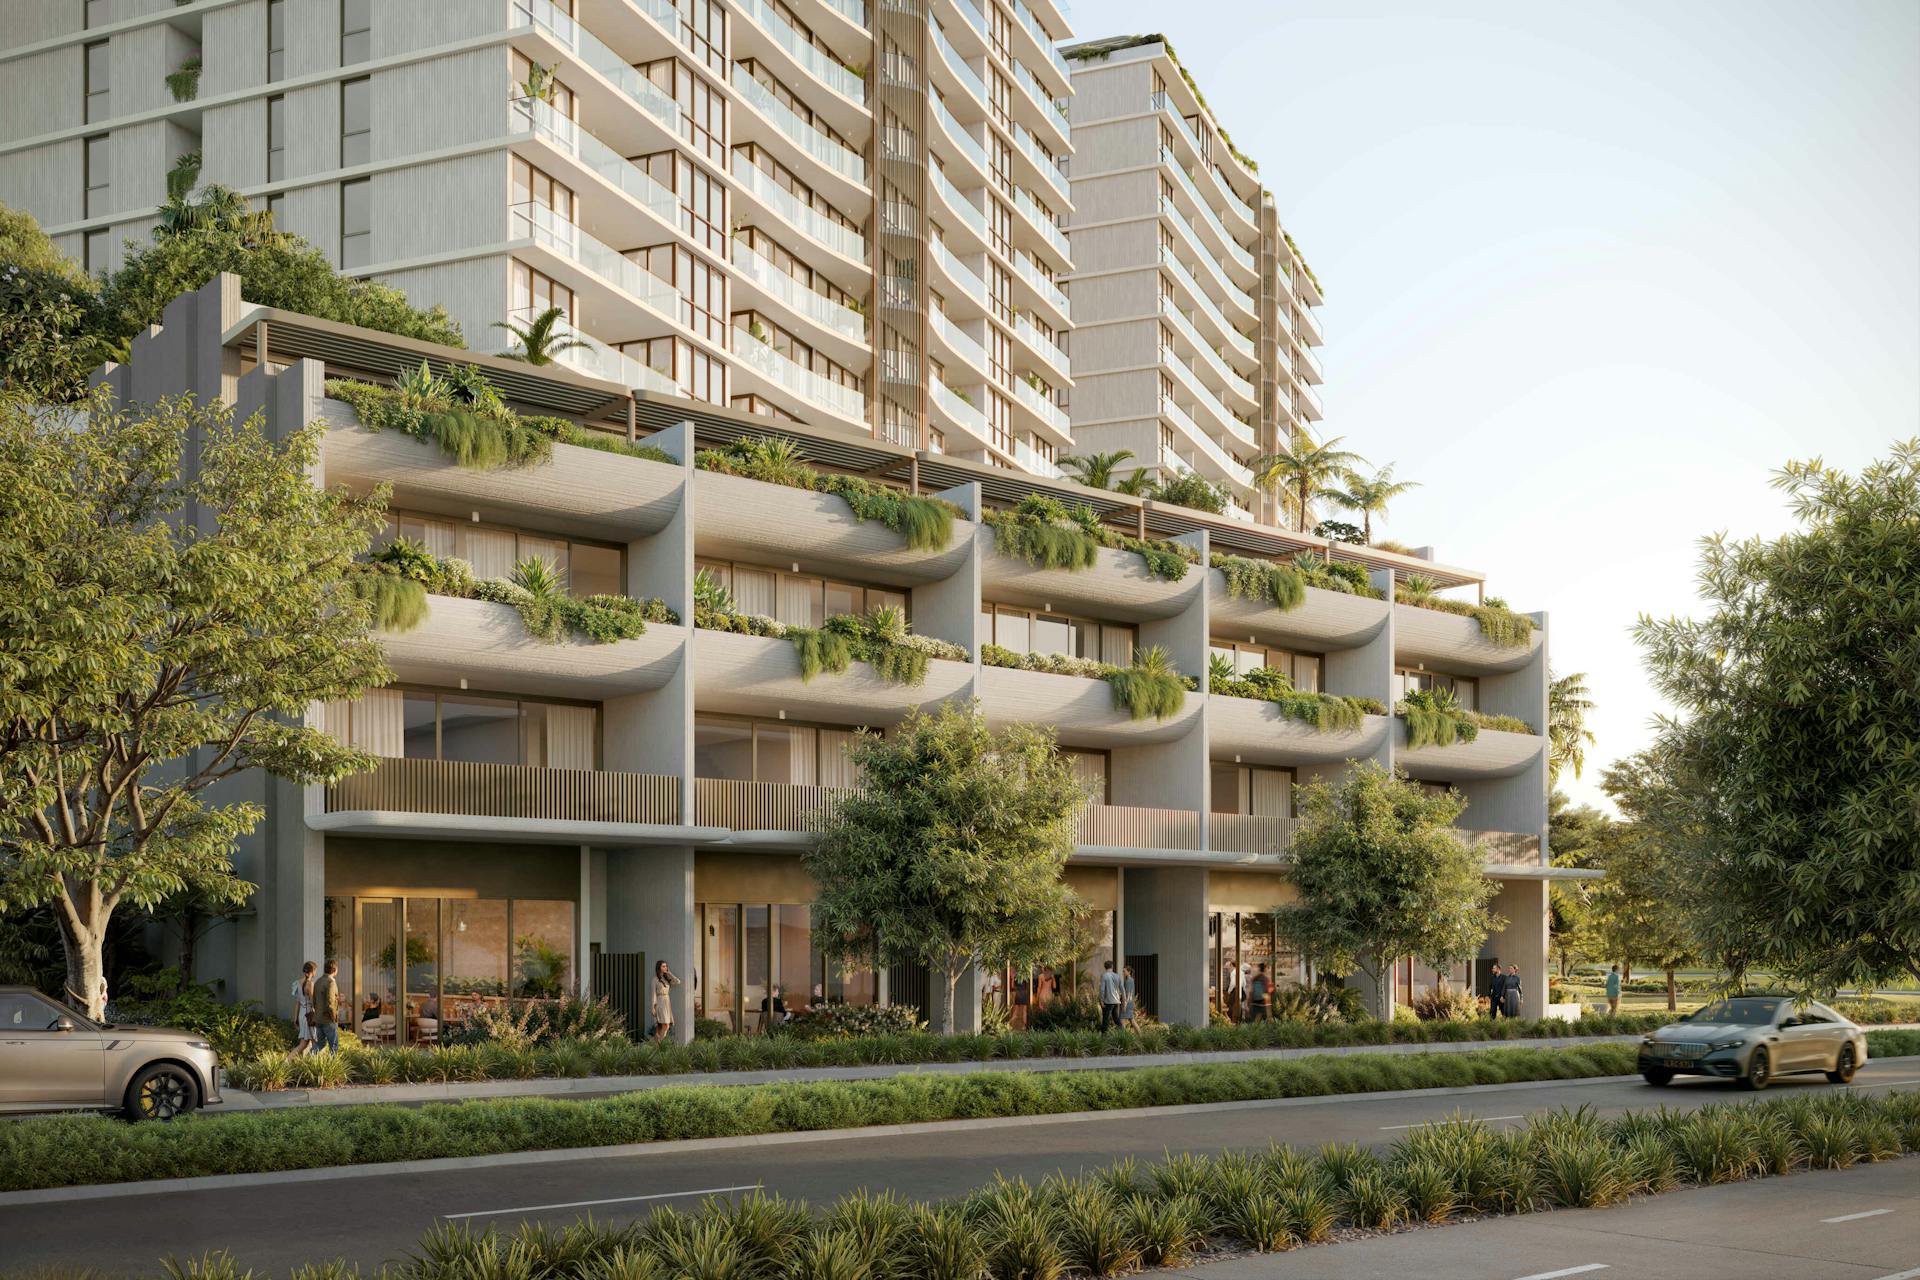
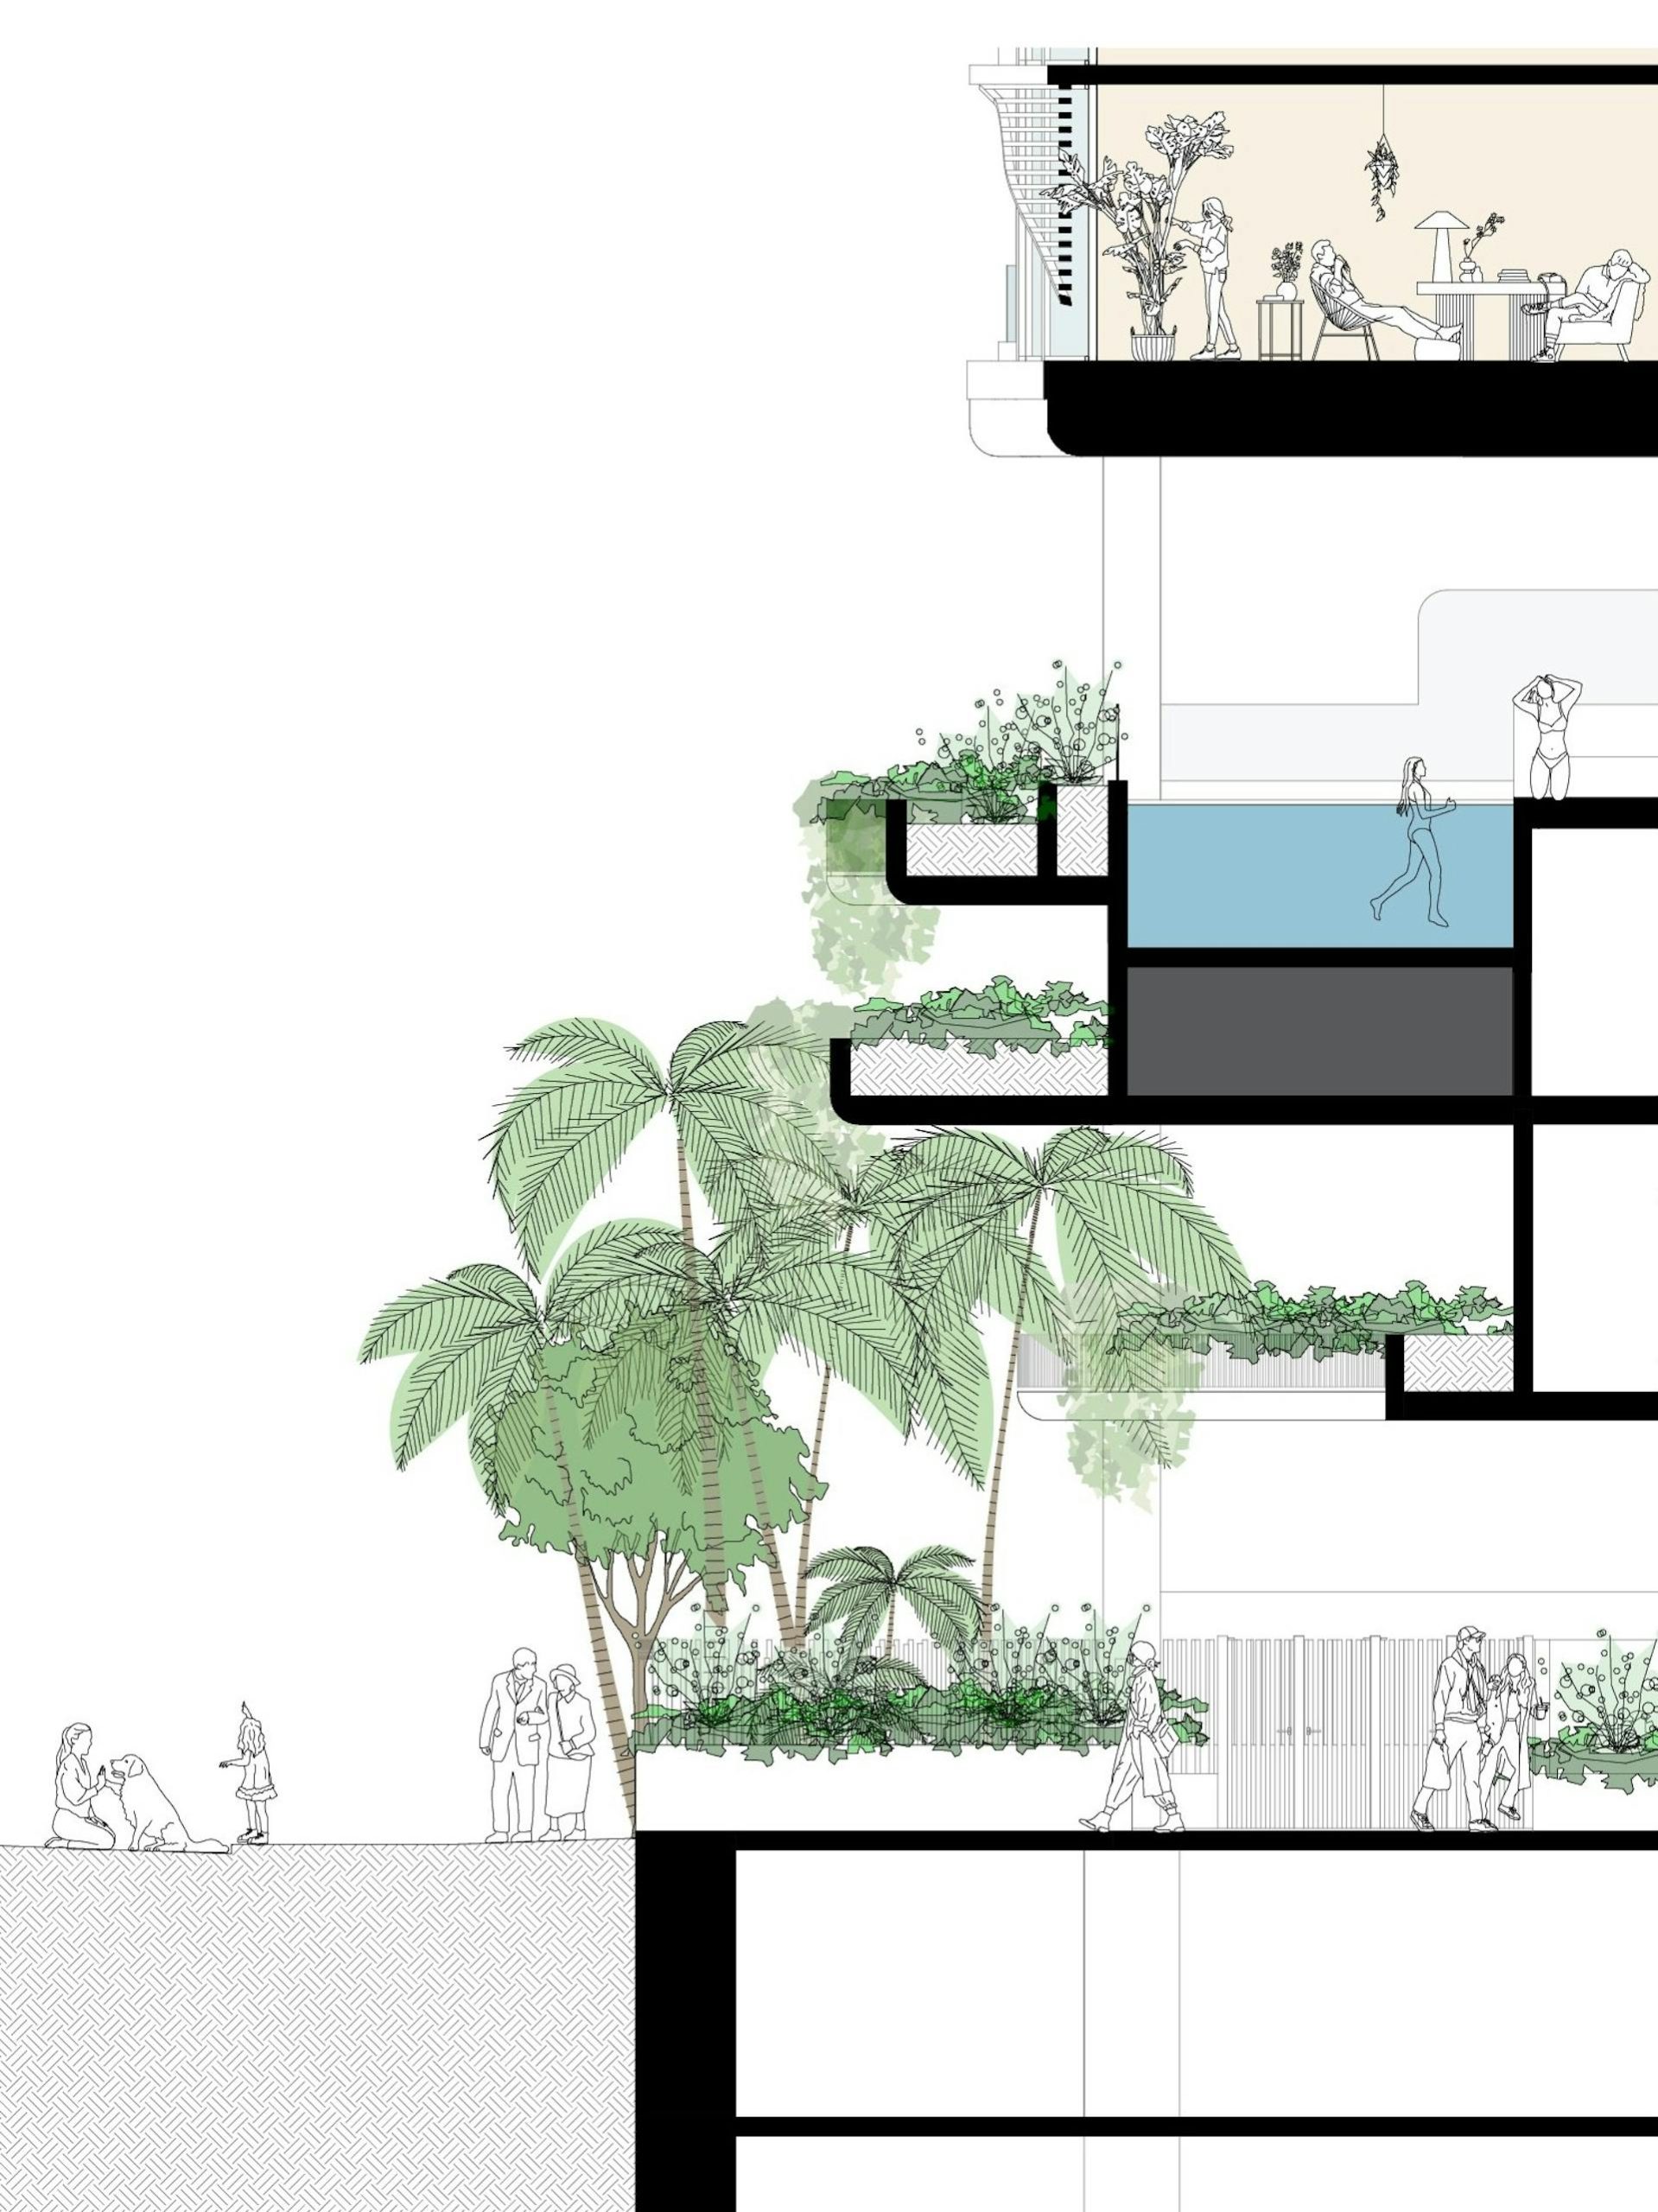
In Queensland’s climate, this means leveraging the environment rather than fighting against it. For instance, Plus Studio built environments are often oriented east-west to maximise daylight penetration and minimise heat gain. Overhangs, screens, and layered facades are employed not only for their sculptural appeal but also for functional shading. A 600mm deep overhang, for example, provides vital relief from the western sun while adding an architectural language rooted in climate responsiveness.
Maximising Light and Views: The Language of Architecture
Natural light is a fundamental element in biophilic design, conjuring arresting atmospheres in interior spaces. To this end, “we aim to maximise frontages and avoid deep, inward-facing rooms that trap shadows—so that natural light floods into the interior,” Chrisney affirms. This approach realises environments that feel alive, settling our nervous systems and fostering well-being.
“We aim to maximise frontages and avoid deep, inward-facing rooms that trap shadows—so that natural light floods into the interior.”
Views are curated with equal consideration. When westward views are unavoidable, screening solutions—angled or perforated—filter the vista, protecting inhabitants from glare and heat while framing the landscape or urban milieu beyond. These layered strategies shape a curated experience, reasserting connections to the landscape without compromising shelter and deep comfort. Furthermore, interiors are enhanced by the layering of light, the shadows cast by the elements, and curated views, which create a sense of progression and sensory engagement.
Tactile and Natural Materials: Connecting to the Earth
The sensory experience of architecture extends beyond visuals. The use of tactile, natural materials, such as timber, stone, and bamboo, adds storied warmth and a resonant visual language to spaces. “These textures galvanise subconscious associations with nature, conversing with our nervous systems to foster a grounded sense of calm and well-being,” Chrisney observes. Such materials serve as a tactile link to the earth, grounding occupants amidst urban settings.
Incorporating Nature’s Elements: Water, Greenery, and Living Walls
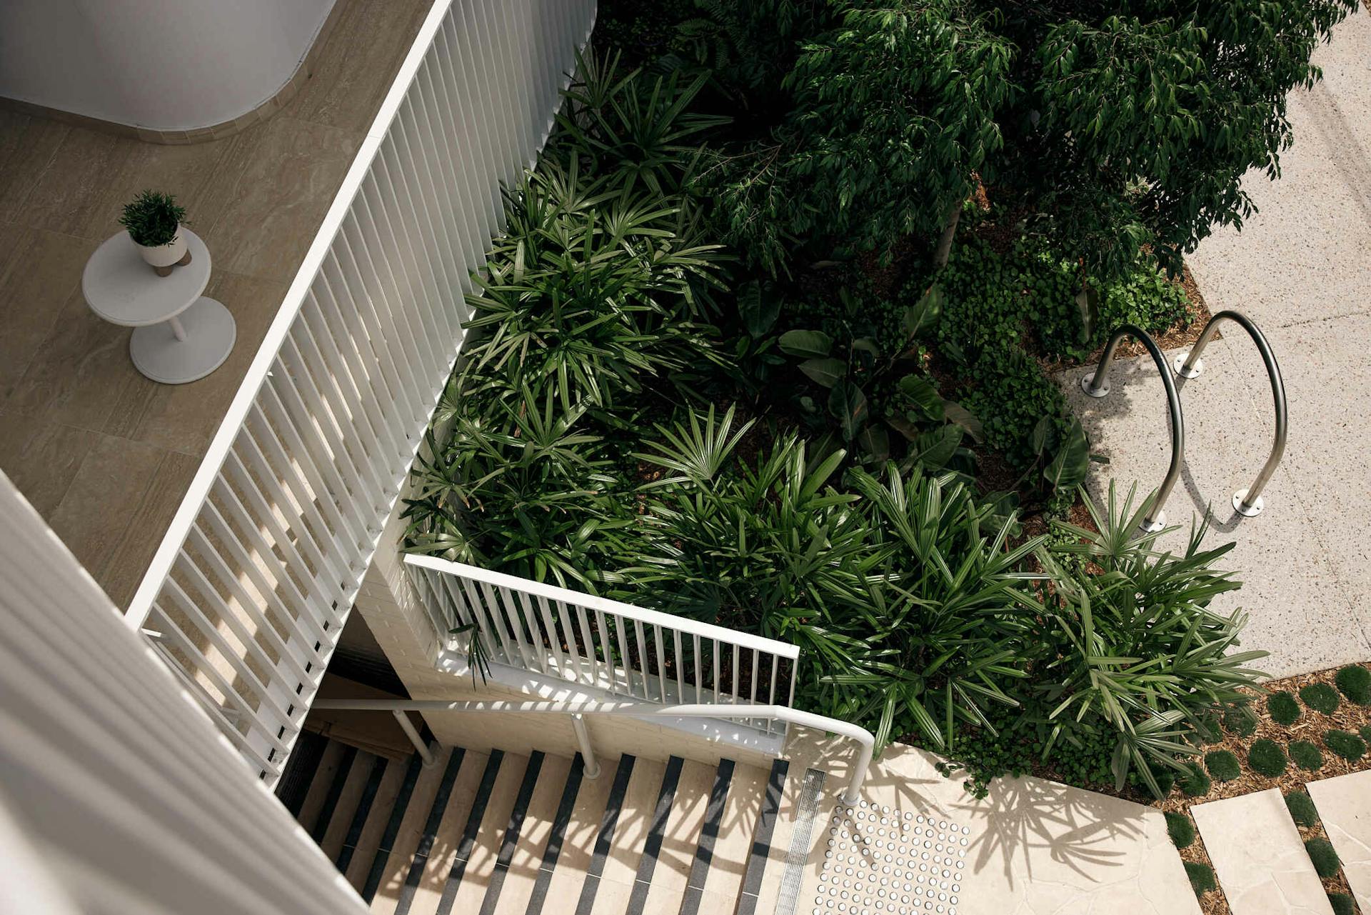
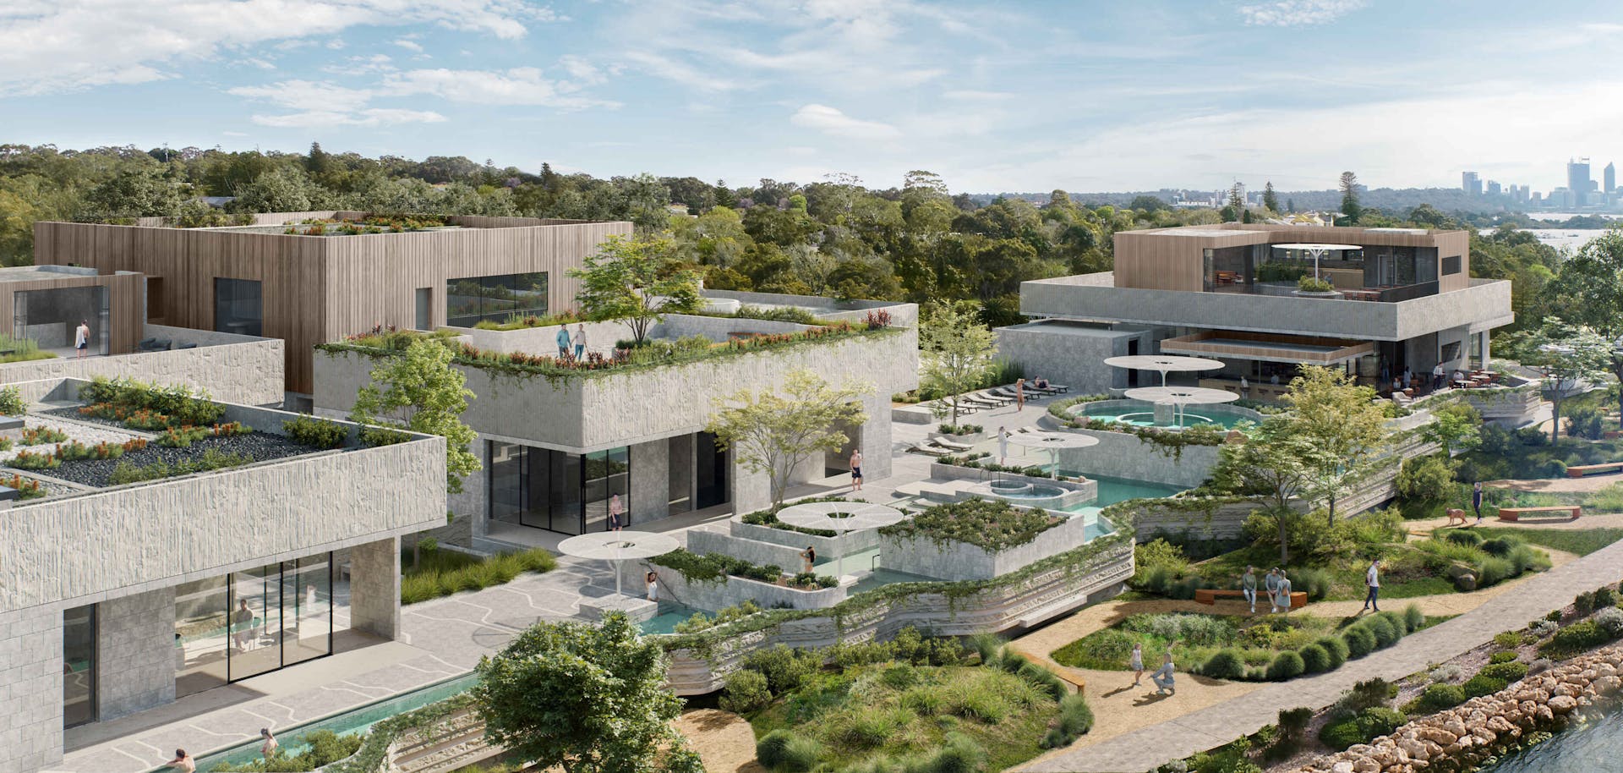
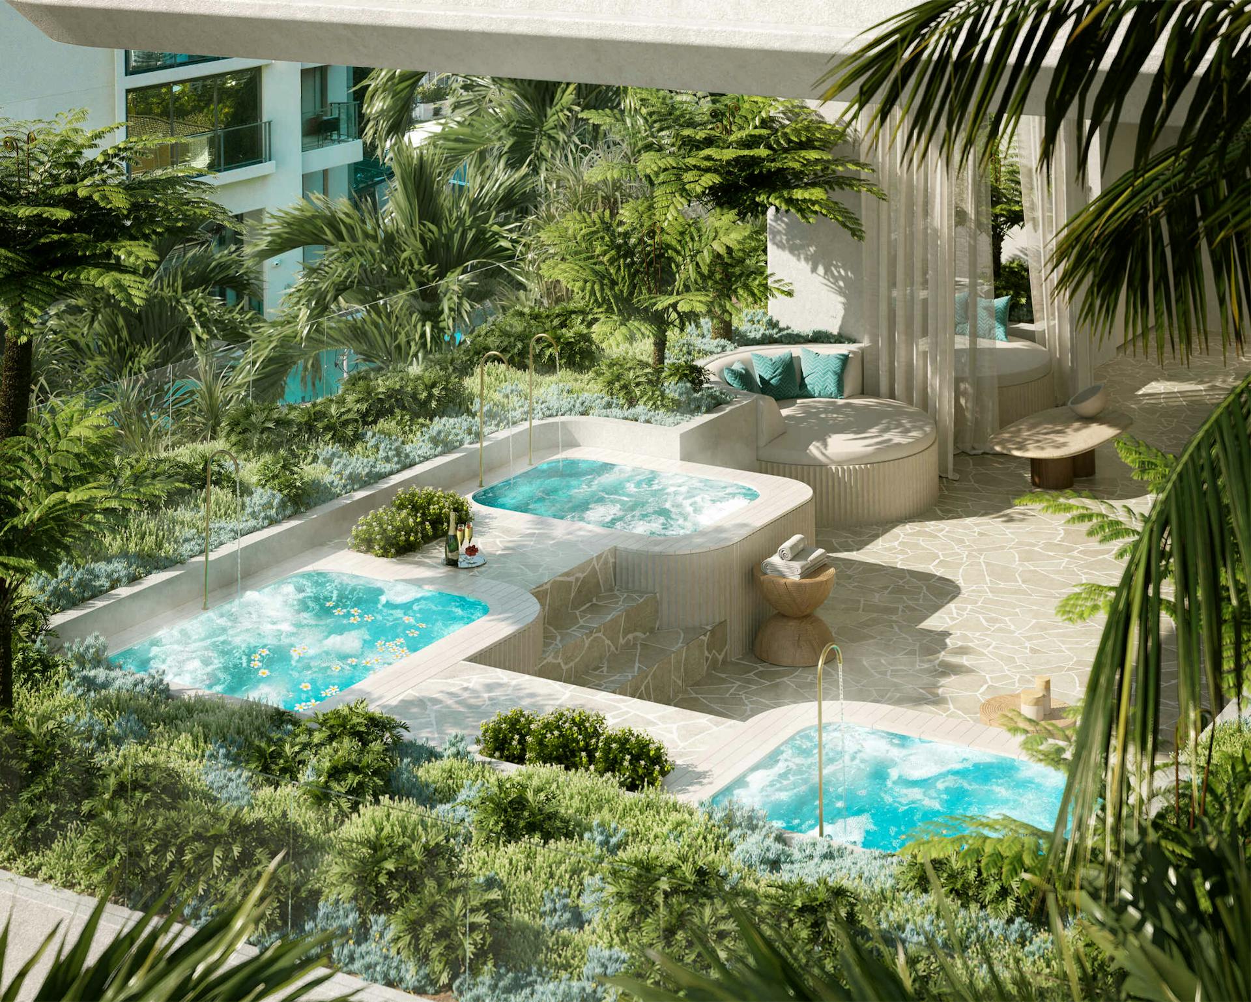
To enhance sensory engagement, we incorporate elements such as water features, living walls, and indoor gardens. The gentle sound of flowing water and the lush greenery of indoor gardens promote mental clarity and emotional resilience.
“Incorporating water features, living walls, and indoor gardens further amplifies sensory engagement—visual beauty, olfactory delight, and the calming sound of flowing water.”
Beyond their profound effect on interior environments, though, the cascading beauty of foliage adorning a building’s facade as it overflows balconies serves to reconcile the built with the surrounding natural landscape, creating an urban tapestry that is verdant and full of life.
These elements also mirror natural ecosystems, creating environments that support our body’s adaptive mechanisms. Dynamic lighting that shifts throughout the day, cross-ventilation, and environmental variability make spaces vibrant and alive—attuned to human physiology and emotional needs.
Designing for Climate and Context: Queensland’s Unique EnvironmentQueensland’s climate presents both challenges and opportunities. The region’s long, hot summers demand thoughtful shading and ventilation strategies. At Plus Studio, we respond by aligning building orientations east-west, utilising secondary screening, and layering facades to frame panoramic views while shielding from the sun’s glare. These tiered facades with overhangs and screens serve dual purposes—protecting from the elements and adding architectural interest. 600mm deep overhangs are also leveraged to shield interiors from the western sun while contributing to a building’s architectural language, creating a dynamic facade that responds to Queensland’s climate. These climate-responsive design measures ensure comfort and sustainability, reducing reliance on energy-intensive cooling systems.
The Ethical Imperative: Architecture as a Tool for Healing
Biophilic design isn’t just an aesthetic choice; it’s an ethical imperative. As architects and designers, we hold the power to shape environments that influence health, happiness, and resilience. “We are controlling more than just the visual; we’re shaping people’s wellness, their happiness, their joy of living,” Chrisney emphasises. In densely populated urban landscapes, elevating the experience of living through intentional design is vital.
“We are controlling more than just the visual; we’re shaping people’s wellness, their happiness, their joy of living.”
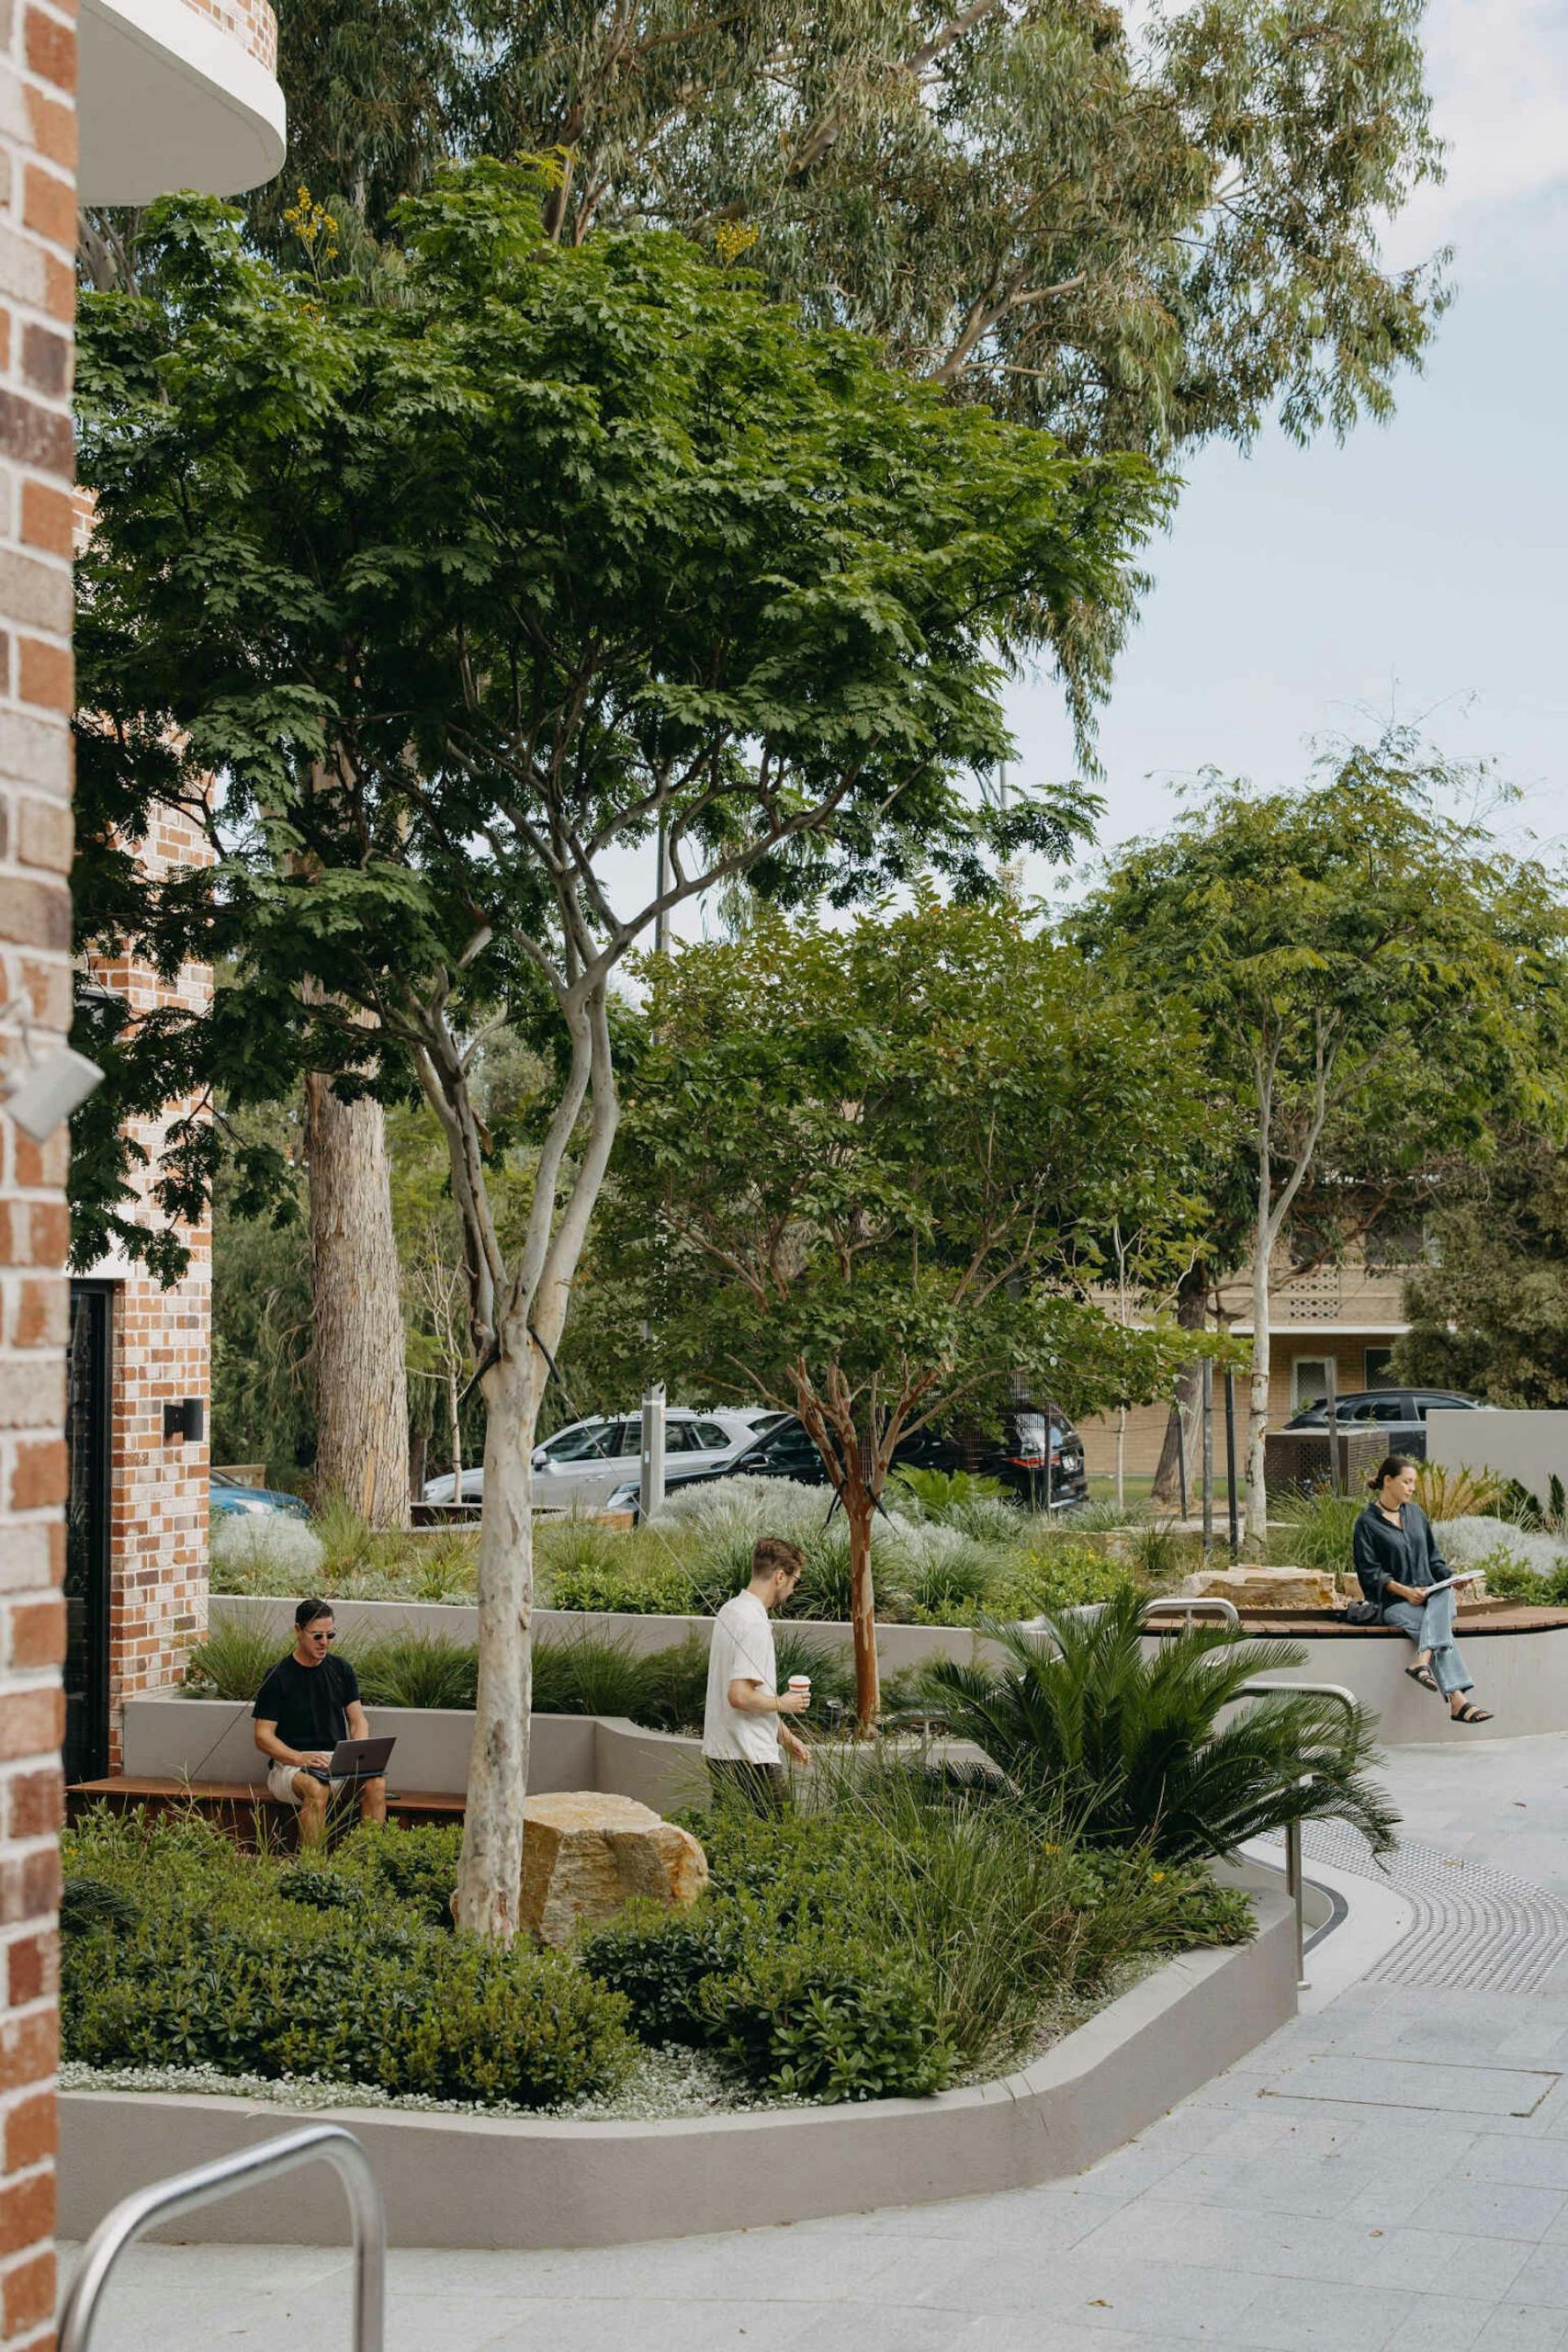
This responsibility extends to dense, vertical developments common in modern cities. Thoughtful urban design can transform these spaces into wellness-led, nurturing environments that foster community and well-being. “Our influence shapes quality of life, and it’s vital that we lead with intention,” she asserts.
Conclusion: A Call to Action
In embracing biophilic design, architects and urban planners have an extraordinary opportunity—to create spaces that are not only beautiful and functional but also deeply nourishing. By slowing down, observing, and learning from the natural ecosystems that have sustained life for millennia, we can craft environments that nurture our innate connection to the world around us.
The future of architecture lies in this harmonious integration—spaces that heal, inspire, and elevate the human experience. It’s time to lead this transformation, ensuring that our built environment becomes a sanctuary of well-being and resilience. As Chrisney eloquently puts it, “The most advanced, innovative, and human-centric designs are those that embrace the timeless wisdom of nature.”
DOWNLOAD NOW