In affordable housing, every decision works harder

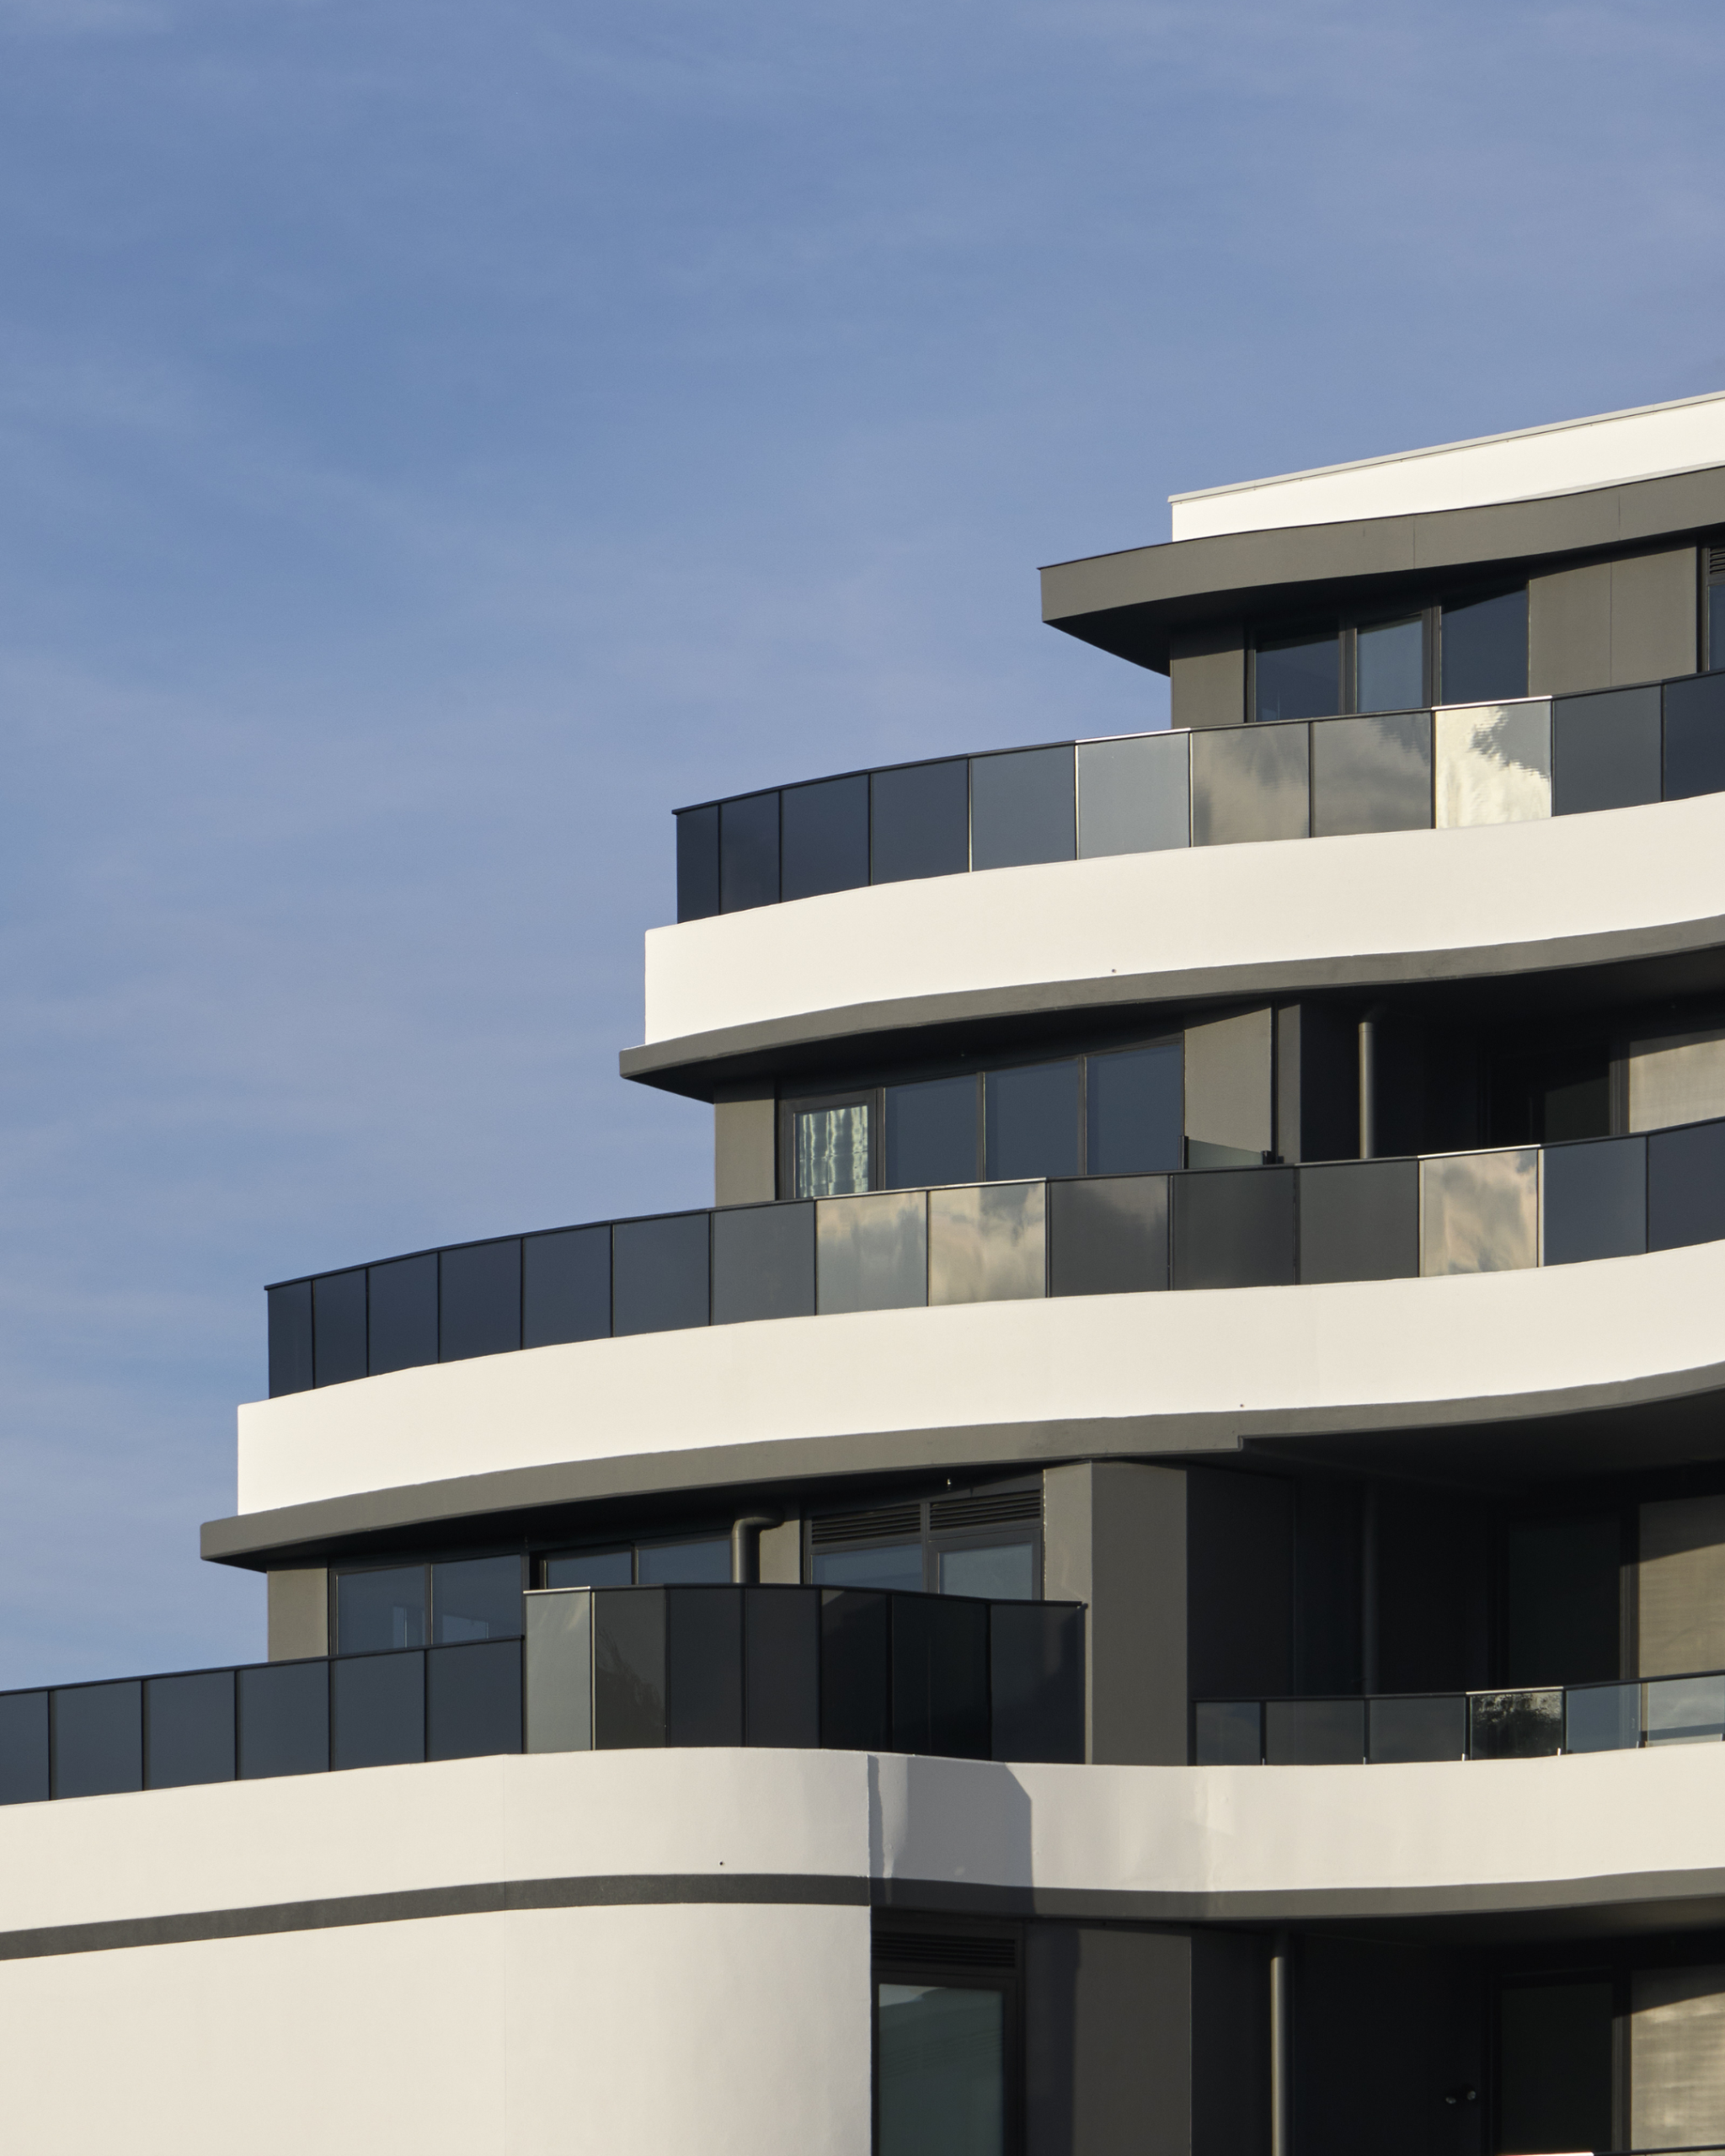
Why a fixed budget makes design judgement matter more
Every affordable housing project starts with a number. Land, funding and the market set it, and it does not move because the design team would like it to.
What happens within that number is a design question. The same budget can produce two very different homes, and I think that difference is where the best work sits.
I know what it feels like when the cost of having your own space competes with everything else. When I first came to Melbourne to study, I slept on a futon in the living room of a shared two-bedroom apartment and eventually moved into a borrowed light bedroom. I never had the spare money for a bed frame or a room with natural light and openable windows. As an international student, university fees always came before personal space in a rental market that was already difficult to afford.
But I had a roof over my head, I was comfortable, and sleeping on a mattress on the floor was also not particularly unusual to me. It is a familiar way of living in many parts of Asia, where the way we use and value space can be quite different from the assumptions we sometimes make about housing in Australia.
That distinction matters. What looks like a compromise on a floor plan does not always feel like one to the person living there. Affordable housing is not about designing to a universal idea of what a home should be. It is about understanding what matters to the people who will live in it, and where they are willing to make trade-offs.
Affordable housing is often described as though you could spot it from the street: smaller plans, simpler materials, fewer features. Appearance tells us very little. A restrained palette and a repeatable plan do not make a home affordable by themselves, and a generous plan can sometimes be the more efficient answer for the household it serves.
A better measure is what the home delivers across its life to the people who own it, operate it and live in it.
For an owner or provider, that might mean a home that is easier to maintain, less costly to operate and simpler to adapt. For a household, it means a home that continues to work as life changes. Families grow. Children become teenagers. Young adults come home. Elders move in. Accessibility needs shift over time.
Standardisation earns its place here. Repeatable plans, modular systems and shared components can make housing faster and more efficient to deliver, and I would want all of them considered for any project.
They work best when they begin with how people live. A benchmark gives us a shared starting point. The design work lies in understanding where that benchmark needs to flex and providing that flexibility without losing the efficiency that made the system valuable.
“The best affordable housing is not about giving people less. It is about being deliberate about what we give them, and making sure every part of the home has a reason to be there.”
Candice Ng, Director, Plus Studio
Designing for the whole household
Many of the qualities that matter most in a home require neither expensive finishes nor elaborate architectural gestures. They come from planning and proportion.
Daylight. Privacy. Storage. A route through the home that makes sense. A kitchen that works when more than one person is using it. A laundry that can handle the household. A room where everyone can sit down together.
These qualities are often less costly to resolve during concept design than to correct later, and residents experience them every day.
Sometimes the work involves recognising that a feature which sounds essential may offer less value than something more practical.
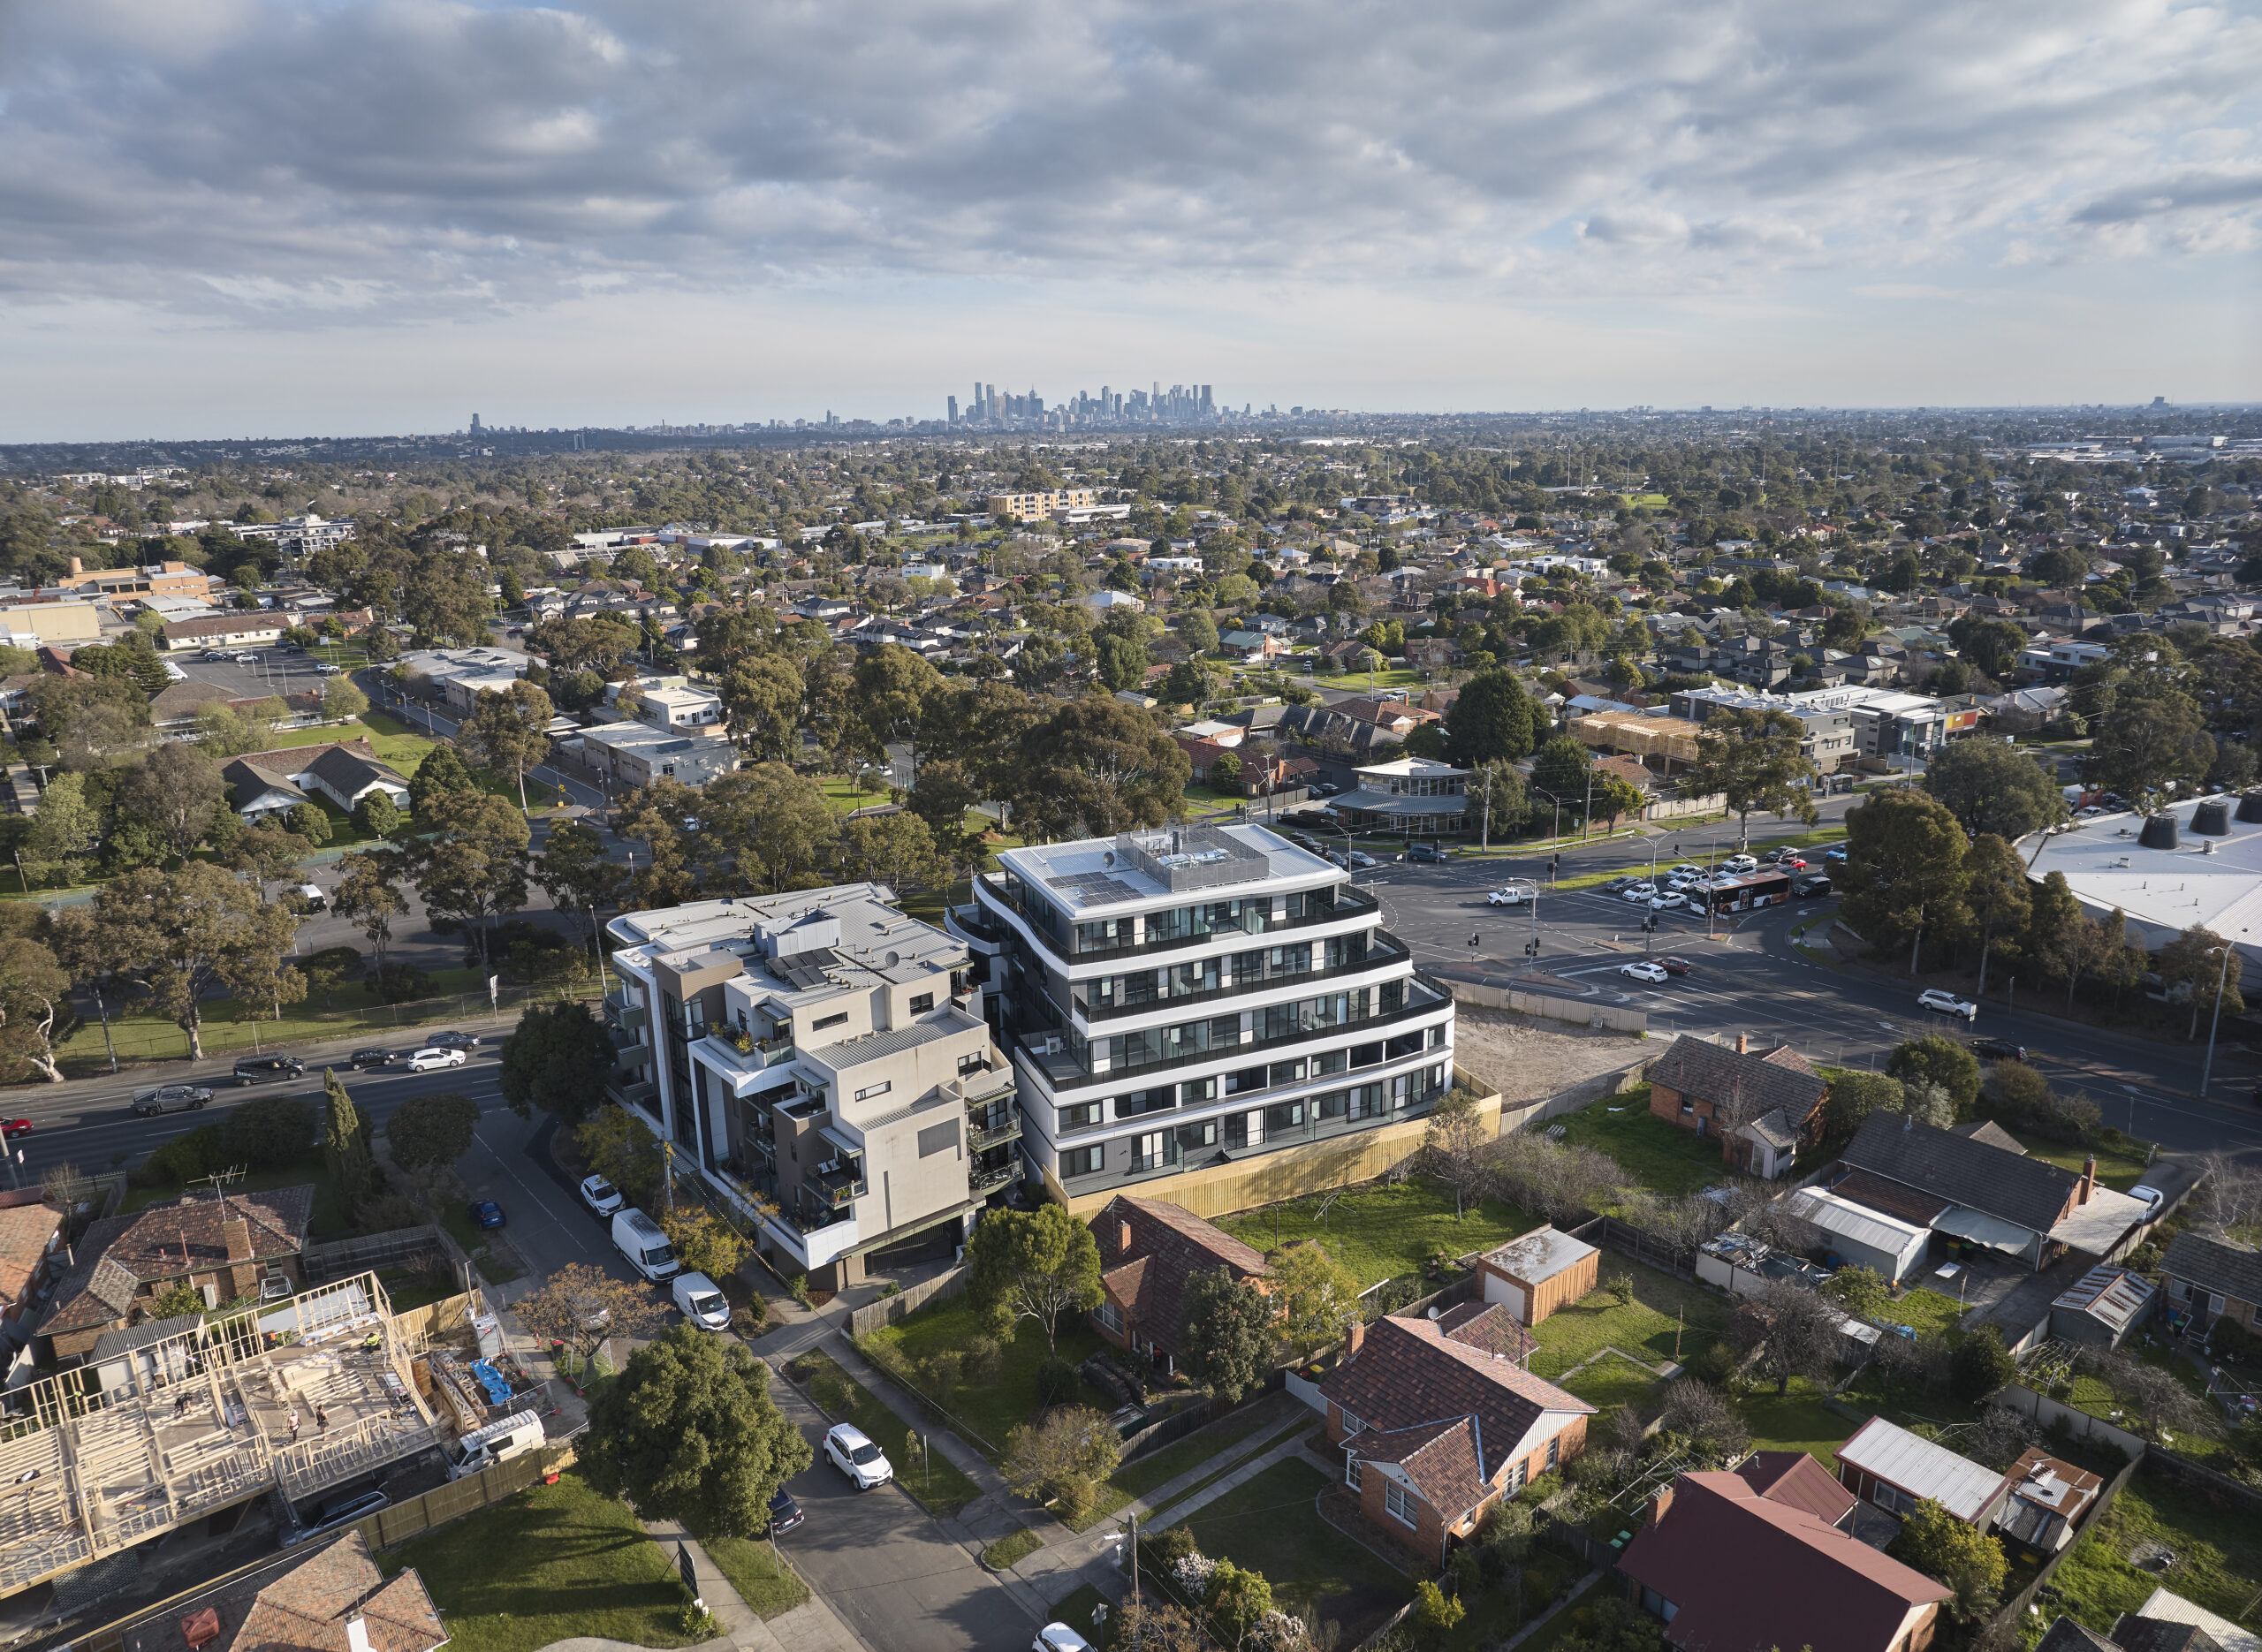
At 260 Bell Street, a project for Unison Community Housing, a two-bedroom apartment was originally designed with two bathrooms. Through the design process, the second bathroom was replaced with a dedicated storage room. That storage provided greater value for the way the apartment was intended to be lived in.
It is a small decision with a larger lesson. A checklist of features rarely captures everything people need from their home.
Our work on Wa-Karroong House for the Wathaurong Aboriginal Co-operative reinforces this for me. One of the central questions was how the spaces could continue to work as the household changed, beyond how many bedrooms the home should contain.
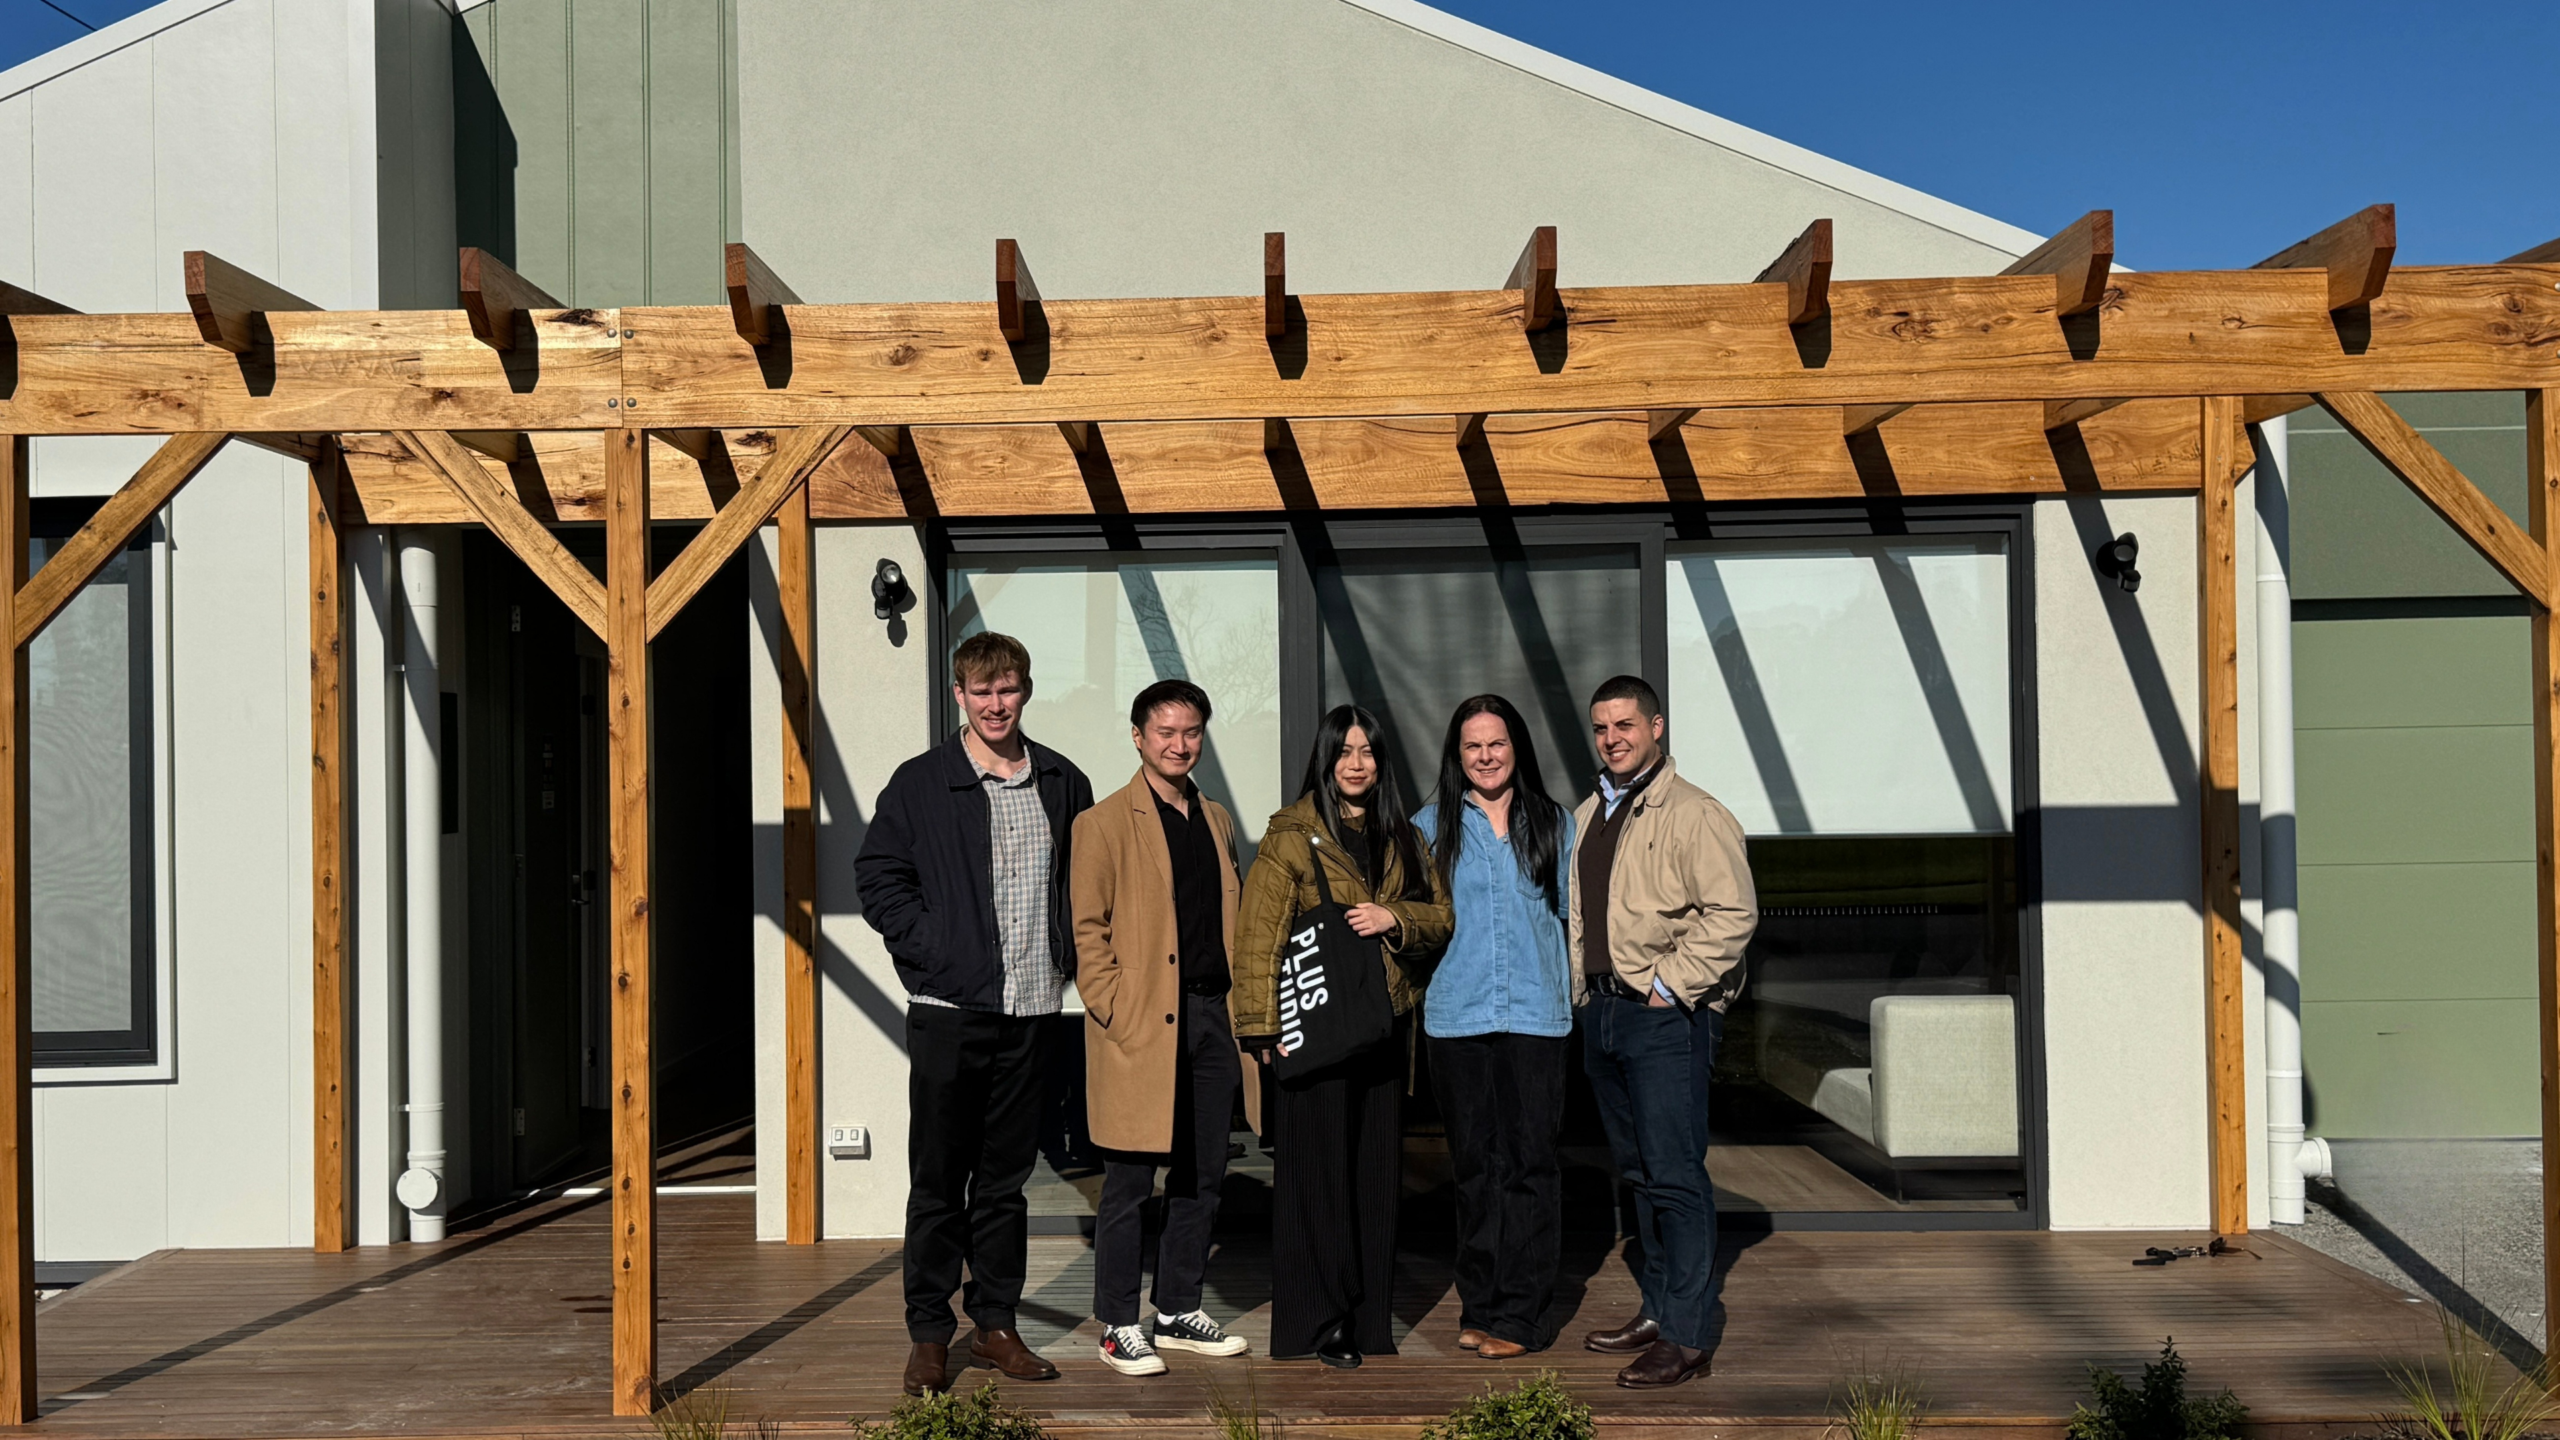
A living room may need to accommodate visitors, extended family or other activities. A carport can double as a covered outdoor gathering space for events. A garage can be designed with enough flexibility to support other household uses over time, subject to the appropriate approvals.
Flexibility does not necessarily require more rooms or additional floor area. It can come from the relationship between rooms, the placement of doors, circulation, storage and the way spaces connect.
Details that appear minor on a plan can carry the same weight. A larger laundry may offer more value than another architectural feature when a household has several children. A secondary kitchen can support different cooking practices. An entry alcove gives shoes and belongings a practical home. Separating a powder room from the main bathroom can help a busy household run more easily.
Where several generations live together, a collection of isolated bedrooms around a generic living space may fail to reflect how the household functions. Elders, children and young adults can share the same home while having very different needs for privacy, accessibility and connection.
Every square metre has a job
Efficiency in affordable housing is often understood as reducing area. I think of it as making the available area work harder.
A square metre that provides storage, circulation and a place for a household to gather can be more valuable than a larger room that serves only one purpose. A well-positioned window can improve daylight and ventilation without adding another feature. A carefully placed threshold can provide privacy without creating unnecessary corridors or doors.
Every inclusion needs to earn its place. A feature does not automatically add value, and a reduction does not always save money over the life of the home. The question is what the space is doing, who it is serving and how well it will continue to perform.
The same principle extends beyond the front door. Gardens, communal facilities and the relationship between a home and its neighbourhood all contribute to the quality of affordable housing. A smaller private space feels very different when residents also have access to well-designed shared spaces.
Land, funding and planning will always shape what gets built. Design helps determine the value that budget delivers. It is where a standard plan can create genuine efficiencies, where flexibility warrants additional thought and where we decide which spatial qualities to protect because they shape daily life.
A fixed budget leaves little room for a decision that has not earned its place. That is where design judgement matters most.
The question to ask of any affordable home is what it will deliver in year ten and year twenty, for the people who own it and the people who live in it. Every design decision should be able to answer it.