Most of What Gets Drawn in This State Will Never Get Built

Every practice says it designs for buildability. Most don’t. They design for the render, for the jury, for the client sign-off meeting, and they hand the buildability problem to whoever’s left holding the project once the drawings are finished. By then it’s too late to do anything about it except pay for it.
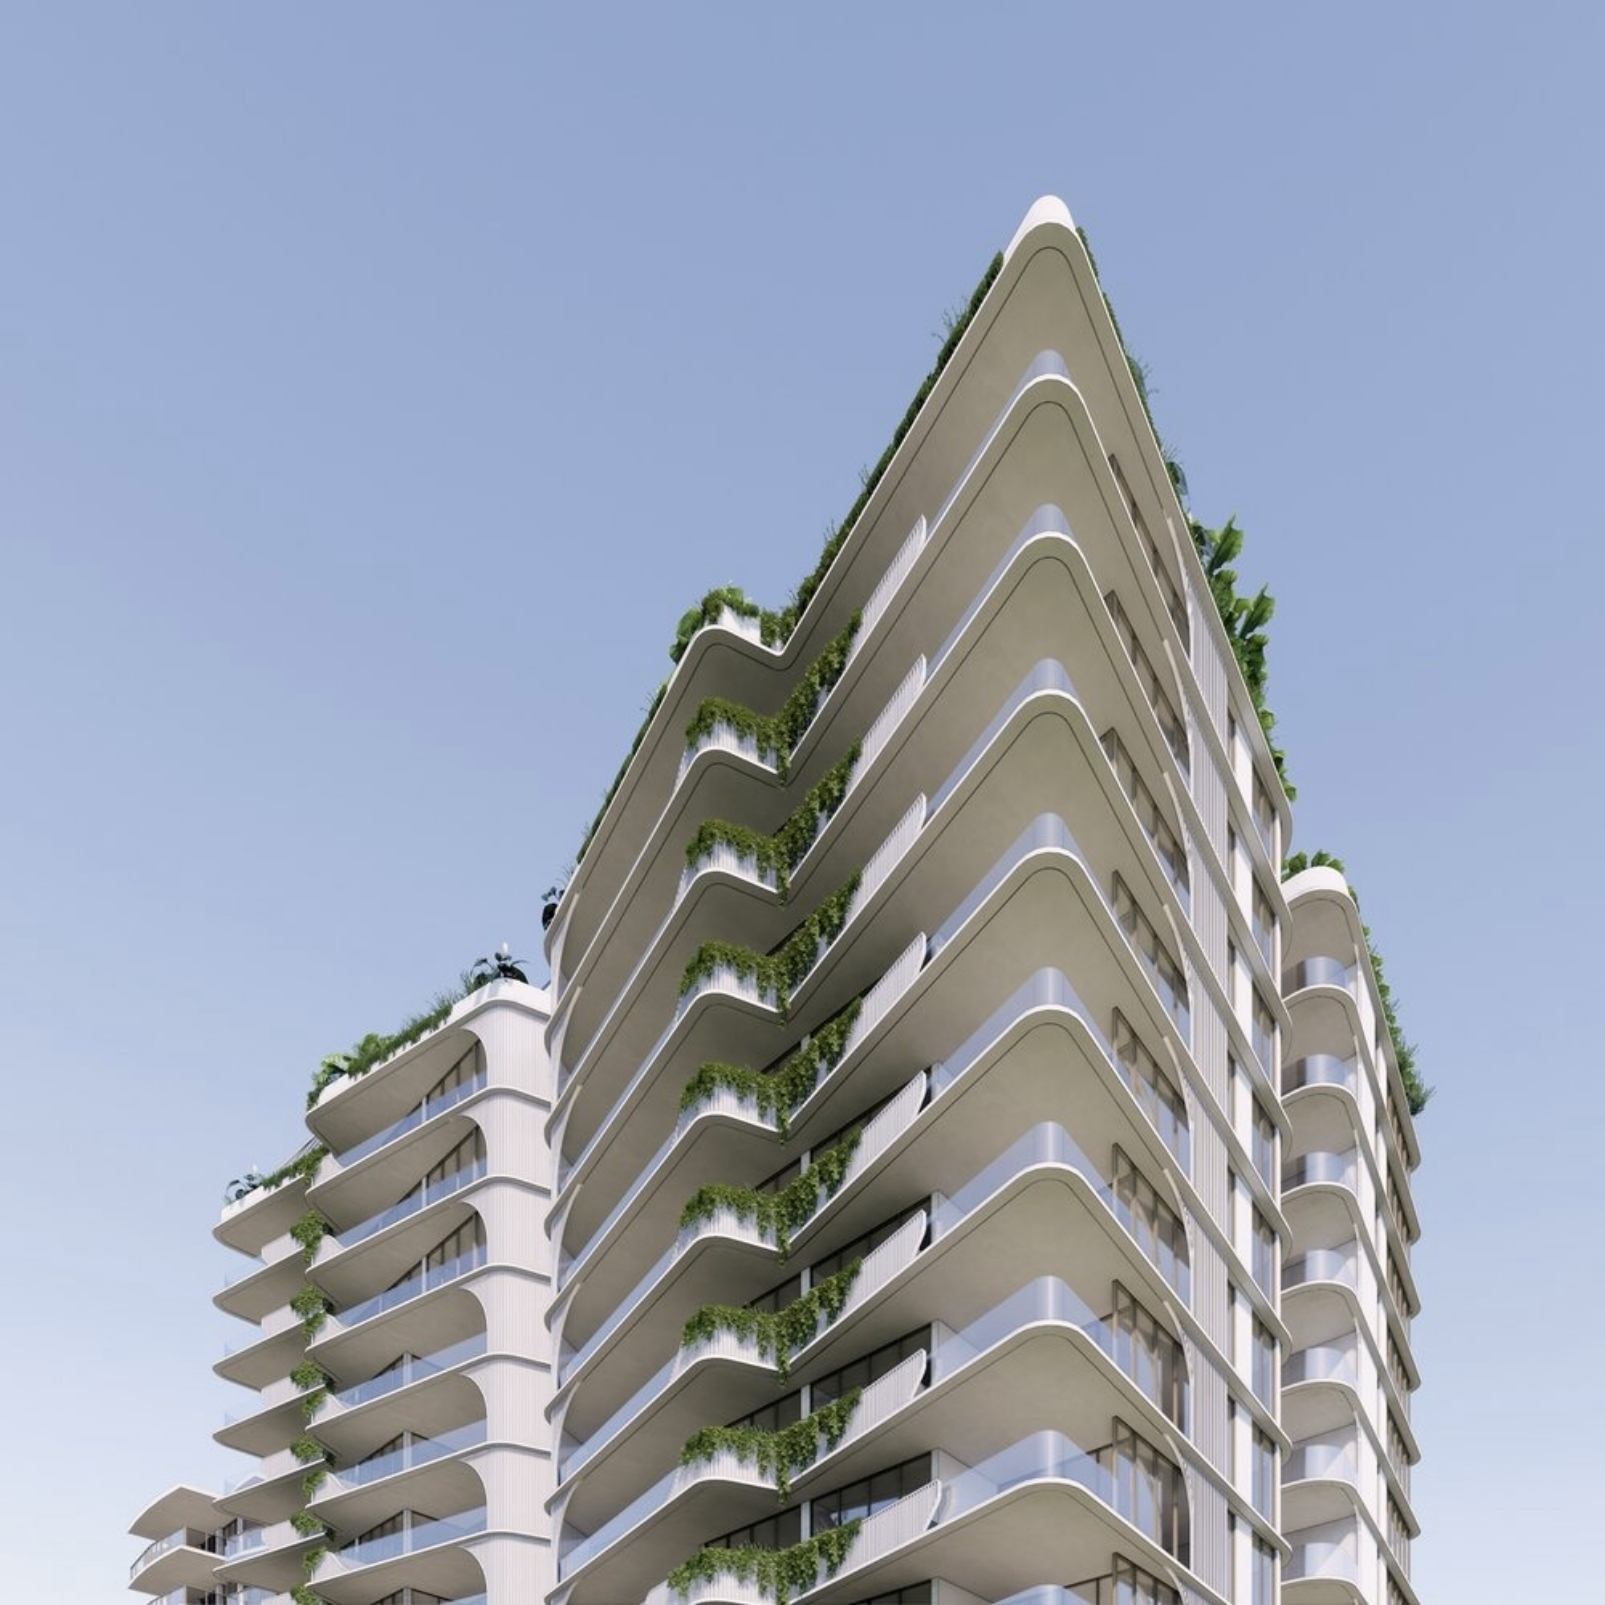
At Holm in Rainbow Bay, I drew the basement retaining walls at one metre, not the six hundred millimetres the structural brief technically allowed. Six hundred millimetres looks impressive on a drawing. It satisfies the structural brief and stops there. It doesn’t ask who’s going to build it. In this region, only a handful of contractors can pour a wall that thin to that standard. Draw it at one metre and the field opens up to contractors who can actually compete on price. You give up some floor space. You gain a client who isn’t held hostage by the only builder in the market who can do the job.
That’s not a compromise. That’s the design. A drawing that only two or three contractors can execute isn’t precise; it’s expensive, and it’s expensive because the practice that drew it never asked who was going to build it.
We build that question into every project from day one. We take the feedback from the subcontractors actually doing the work and put it back into how we document, before a design ever gets near council. Most practices treat that as construction’s problem to solve later. I think that’s the whole industry getting the order of operations backwards.
While it’s not always the easier conversation to have with a client who wants the tightest number on the page before they’ve seen why it costs them later, it’s the conversation that gets a building built for what they were told it would cost.
“A drawing that only two or three contractors can execute isn’t precise; it’s expensive, and it’s expensive because the practice that drew it never asked who was going to build it.”
Buildability doesn’t stop at the drawing board. It shows up again once a project reaches council, wearing a different face. An assessing planner has a stack of applications to get through and a job to do. Hand them something incomplete, or built around materials with no track record in that council area, and the job gets harder, so it sits. Hand them something drawn from details we already know that council will accept, because we’ve built there before, and the job gets easier, so it moves. That’s not a relationship we lean on for favours. That’s the same discipline as the wall, applied one step further down the chain.
On a project in Broadbeach, that discipline got tested under real pressure. Council was pushing back and the pricing had come in well above what the client expected, because so few contractors could execute the drawings as they stood. We recut the application using materials and details we already knew that council would accept, from work we’d done there before. It went through without a single query, at a price close to 30 per cent below where it started.
That’s not luck. That’s what happens when the same principle that shapes a drawing on day one still holds when a project’s under pressure on day two hundred.
I’ll say it plainly, because I don’t think our industry says this kind of thing enough. The best architecture in South East Queensland right now is not the most awarded. It’s the drawing set that gets out of the ground fastest, at the price the client was told to expect, because it was never drawn to impress a jury. It was drawn to be built.